

1012 5th Avenue, Clinton, Iowa 52732


$195,000
|
For Sale
|
|
| Status: | Active |
| Sqft: | 5,095 |
| Cost/Sqft: | $38 |
| Beds: | 5 |
| Baths: | 4 |
| Year Built: | 1924 |
| Property Taxes: | $4,882 |
| Days On Market: | 125 |
| Lot Size: | 0,61 |
Description
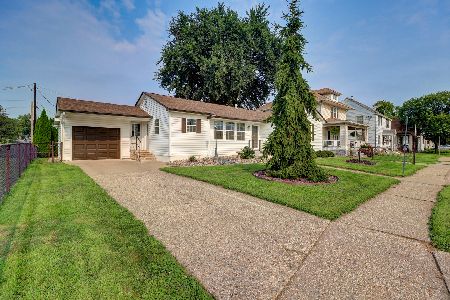
Step into timeless charm and opportunity with this stunning 5-bedroom, 4-bath historic home nestled in the heart of Clinton, IA. Situated on a spacious .61-acre lot, this property offers the perfect blend of classic character and modern-day potential. Boasting three full levels of living space, this home is rich with architectural detail-from original woodwork and grand staircases to tall ceilings and oversized windows that fill the home with natural light. The expansive layout provides ample room for entertaining, relaxing, and customizing to your vision. Outside, the deep lot offers privacy, green space, and room to garden, play, or expand. A standout feature is the detached 2-car garage, complete with a 600 sq ft 1-bedroom, 1-bath apartment-perfect for rental income, guest accommodations, or a private home office. Spacious basement for storage. Whether you're drawn to its historic charm, its generous space, or its income-producing potential, this property truly offers endless possibilities. Don't miss your chance to own a unique piece of Clinton history! Pictures of apartment have not yet been added.
Property Specifics
| Single Family | |
| — | |
| Victorian | |
| 1924 | |
| Unfinished, Full | |
| 1,730 | |
| Brick | |
| Asphalt, Slate | |
| — | |
| No | |
| 0.61 |
| Clinton | |
| — | |
| — / Not Applicable | |
| None | |
| Public | |
| Public Sewer | |
| Central Air | |
| Natural Gas, Sep Heating Systems - 2+ | |
| 12699376 | |
| 8022690000 |
Property History
| DATE: | EVENT: | PRICE: | SOURCE: |
|---|---|---|---|
| — | Last price change | $210,000 | MRED MLS |
| 8 Jul, 2026 | Listed for sale | $220,000 | MRED MLS |


Room Specifics
Total Bedrooms: 5
Bedrooms Above Ground: 5
Bedrooms Below Ground: 0
Dimensions: 22X16
Floor Type: Hardwood
Dimensions: 15X15
Floor Type: Hardwood
Dimensions: 15X14
Floor Type: Hardwood
Dimensions: 13X8
Floor Type: Hardwood
Full Bathrooms: 4
Bathroom Amenities: —
Bathroom in Basement: 0
Dimensions: 17X16
Floor Type: Hardwood
Dimensions: 23X13
Floor Type: —
Dimensions: 5X5
Floor Type: —
Dimensions: 23X14
Floor Type: Hardwood
Dimensions: 16X17
Floor Type: Carpet
Rooms: Bedroom 5, Foyer, Attic
Name: Bedroom 5
Dimensions: 16X13
Floor Type: Hardwood
Name: Foyer
Dimensions: 17X10
Floor Type: —
Name: Attic
Dimensions: 30X20
Floor Type: Hardwood
Other Specifics
| 2 | |
| Brick/Mortar | |
| Detached, Garage | |
| — | |
| — | |
| — | |
| — | |
| Level | |
| 190x140 | |
| Finished | |
| Full | |
| — | |
| Double Oven, Range, Microwave, Dishwasher, Washer, Dryer | |
| Not in DB | |
| — | |
| — | |
| — |
Tax History
| Year | Property Taxes |
|---|---|
| — | $4,882 |
Contact Agent
Nearby Similar Homes
Nearby Sold Comparables



Contact Agent
Listing Provided By
eXp Realty
