

845 3rd Avenue, Clinton, Iowa 52732


$87,500
|
For Sale
|
|
| Status: | Active |
| Sqft: | 1,410 |
| Cost/Sqft: | $62 |
| Beds: | 3 |
| Baths: | 2 |
| Year Built: | 1909 |
| Property Taxes: | $2,008 |
| Days On Market: | 15 |
| Lot Size: | 0,16 |
Description
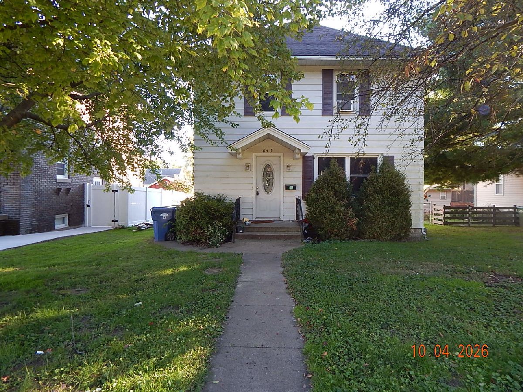
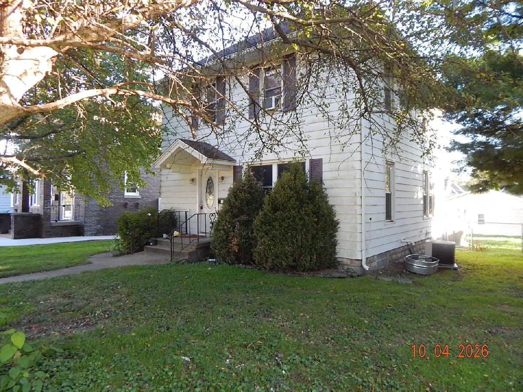
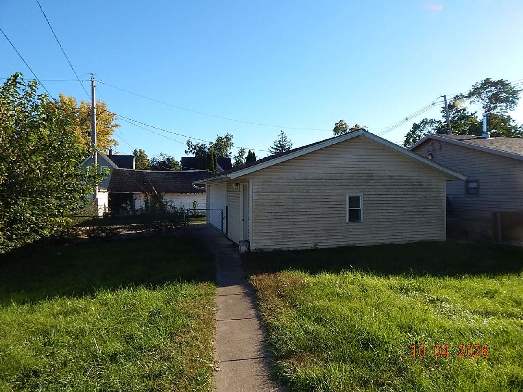
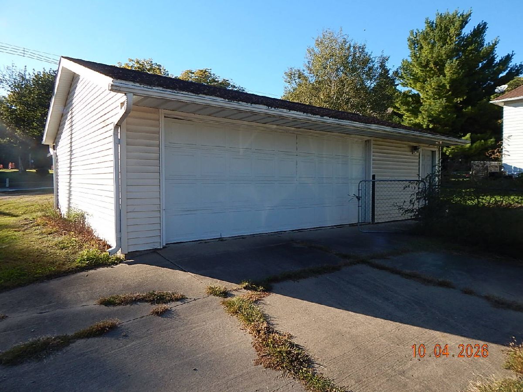
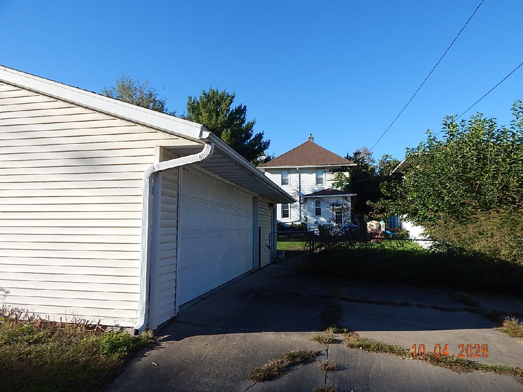
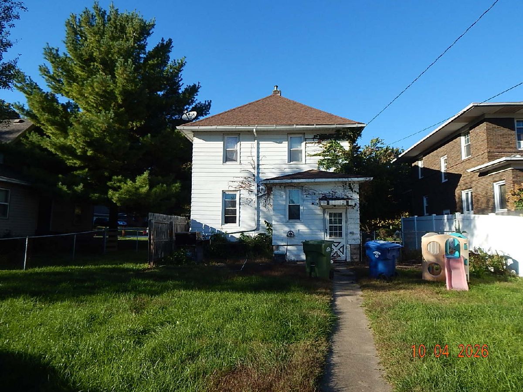
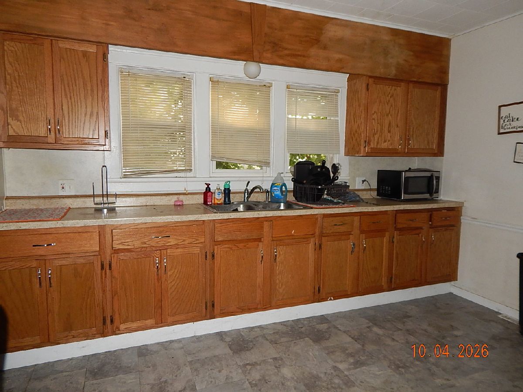
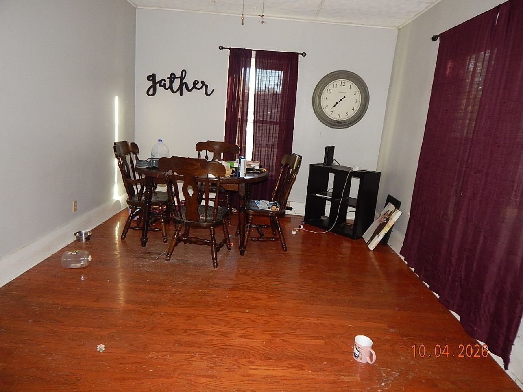
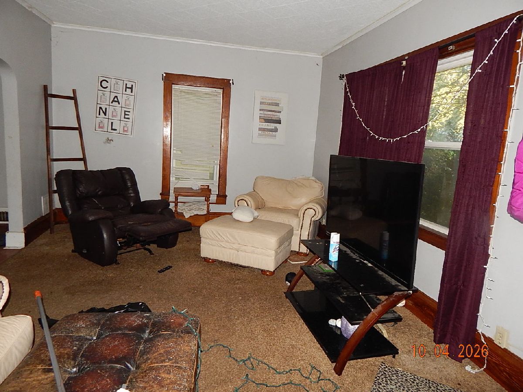
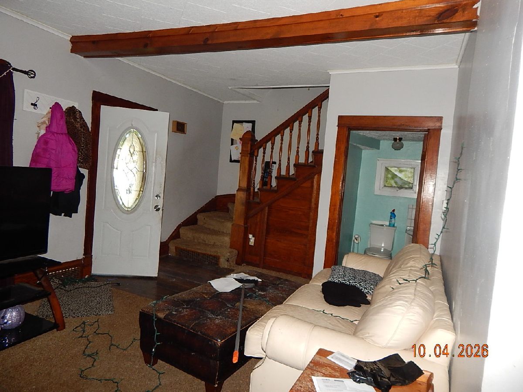
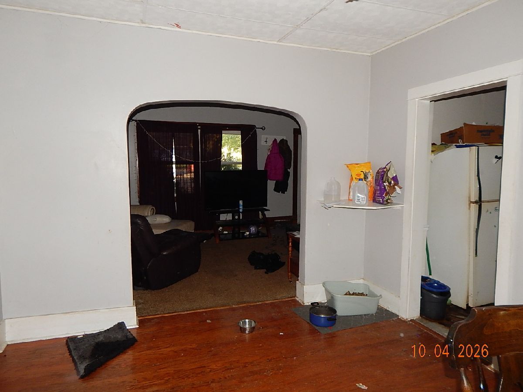
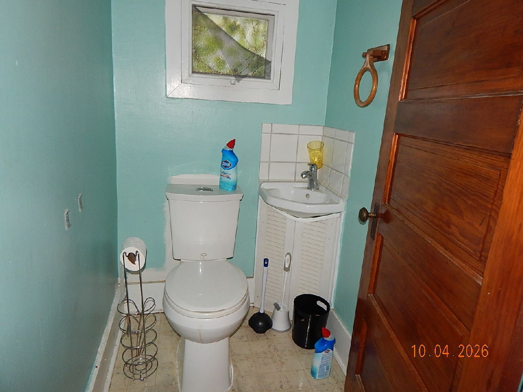
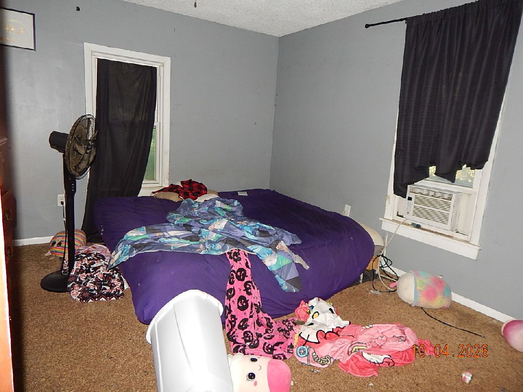
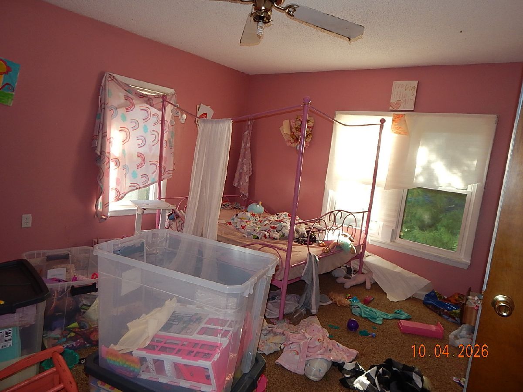
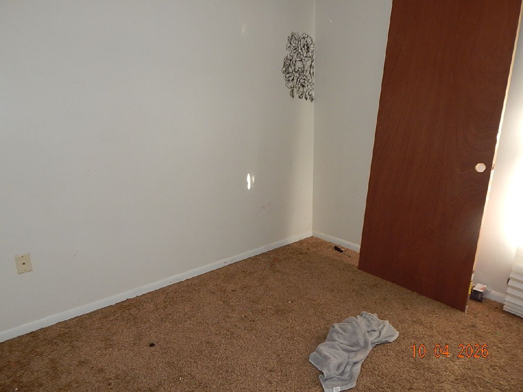
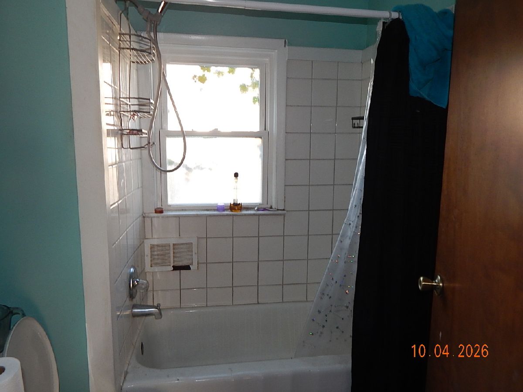
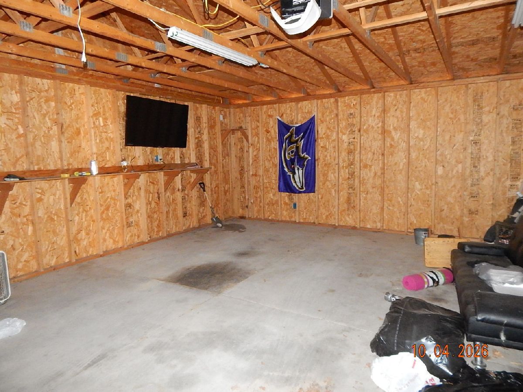
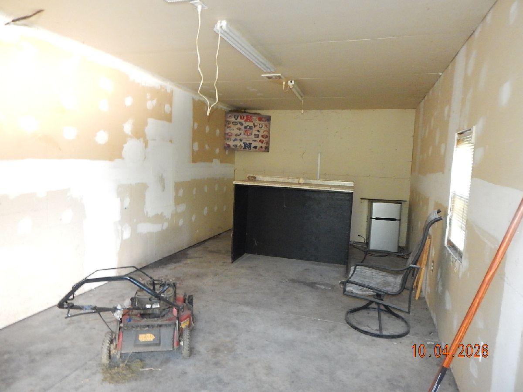
3 bedrooms. Large living room. And formal dining room with Hardwood floor. The kitchen is spacious with 2 pantries. Lots of storage. Fenced in backyard . It has an oversized 2 car garage. with extra space for workshop. Close to schools and all the amenities of Clinton. Needs some TLC.Great Potential! Please note that a Release of Liability/Hold Harmless agreement must be signed prior to entering the premises. The property is being sold on an "As Is," "Where Is," and "With All Faults" basis. The seller will not make any repairs, nor will the house be cleaned out. Additionally, the seller makes no representations or warranties, express or implied, regarding the condition, habitability, merchantability, or fitness for a particular purpose. Please be advised that all measurements are approximate and utilities will not be turned on.
Property Specifics
| Single Family | |
| — | |
| — | |
| 1909 | |
| Unfinished, Full | |
| 672 | |
| Aluminum Siding | |
| Asphalt | |
| — | |
| No | |
| 0.16 |
| Clinton | |
| Sweney & Thornburgs | |
| — / Not Applicable | |
| None | |
| Public | |
| Public Sewer | |
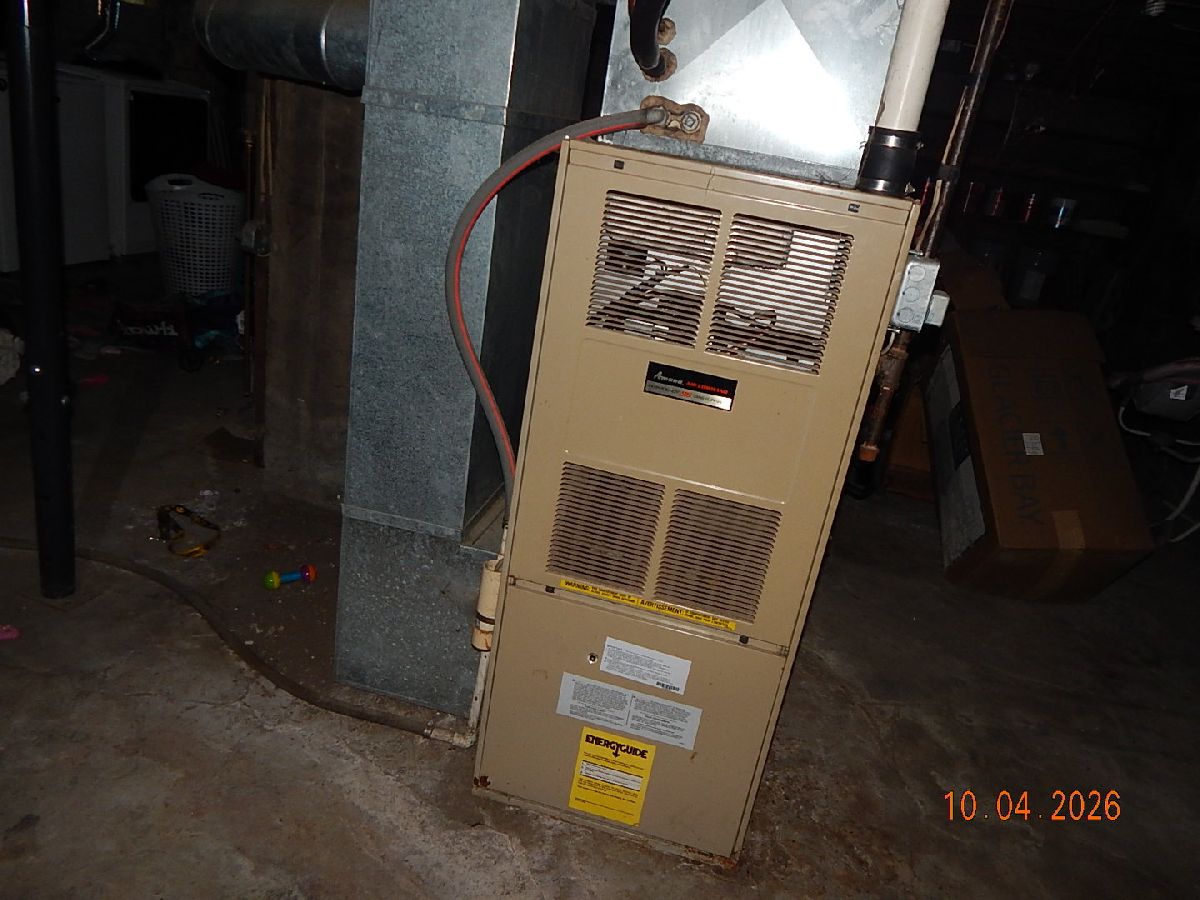
| Central Air | |
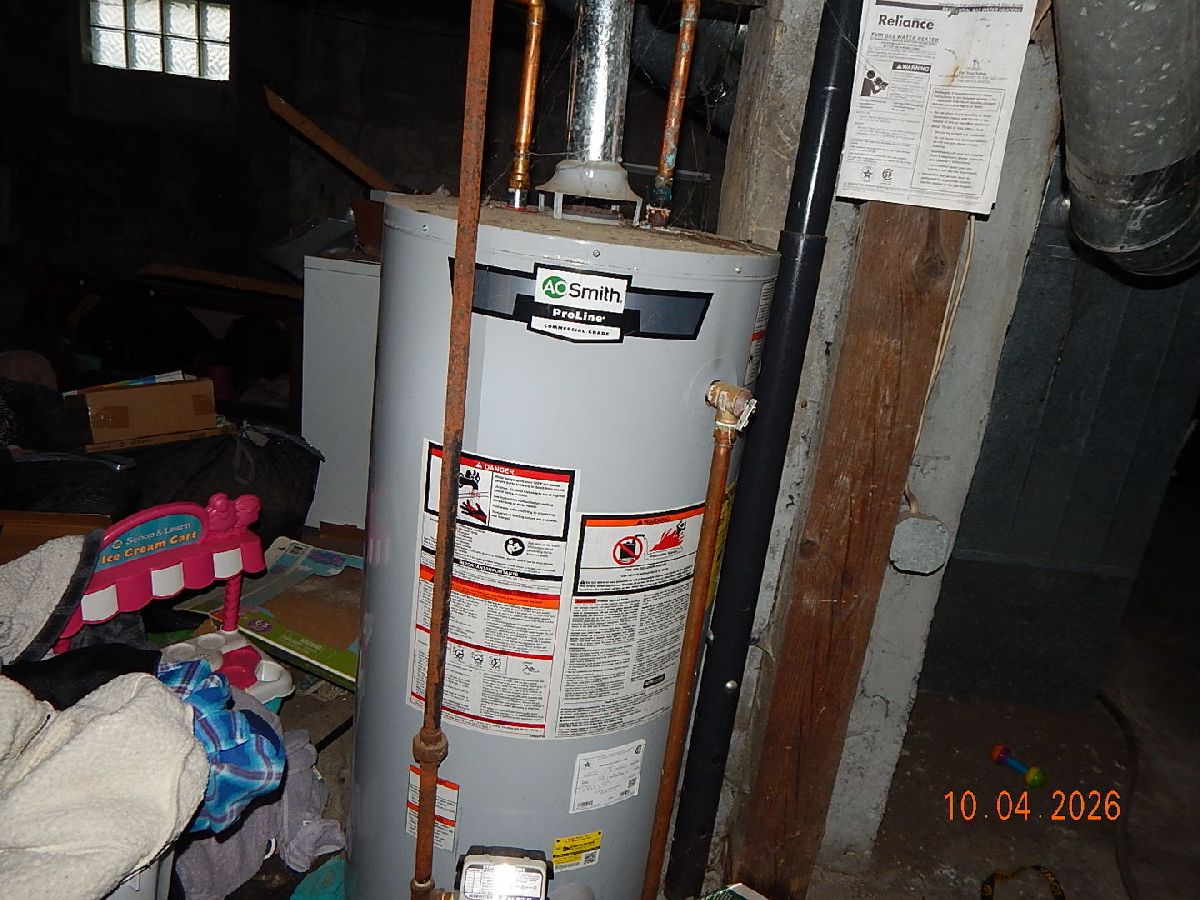
| Gas, Forced Air | |
| 12794685 | |
| 8022360000 |
Property History
| DATE: | EVENT: | PRICE: | SOURCE: |
|---|---|---|---|
| 26 Oct, 2026 | Listed for sale | $87,500 | MRED MLS |
Room Specifics
Total Bedrooms: 3
Bedrooms Above Ground: 3
Bedrooms Below Ground: 0
Dimensions: 11X20
Floor Type: —
Dimensions: 13X13
Floor Type: —
Dimensions: 10X9
Floor Type: —
Full Bathrooms: 2
Bathroom Amenities: —
Bathroom in Basement: 0
Dimensions: 11X15
Floor Type: —
Dimensions: 11X15
Floor Type: —
Features: Pantry
Dimensions: 10X10
Floor Type: —
Dimensions: 20X12
Floor Type: —
Rooms: No additional rooms
Other Specifics
| — | |
| Block | |
| — | |
| In Unit | |
| — | |
| — | |
| — | |
| Level | |
| 50x140 | |
| — | |
| None | |
| — | |
| None | |
| Not in DB | |
| — | |
| — | |
| — |
Tax History
| Year | Property Taxes |
|---|---|
| 2026 | $2,008 |
Contact Agent
Nearby Similar Homes
Nearby Sold Comparables




Contact Agent
Listing Provided By
Ruhl&Ruhl REALTORS Bettendorf
