

1017 Heron Way, Woodstock, Illinois 60098


$520,000
|
For Sale
|
|
| Status: | Contingent |
| Sqft: | 3,764 |
| Cost/Sqft: | $138 |
| Beds: | 4 |
| Baths: | 3 |
| Year Built: | 2006 |
| Property Taxes: | $10,335 |
| Lot Size: | 0,00 |
Description
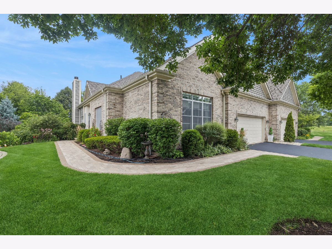
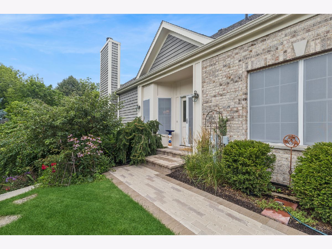
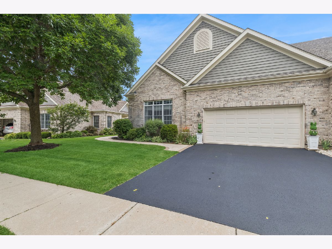
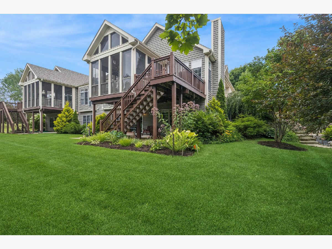
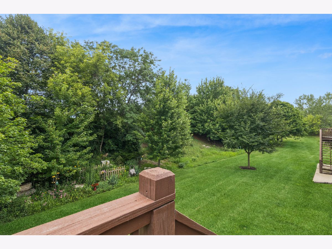
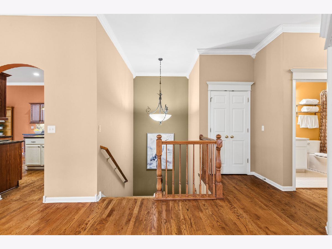
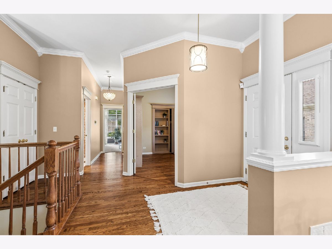
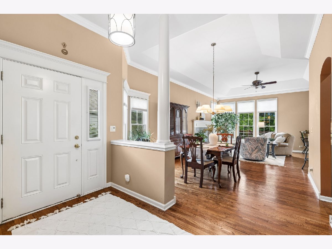
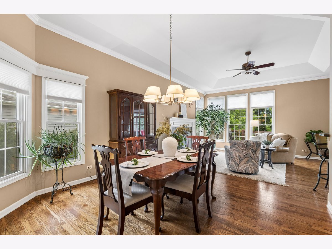
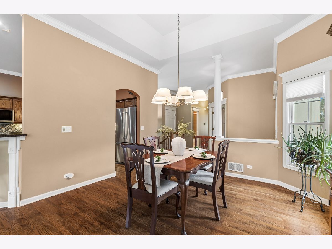
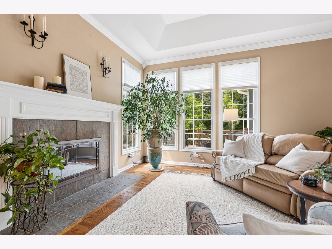
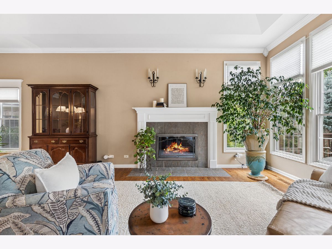
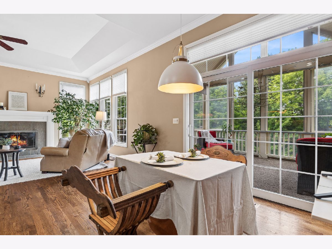
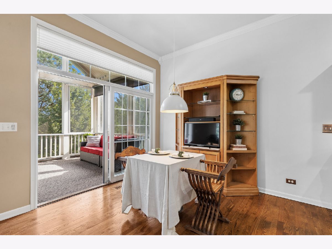
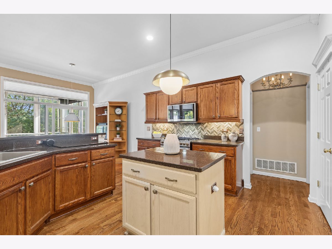
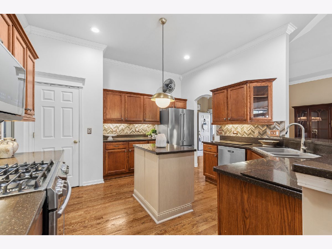
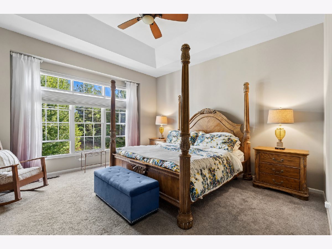
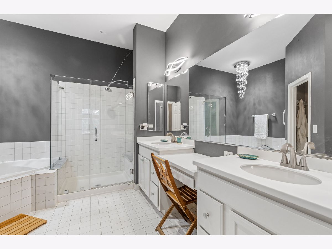
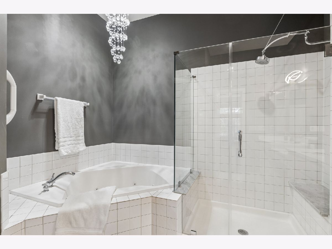
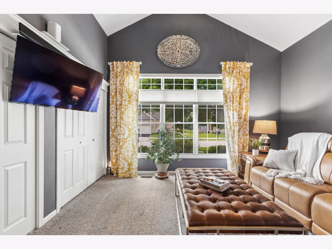
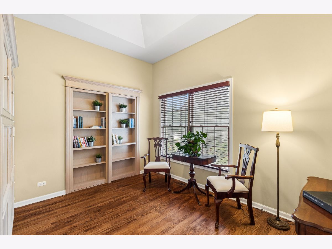
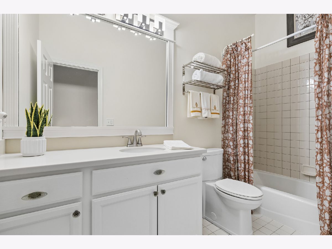
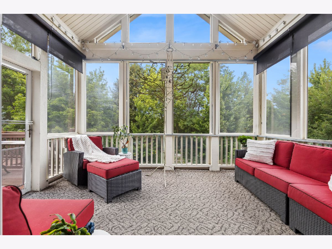
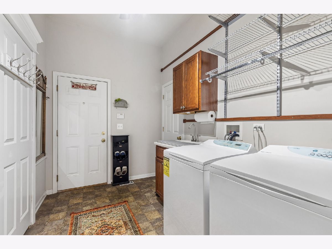
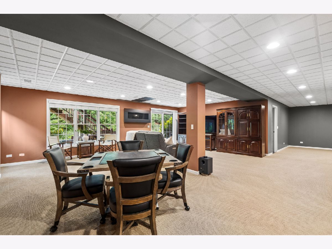
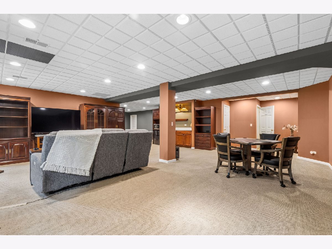
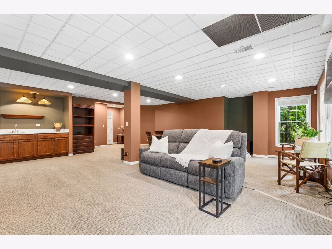
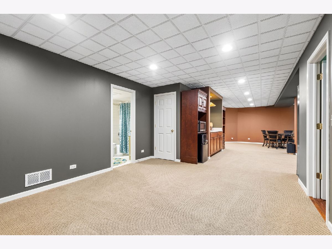
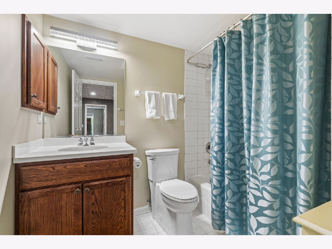
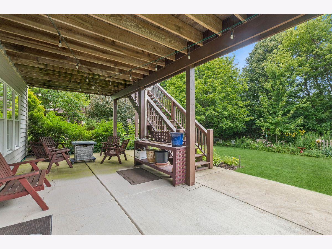
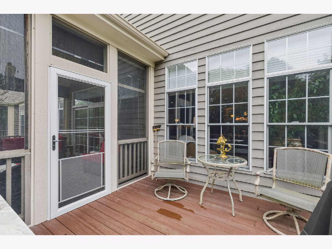
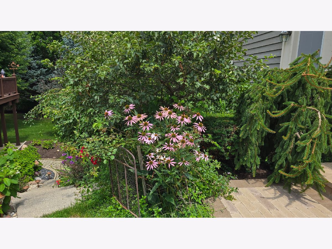
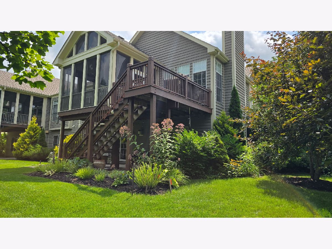
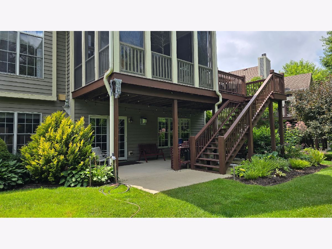
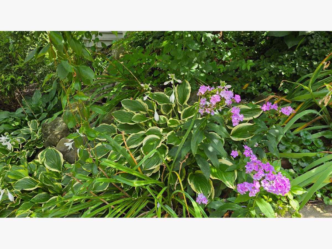
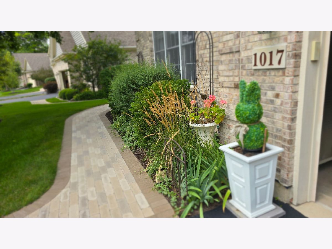
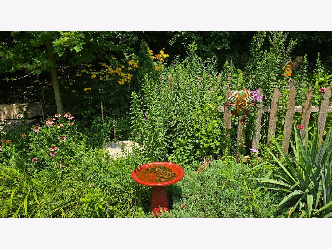
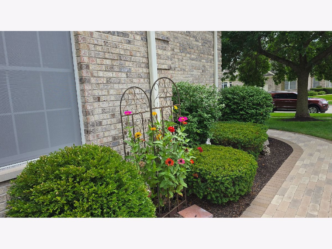
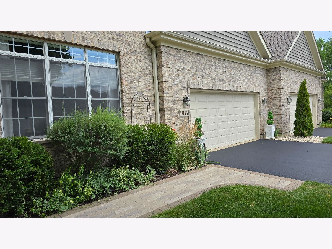
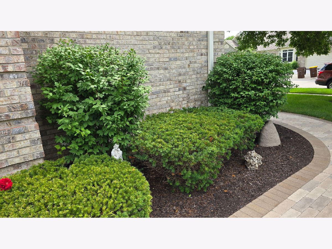
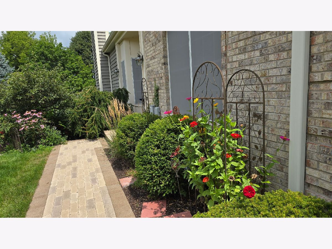
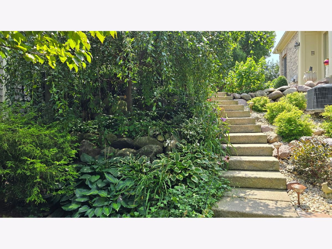
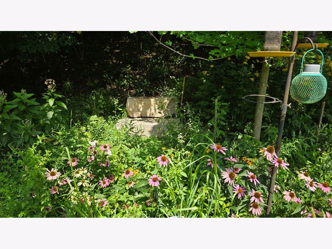
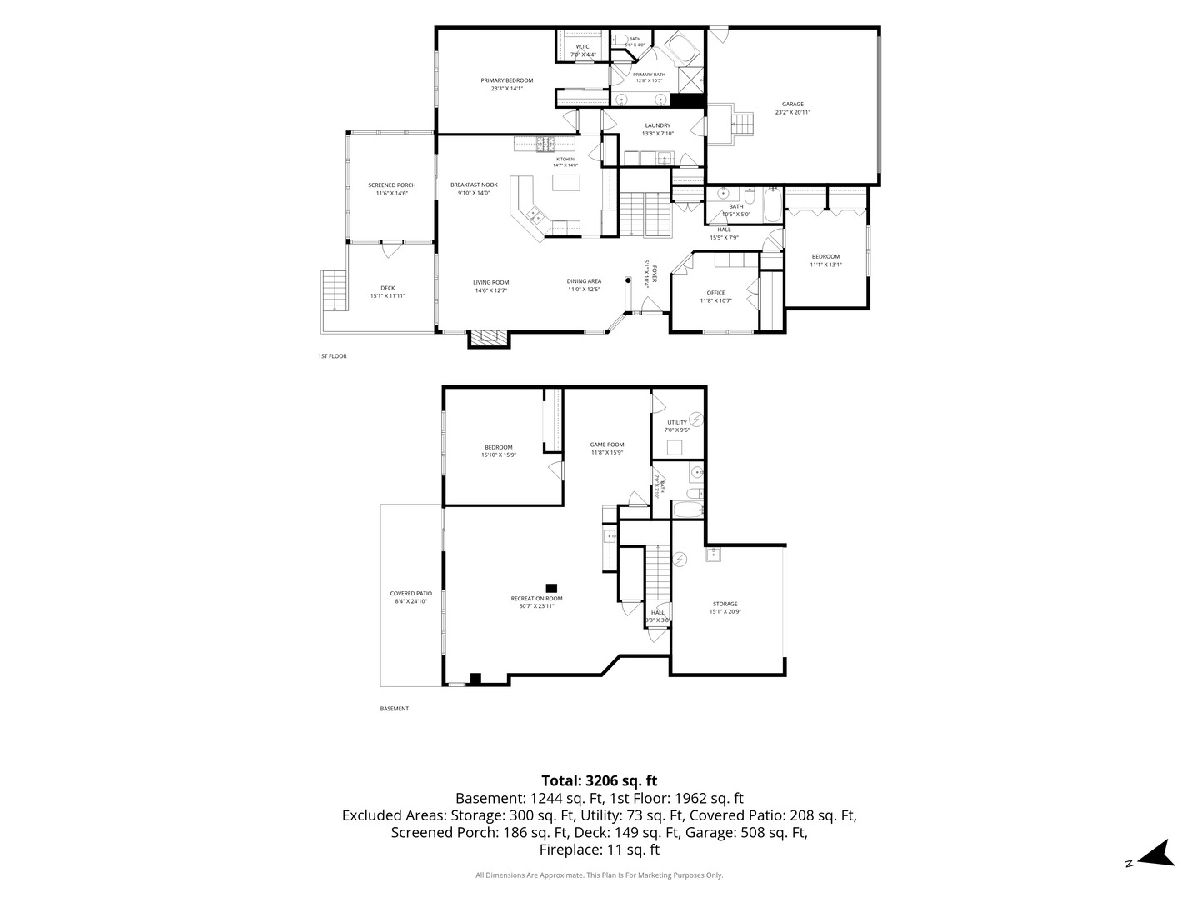
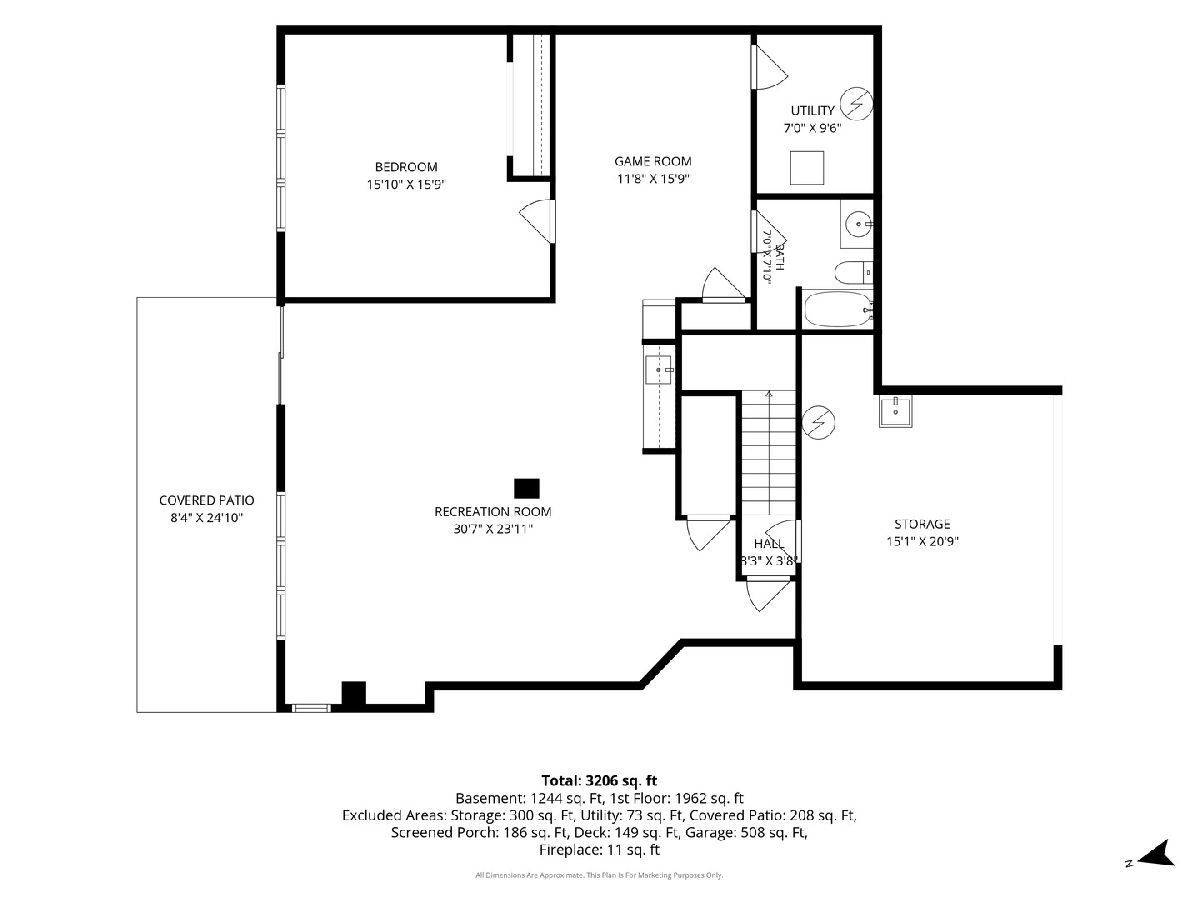
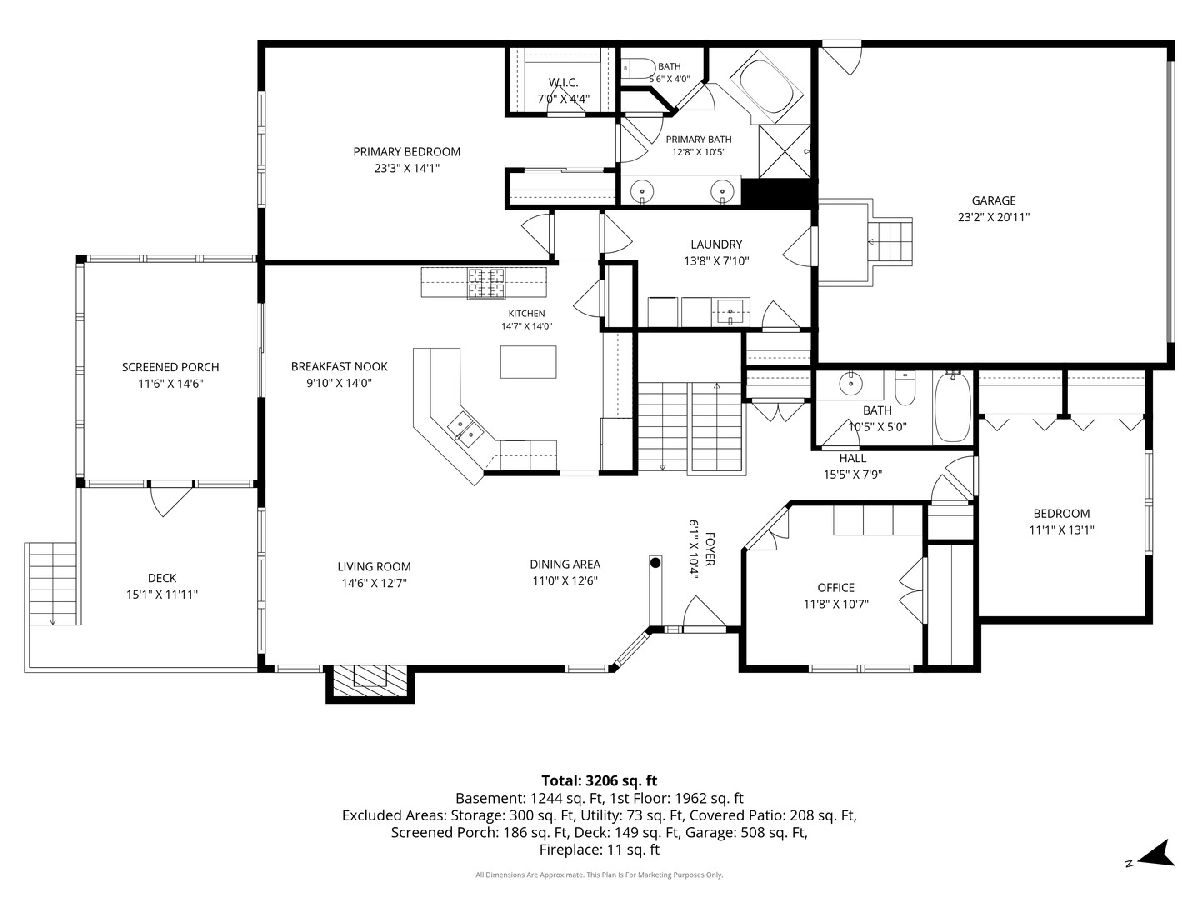
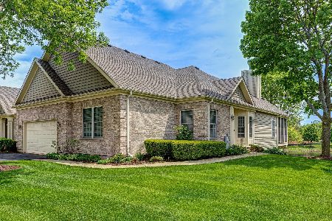
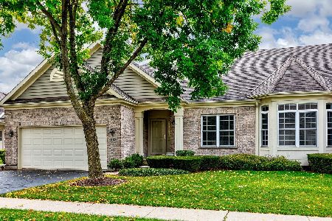
Maintenance-free ranch living at its finest in sought-after Bull Valley Greens. This impeccably updated townhome lives like a high-end single-family ranch, offering 1,884 sq. ft. on the main level plus 1,882 sq. ft. of finished walk-out lower-level living space-nearly 3,800 sq. ft. of finished space in all. Set along Bull Valley Golf Club, this exceptional 4-bedroom, 3-bath home combines expansive interior living with a rare level of privacy, scenic views, and the convenience of HOA-maintained exterior living. The open main level is enhanced by 10-foot ceilings, tray ceilings, transom windows, custom crown molding and millwork, and oak hardwood flooring throughout much of the living area. The thoughtfully designed kitchen features a large center island, generous breakfast bar, custom pantry, and easy connection to the dining and living areas. The living room includes a high-efficiency fireplace and opens to a private screened porch with custom sliding storm panels-an inviting space that extends the outdoor season from early spring through late fall. Hunter Douglas power shades and custom sunscreens provide effortless control of natural light and privacy. The main-level primary suite offers a spacious retreat with an updated bath. Two additional main-level bedrooms provide exceptional flexibility, including one with a dramatic 14-foot ceiling currently used as a media room, plus a guest bedroom with a custom Murphy bed and matching swing-out bookcases concealing a large storage closet-ideal for guests, work-from-home needs, or hobbies. The fully finished walk-out lower level is a standout feature, with a large family room, gas fireplace, wet bar, fourth bedroom, full bath, abundant storage, and direct access to a covered patio. Step outside to a large, private backyard framed by a landscaped berm of mature Basswood, Honey Locust, and Cardinal Maple trees, with established perennial gardens. Extensive improvements provide true move-in confidence, including a new roof in 2025, new Unilock paver walkway and front landing, newer Trane two-stage HVAC, AirScrubber UV air-purification system, water heater, additional attic insulation, sump pump with battery backup, updated lighting, and numerous custom built-ins and storage upgrades. Located just 2.5 miles from historic Woodstock Square and the Metra station, this home offers the rare combination of estate-sized living, a private golf-course setting, and effortless townhome ownership. Much of the furniture may be included, if desired.
Property Specifics
| Condos/Townhomes | |
| 1 | |
| — | |
| 2006 | |
| — | |
| ASHTON II | |
| No | |
| — |
| — | |
| Bull Valley Greens | |
| 230 / Monthly | |
| — | |
| — | |
| — | |
| 12726292 | |
| 1310301057 |
Room Specifics
Total Bedrooms: 4
Bedrooms Above Ground: 4
Bedrooms Below Ground: 0
Dimensions: —
Floor Type: —
Dimensions: —
Floor Type: —
Dimensions: —
Floor Type: —
Full Bathrooms: 3
Bathroom Amenities: —
Bathroom in Basement: 1
Rooms: —
Basement Description: —
Other Specifics
| 2 | |
| — | |
| — | |
| — | |
| — | |
| 45x80 | |
| — | |
| — | |
| — | |
| — | |
| Not in DB | |
| — | |
| — | |
| — | |
| — |
Contact Agent
Nearby Similar Homes
Nearby Sold Comparables

Contact Agent
Listing Provided By
Baird & Warner
