

1033 Royal Saint George Drive, Naperville, Illinois 60563


$965,000
|
For Sale
|
|
| Status: | Contingent |
| Sqft: | 2,660 |
| Cost/Sqft: | $363 |
| Beds: | 4 |
| Baths: | 3 |
| Year Built: | 1964 |
| Property Taxes: | $11,826 |
| Days On Market: | 26 |
| Lot Size: | 0,24 |
Description
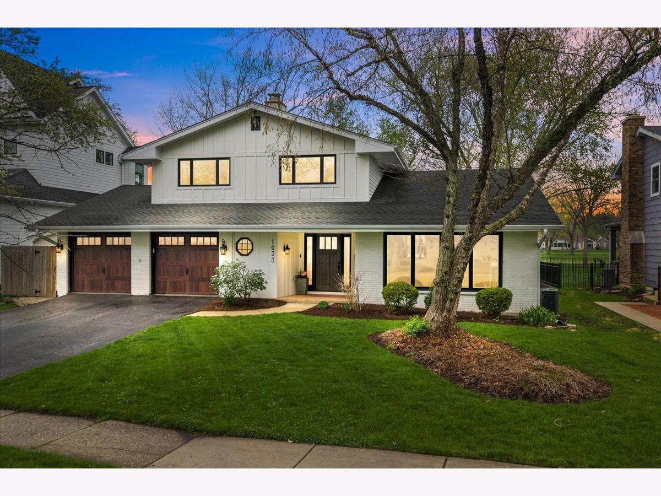
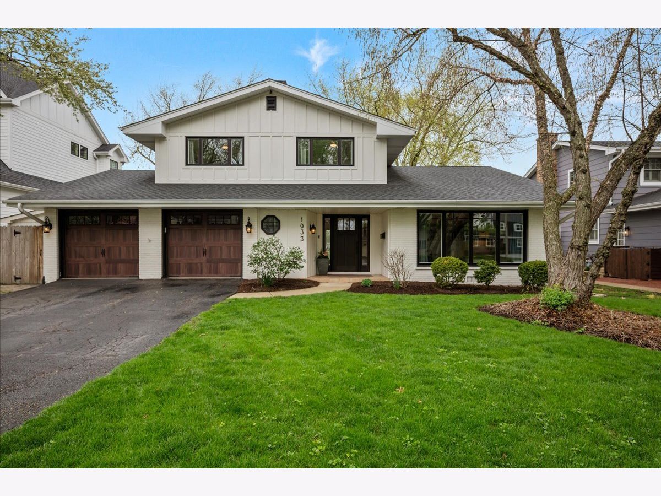
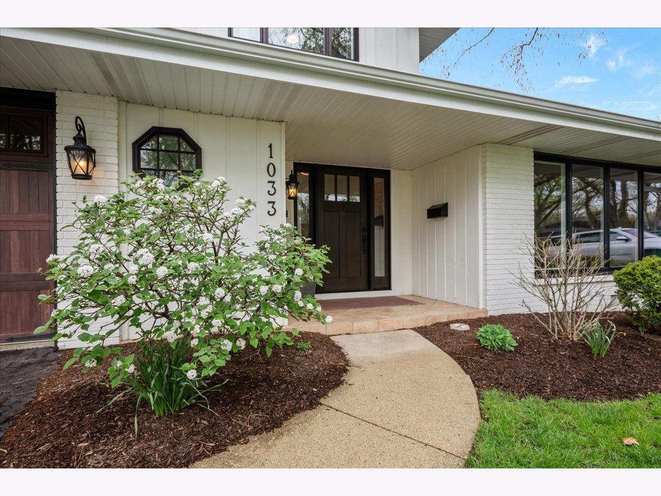
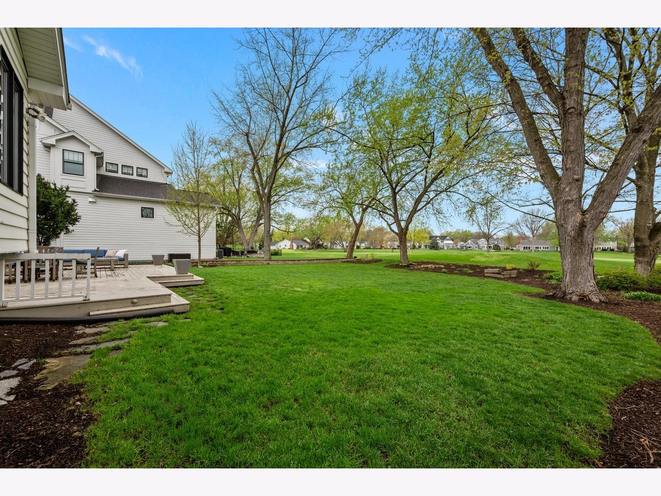
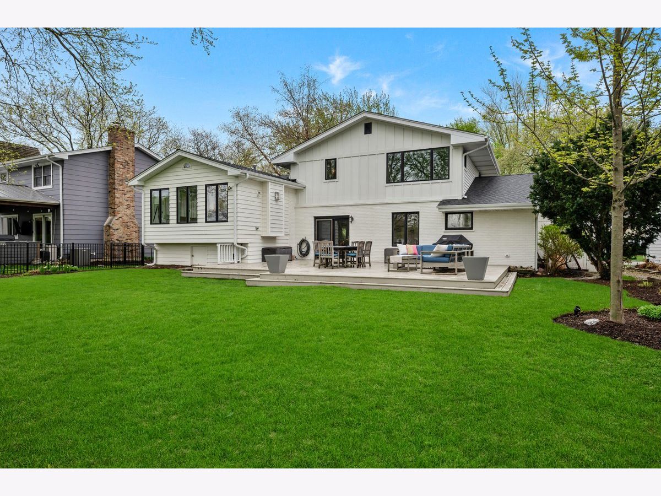
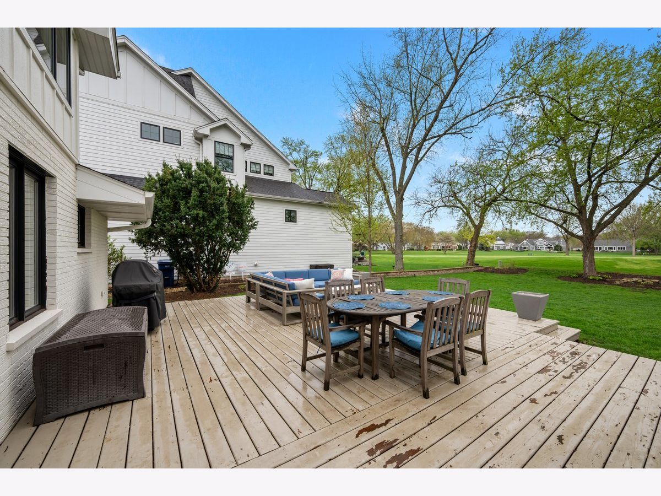
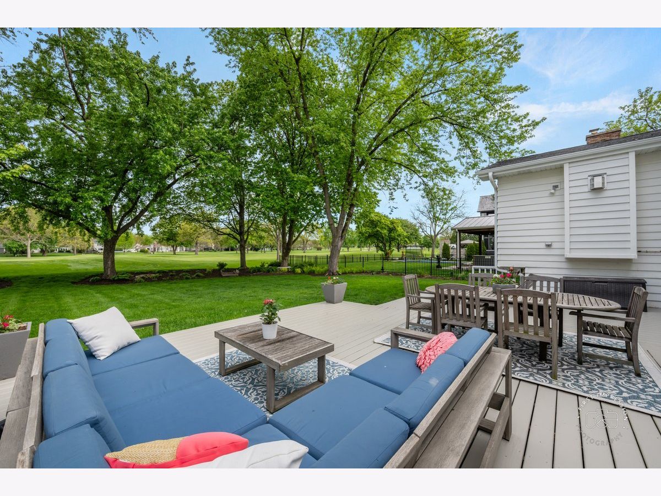
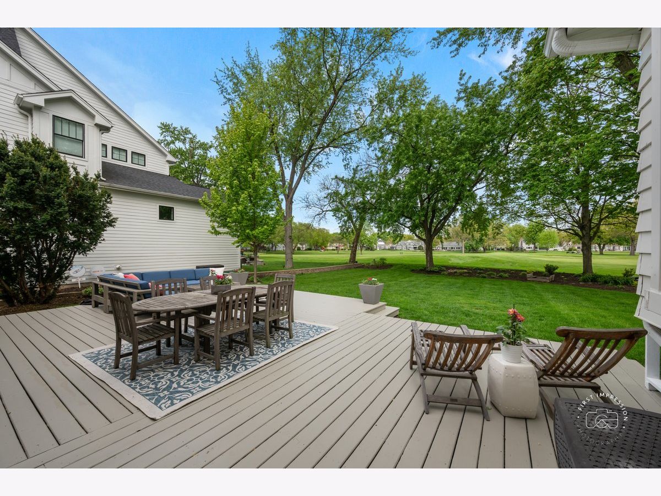
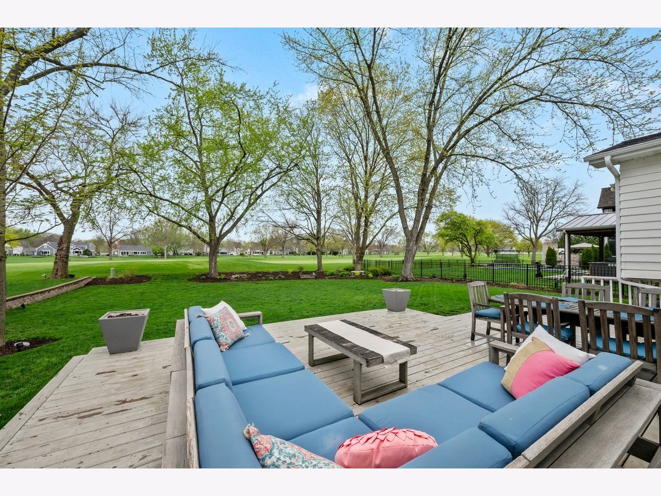
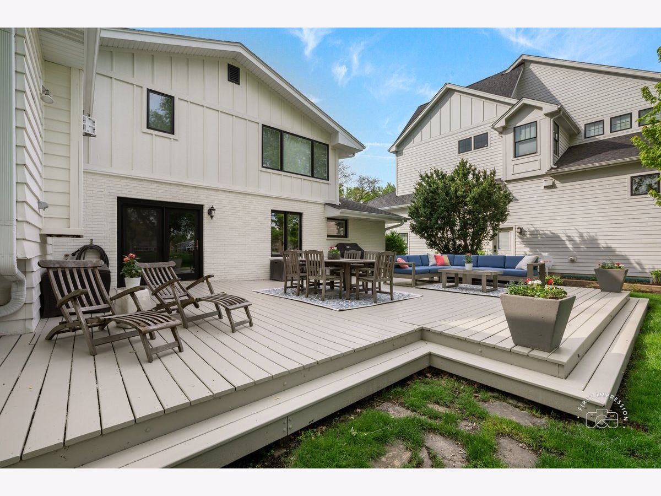
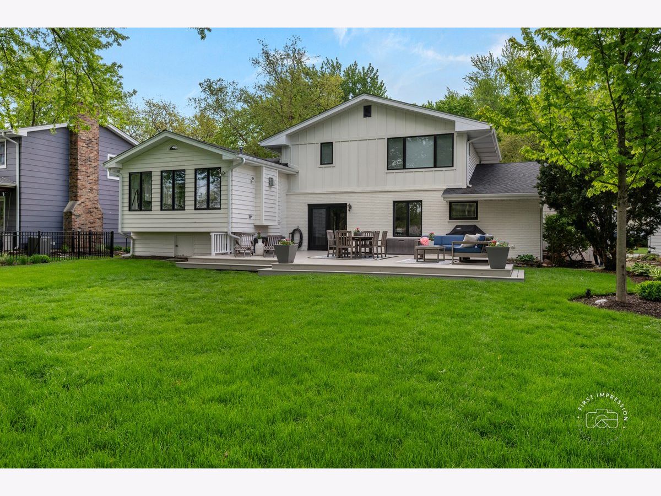
Uniquely special in Cress Creek on the golf course... amazing views and stunning sunsets! This "Mid-Century" soft contemporary offers great flair, style, updates, and is presented in 1st class fashion. Immediate curb appeal, and upon entering you will marvel at the wide-plank Hickory hardwood floors, versatile room uses, vaulted ceilings, new wet bar in the "gathering room," updated 1st floor full bath (3 full baths in all), expansive dining room and a beautifully designed "chef's kitchen" with leathered granite counters, center island, new SS appliances, and perfectly connected to the family room with a 2nd fireplace and picture windows views of the yard, gardens and the 1st fairway. 3 bedrooms up and a 4th flex bedroom/office room on the main level. The owner's suite includes a beautifully updated bath with a luxurious shower, 2 walk-in closets plus a unique "built into the wall" closet system. New windows overlook the yard and golf course. 2 other good-sized bedrooms and an updated family bath complete this level. A lower-level media/rec room offers wonderful extra comfort. Note the laundry center tucked behind a pocket door. There is also a crawl space storage hidden behind the toy containers. Additional storage is in the oversized 2+ car garage with an epoxy-coated floor, as well as in the 14' x 8'+ storgage shed hidden on the west side of the home. This is a very special opportunity to own a Cress Creek classic fully updated and to enjoy the unique and amenity-filled lifestyle that Cress Creek offers.
Property Specifics
| Single Family | |
| — | |
| — | |
| 1964 | |
| — | |
| — | |
| No | |
| 0.24 |
| — | |
| Cress Creek | |
| 0 / Not Applicable | |
| — | |
| — | |
| — | |
| 12603345 | |
| 0711406023 |
Nearby Schools
| NAME: | DISTRICT: | DISTANCE: | |
|---|---|---|---|
|
Grade School
Mill Street Elementary School |
203 | — | |
|
Middle School
Jefferson Junior High School |
203 | Not in DB | |
|
High School
Naperville North High School |
203 | Not in DB | |
Property History
| DATE: | EVENT: | PRICE: | SOURCE: |
|---|---|---|---|
| 21 Aug, 2020 | Sold | $600,000 | MRED MLS |
| 20 Jul, 2020 | Under contract | $614,900 | MRED MLS |
| 11 Jul, 2020 | Listed for sale | $614,900 | MRED MLS |
| 12 May, 2026 | Under contract | $965,000 | MRED MLS |
| 3 May, 2026 | Listed for sale | $965,000 | MRED MLS |




Room Specifics
Total Bedrooms: 4
Bedrooms Above Ground: 4
Bedrooms Below Ground: 0
Dimensions: —
Floor Type: —
Dimensions: —
Floor Type: —
Dimensions: —
Floor Type: —
Full Bathrooms: 3
Bathroom Amenities: Double Sink
Bathroom in Basement: 0
Rooms: —
Basement Description: —
Other Specifics
| 2 | |
| — | |
| — | |
| — | |
| — | |
| 70X145 | |
| Unfinished | |
| — | |
| — | |
| — | |
| Not in DB | |
| — | |
| — | |
| — | |
| — |
Tax History
| Year | Property Taxes |
|---|---|
| 2020 | $9,891 |
| 2026 | $11,826 |
Contact Agent
Nearby Similar Homes
Nearby Sold Comparables

Contact Agent
Listing Provided By
Baird & Warner
