

42 Monroe Street, Hinsdale, Illinois 60521
Sorry, we are updating photos, please update this page in 15 minutes
$671,000
|
Sold
|
|
| Status: | Closed |
| Sqft: | 0 |
| Cost/Sqft: | — |
| Beds: | 4 |
| Baths: | 3 |
| Year Built: | 1910 |
| Property Taxes: | $6,865 |
| Days On Market: | 4989 |
| Lot Size: | 0,00 |
Description
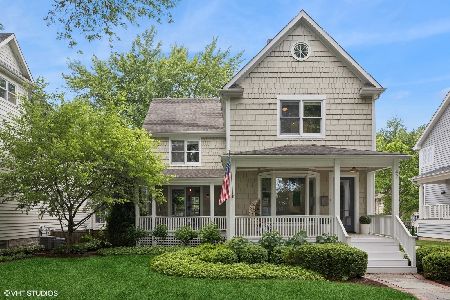
VINTAGE FARMHOUSE W/ 4 BEDROOMS, 2 1/2 BATHS UPDATED W/ FAMILY ROOM & MASTER SUITE ADDITION. EAT-IN KITCHEN WITH GRANITE TOPS, STAINLESS STEEL APPLIANCES, & HARDWOOD FLOORS. BAMBOO HARDWOOD FLOORS THRU-OUT ON 2ND LEVEL WITH UPDATED MASTER BATHROOM. FINISHED LOWER LEVEL REC. ROOM. PROFESSIONALLY LANDSCAPED & MAINTAINED YARD W/ 2 CAR DETACHED CAR W/ PAVED ALLEY ACCESS. WALKING DISTANCE TO TRAIN AND DOWNTOWN.
Property Specifics
| Single Family | |
| — | |
| — | |
| 1910 | |
| Full | |
| Cedar | |
| — | |
| — | |
| No | |
| 0 |
| Du Page | |
| — | |
| 0 / Not Applicable | |
| None | |
| Lake Michigan | |
| Public Sewer | |
| Central Air | |
| Natural Gas | |
| 08282256 | |
| 0911205020 |
Nearby Schools
| NAME: | DISTRICT: | DISTANCE: | |
|---|---|---|---|
|
Grade School
Monroe Elementary School |
181 | — | |
|
Middle School
Clarendon Hills Middle School |
181 | Not in DB | |
|
High School
Hinsdale Central High School |
86 | Not in DB | |
Property History
| DATE: | EVENT: | PRICE: | SOURCE: |
|---|---|---|---|
| 14 Jun, 2013 | Sold | $671,000 | MRED MLS |
| 9 May, 2013 | Under contract | $745,000 | MRED MLS |
| 1 Mar, 2013 | Listed for sale | $745,000 | MRED MLS |
| 30 Jul, 2024 | Sold | $965,000 | MRED MLS |
| 26 May, 2024 | Under contract | $949,000 | MRED MLS |
| 23 May, 2024 | Listed for sale | $949,000 | MRED MLS |
Sorry, we are updating photos, please update this page in 15 minutes
Room Specifics
All Bedroom Info:
Total Bedrooms: 4
Bedrooms Above Ground: 4
Bedrooms Below Ground: 0
Total Bedrooms: 4
Bedrooms Above Ground: 4
Bedrooms Below Ground: 0
Second Bedroom Info:
Dimensions: —
Location: —Dimensions: —
Floor Type: Hardwood
Third Bedroom Info:
Dimensions: —
Location: —Dimensions: —
Floor Type: Hardwood
Fourth Bedroom Info:
Dimensions: —
Location: —Dimensions: —
Floor Type: Hardwood
Bathroom Info:
Full Bathrooms: 3
Partial Bathrooms: 1Full Bathrooms: 3
Bathroom Amenities: —
Bathroom in Basement: 0
Dining Room Info:
Dimensions: —
Location: —Dimensions: —
Floor Type: Hardwood
Kitchen Info:
Dimensions: —
Location: —Dimensions: —
Floor Type: Hardwood
Features: Eating Area-Table Space
Laundry Room Info:
Dimensions: —
Location: —Dimensions: —
Floor Type: Other
Living Room Info:
Dimensions: —
Location: —Dimensions: —
Floor Type: Hardwood
Family Room Info:
Dimensions: —
Location: —Dimensions: —
Floor Type: Carpet
Additional Rooms Info:
Rooms: Recreation Room
Basement: FullRooms: Recreation Room
Other Specifics
| 2 | |
| — | |
| Garage | |
| — | |
| — | |
| — | |
| — | |
| — | |
| 50X125 | |
| — | |
| Full | |
| — | |
| Range, Microwave, Dishwasher, Refrigerator, Disposal, Stainless Steel Appliance(s) | |
| Not in DB | |
| — | |
| — | |
| — |
Tax History
| Year | Property Taxes |
|---|---|
| 2013 | $6,865 |
| 2024 | $10,962 |
Contact Agent
Nearby Similar Homes
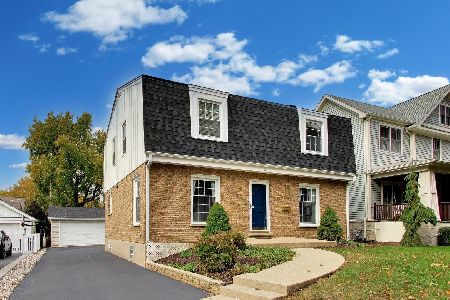
22 Monroe Street, Hinsdale, Illinois 60521
For Sale
$849,000
4 beds / 2.1 baths / 2,752 ft2
Single Family / Built: 1969
0
16 Monroe Street, Hinsdale, Illinois 60521

For Sale
$1,399,000
5 beds / 3.2 baths / 4,604 ft2
Single Family / Built: 1907
35
132 Adams Street, Hinsdale, Illinois 60521

For Sale
$499,900
4 beds / 2.0 baths / 2,806 ft2
Single Family / Built: 1934
14
122 Quincy Street, Hinsdale, Illinois 60521

For Sale
$599,000
3 beds / 1.1 baths / 1,376 ft2
Single Family / Built: 1957
47
121 Stough Street, Hinsdale, Illinois 60521

For Sale
$1,899,000
6 beds / 5.1 baths / 3,683 ft2
Single Family / Built: 2007
20
101 Clay Street, Hinsdale, Illinois 60521

For Sale
$1,399,000
4 beds / 3.1 baths / 4,377 ft2
Single Family / Built: 1973
50
Nearby Sold Comparables
42 Monroe Street, Hinsdale, Illinois 60521
Sold
$949,000
4 beds / 2.1 baths / 0 ft2
Single Family / Built: 1910
888
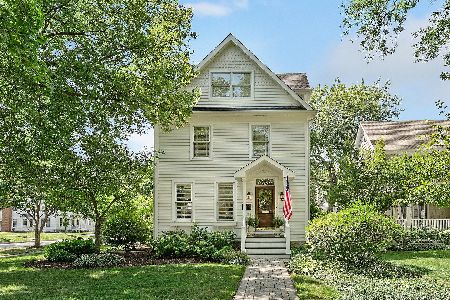
46 Monroe Street, Hinsdale, Illinois 60521
Sold
$699,900
4 beds / 3.1 baths / 2,481 ft2
Single Family / Built: 1938
2266
38 Monroe Street, Hinsdale, Illinois 60521

Sold
$1,099,000
5 beds / 4.1 baths / 3,273 ft2
Single Family / Built: 1998
2442
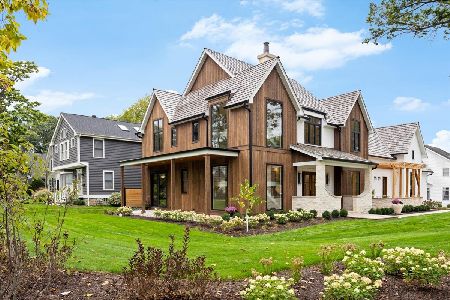
104 Monroe Street, Hinsdale, Illinois 60521
Sold
$3,600,000
6 beds / 7.1 baths / 7,500 ft2
Single Family / Built: 2025
113
Hinsdale, Illinois 60521
Sold
$1,387,500
5 beds / 4.1 baths / 0 ft2
Single Family / Built: 2005
6669
39 Bodin Street, Hinsdale, Illinois 60521
Sold
$1,250,000
5 beds / 5.1 baths / 4,495 ft2
Single Family / Built: 2005
3117
Contact Agent
Listing Provided By
Burns Patel Realty
