

28 Buchanan Lane, Streamwood, Illinois 60107


$297,000
|
Sold
|
|
| Status: | Closed |
| Sqft: | 1,588 |
| Cost/Sqft: | $186 |
| Beds: | 3 |
| Baths: | 2 |
| Year Built: | 1989 |
| Property Taxes: | $6,662 |
| Days On Market: | 2054 |
| Lot Size: | 0,15 |
Description
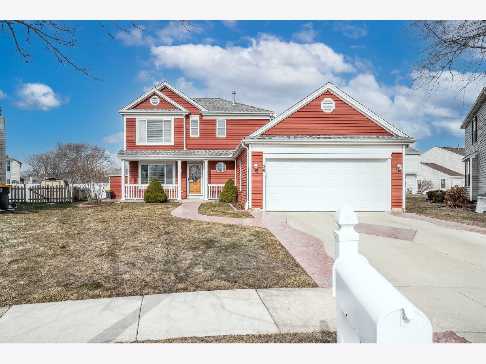
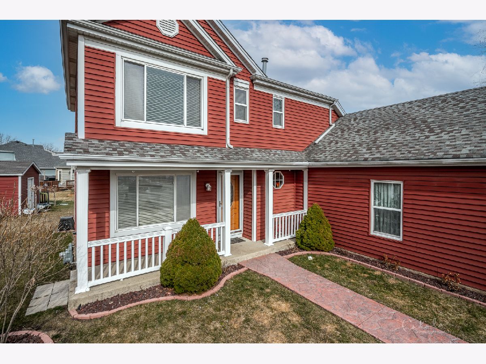
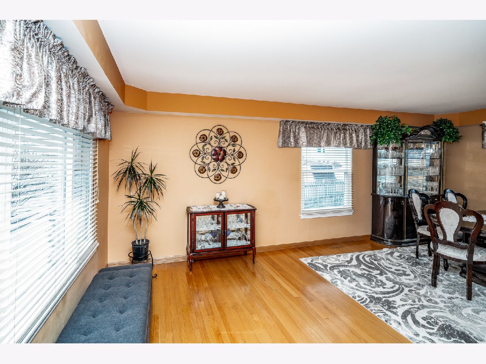
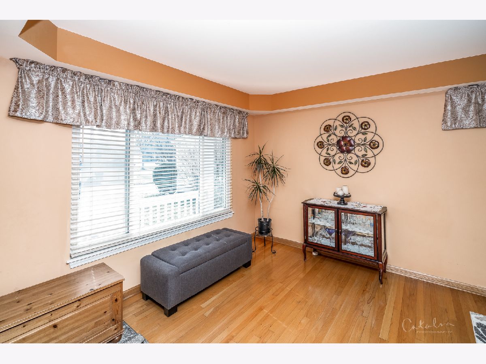
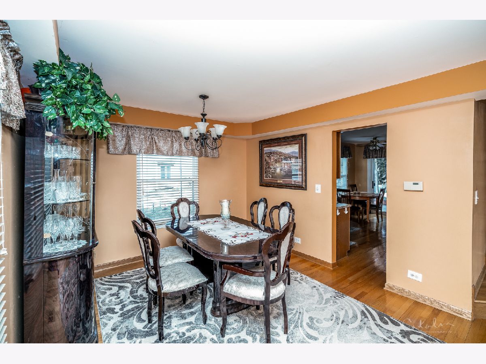
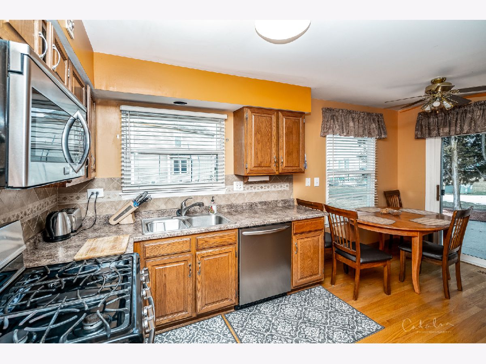
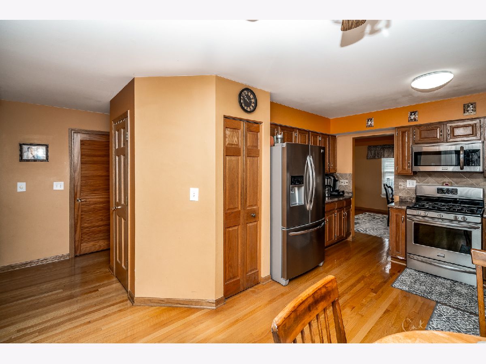
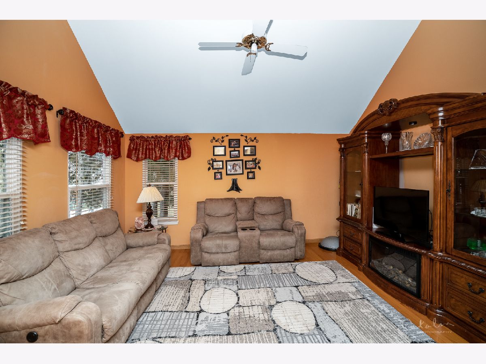
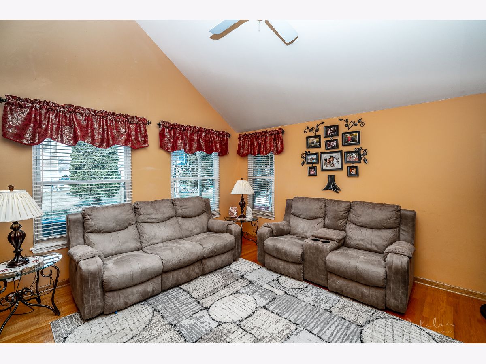
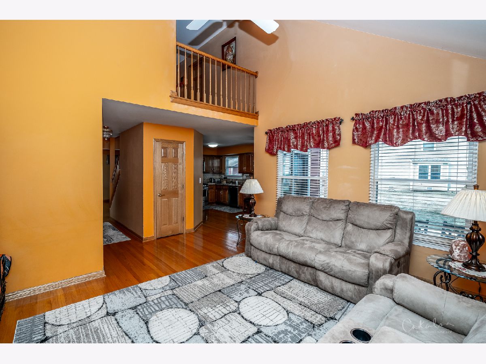
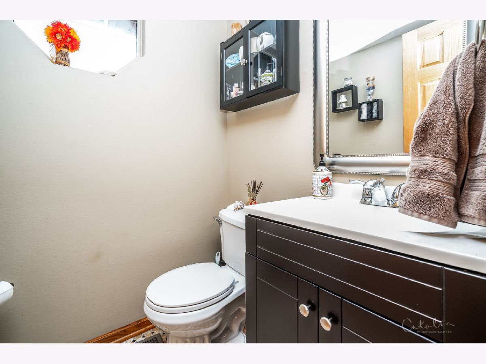
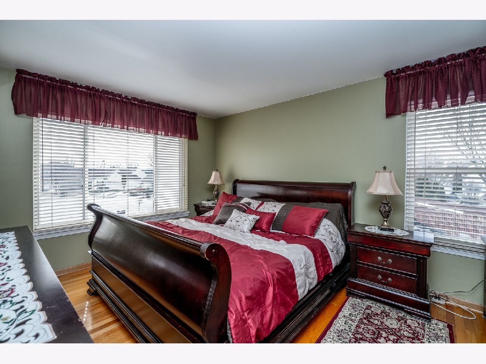
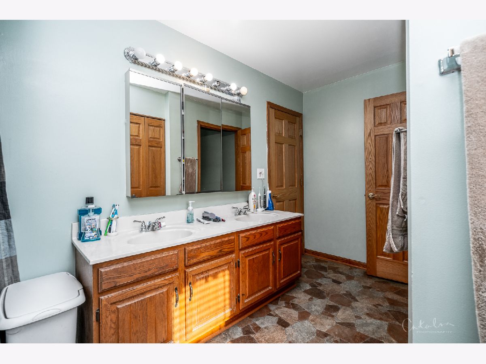
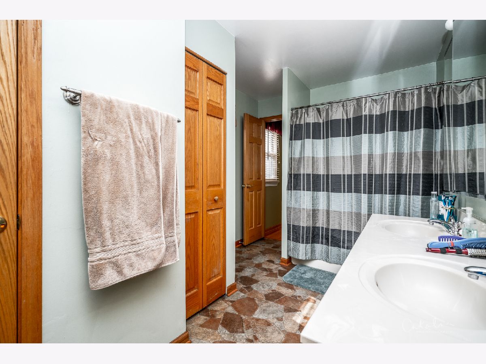
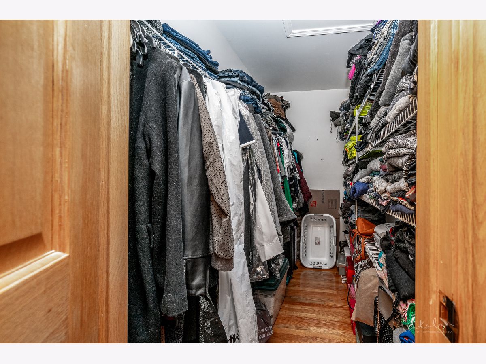
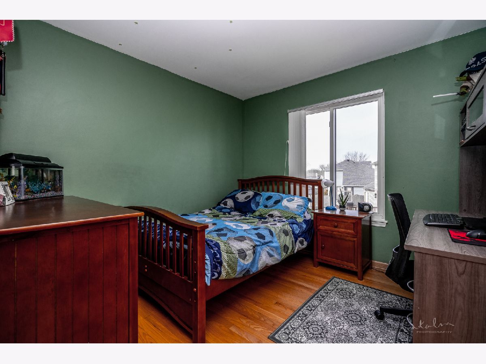
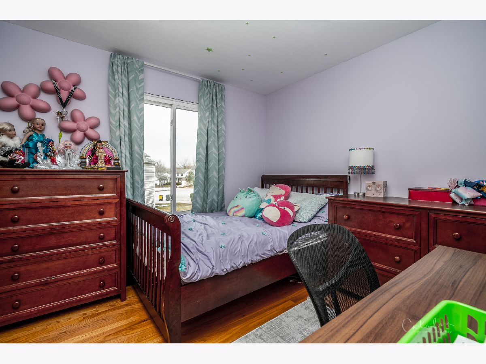
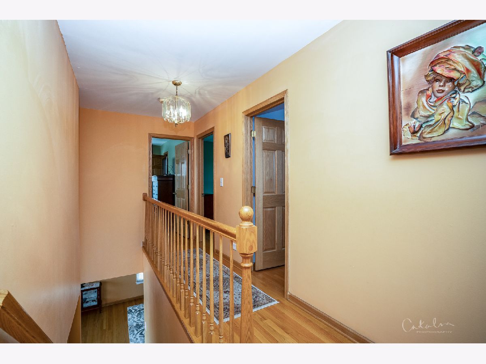
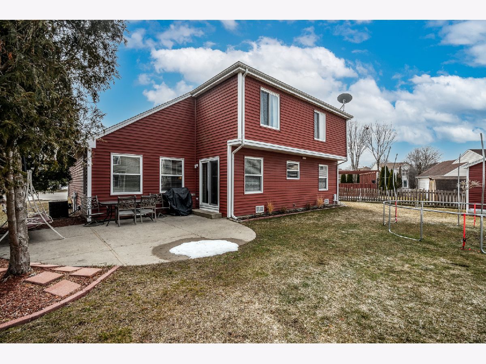
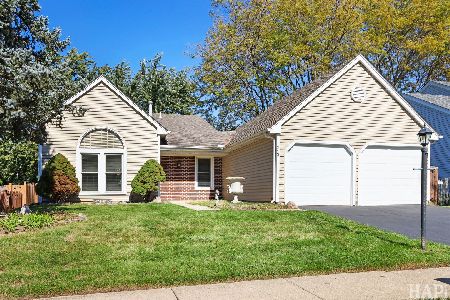
Meticulously maintained home in a great area close to forest & nature preserves, walking paths, and bike trails. This 2-story home located in a private cul-de-sac has great curb appeal, from the stamped concrete and custom driveway/walkway to the covered front porch. As you enter, you'll notice a traditional floor plan with hardwood floors throughout the entire home. A combination living and dining room offer many possibilities when entertaining. A spacious eat-in kitchen with nice stainless steel appliances, tile backsplash, and a sliding glass door opens to a nice patio and yard. Vaulted family room with ceiling fan and nice windows. Upstairs has all 3 generous bedroom sizes, nice closets and very large shared bath with double sinks. A nicely landscaped yard has a fantastic storage shed for extra storage. Come take a look!
Property Specifics
| Single Family | |
| — | |
| Traditional | |
| 1989 | |
| None | |
| Vinyl Siding | |
| Asphalt | |
| — | |
| No | |
| 0.15 |
| Cook | |
| — | |
| — / Not Applicable | |
| None | |
| Lake Michigan, Public | |
| Public Sewer | |
| Central Air | |
| Natural Gas, Forced Air | |
| 11016621 | |
| 06222130450000 |
Nearby Schools
| NAME: | DISTRICT: | DISTANCE: | |
|---|---|---|---|
|
Grade School
Hanover Countryside Elementary S |
46 | — | |
|
Middle School
Canton Middle School |
46 | Not in DB | |
|
High School
Streamwood High School |
46 | Not in DB | |
Property History
| DATE: | EVENT: | PRICE: | SOURCE: |
|---|---|---|---|
| 28 Apr, 2021 | Sold | $297,000 | MRED MLS |
| 15 Mar, 2021 | Under contract | $295,000 | MRED MLS |
| 10 Mar, 2021 | Listed for sale | $295,000 | MRED MLS |
Room Specifics
Total Bedrooms: 3
Bedrooms Above Ground: 3
Bedrooms Below Ground: 0
Dimensions: —
Floor Type: Hardwood
Dimensions: —
Floor Type: Hardwood
Full Bathrooms: 2
Bathroom Amenities: Double Sink
Bathroom in Basement: 0
Dimensions: —
Floor Type: Hardwood
Dimensions: —
Floor Type: Hardwood
Features: Eating Area-Table Space, Pantry-Closet
Dimensions: —
Floor Type: Ceramic Tile
Dimensions: —
Floor Type: Hardwood
Dimensions: —
Floor Type: Hardwood
Rooms: No additional rooms
Other Specifics
| 2 | |
| Concrete Perimeter | |
| Garage | |
| — | |
| — | |
| — | |
| Patio | |
| Cul-De-Sac | |
| 37X93X93X116 | |
| — | |
| — | |
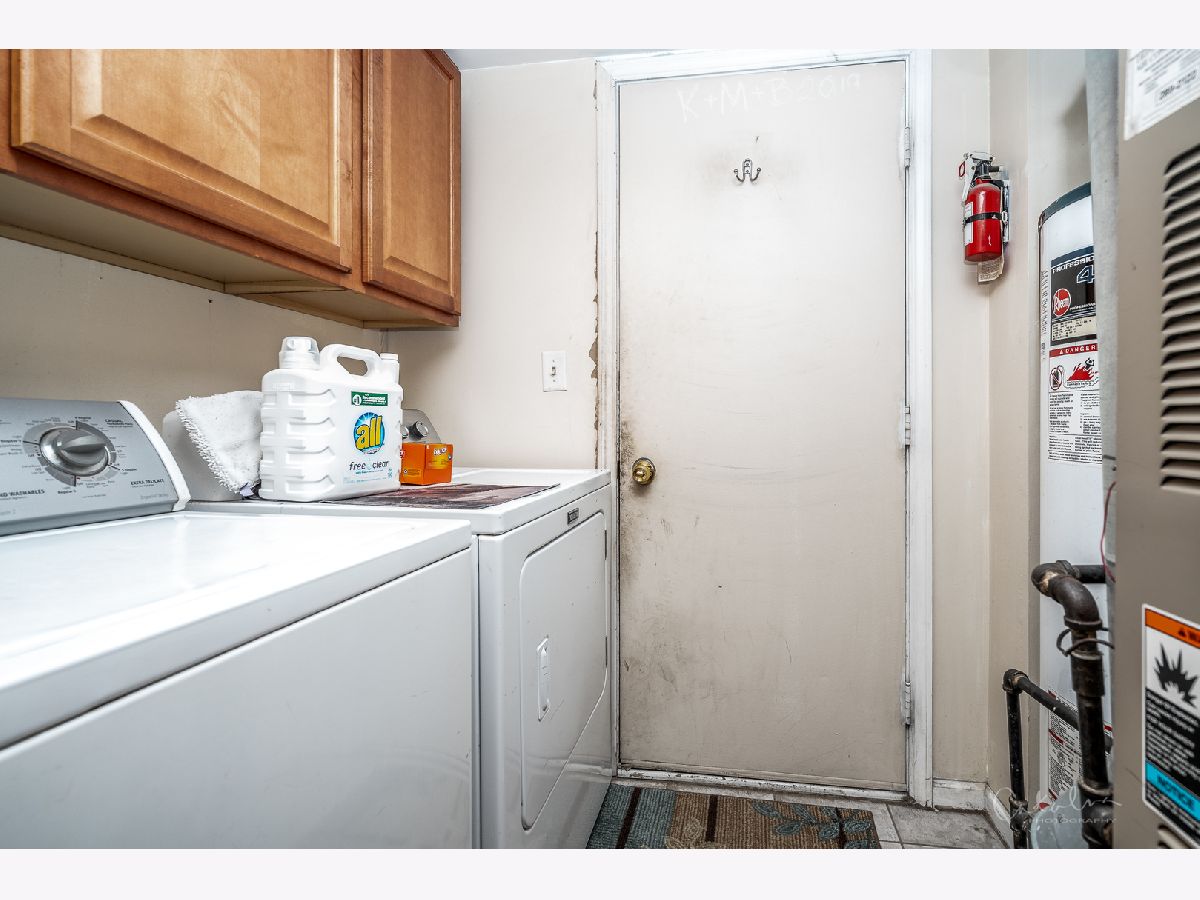
| Vaulted/Cathedral Ceilings, Hardwood Floors, First Floor Laundry, Walk-In Closet(s) | |
| Range, Microwave, Dishwasher, Refrigerator, Washer, Dryer, Disposal, Stainless Steel Appliance(s) | |
| Not in DB | |
| — | |
| — | |
| — |
Tax History
| Year | Property Taxes |
|---|---|
| 2021 | $6,662 |
Contact Agent
Nearby Similar Homes

Nearby Sold Comparables

Contact Agent
Listing Provided By
Keller Williams Success Realty
