

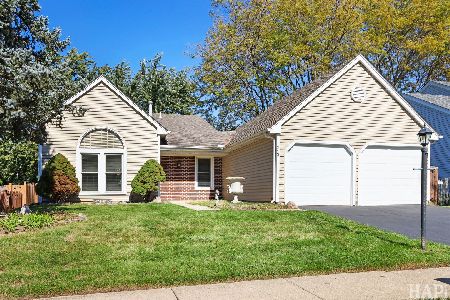
34 Buchanan Lane, Streamwood, Illinois 60107
Subdivision > Oak Knolls
Sorry, we are updating photos, please update this page in 15 minutes
$260,000
|
Sold
|
|
| Status: | Closed |
| Sqft: | 1,898 |
| Cost/Sqft: | $142 |
| Beds: | 3 |
| Baths: | 3 |
| Year Built: | 1989 |
| Property Taxes: | $6,310 |
| Days On Market: | 3130 |
| Lot Size: | 0,14 |
Description
Recently remodeled spacious and charming home situated in sought after Oak Knolls location. Nothing to do but move on in. Exceptional home boasting 3 bedrooms, 2-1/2 bathrooms and spacious backyard. Great floor plan with plenty of room for all. Impressive master bedroom features full master bath and walk in closet. Enjoy BBQs on the expansive deck out back, an brand new eat-in kitchen with island PLUS a formal dining room. Bright, charming, and the opportunity you've been waiting for! Prime location, just steps away from the park and golf course, minutes from schools, shopping, dining and more. Some photos may be virtually staged.
Property Specifics
| Single Family | |
| — | |
| Traditional | |
| 1989 | |
| None | |
| Aluminum Siding, Vinyl Siding, Steel Siding | |
| — | |
| — | |
| No | |
| 0.14 |
| Cook | |
| Oak Knolls | |
| 0 / Not Applicable | |
| None | |
| Public | |
| Public Sewer | |
| Central Air | |
| Natural Gas | |
| 09900510 | |
| 06222130470000 |
Property History
| DATE: | EVENT: | PRICE: | SOURCE: |
|---|---|---|---|
| 29 Oct, 2009 | Sold | $215,000 | MRED MLS |
| 8 Jul, 2009 | Under contract | $244,900 | MRED MLS |
| — | Last price change | $249,900 | MRED MLS |
| 21 Mar, 2009 | Listed for sale | $249,900 | MRED MLS |
| 15 Jun, 2018 | Sold | $260,000 | MRED MLS |
| 15 May, 2018 | Under contract | $269,900 | MRED MLS |
| 30 Mar, 2018 | Listed for sale | $269,900 | MRED MLS |
Some photos of this home have been virtually staged.
Sorry, we are updating photos, please update this page in 15 minutesRoom Specifics
All Bedroom Info:
Total Bedrooms: 3
Bedrooms Above Ground: 3
Bedrooms Below Ground: 0
Total Bedrooms: 3
Bedrooms Above Ground: 3
Bedrooms Below Ground: 0
Second Bedroom Info:
Dimensions: —
Location: —Dimensions: —
Floor Type: Carpet
Third Bedroom Info:
Dimensions: —
Location: —Dimensions: —
Floor Type: Carpet
Bathroom Info:
Full Bathrooms: 3
Partial Bathrooms: 1Full Bathrooms: 3
Bathroom Amenities: Separate Shower, Double Sink, Soaking Tub
Bathroom in Basement: 0
Dining Room Info:
Dimensions: —
Location: —Dimensions: —
Floor Type: Carpet
Kitchen Info:
Dimensions: —
Location: —Dimensions: —
Floor Type: Wood Laminate
Features: Eating Area-Table Space, Island, Pantry-Closet
Laundry Room Info:
Dimensions: —
Location: —Dimensions: —
Floor Type: Vinyl
Living Room Info:
Dimensions: —
Location: —Dimensions: —
Floor Type: Carpet
Family Room Info:
Dimensions: —
Location: —Dimensions: —
Floor Type: Carpet
Additional Rooms Info:
Rooms: No additional rooms
Basement: NoneRooms: No additional rooms
Other Specifics
| 2 | |
| Concrete Perimeter | |
| Garage | |
| — | |
| — | |
| — | |
| Deck, Porch | |
| — | |
| 110 X 64 | |
| — | |
| Full | |
| Vaulted/Cathedral Ceilings, First Floor Laundry | |
| Range, Dishwasher | |
| Not in DB | |
| Sidewalks, Street Lights, Street Paved | |
| — | |
| — |
Tax History
| Year | Property Taxes |
|---|---|
| 2009 | $4,745 |
| 2018 | $6,310 |
Contact Agent
Nearby Similar Homes
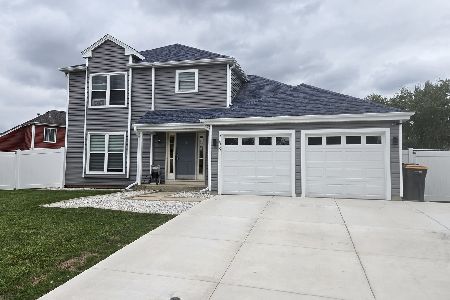
33 Buchanan Lane, Streamwood, Illinois 60107
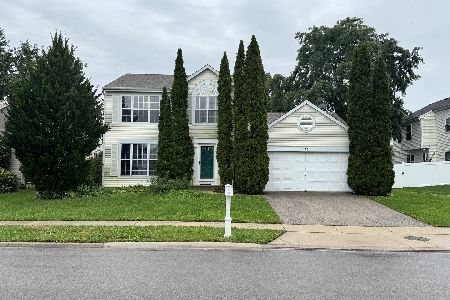
For Sale
$420,000
3 beds / 2.1 baths / 1,743 ft2
Single Family / Built: 1988
23
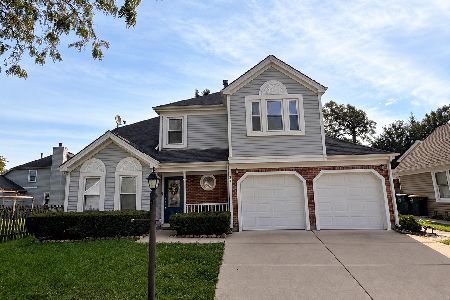
210 Streamwood Boulevard, Streamwood, Illinois 60107
For Sale
$380,000
3 beds / 2.0 baths / 1,395 ft2
Single Family / Built: 1983
61
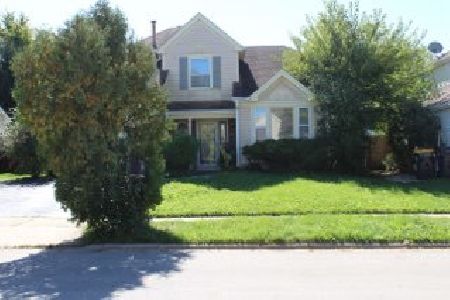
16 Joyce Lane, Streamwood, Illinois 60107

For Sale
$399,900
4 beds / 2.1 baths / 1,800 ft2
Single Family / Built: 1975
44
Nearby Sold Comparables

28 Buchanan Lane, Streamwood, Illinois 60107

Sold
$295,000
3 beds / 1.1 baths / 1,588 ft2
Single Family / Built: 1989
2054


Contact Agent
Listing Provided By
Berkshire Hathaway HomeServices Starck Real Estate
