

1054 Oakview Drive, Wheaton, Illinois 60187


$475,000
|
For Sale
|
|
| Status: | Active |
| Sqft: | 1,820 |
| Cost/Sqft: | $261 |
| Beds: | 3 |
| Baths: | 4 |
| Year Built: | 1980 |
| Property Taxes: | $7,496 |
| Lot Size: | 0,00 |
Description
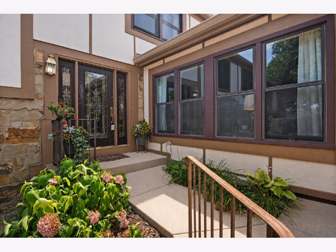
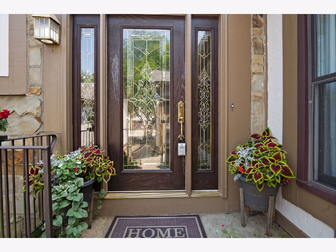
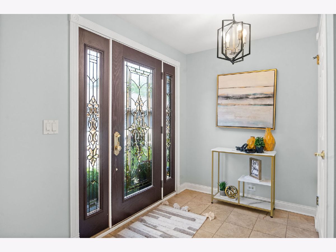
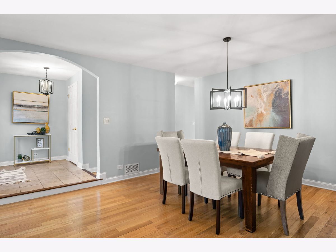
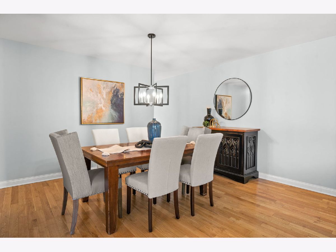
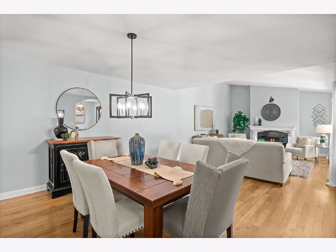
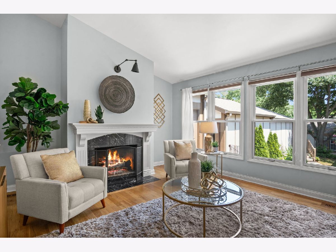
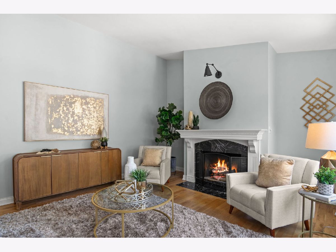
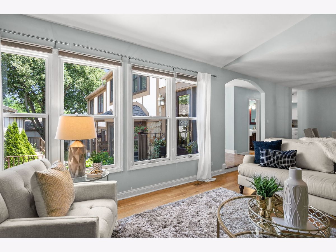
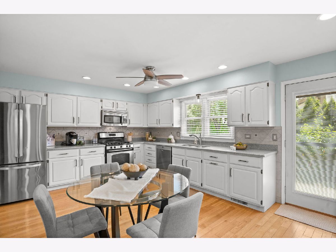
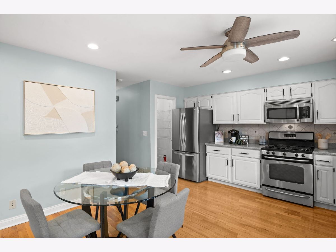
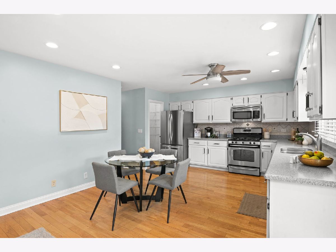
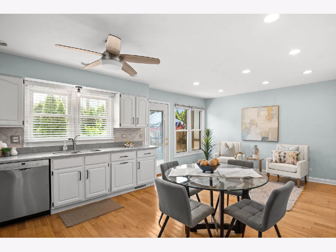
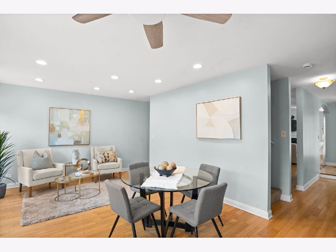
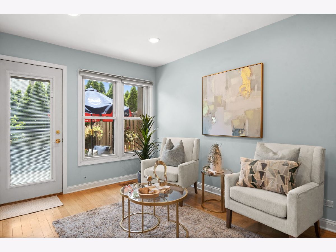
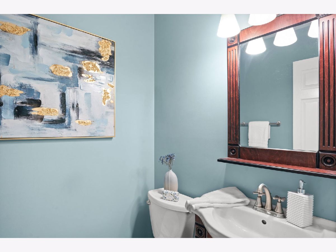
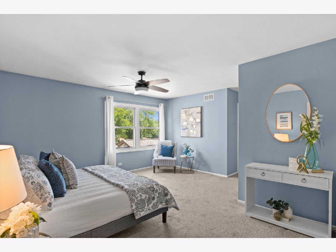
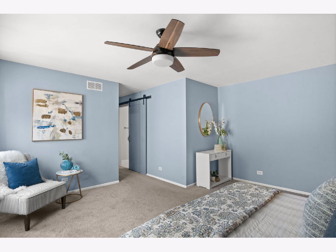
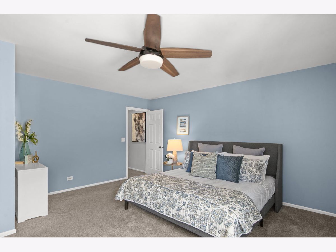
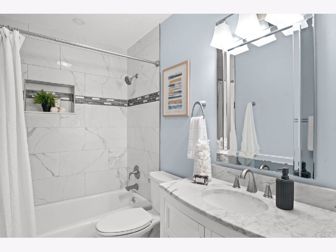
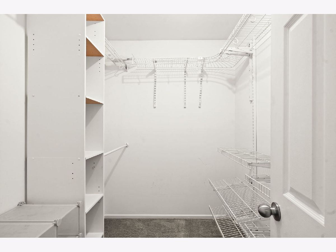
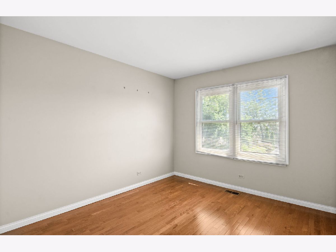
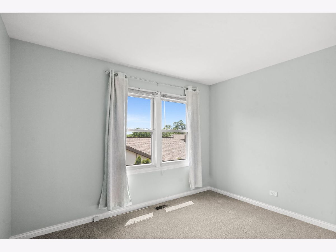
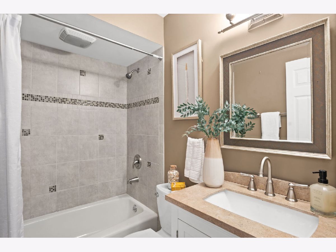
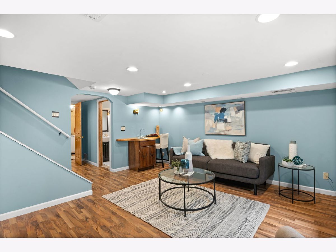
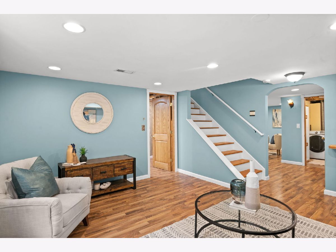
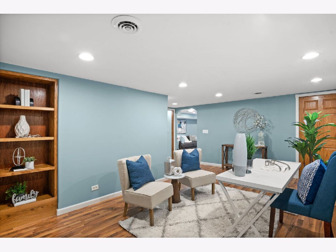
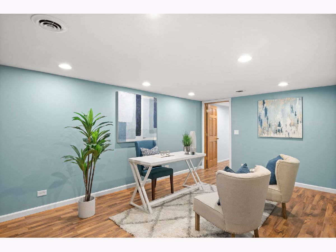
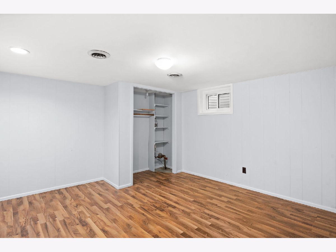
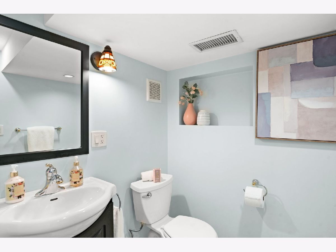
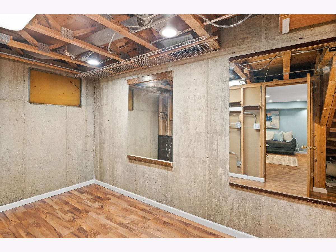
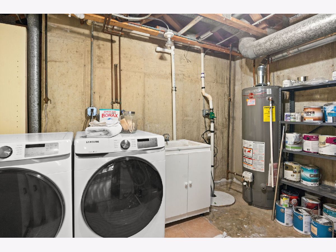
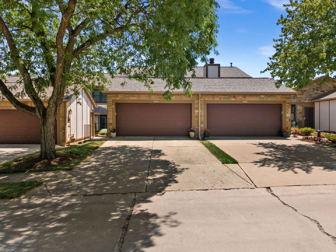
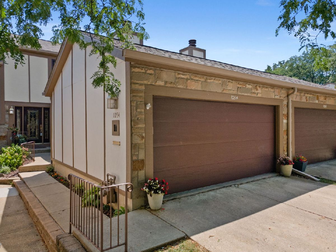
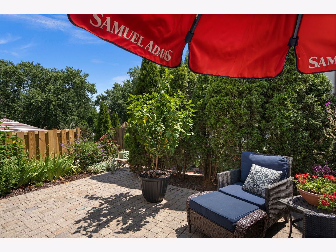
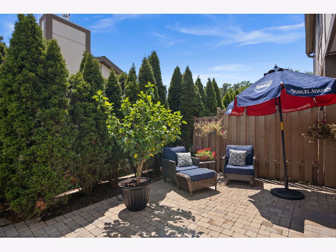
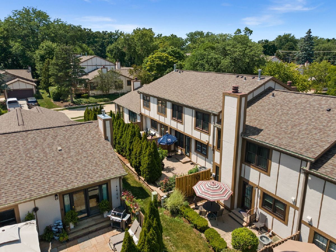
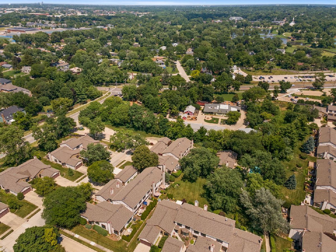
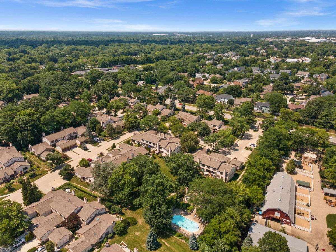
Set in the desirable Wheaton Oaks community on a professionally landscaped lot with mature trees, this spacious 2-story townhome offers more than 1,800 square feet of living space plus a finished basement. A welcoming front porch leads into a modern, neutral interior featuring hardwood flooring, Travertine tile and recessed lighting. The vaulted living room makes an impressive first impression with its dramatic volume ceiling and cozy fireplace with an updated surround. The kitchen includes stainless steel appliances, a tile backsplash and a convenient pantry closet, with all appliances included. Upstairs, the spacious primary suite features a walk-in closet and a beautifully refreshed private bath with porcelain tile flooring, a porcelain tub surround and a stylish barn-style door. The finished, dry basement expands the living space with a comfortable family room, wet bar, home office with a built-in bookcase, laundry room, storage and work room, solid core doors and recessed lighting. Additional owner updates include air conditioning replaced in July 2020, roof improvements and re-wrapped rear windows, along with an included humidifier and air purifier. Outside, enjoy a private backyard paver patio surrounded by mature landscaping. The HOA includes access to the pool and clubhouse, along with exterior maintenance, lawn care and snow removal. Centrally located near parks, schools, shopping, restaurants, the Wheaton Metra and just a short walk from Cosley Zoo, this home delivers comfortable, low-maintenance living in a fantastic Wheaton location.
Property Specifics
| Condos/Townhomes | |
| 2 | |
| — | |
| 1980 | |
| — | |
| — | |
| No | |
| — |
| — | |
| Wheaton Oaks | |
| 500 / Monthly | |
| — | |
| — | |
| — | |
| 12715011 | |
| 0508313028 |
Nearby Schools
| NAME: | DISTRICT: | DISTANCE: | |
|---|---|---|---|
|
Grade School
Sandburg Elementary School |
200 | — | |
|
Middle School
Monroe Middle School |
200 | Not in DB | |
|
High School
Wheaton North High School |
200 | Not in DB | |

Room Specifics
Total Bedrooms: 3
Bedrooms Above Ground: 3
Bedrooms Below Ground: 0
Dimensions: —
Floor Type: —
Dimensions: —
Floor Type: —
Full Bathrooms: 4
Bathroom Amenities: —
Bathroom in Basement: 1
Rooms: —
Basement Description: —
Other Specifics
| 2 | |
| — | |
| — | |
| — | |
| — | |
| 23x109 | |
| — | |
| — | |
| — | |
| — | |
| Not in DB | |
| — | |
| — | |
| — | |
| — |
Contact Agent
Nearby Similar Homes
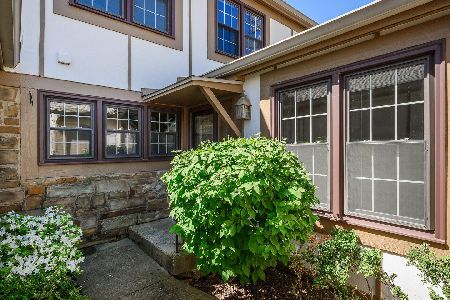
Nearby Sold Comparables
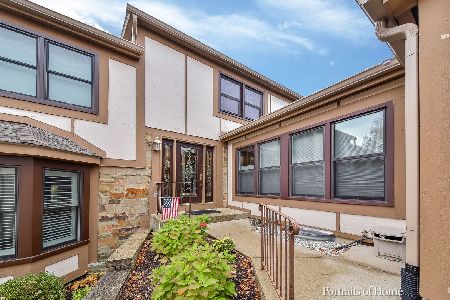
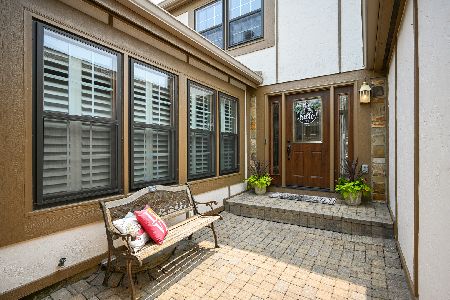

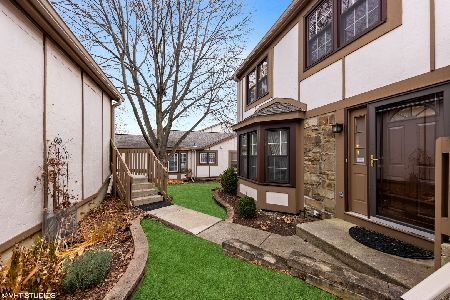
Contact Agent
Listing Provided By
One Source Realty
