

1050 Oakview Drive, Wheaton, Illinois 60187
Subdivision > Wheaton Oaks
Sorry, we are updating photos, please update this page in 15 minutes
$238,000
|
Sold
|
|
| Status: | Closed |
| Sqft: | 1,629 |
| Cost/Sqft: | $153 |
| Beds: | 2 |
| Baths: | 3 |
| Year Built: | 1979 |
| Property Taxes: | $5,664 |
| Days On Market: | 6121 |
| Lot Size: | 0,00 |
Description
Pristine updated townhome with an exceptional view! Hardwood floors, new carpeting, Corian counters in the beautiful kitchen, finished basement with tremendous storage. Bedrooms are beautiful with the master bedroom with views of the courtyard! Loft is the perfect office with built-in shelves- This home has been loved and cared for, updated and finished with pride. 2 Car Garage with 2nd workshop space. Show today!
Property Specifics
| Condos/Townhomes | |
| — | |
| — | |
| 1979 | |
| Full | |
| Cedar, Stone | |
| Asphalt | |
| 2-STORY | |
| No | |
| — |
| Du Page | |
| Wheaton Oaks | |
| 300 / — | |
| Insurance, Pool, Exterior Maintenance, Lawn Care, Snow Removal | |
| Lake Michigan | |
| Sewer-Storm | |
| Central Air | |
| Natural Gas, Forced Air | |
| 07435169 | |
| 0508313029 |
Nearby Schools
| NAME: | DISTRICT: | DISTANCE: | |
|---|---|---|---|
|
Grade School
Sandburg Elementary School |
200 | — | |
|
Middle School
Monroe Middle School |
200 | Not in DB | |
|
High School
Wheaton North High School |
200 | Not in DB | |
Property History
| DATE: | EVENT: | PRICE: | SOURCE: |
|---|---|---|---|
| 15 Sep, 2010 | Sold | $238,000 | MRED MLS |
| 5 Aug, 2010 | Under contract | $250,000 | MRED MLS |
| — | Last price change | $265,000 | MRED MLS |
| 5 Feb, 2010 | Listed for sale | $265,000 | MRED MLS |
Sorry, we are updating photos, please update this page in 15 minutes
Room Specifics
All Bedroom Info:
Total Bedrooms: 2
Bedrooms Above Ground: 2
Bedrooms Below Ground: 0
Total Bedrooms: 2
Bedrooms Above Ground: 2
Bedrooms Below Ground: 0
Second Bedroom Info:
Dimensions: —
Location: —Dimensions: —
Floor Type: Carpet
Bathroom Info:
Full Bathrooms: 3
Partial Bathrooms: 1Full Bathrooms: 3
Bathroom Amenities: —
Bathroom in Basement: 0
Dining Room Info:
Dimensions: —
Location: —Dimensions: —
Floor Type: Carpet
Kitchen Info:
Dimensions: —
Location: —Dimensions: —
Floor Type: Hardwood
Features: Eating Area-Table Space
Living Room Info:
Dimensions: —
Location: —Dimensions: —
Floor Type: Carpet
Family Room Info:
Dimensions: —
Location: —Dimensions: —
Floor Type: Carpet
Additional Rooms Info:
Rooms: Breakfast Room, Foyer, Loft, Workshop
Basement: FullRooms: Breakfast Room, Foyer, Loft, Workshop
Other Specifics
| 2 | |
| Concrete Perimeter | |
| Garage | |
| — | |
| — | |
| — | |
| Deck, Storms/Screens | |
| Common Grounds, Landscaped, Park Adjacent, Wooded | |
| COMMON | |
| — | |
| Full | |
| Hardwood Floors, Storage | |
| Range, Dishwasher, Refrigerator, Washer, Dryer | |
| Not in DB | |
| — | |
| Party Room, Sundeck, Pool | |
| Wood Burning |
Tax History
| Year | Property Taxes |
|---|---|
| 2010 | $5,664 |
Contact Agent
Nearby Similar Homes
1045 Wheaton Oaks Drive, Wheaton, Illinois 60187
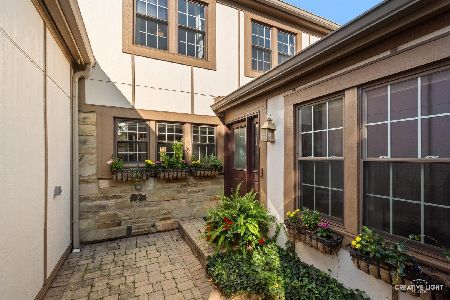
For Sale
$480,000
3 beds / 2.1 baths / 2,464 ft2
Condos/Townhomes / Built: 1978
25
1134 Oakview Drive, Wheaton, Illinois 60187
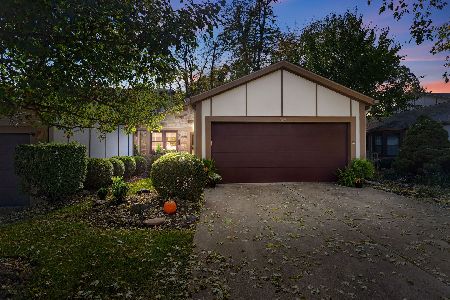
For Sale
$550,000
2 beds / 2.0 baths / 1,602 ft2
Condos/Townhomes / Built: 1979
27
1296 Tall Oaks Lane, Wheaton, Illinois 60187
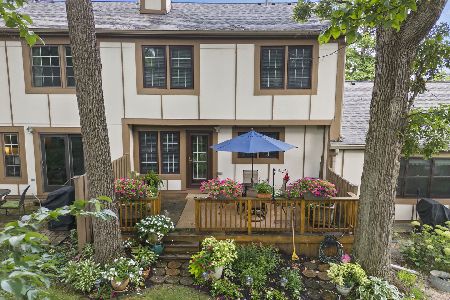
For Sale
$485,000
2 beds / 2.1 baths / 1,820 ft2
Condos/Townhomes / Built: 1978
4
Nearby Sold Comparables
1054 Oakview Drive, Wheaton, Illinois 60187
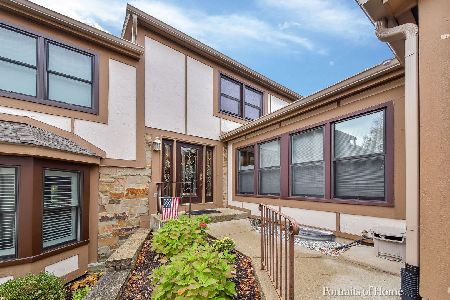
Sold
$350,000
3 beds / 2.2 baths / 1,730 ft2
Condos/Townhomes / Built: 1980
2203
1054 Oakview Drive, Wheaton, Illinois 60187

Sold
$475,000
3 beds / 2.2 baths / 1,820 ft2
Condos/Townhomes / Built: 1980
108
1046 Oakview Drive, Wheaton, Illinois 60187
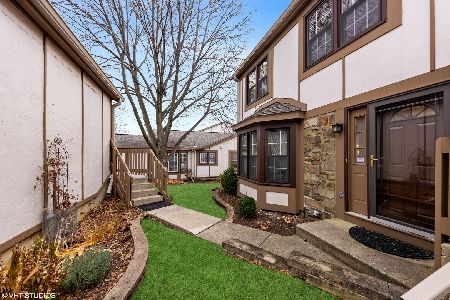
Sold
$325,000
2 beds / 2.1 baths / 1,564 ft2
Condos/Townhomes / Built: 1980
1771
1058 Oakview Drive, Wheaton, Illinois 60187
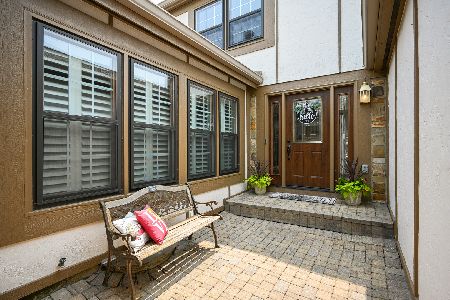
Sold
$447,500
2 beds / 3.1 baths / 1,730 ft2
Condos/Townhomes / Built: 1981
515
1058 Oakview Drive, Wheaton, Illinois 60187

Sold
$339,900
2 beds / 3.1 baths / 1,730 ft2
Condos/Townhomes / Built: 1981
2672
Contact Agent
Listing Provided By
Berkshire Hathaway HomeServices Chicago
