

1067 Cascade Drive, Aurora, Illinois 60506


$280,000
|
For Sale
|
|
| Status: | New |
| Sqft: | 1,400 |
| Cost/Sqft: | $200 |
| Beds: | 4 |
| Baths: | 2 |
| Year Built: | 1973 |
| Property Taxes: | $5,051 |
| Lot Size: | 0,00 |
Description
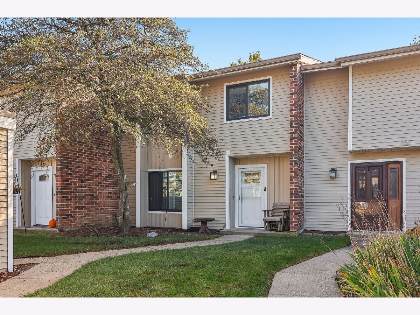
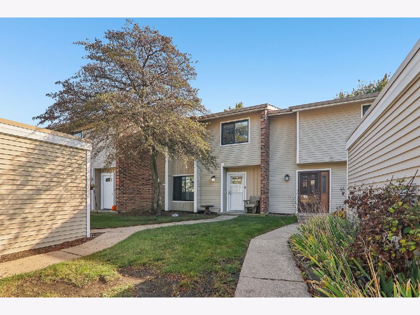
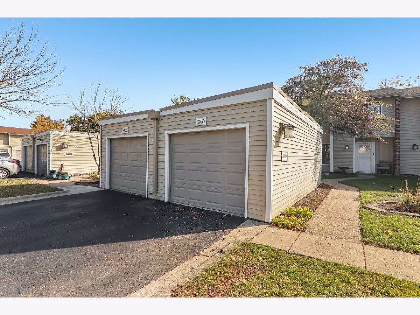
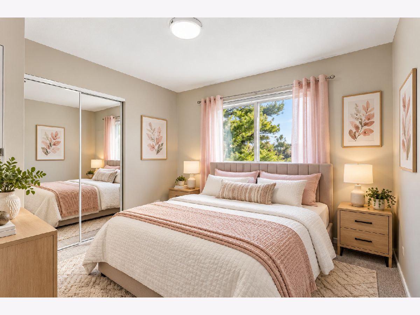
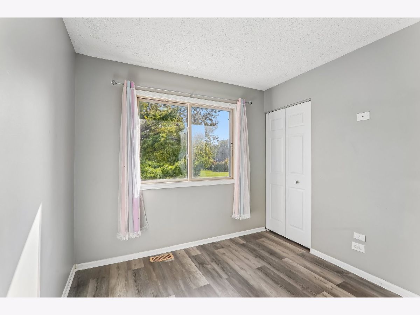
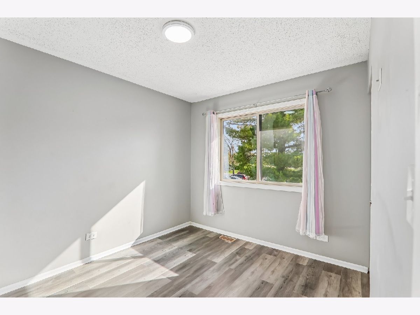
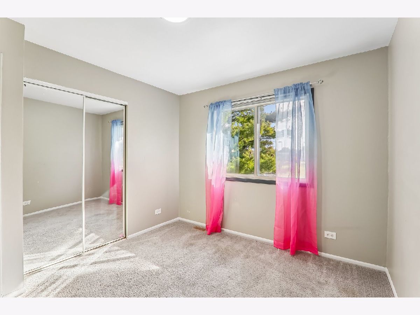
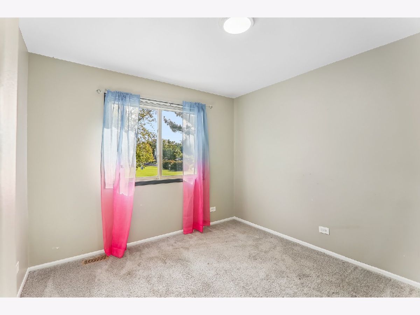
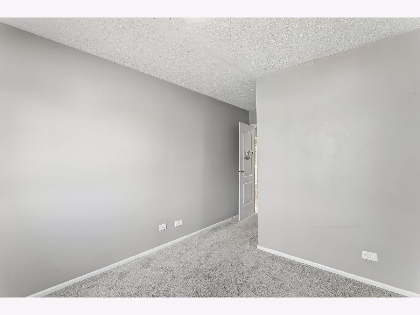
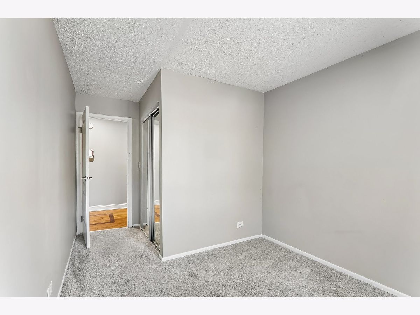
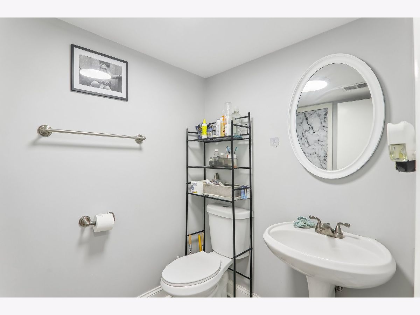
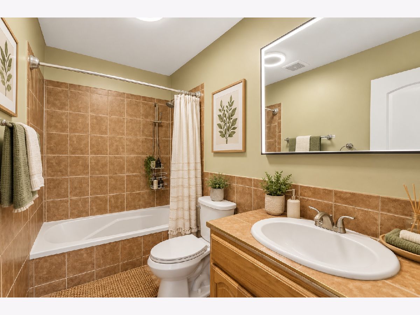
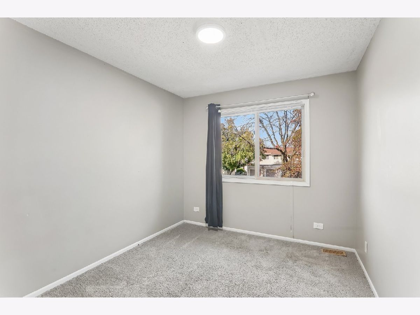
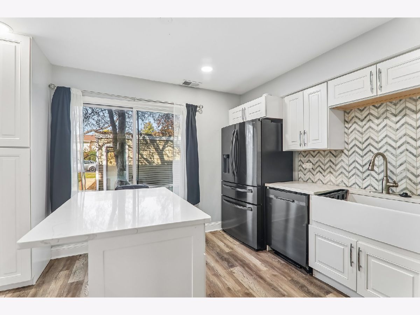
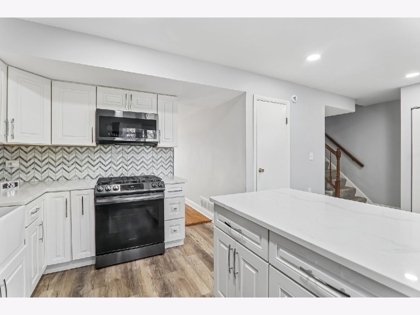
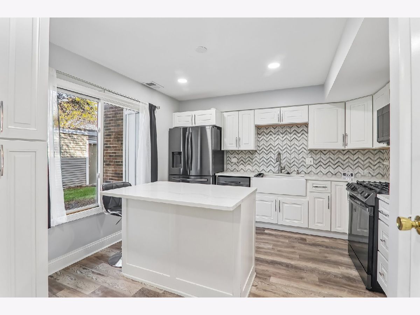
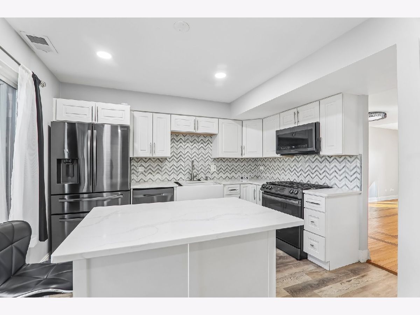
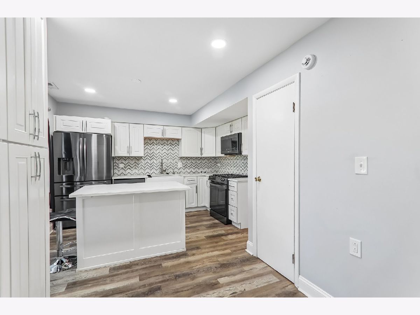
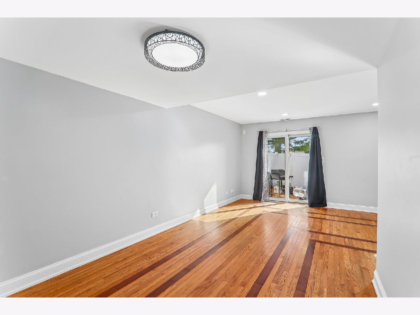
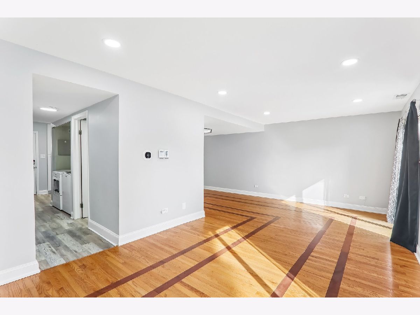
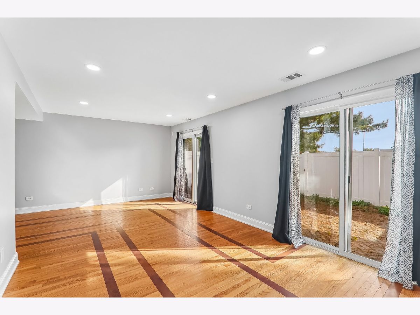
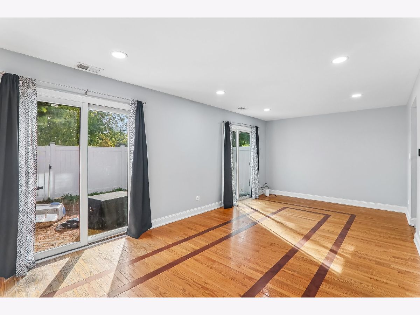
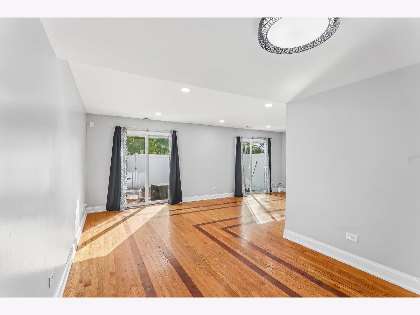
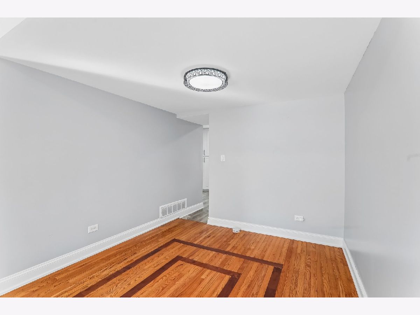
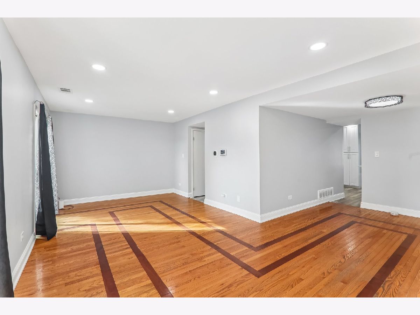
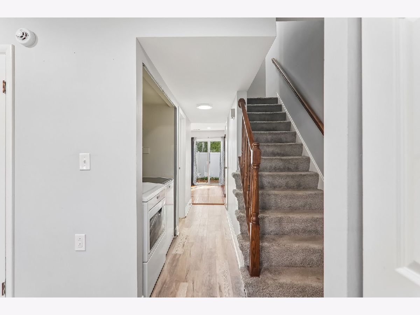
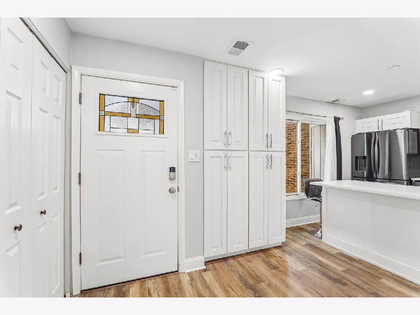
Welcome to 1067 Cascade Drive in Aurora! This inviting 4-bedroom, 1.5-bath home offers generous living space, versatility, and plenty of potential. Step inside to discover attractive flooring, comfortable living areas, and four bedrooms that provide flexibility for guests, a home office, or additional living needs. Enjoy the convenience of an attached 1-car garage and a private fenced patio, perfect for outdoor entertaining, grilling, or relaxing in your own secluded space. Conveniently situated near shopping, dining, parks, and everyday amenities, this home combines comfort, practicality, and opportunity. Whether you're purchasing your first home, seeking additional space, or looking for your next home, 1067 Cascade Drive deserves a closer look. Schedule your private showing today!
Property Specifics
| Condos/Townhomes | |
| 2 | |
| — | |
| 1973 | |
| 2024 | |
| None | |
| Vinyl Siding, Brick | |
| — | |
| — | |
| No | |
| — |
| Kane | |
| — | |
| 240 / Monthly | |
| Insurance, Lawn Care, Scavenger, Snow Removal | |
| Public | |
| Public Sewer | |
| Central Air | |
| Gas, Forced Air | |
| 12794451 | |
| 1517104005 |
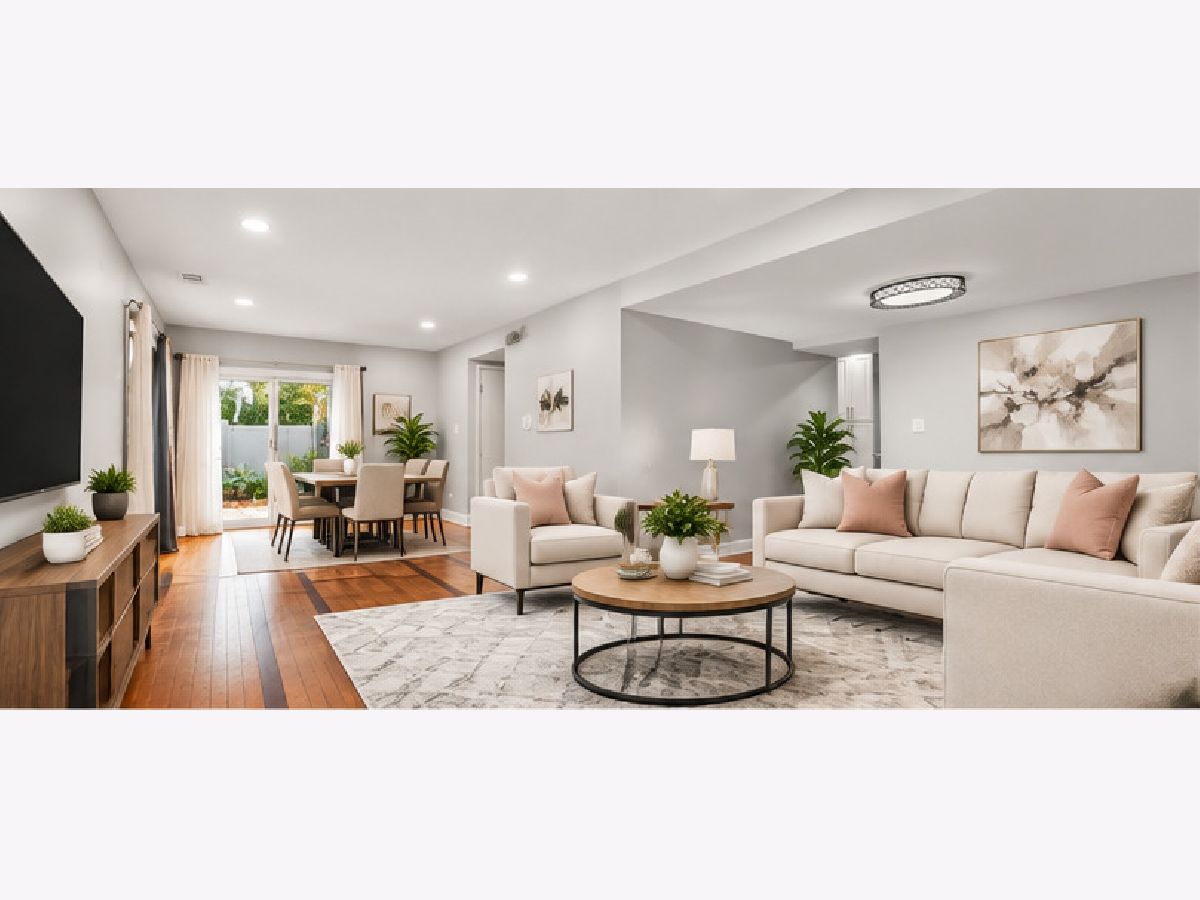
Some photos of this home have been virtually staged.




Room Specifics
Total Bedrooms: 4
Bedrooms Above Ground: 4
Bedrooms Below Ground: 0
Dimensions: 13X16
Floor Type: —
Dimensions: 9X16
Floor Type: —
Dimensions: 10X11
Floor Type: —
Dimensions: 8X11
Floor Type: —
Full Bathrooms: 2
Bathroom Amenities: —
Bathroom in Basement: 0
Dimensions: 9X10
Floor Type: —
Dimensions: 15X12
Floor Type: —
Features: Eating Area-Breakfast Bar, Updated Kitchen
Dimensions: 5X3
Floor Type: —
Dimensions: 21X11
Floor Type: —
Rooms: No additional rooms
Other Specifics
| 1 | |
| — | |
| Asphalt, Garage Door Opener, Garage Owned, Detached, Garage | |
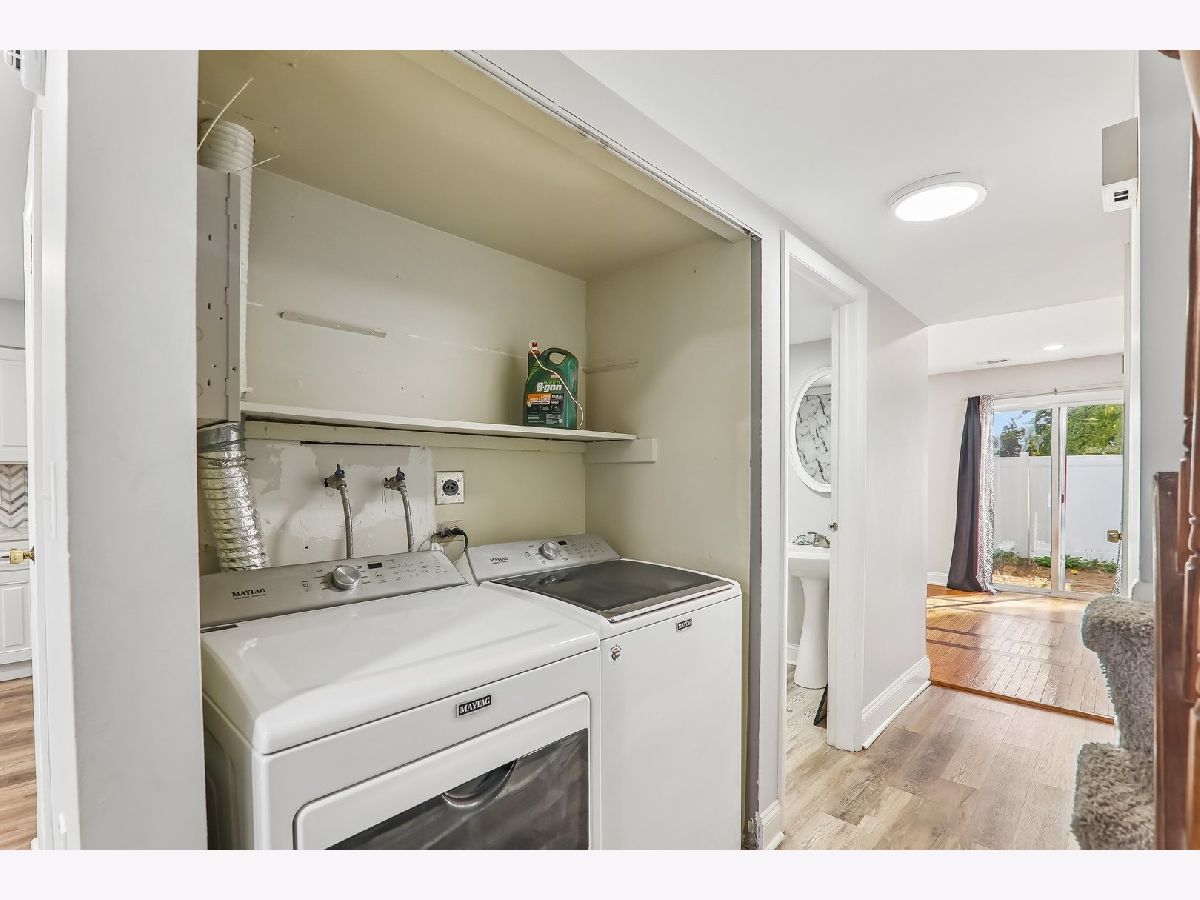
| Gas Dryer Hookup, Electric Dryer Hookup, In Unit | |
| — | |
| Patio, Porch | |
| Fenced | |
| — | |
| — | |
| 2079 | |
| — | |
| None | |
| — | |
| — | |
| Not in DB | |
| — | |
| — | |
| — |
Contact Agent
Nearby Similar Homes
Nearby Sold Comparables

Contact Agent
Listing Provided By
Realty Services Consortium
