

2671 Wildflower Court, Round Lake Beach, Illinois 60073


$450,000
|
For Sale
|
|
| Status: | Active |
| Sqft: | 2,426 |
| Cost/Sqft: | $185 |
| Beds: | 3 |
| Baths: | 4 |
| Year Built: | 1994 |
| Property Taxes: | $10,192 |
| Lot Size: | 0,23 |
Description
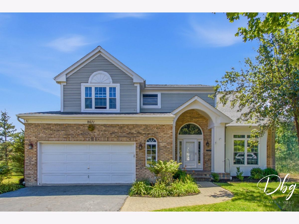
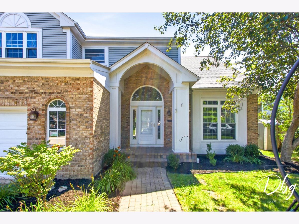
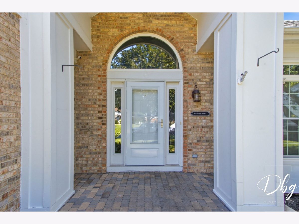
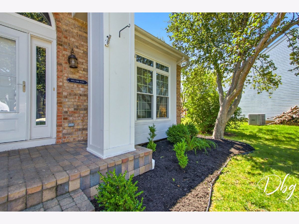
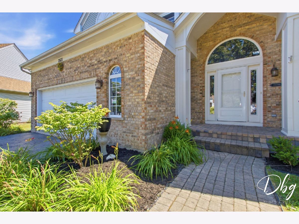
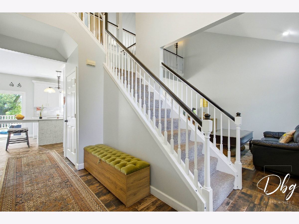
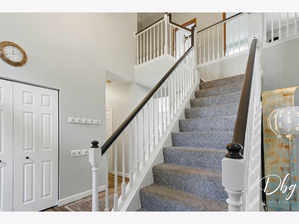
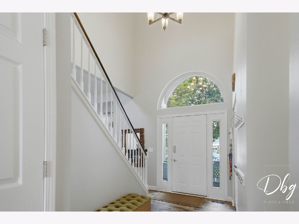
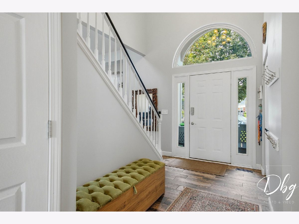
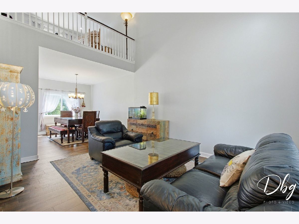
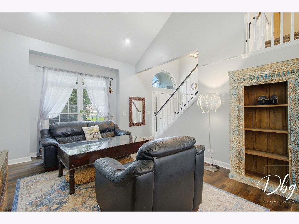
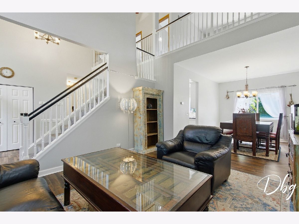
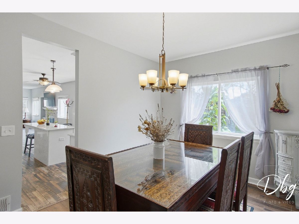
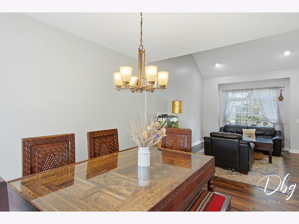
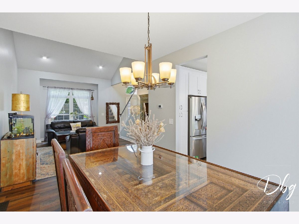
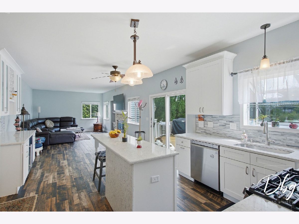
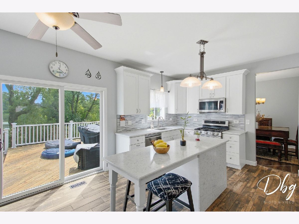
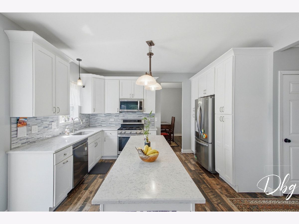
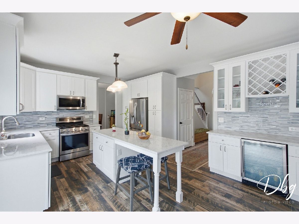
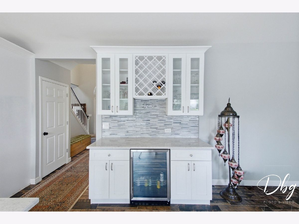
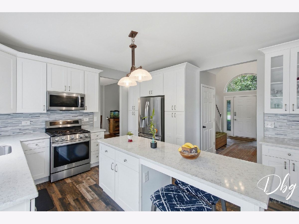
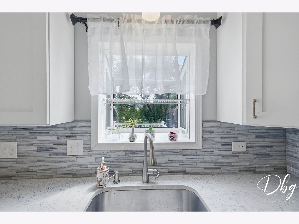
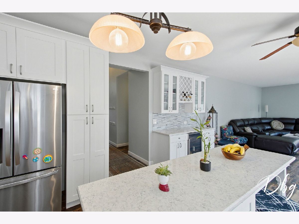
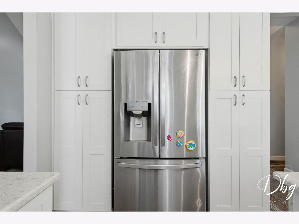
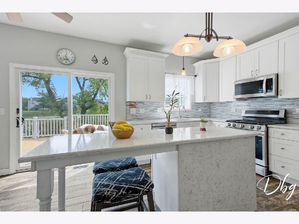
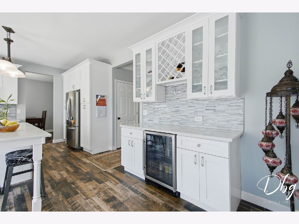
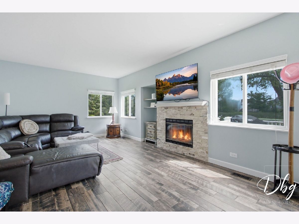
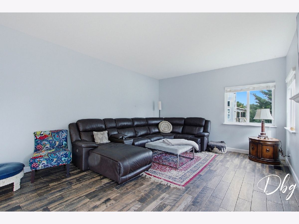
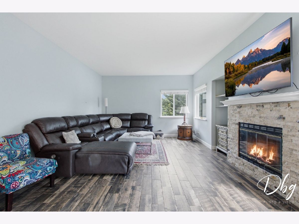
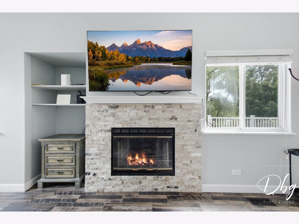
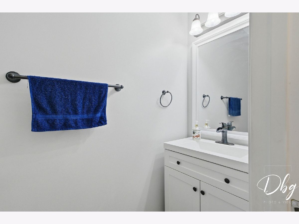
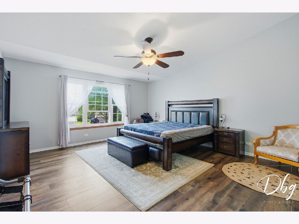
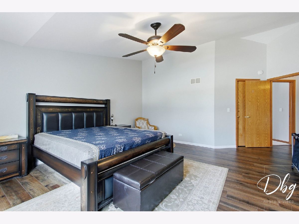
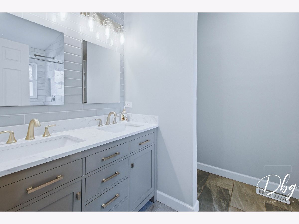
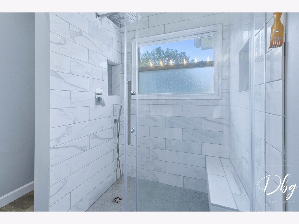
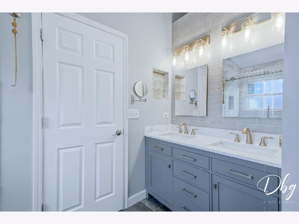
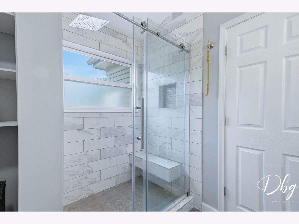
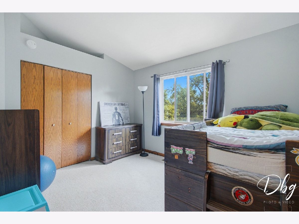
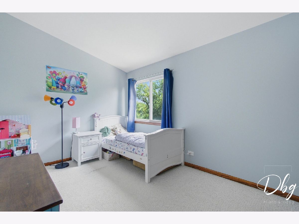
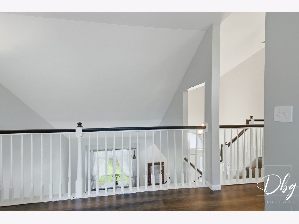
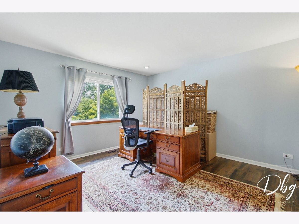
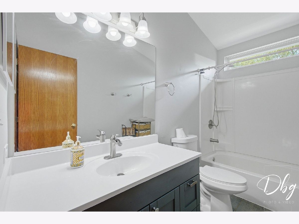
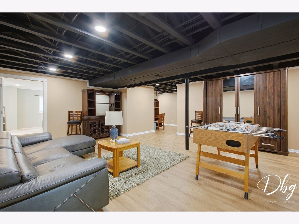
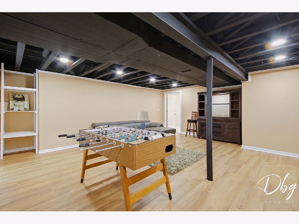
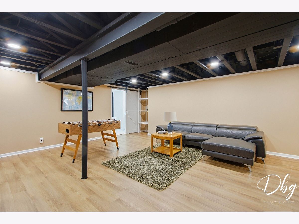
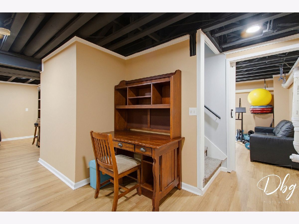
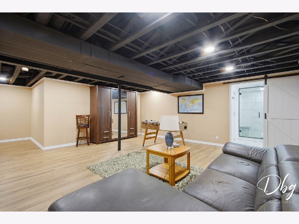
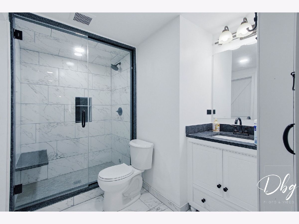
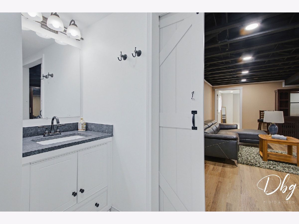
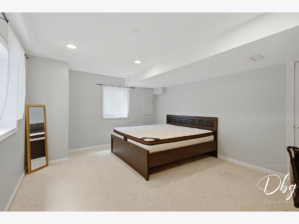
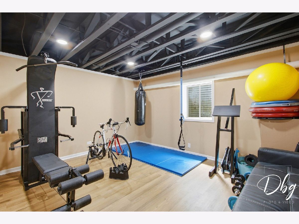
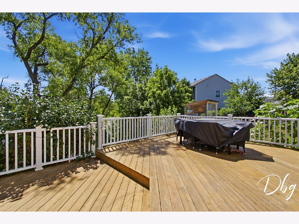
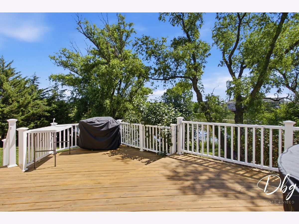
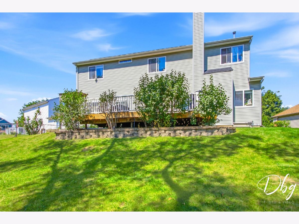
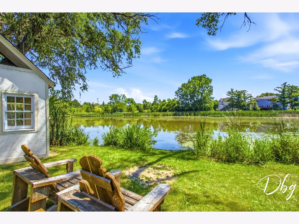
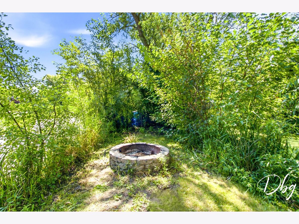
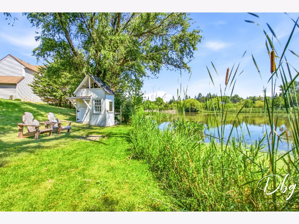
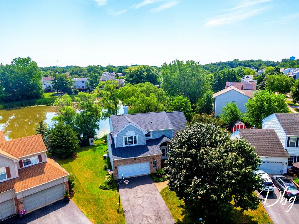
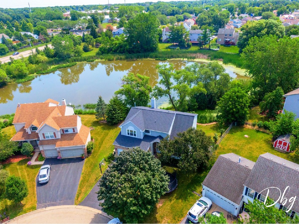
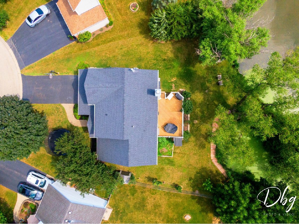
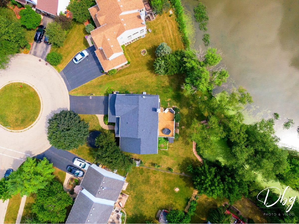
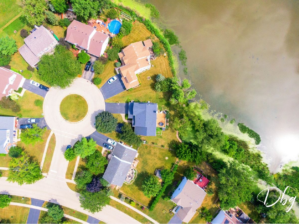
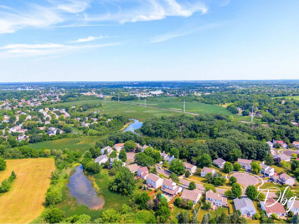
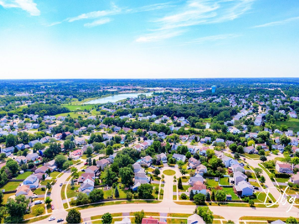
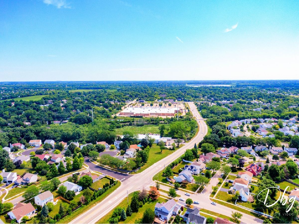
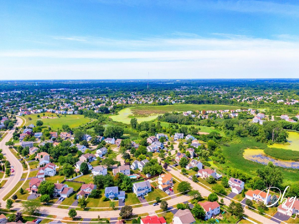
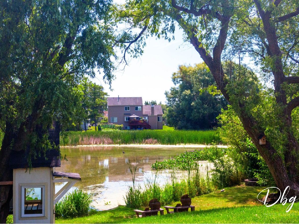
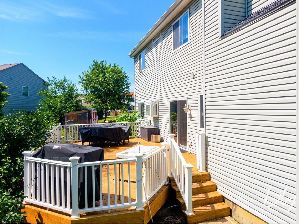
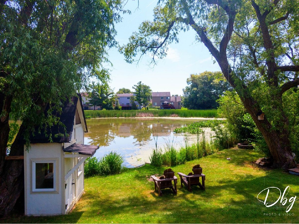
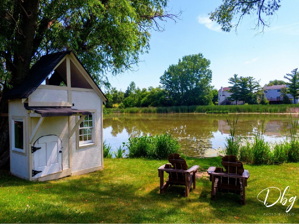
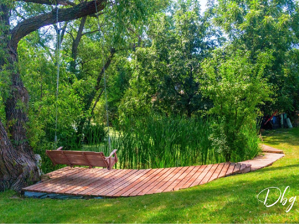
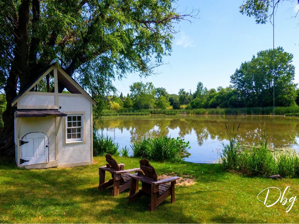
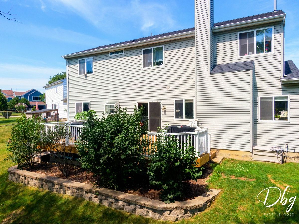
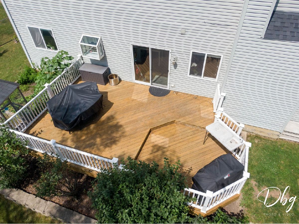
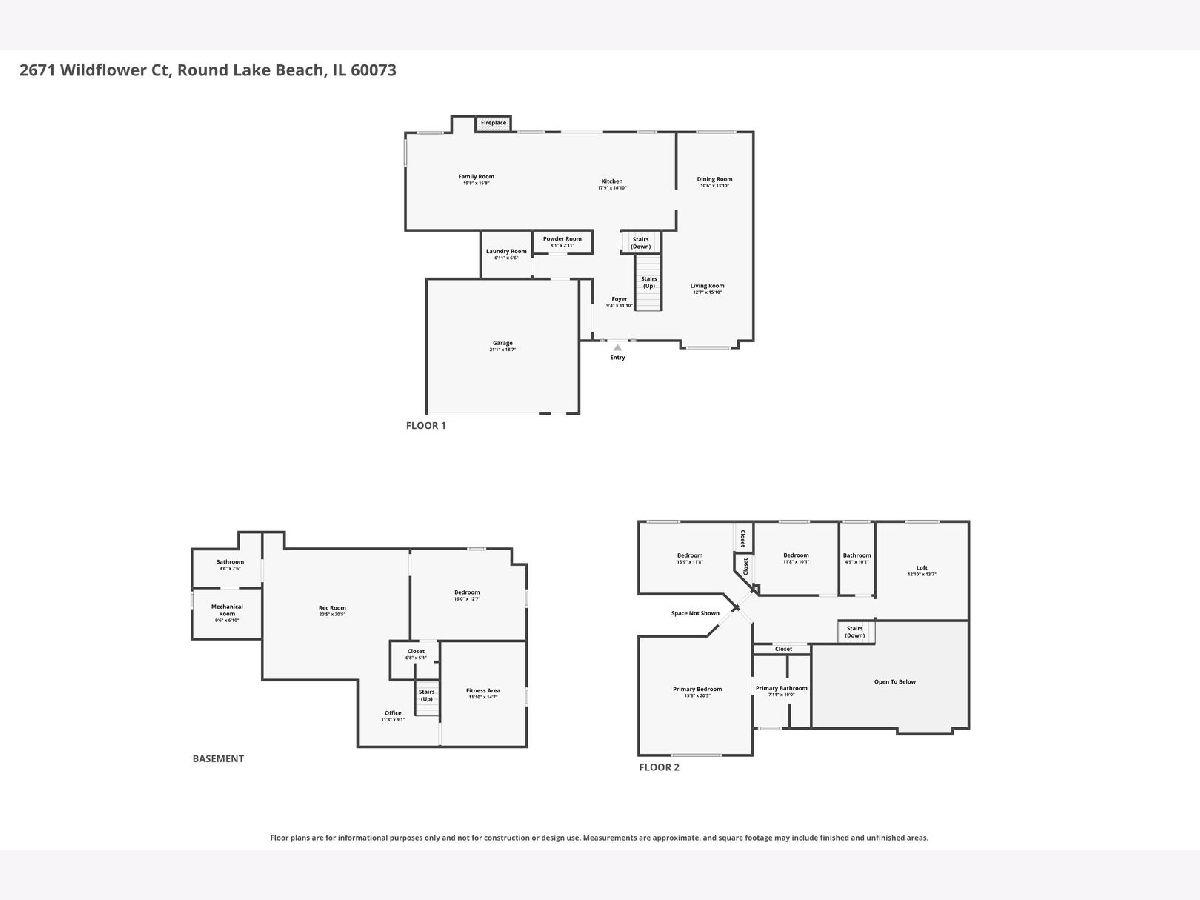
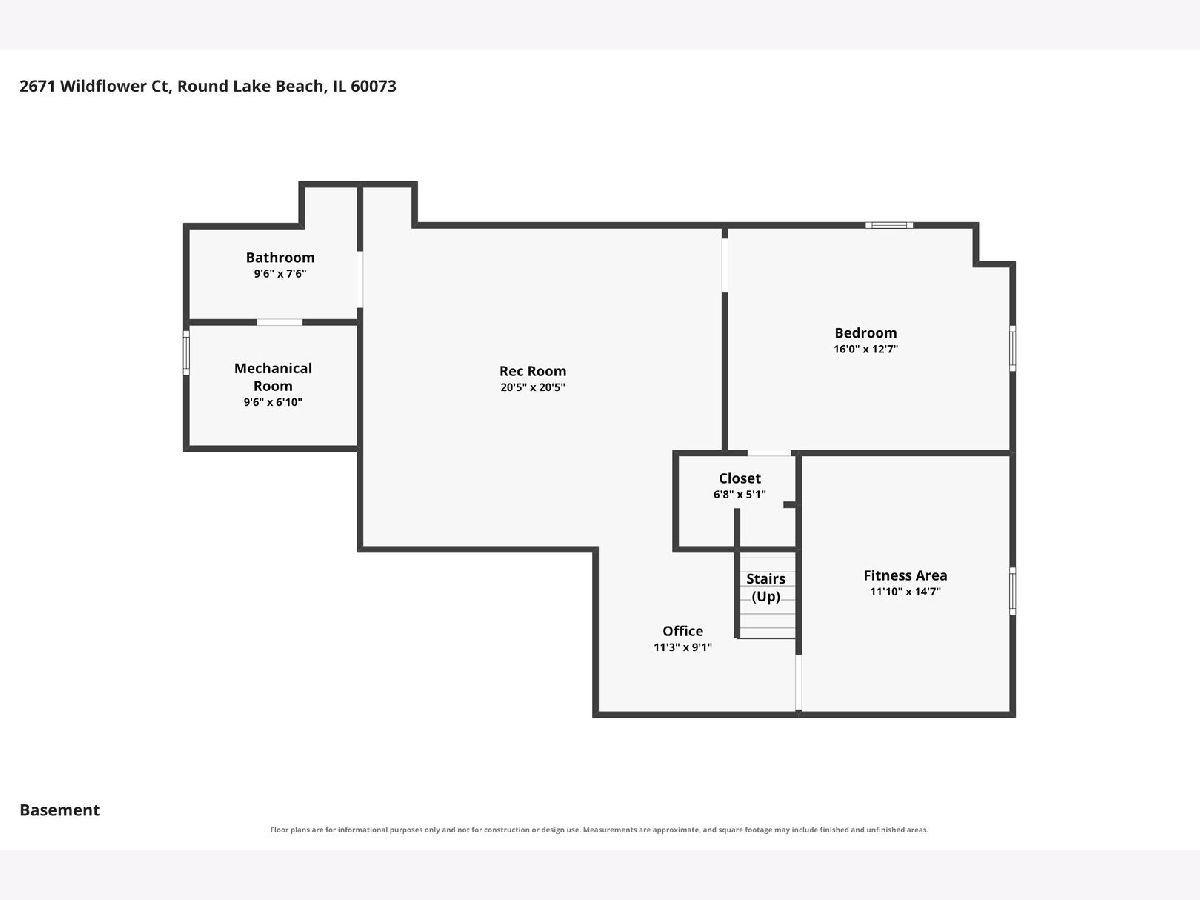
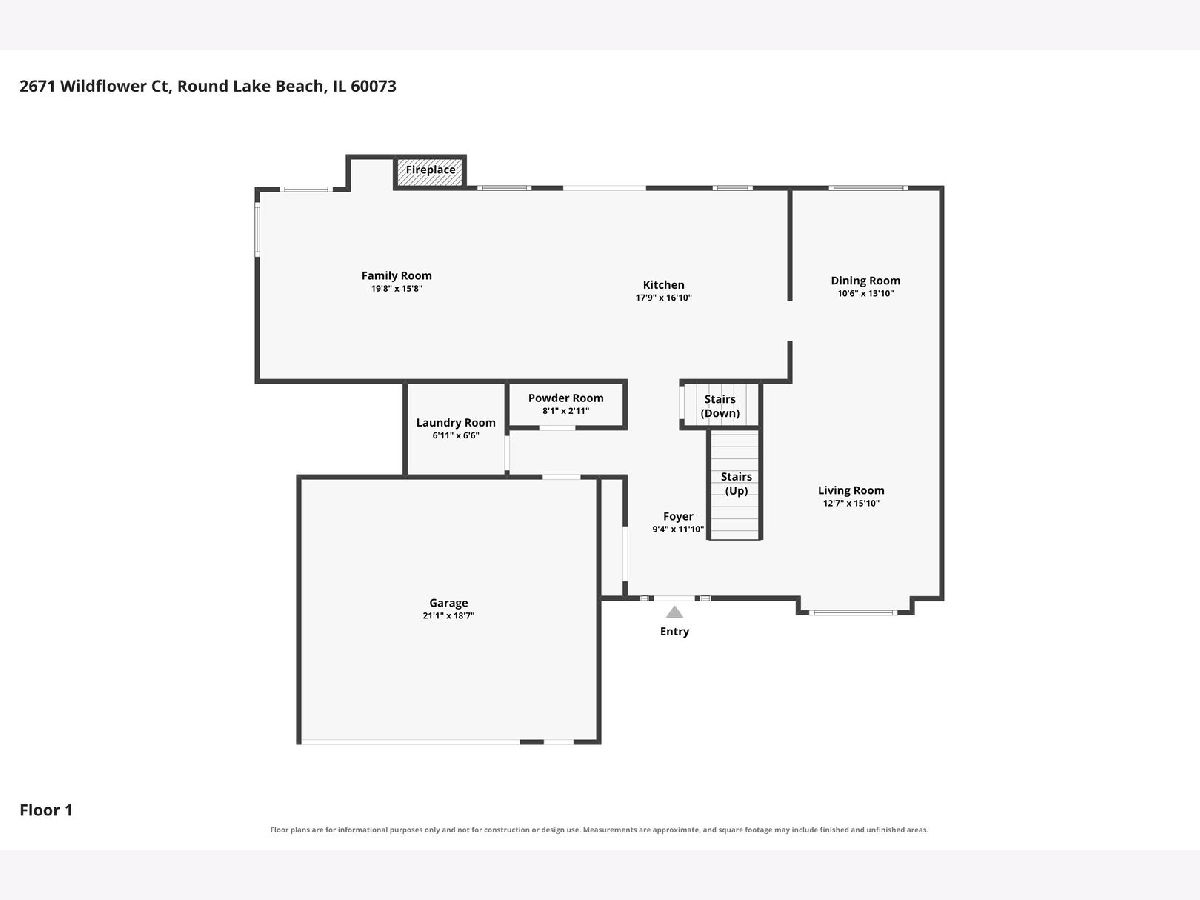
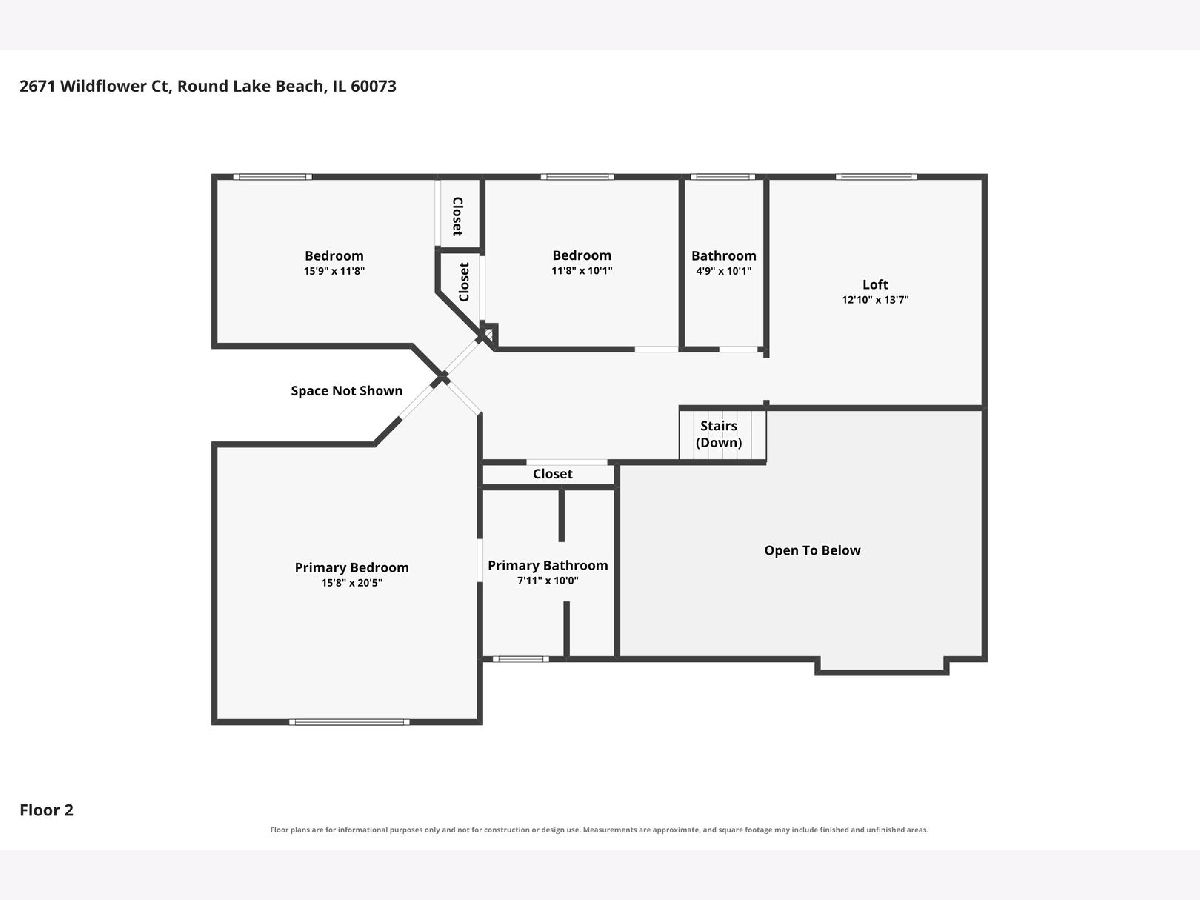
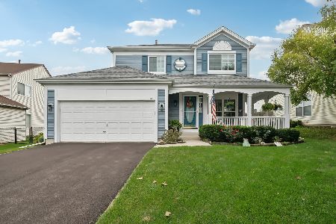
Tucked away on a quiet cul de sac, 2671 Wildflower Court offers a rare blend of privacy, modern updates, and breathtaking natural surroundings. Set on a beautifully positioned lot that backs to protected open land with ponds and scenic views, this home delivers a peaceful backdrop that feels miles away from it all while remaining close to every convenience. The expansive deck and generous yard create the perfect setting for relaxing, entertaining, or simply enjoying the uninterrupted beauty of nature right outside your door. Inside, approximately 3,300 sf of living space, a dramatic two story foyer opens to a bright, open layout designed for both everyday living and entertaining. Large rooms and a neutral contemporary palette create an inviting and move in ready atmosphere throughout. The centerpiece of the home is the stunning kitchen, newly renovated in 2022 with quartz countertops, high end stainless steel appliances, and beautifully designed cabinetry that combines function with elevated style. Updated bathrooms enhance the home's modern feel, while the flexible floorplan includes four spacious bedrooms plus a loft with easy potential for a fifth bedroom. A finished basement adds additional living and recreation space plus full modern bathroom with steam shower. Beyond the home, Round Lake Beach offers a lifestyle rich in recreation and community connection. Residents enjoy access to an extensive park district with numerous parks, playgrounds, sports courts, and recreational facilities, along with a community pool and year round programming. Five parks are within walking distance, along with miles of trails perfect for walking, biking, and exploring. The nearby Lake County Forest Preserves and the Millennium Trail provide even more opportunities to experience the outdoors, while the Chain O Lakes offers boating, fishing, and waterfront dining just minutes away. Convenience is equally impressive with close proximity to shopping, dining, entertainment, and the METRA commuter rail for easy access to downtown Chicago. The home is also located near highly regarded schools including Grayslake North High School, Lake Villa, and Thompson Elementary School. Combining an exceptional location, thoughtful updates, and unmatched views, this home offers a truly special opportunity to enjoy the best of Round Lake Beach living.
Property Specifics
| Single Family | |
| — | |
| Contemporary | |
| 1994 | |
| Finished, Full | |
| Vinyl Siding, Brick | |
| Asphalt | |
| — | |
| Waterfront | |
| 0.23 |
| Lake | |
| Country Walk | |
| 0 / Not Applicable | |
| None | |
| Lake Michigan, Public | |
| Public Sewer | |
| Central Air | |
| Natural Gas, Forced Air | |
| No | |
| 12726283 | |
| 06091020550000 |
Nearby Schools
| NAME: | DISTRICT: | DISTANCE: | |
|---|---|---|---|
|
Grade School
William L Thompson School |
41 | — | |
|
Middle School
Peter J Palombi School |
41 | Not in DB | |
|
High School
Grayslake North High School |
127 | Not in DB | |
Some photos of this home have been virtually staged.
Room Specifics
Total Bedrooms: 4
Bedrooms Above Ground: 3
Bedrooms Below Ground: 1
Dimensions: 19X12
Floor Type: —
Dimensions: 13X10
Floor Type: —
Dimensions: 14X10
Floor Type: —
Dimensions: 12X12
Floor Type: —
Full Bathrooms: 4
Bathroom Amenities: —
Bathroom in Basement: 1
Dimensions: 13X10
Floor Type: —
Dimensions: 13X9
Floor Type: —
Features: Eating Area-Breakfast Bar
Dimensions: 10X8
Floor Type: —
Dimensions: 15X13
Floor Type: —
Dimensions: 20X13
Floor Type: —
Rooms: Eating Area, Loft, Recreation Room, Exercise Room, Office
Name: Eating Area
Dimensions: 14X9
Floor Type: —
Name: Loft
Dimensions: 13X11
Floor Type: —
Name: Recreation Room
Dimensions: 20X20
Floor Type: —
Name: Exercise Room
Dimensions: 15X12
Floor Type: —
Name: Office
Dimensions: 11X9
Floor Type: —
Other Specifics
| 2.5 | |
| Concrete Perimeter | |
| Asphalt, Garage Door Opener, Garage Owned, Attached, Garage | |
| — | |
| — | |
| Deck, Porch | |
| Invisible | |
| — | |
| Cul-De-Sac, Nature Preserve Adjacent, Wetlands, Backs to Public GRND, Backs to Open Grnd, Adjoins Government Land | |
| 10019 | |
| — | |
| Full | |
| Vaulted Ceiling(s), Walk-In Closet(s), Open Floorplan, Separate Dining Room, Quartz Counters | |
| Range, Microwave, Dishwasher, Refrigerator, Washer, Dryer, Disposal, Stainless Steel Appliance(s) | |
| Not in DB | |
| Park, Tennis Court(s), Lake, Dock, Curbs, Sidewalks, Street Lights, Street Paved | |
| — | |
| — |
Contact Agent
Nearby Similar Homes
Nearby Sold Comparables



Contact Agent
Listing Provided By
Village Realty
