

1088 Viewpoint Drive, Lake In The Hills, Illinois 60156
Subdivision > Evergreen Ridge
Sorry, we are updating photos, please update this page in 15 minutes
$165,000
|
Sold
|
|
| Status: | Closed |
| Sqft: | 1,710 |
| Cost/Sqft: | $99 |
| Beds: | 3 |
| Baths: | 3 |
| Year Built: | 1996 |
| Property Taxes: | $5,000 |
| Days On Market: | 4499 |
| Lot Size: | 0,00 |
Description
Fabulously renovated thru-out including a new roof, bathrooms, water heater, water softener, sump pump, paint and flooring, appliances, and refinished deck. Must see..too much to list it all. Perfect yard for summer fun with a wraparound deck, garden space, and plenty of grass for kids to run and play. The basement bedroom is currently being used as an office. Would also be a fantastic investment for rental property.
Property Specifics
| Condos/Townhomes | |
| 2 | |
| — | |
| 1996 | |
| Full | |
| Vinyl Siding, Brick | |
| Asphalt | |
| — | |
| No | |
| — |
| Mc Henry | |
| Evergreen Ridge | |
| 0 / Not Applicable | |
| None | |
| Public | |
| Public Sewer | |
| Central Air | |
| Natural Gas, Forced Air | |
| 08660060 | |
| 1928202054 |
Nearby Schools
| NAME: | DISTRICT: | DISTANCE: | |
|---|---|---|---|
|
Grade School
Lake In The Hills Elementary Sch |
300 | — | |
|
Middle School
Westfield Community School |
300 | Not in DB | |
|
High School
H D Jacobs High School |
300 | Not in DB | |
Property History
| DATE: | EVENT: | PRICE: | SOURCE: |
|---|---|---|---|
| 12 Sep, 2014 | Sold | $165,000 | MRED MLS |
| 5 Aug, 2014 | Under contract | $169,900 | MRED MLS |
| — | Last price change | $179,900 | MRED MLS |
| 30 Jun, 2014 | Listed for sale | $179,900 | MRED MLS |
Sorry, we are updating photos, please update this page in 15 minutes
Room Specifics
All Bedroom Info:
Total Bedrooms: 4
Bedrooms Above Ground: 3
Bedrooms Below Ground: 1
Total Bedrooms: 4
Bedrooms Above Ground: 3
Bedrooms Below Ground: 1
Second Bedroom Info:
Dimensions: —
Location: —Dimensions: —
Floor Type: Carpet
Third Bedroom Info:
Dimensions: —
Location: —Dimensions: —
Floor Type: Carpet
Fourth Bedroom Info:
Dimensions: —
Location: —Dimensions: —
Floor Type: Carpet
Bathroom Info:
Full Bathrooms: 3
Partial Bathrooms: 1Full Bathrooms: 3
Bathroom Amenities: —
Bathroom in Basement: 0
Dining Room Info:
Dimensions: —
Location: —Dimensions: —
Floor Type: Carpet
Kitchen Info:
Dimensions: —
Location: —Dimensions: —
Floor Type: Wood Laminate
Features: Eating Area-Table Space, Pantry-Closet
Laundry Room Info:
Dimensions: —
Location: —Dimensions: —
Floor Type: Wood Laminate
Living Room Info:
Dimensions: —
Location: —Dimensions: —
Floor Type: Carpet
Family Room Info:
Dimensions: —
Location: —Dimensions: —
Floor Type: Carpet
Additional Rooms Info:
Rooms: Foyer
Basement: FullRooms: Foyer
Other Specifics
| 2 | |
| Concrete Perimeter | |
| Garage | |
| — | |
| — | |
| — | |
| Deck, Storms/Screens, End Unit | |
| — | |
| 7893 SQUARE FEET | |
| — | |
| Full | |
| Vaulted/Cathedral Ceilings, Wood Laminate Floors, First Floor Laundry, Storage | |
| Range, Microwave, Dishwasher, Refrigerator | |
| Not in DB | |
| — | |
| — | |
| Wood Burning, Gas Starter |
Tax History
| Year | Property Taxes |
|---|---|
| 2014 | $5,000 |
Contact Agent
Nearby Similar Homes
1084 Viewpoint Drive, Lake In The Hills, Illinois 60156

For Sale
$327,000
3 beds / 1.1 baths / 1,642 ft2
Condos/Townhomes / Built: 1995
15
1077 Viewpoint Drive, Lake In The Hills, Illinois 60156

For Sale
$349,900
3 beds / 3.1 baths / 1,900 ft2
Condos/Townhomes / Built: 1997
2
1315 Cunat Court, Lake In The Hills, Illinois 60156
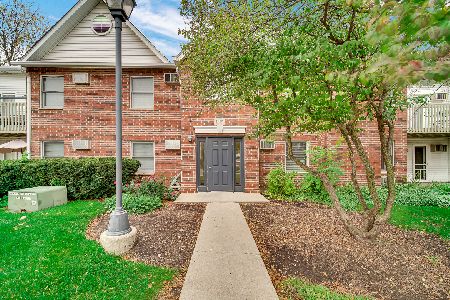
For Sale
$184,900
2 beds / 2.0 baths / 878 ft2
Condos/Townhomes / Built: 1994
9
Nearby Sold Comparables
1090 Viewpoint Drive, Lake In The Hills, Illinois 60156
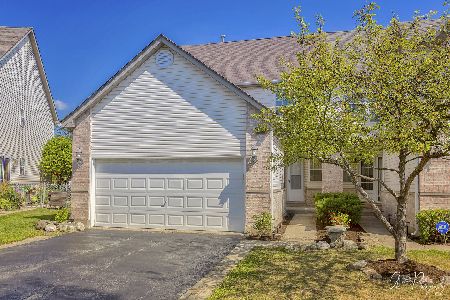
Sold
$225,000
3 beds / 2.1 baths / 2,419 ft2
Condos/Townhomes / Built: 1995
2269
1084 Viewpoint Drive, Lake In The Hills, Illinois 60156

Sold
$199,900
3 beds / 1.1 baths / 2,464 ft2
Condos/Townhomes / Built: 1995
2290
1080 Viewpoint Drive, Lake In The Hills, Illinois 60156

Sold
$215,000
3 beds / 2.1 baths / 2,000 ft2
Condos/Townhomes / Built: 1996
7146
1080 Viewpoint Drive, Lake In The Hills, Illinois 60156

Sold
$239,900
3 beds / 2.1 baths / 1,961 ft2
Condos/Townhomes / Built: 1996
2093
1079 Viewpoint Drive, Lake In The Hills, Illinois 60156
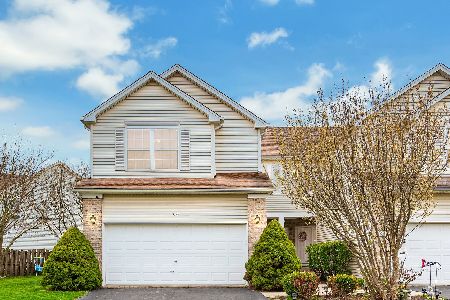
Sold
$250,000
3 beds / 3.1 baths / 1,796 ft2
Condos/Townhomes / Built: 1997
2011
1079 Viewpoint Drive, Lake In The Hills, Illinois 60156
Sold
$224,900
3 beds / 3.1 baths / 1,796 ft2
Condos/Townhomes / Built: 1997
2601
Contact Agent
Listing Provided By
Realty Executives Cornerstone
