

[Address Unavailable], Huntley, Illinois 60142
Subdivision > Huntley Meadows
Sorry, we are updating photos, please update this page in 15 minutes
$269,000
|
Sold
|
|
| Status: | Closed |
| Sqft: | 2,496 |
| Cost/Sqft: | $110 |
| Beds: | 4 |
| Baths: | 3 |
| Year Built: | 2003 |
| Property Taxes: | $5,369 |
| Days On Market: | 7038 |
| Lot Size: | 0,00 |
Description
TONS OF ROOM FOR YOUR FAMILY! THIS HOME BOASTS AN OPEN FLOOR PLAN WITH DUAL STAIRCASE. WOOD LAMINATE FLOORING IN FOYER LEADING TO KITCHEN. ISLAND KITCHEN UPGRADED WITH CERAMIC BACK SPLASH OAK CABINETS. UPGRADED FAUCET FIXTURE WITH BUILT IN MICROWAVE. WHITE SIX PANEL DOORS THROUGH OUT. FAUX WOOD BLINDS. HUGE FAMILY ROOM. BRICK PAVER PATIO AND FENCED IN YARD.
Property Specifics
| Single Family | |
| — | |
| — | |
| 2003 | |
| Partial | |
| Aluminum/Vinyl/Steel Siding, Brick | |
| Asphalt | |
| SEQUOIA II | |
| No | |
| — |
| Mc Henry | |
| Huntley Meadows | |
| 170 / Annual | |
| None | |
| Public | |
| Public Sewer | |
| Central Air | |
| Natural Gas, Forced Air | |
| 06629733 | |
| 1827453023 |
Nearby Schools
| NAME: | DISTRICT: | DISTANCE: | |
|---|---|---|---|
|
Grade School
Conley Elementary School |
158 | — | |
|
Middle School
Heineman Middle School |
158 | Not in DB | |
|
High School
Huntley High School |
158 | Not in DB | |
Property History
| DATE: | EVENT: | PRICE: | SOURCE: |
|---|
Sorry, we are updating photos, please update this page in 15 minutes
Room Specifics
All Bedroom Info:
Total Bedrooms: 4
Bedrooms Above Ground: 4
Bedrooms Below Ground: 0
Total Bedrooms: 4
Bedrooms Above Ground: 4
Bedrooms Below Ground: 0
Second Bedroom Info:
Dimensions: —
Location: —Dimensions: —
Floor Type: Carpet
Third Bedroom Info:
Dimensions: —
Location: —Dimensions: —
Floor Type: Carpet
Fourth Bedroom Info:
Dimensions: —
Location: —Dimensions: —
Floor Type: Carpet
Bathroom Info:
Full Bathrooms: 3
Partial Bathrooms: 1Full Bathrooms: 3
Bathroom Amenities: Separate Shower, Double Sink
Bathroom in Basement: 0
Dining Room Info:
Dimensions: —
Location: —Dimensions: —
Floor Type: Carpet
Kitchen Info:
Dimensions: —
Location: —Dimensions: —
Floor Type: Wood Laminate
Features: Eating Area-Breakfast Bar, Eating Area-Table Space, Island, Pantry-Closet
Living Room Info:
Dimensions: —
Location: —Dimensions: —
Floor Type: Carpet
Family Room Info:
Dimensions: —
Location: —Dimensions: —
Floor Type: Carpet
Additional Rooms Info:
Rooms: Eating Area, Utility Room-2nd Floor
Basement: PartialRooms: Eating Area, Utility Room-2nd Floor
Other Specifics
| 2 | |
| Concrete Perimeter | |
| Garage | |
| — | |
| — | |
| — | |
| — | |
| Fenced Yard, Landscaped | |
| 70X120 | |
| Unfinished | |
| Full | |
| — | |
| Range, Microwave, Dishwasher, Disposal | |
| Not in DB | |
| Sidewalks, Street Lights, Street Paved | |
| — | |
| — |
Tax History
| Year | Property Taxes |
|---|
Contact Agent
Nearby Similar Homes
11024 Madison Way, Huntley, Illinois 60142
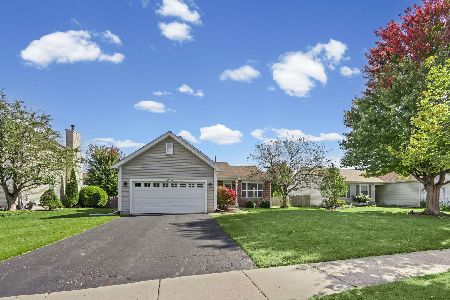
For Sale
$374,900
3 beds / 2.0 baths / 0 ft2
Single Family / Built: 2003
27
11213 Fleetwood Street, Huntley, Illinois 60142
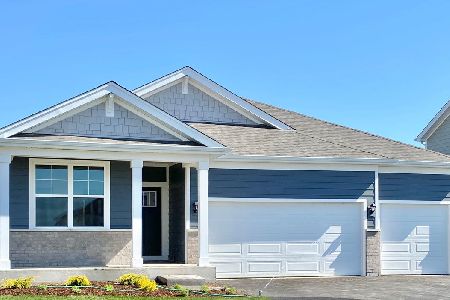
For Sale
$564,990
4 beds / 2.0 baths / 1,970 ft2
Single Family / Built: 2026
87
11293 Fleetwood Street, Huntley, Illinois 60142
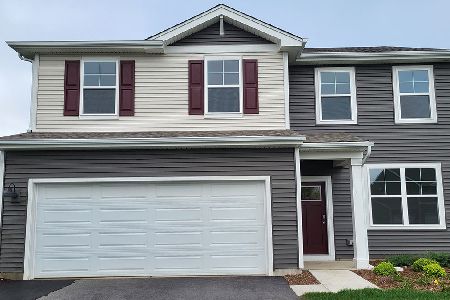
For Sale
$482,990
3 beds / 2.1 baths / 2,155 ft2
Single Family / Built: 2026
167
10744 Wheatlands Way, Huntley, Illinois 60142
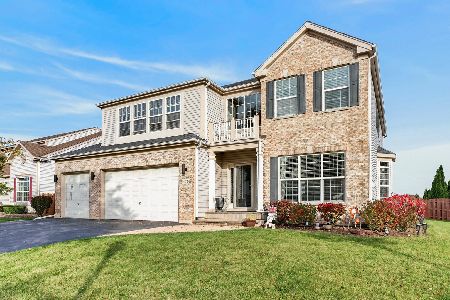
For Sale
$575,000
4 beds / 3.1 baths / 4,695 ft2
Single Family / Built: 2004
12
11375 Middletown Lane, Huntley, Illinois 60142
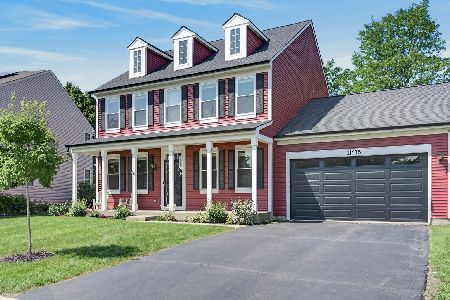
For Sale
$439,900
4 beds / 2.1 baths / 2,370 ft2
Single Family / Built: 2001
32
11233 Fleetwood Street, Huntley, Illinois 60142
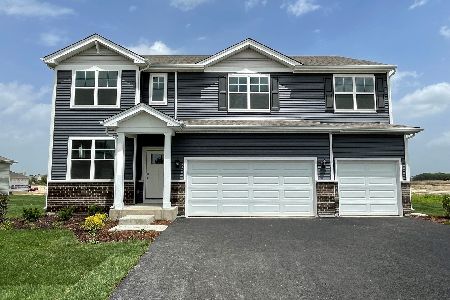
For Sale
$594,990
5 beds / 3.0 baths / 3,044 ft2
Single Family / Built: 2026
31
Nearby Sold Comparables
10975 Fairbluff Avenue, Huntley, Illinois 60142
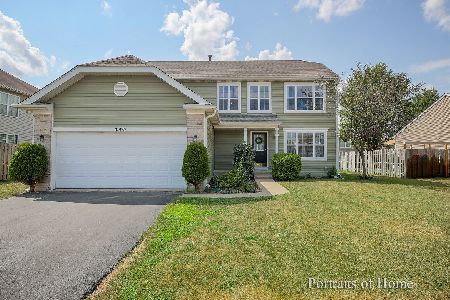
Sold
$304,000
4 beds / 2.1 baths / 2,107 ft2
Single Family / Built: 2002
2264
10975 Fairbluff Avenue, Huntley, Illinois 60142
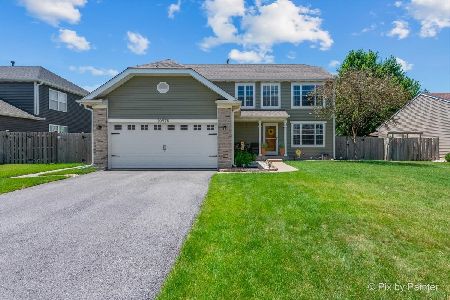
Sold
$435,000
4 beds / 2.1 baths / 2,107 ft2
Single Family / Built: 2002
837
10975 Fairbluff Avenue, Huntley, Illinois 60142

Sold
$254,900
4 beds / 2.1 baths / 2,107 ft2
Single Family / Built: 2002
2659
10974 Madison Way, Huntley, Illinois 60142
Sold
$268,108
4 beds / 2.1 baths / 2,792 ft2
Single Family / Built: 2003
2636
10974 Madison Way, Huntley, Illinois 60142
Sold
$299,950
4 beds / 2.1 baths / 0 ft2
Single Family / Built: 2002
7243
Contact Agent
Listing Provided By
Coldwell Banker Residential Brokerage
