

1104 Chicory Lane, Ottawa, Illinois 61350


$340,000
|
For Sale
|
|
| Status: | Active |
| Sqft: | 1,996 |
| Cost/Sqft: | $170 |
| Beds: | 4 |
| Baths: | 3 |
| Year Built: | 2003 |
| Property Taxes: | $8,445 |
| Days On Market: | 59 |
| Lot Size: | 0,00 |
Description
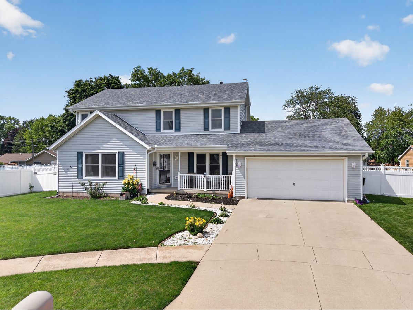
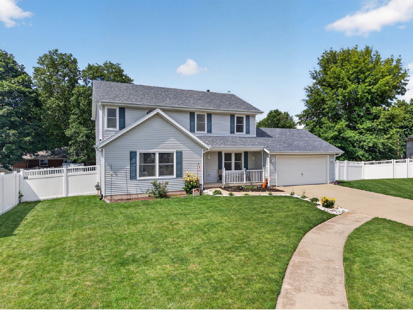
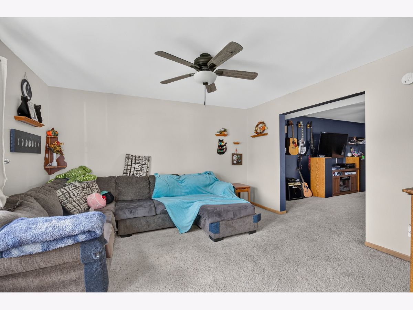
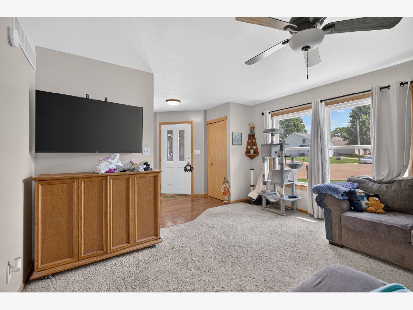
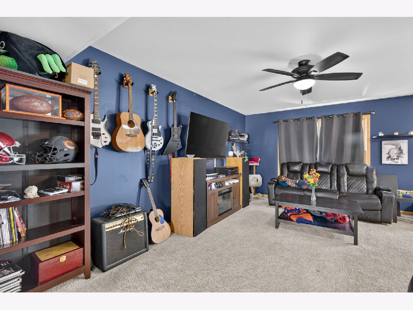
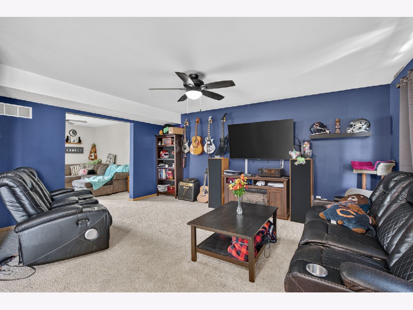
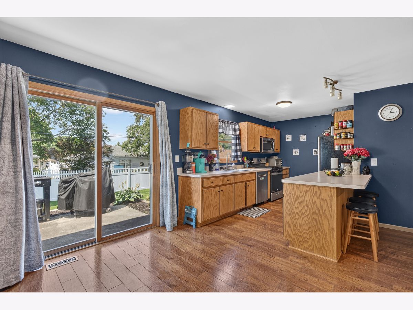
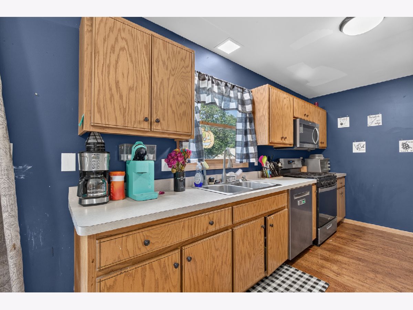
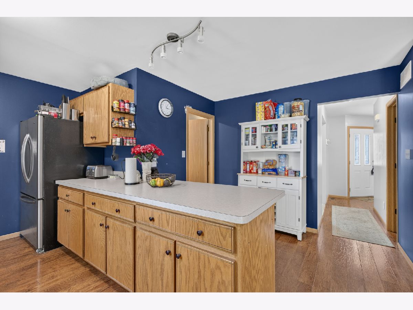
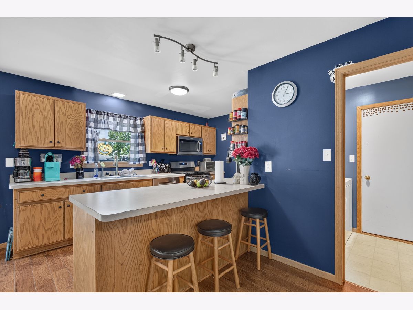
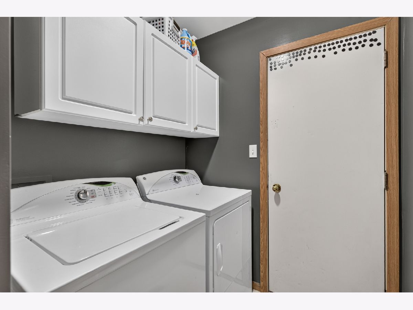
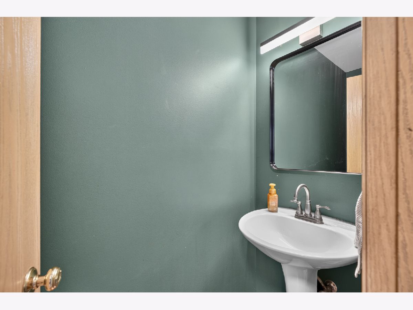
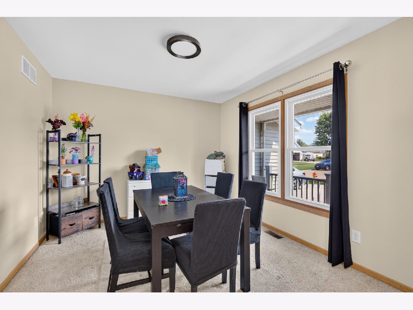
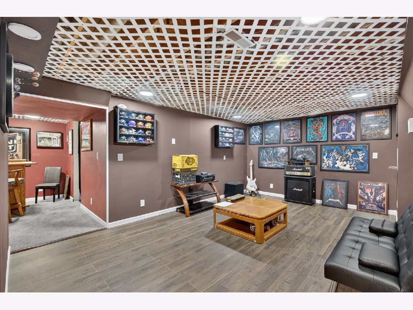
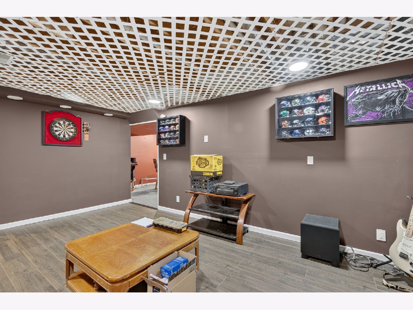
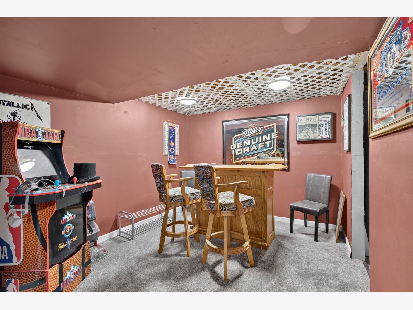
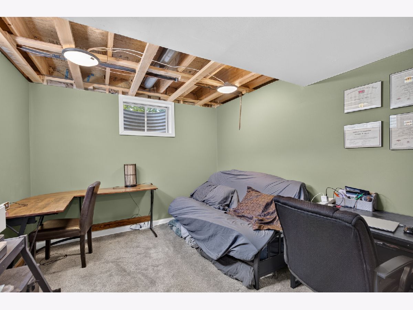
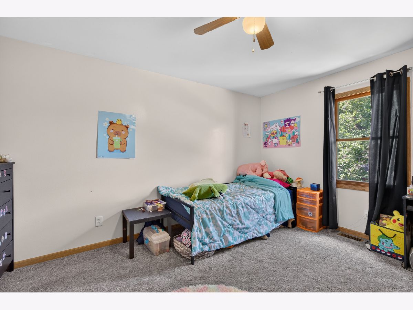
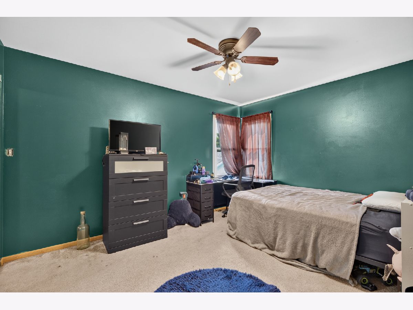
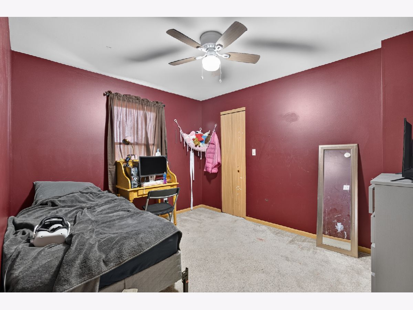
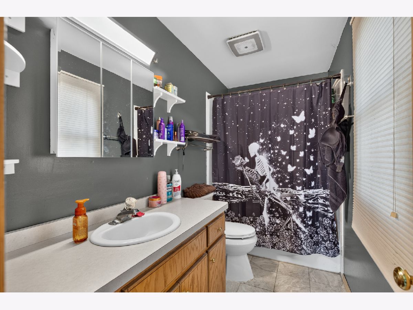
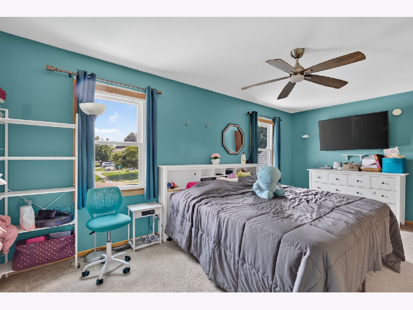
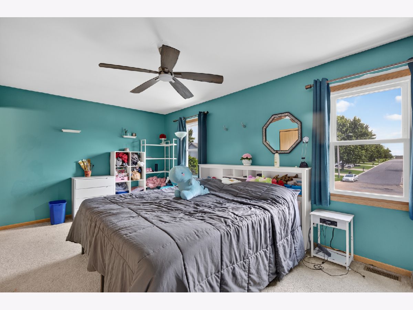
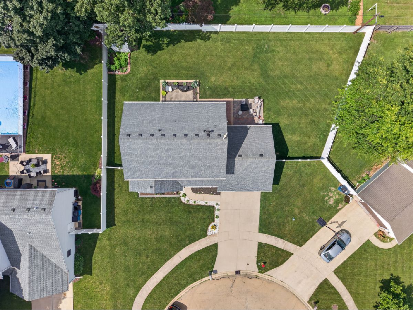
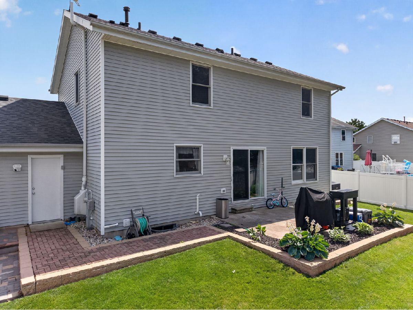
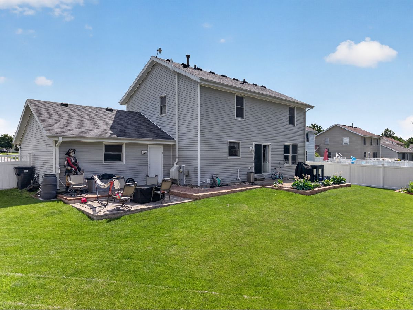
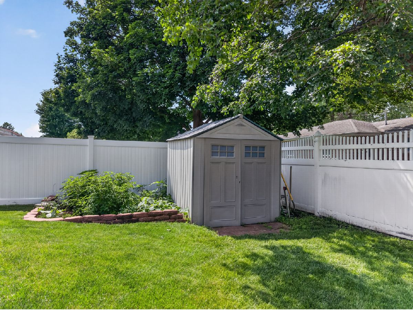
Located in a desirable southside Ottawa neighborhood, this 4 bedroom, 2.5 bath home offers space, updates, and practical features throughout. The home includes comfortable main-level living along with recently added living space in the basement, giving buyers extra room for a rec area, home office, workout space, or additional hangout area. Several important updates have already been completed, including new windows on the south-facing portion of the home, both upper and lower in 2025, an upgraded furnace and A/C in 2023, and a new hot water heater in 2023. Additional exterior updates include roof in 2018, siding in 2017, and fence in 2016. The backyard has also been refreshed with brand-new landscaping, creating a clean and inviting outdoor space. Get to work in the 2-car attached garage equip with electrical and cabinetry- perfect for storage, hobbies, tools, or projects. Home is Move in Ready!
Property Specifics
| Single Family | |
| — | |
| — | |
| 2003 | |
| — | |
| — | |
| No | |
| — |
| — | |
| — | |
| — / Not Applicable | |
| — | |
| — | |
| — | |
| 12694394 | |
| 2214352010 |
Nearby Schools
| NAME: | DISTRICT: | DISTANCE: | |
|---|---|---|---|
|
High School
Ottawa Township High School |
140 | Not in DB | |
Property History
| DATE: | EVENT: | PRICE: | SOURCE: |
|---|---|---|---|
| 1 May, 2007 | Sold | $179,900 | MRED MLS |
| 6 Apr, 2007 | Under contract | $194,900 | MRED MLS |
| 27 Feb, 2007 | Listed for sale | $194,900 | MRED MLS |
| 9 May, 2013 | Sold | $150,000 | MRED MLS |
| 6 Mar, 2013 | Under contract | $164,900 | MRED MLS |
| 10 Feb, 2013 | Listed for sale | $164,900 | MRED MLS |
| 25 Jun, 2021 | Sold | $250,000 | MRED MLS |
| 3 May, 2021 | Under contract | $235,000 | MRED MLS |
| 30 Apr, 2021 | Listed for sale | $235,000 | MRED MLS |
| 29 Jul, 2026 | Under contract | $340,000 | MRED MLS |
| — | Last price change | $345,000 | MRED MLS |
| 6 Jul, 2026 | Listed for sale | $345,000 | MRED MLS |
Room Specifics
Total Bedrooms: 4
Bedrooms Above Ground: 4
Bedrooms Below Ground: 0
Dimensions: —
Floor Type: —
Dimensions: —
Floor Type: —
Dimensions: —
Floor Type: —
Full Bathrooms: 3
Bathroom Amenities: —
Bathroom in Basement: 0
Rooms: —
Basement Description: —
Other Specifics
| 2 | |
| — | |
| — | |
| — | |
| — | |
| 135x118x100 | |
| — | |
| — | |
| — | |
| — | |
| Not in DB | |
| — | |
| — | |
| — | |
| — |
Tax History
| Year | Property Taxes |
|---|---|
| 2007 | $2,877 |
| 2013 | $6,032 |
| 2021 | $6,401 |
| 2026 | $8,445 |
Contact Agent
Nearby Similar Homes
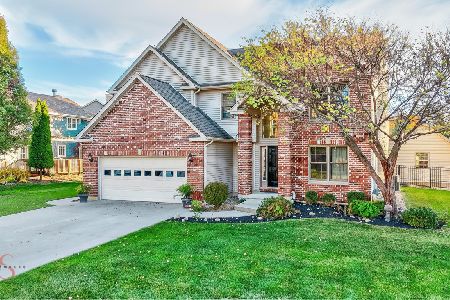
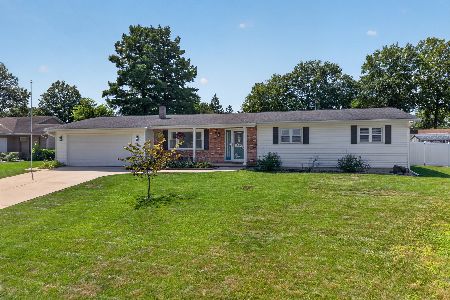
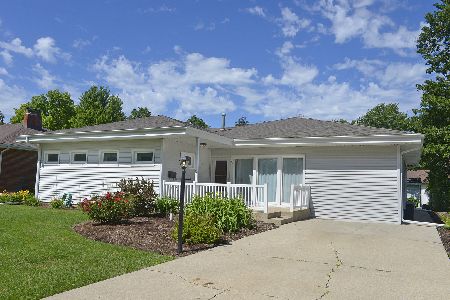
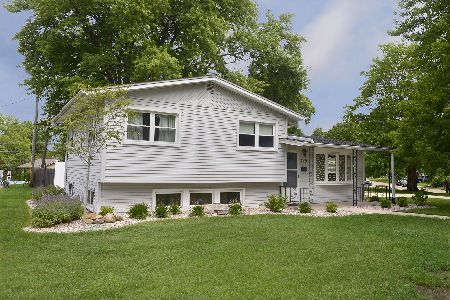
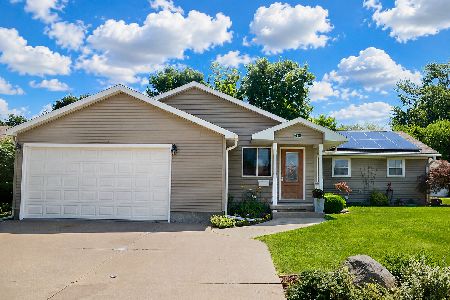
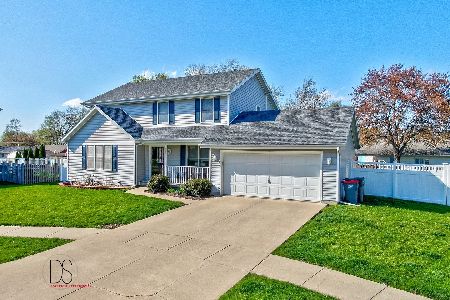
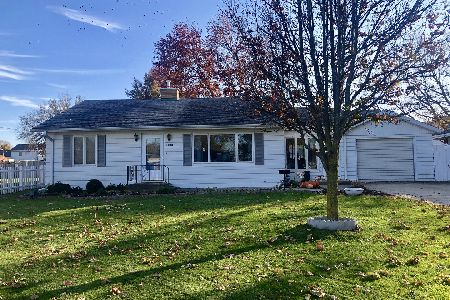
Nearby Sold Comparables

Contact Agent
Listing Provided By
RE/MAX 1st Choice
