

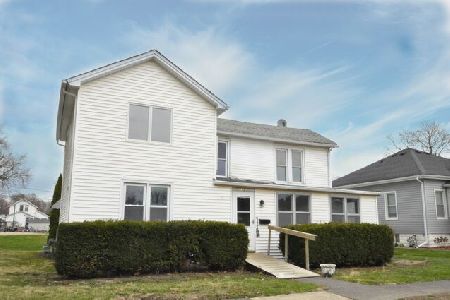
111 Delaware Street, Dwight, Illinois 60420
Sorry, we are updating photos, please update this page in 15 minutes
$50,000
|
Sold
|
|
| Status: | Closed |
| Sqft: | 1,941 |
| Cost/Sqft: | $31 |
| Beds: | 4 |
| Baths: | 2 |
| Year Built: | 1903 |
| Property Taxes: | $3,414 |
| Days On Market: | 5020 |
| Lot Size: | 0,17 |
Description
UPSCALE 1903 CUSTOM HOME W/MOSTLY ORIGINAL OAK WOODWORK & DOORS. MARBLE FOYER W/DRAMATIC STAIRCASE. MARBLE FLOOR/WALLS IN BATH. VERY SPACIOUS LIVING ROOM. ALL 4 BR HAVE WI CLOSETS. ENCLOSED FRONT PORCH W/GLIDER SWING. CERAMIC TILE BASEMENT W/1/2 BATH. NEW 100AMP CB ELECT SERVICE. DINING ROOM W/CUSTOM OAK FLOOR INSET & TILE BORDER. GLEAMING HARDWOOD OAK FLOORING IN 3 BEDROOMS. LARGE 2-1/2 CAR GARAGE. PRICED TO SELL!
Property Specifics
| Single Family | |
| — | |
| Victorian | |
| 1903 | |
| Full | |
| Vinyl Siding | |
| — | |
| — | |
| No | |
| 0.17 |
| Livingston | |
| — | |
| 0 / Not Applicable | |
| None | |
| Public | |
| Public Sewer | |
| Central Air | |
| Natural Gas, Forced Air | |
| 08276430 | |
| 05091290090000 |
Nearby Schools
| NAME: | DISTRICT: | DISTANCE: | |
|---|---|---|---|
|
Grade School
Dwight Common School |
232 | — | |
|
Middle School
Dwight Common School |
232 | Not in DB | |
|
High School
Dwight High School |
230 | Not in DB | |
Property History
| DATE: | EVENT: | PRICE: | SOURCE: |
|---|---|---|---|
| 17 Mar, 2008 | Sold | $147,500 | MRED MLS |
| 16 Feb, 2008 | Under contract | $149,900 | MRED MLS |
| — | Last price change | $159,900 | MRED MLS |
| 15 Sep, 2007 | Listed for sale | $159,900 | MRED MLS |
| 2 Apr, 2014 | Sold | $50,000 | MRED MLS |
| 3 Mar, 2014 | Under contract | $59,500 | MRED MLS |
| — | Last price change | $64,500 | MRED MLS |
| 21 Feb, 2013 | Listed for sale | $78,500 | MRED MLS |
| 3 Nov, 2026 | Under contract | $150,000 | MRED MLS |
| 16 Sep, 2026 | Listed for sale | $150,000 | MRED MLS |
Sorry, we are updating photos, please update this page in 15 minutes
Room Specifics
All Bedroom Info:
Total Bedrooms: 4
Bedrooms Above Ground: 4
Bedrooms Below Ground: 0
Total Bedrooms: 4
Bedrooms Above Ground: 4
Bedrooms Below Ground: 0
Second Bedroom Info:
Dimensions: —
Location: —Dimensions: —
Floor Type: Hardwood
Third Bedroom Info:
Dimensions: —
Location: —Dimensions: —
Floor Type: Hardwood
Fourth Bedroom Info:
Dimensions: —
Location: —Dimensions: —
Floor Type: Carpet
Bathroom Info:
Full Bathrooms: 2
Partial Bathrooms: 1Full Bathrooms: 2
Bathroom Amenities: —
Bathroom in Basement: 1
Dining Room Info:
Dimensions: —
Location: —Dimensions: —
Floor Type: Hardwood
Kitchen Info:
Dimensions: —
Location: —Dimensions: —
Floor Type: Ceramic Tile
Features: Eating Area-Breakfast Bar, Pantry-Walk-in
Living Room Info:
Dimensions: —
Location: —Dimensions: —
Floor Type: Carpet
Additional Rooms Info:
Rooms: Enclosed Porch, Foyer, Pantry
Basement: FullRooms: Enclosed Porch, Foyer, Pantry
Other Specifics
| 2 | |
| — | |
| Garage | |
| — | |
| — | |
| — | |
| Deck | |
| Fenced Yard | |
| 50 X 151 | |
| — | |
| None | |
| — | |
| — | |
| Not in DB | |
| Street Lights, Street Paved | |
| — | |
| — |
Tax History
| Year | Property Taxes |
|---|---|
| 2008 | $2,671 |
| 2014 | $3,414 |
| 2026 | $3,778 |
Contact Agent
Nearby Similar Homes
111 Delaware Street, Dwight, Illinois 60420

For Sale
$150,000
4 beds / 1.1 baths / 1,953 ft2
Single Family / Built: 1903
65
101 Chippewa Street, Dwight, Illinois 60420

For Sale
$179,900
1 beds / 1.2 baths / 1,568 ft2
Single Family / Built: 2004
76
209 Waupansie Street, Dwight, Illinois 60420
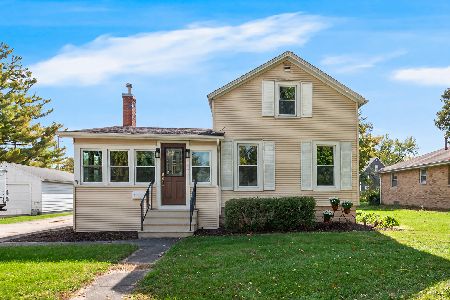
For Sale
$175,000
3 beds / 1.0 baths / 1,079 ft2
Single Family / Built: 1882
36
205 Clinton Street, Dwight, Illinois 60420
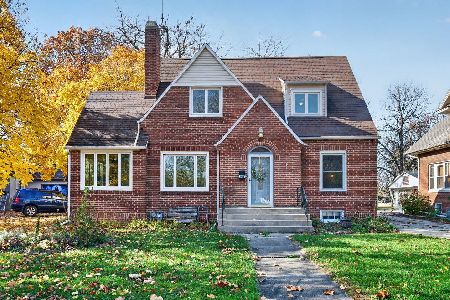
For Sale
$230,000
3 beds / 1.1 baths / 1,591 ft2
Single Family / Built: 1940
0
506 Judd Street, Dwight, Illinois 60420
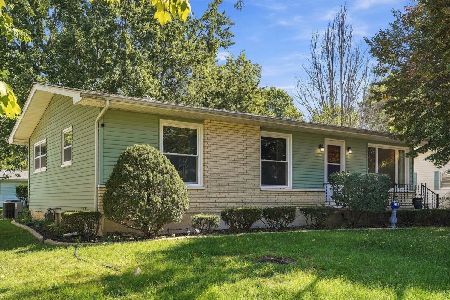
For Sale
$220,000
3 beds / 2.0 baths / 1,066 ft2
Single Family / Built: 1968
43
315 Eisenhower Drive, Dwight, Illinois 60420
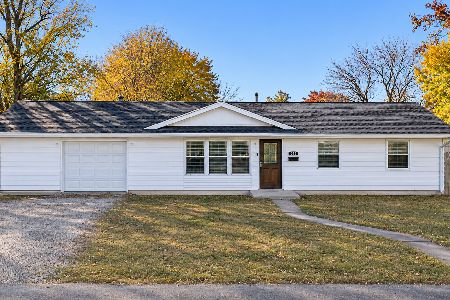
For Sale
$215,000
3 beds / 1.1 baths / 1,507 ft2
Single Family / Built: 1962
8
Nearby Sold Comparables
111 Delaware Street, Dwight, Illinois 60420

Sold
$149,900
4 beds / 1.1 baths / 1,988 ft2
Single Family / Built: —
7006
113 Delaware Street, Dwight, Illinois 60420

Sold
$110,000
4 beds / 2.0 baths / 1,759 ft2
Single Family / Built: 1903
408
115 Delaware, Dwight, Illinois 60420
Sold
$119,900
2 beds / 1.0 baths / 0 ft2
Single Family / Built: 1914
7447
115 Delaware Street, Dwight, Illinois 60420
Sold
$79,000
2 beds / 1.0 baths / 1,067 ft2
Single Family / Built: 1914
4203
115 Delaware Street, Dwight, Illinois 60420

Sold
$128,900
3 beds / 1.0 baths / 1,067 ft2
Single Family / Built: 1914
1155
112 Chippewa Street, Dwight, Illinois 60420
Sold
$239,000
4 beds / 2.1 baths / 2,102 ft2
Single Family / Built: 1884
236
Contact Agent
Listing Provided By
Century 21 Coleman-Hornsby
