

1112 Line Drive, Carterville, Illinois 62918


$249,900
|
For Sale
|
|
| Status: | Active |
| Sqft: | 1,568 |
| Cost/Sqft: | $159 |
| Beds: | 3 |
| Baths: | 2 |
| Year Built: | 2013 |
| Property Taxes: | $5,223 |
| Days On Market: | 26 |
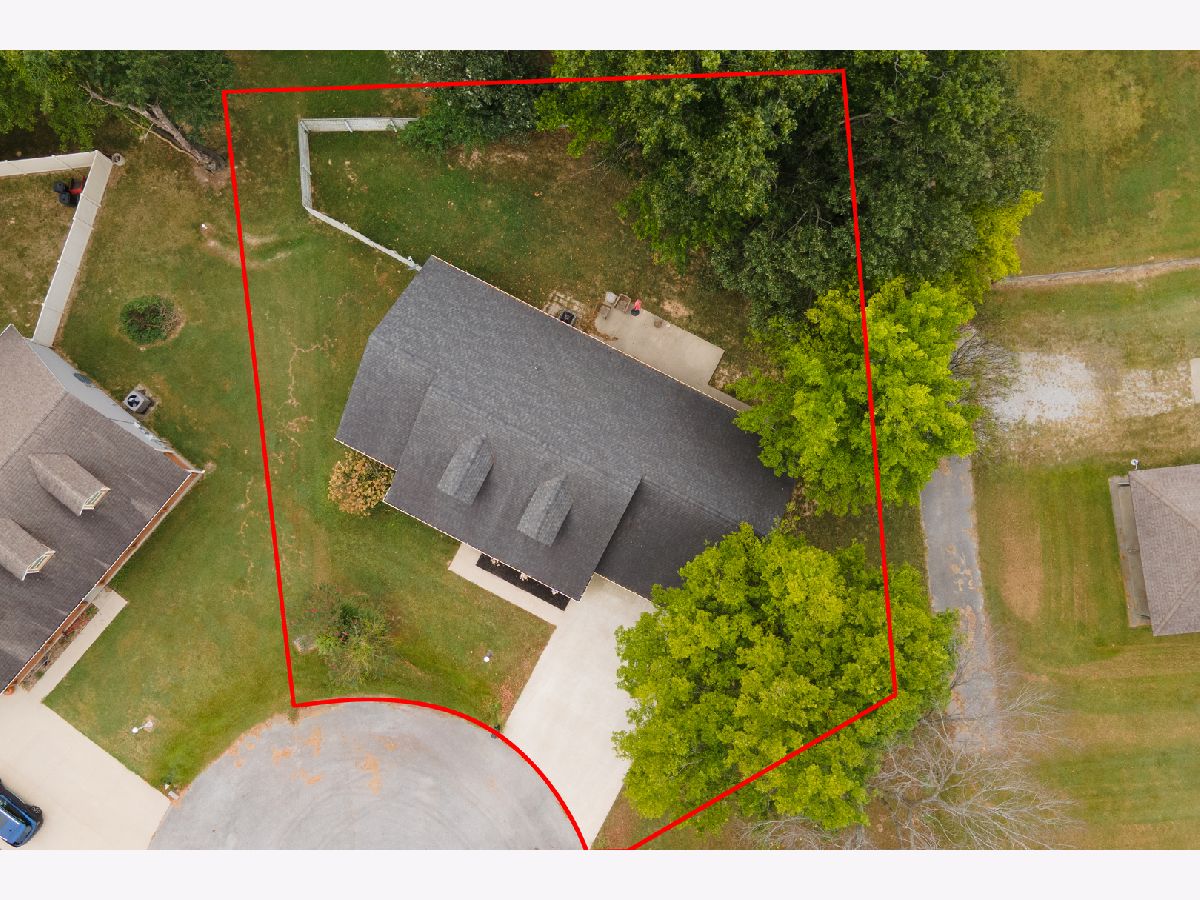
| Lot Size: | 0,31 |
Description
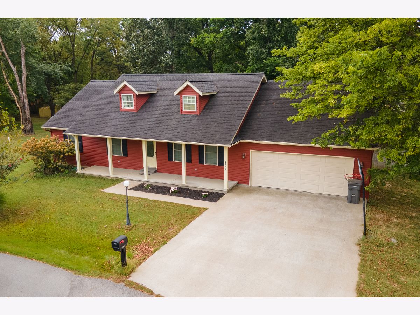
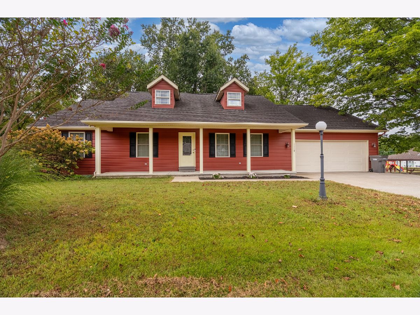
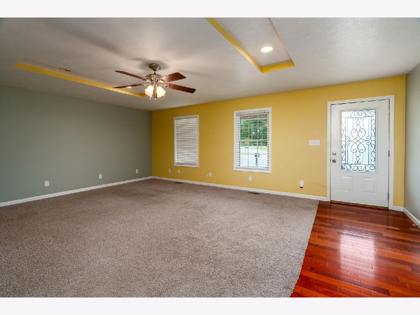
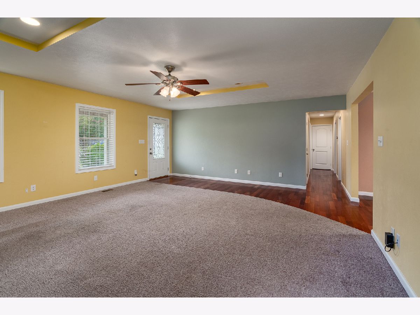
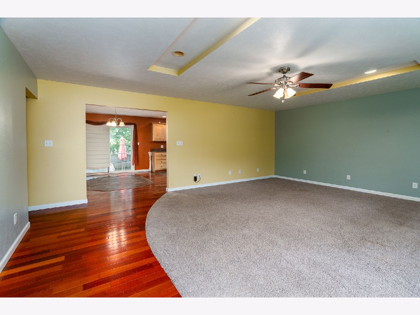
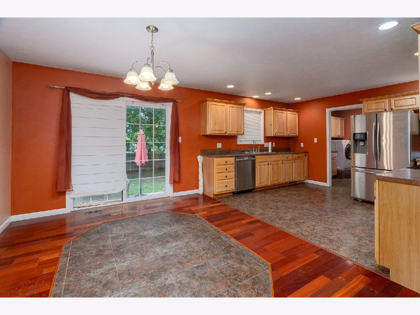
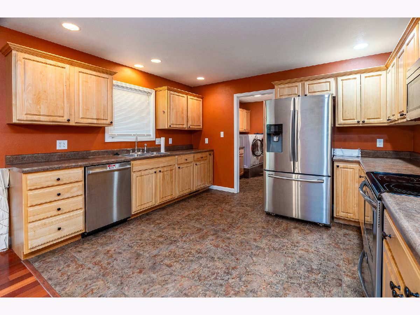
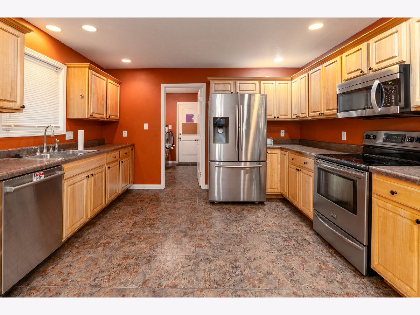
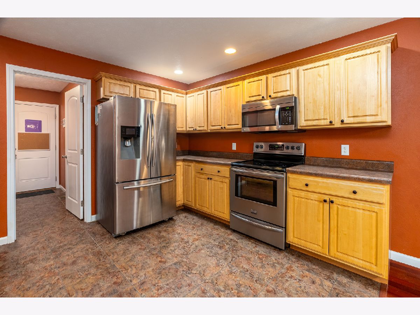
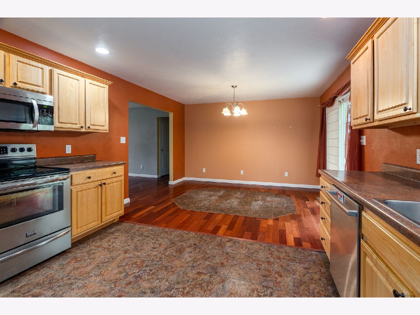
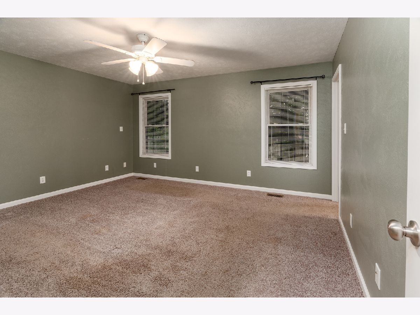
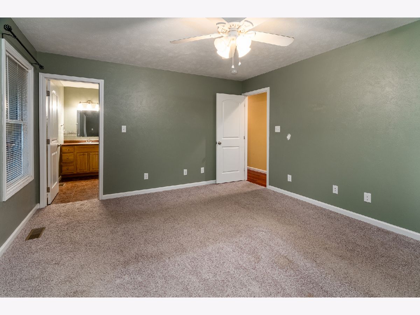
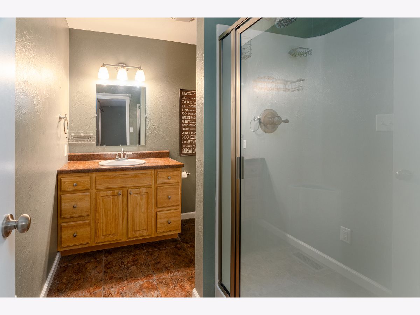
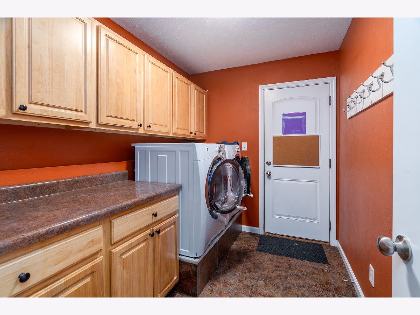
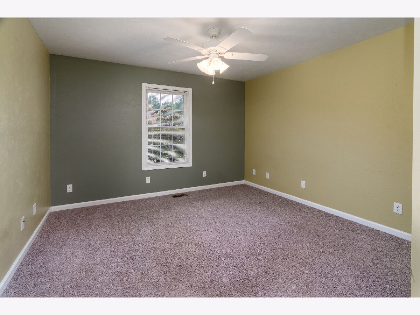
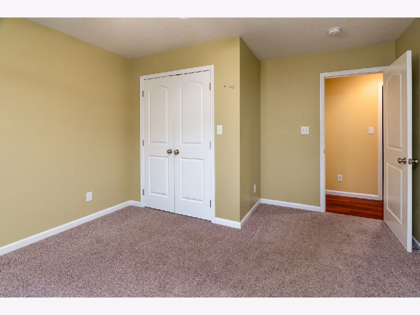
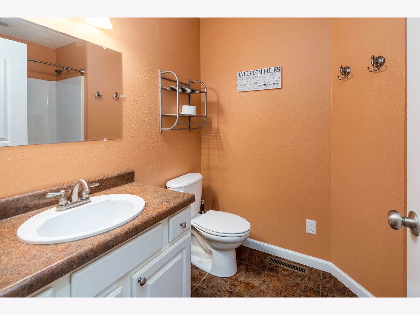
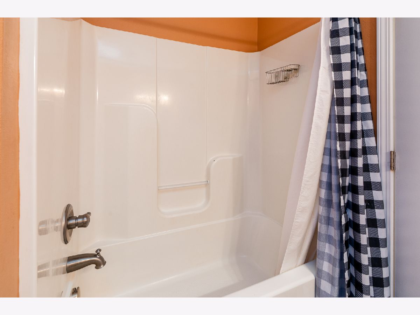
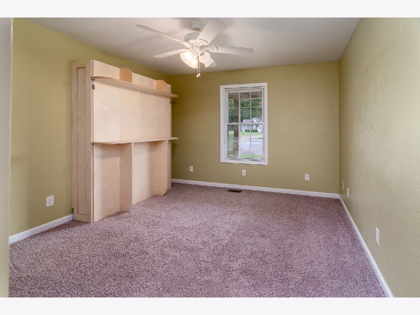
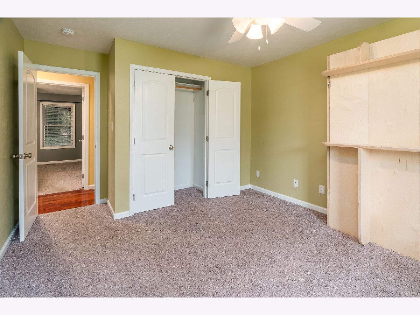
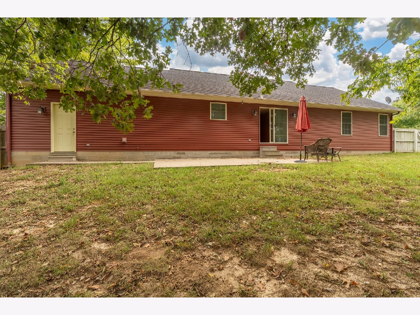
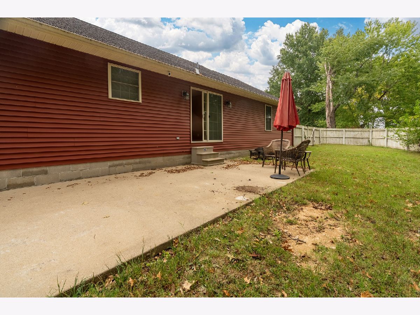
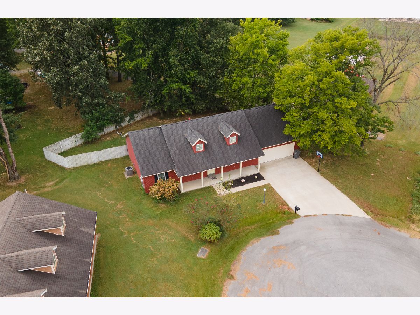
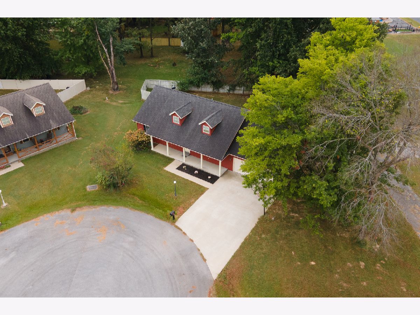
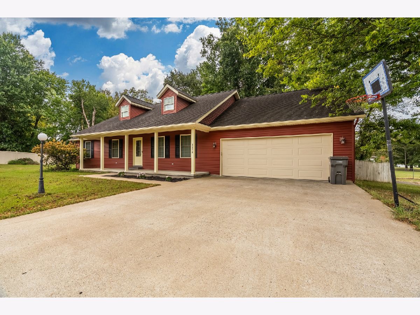
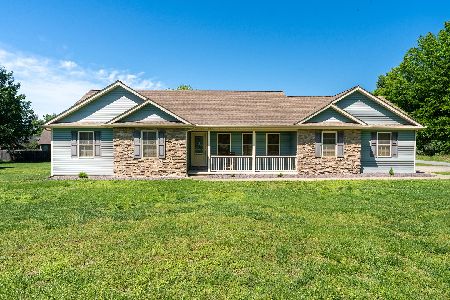
Welcome home to this well-maintained, one owner ranch style home offering 3 bedrooms and 2 full bathrooms in a desirable Carterville Illinois location. Thoughtfully designed for comfortable single- level living, this home offers a practical layout with plenty of opportunity to make it your own. Enjoy the convenience of being close to shopping, dining, schools, entertainment, and everyday amenities, while still enjoying the comfort of a residential neighborhood setting. Whether you are a first time buyer, growing household, or simply looking for the ease of ranch-style living, this three bedroom, two bath home offers a wonderful opportunity in Carterville. Don't miss the opportunity to make this well-loved home your own!
Property Specifics
| Single Family | |
| — | |
| Ranch | |
| 2013 | |
| Crawl Space | |
| Vinyl Siding | |
| — | |
| — | |
| No | |
| 0.31 |
| Williamson | |
| — | |
| — / Not Applicable | |
| None | |
| Public | |
| Public Sewer | |
| Central Air | |
| Electric, Heat Pump | |
| No | |
| 12769196 | |
| 0511406004 |
Nearby Schools
| NAME: | DISTRICT: | DISTANCE: | |
|---|---|---|---|
|
Grade School
Tri-c Elementary School |
5 | — | |
|
Middle School
Carterville Junior High School |
5 | Not in DB | |
|
High School
Carterville High School |
5 | Not in DB | |
Property History
| DATE: | EVENT: | PRICE: | SOURCE: |
|---|---|---|---|
| — | Last price change | $250,500 | MRED MLS |
| 26 Sep, 2026 | Listed for sale | $250,500 | MRED MLS |
Room Specifics
Total Bedrooms: 3
Bedrooms Above Ground: 3
Bedrooms Below Ground: 0
Dimensions: 15X13
Floor Type: —
Dimensions: 14X12
Floor Type: —
Dimensions: 12X14
Floor Type: —
Full Bathrooms: 2
Bathroom Amenities: —
Bathroom in Basement: 0
Dimensions: 10X13
Floor Type: —
Dimensions: 13X10
Floor Type: —
Dimensions: 9X6
Floor Type: —
Dimensions: 21X18
Floor Type: —
Dimensions: 21X18
Floor Type: —
Rooms: No additional rooms
Other Specifics
| 2 | |
| — | |
| Detached, Garage | |
| — | |
| — | |
| — | |
| — | |
| — | |
| 116x116 | |
| — | |
| Full | |
| — | |
| — | |
| Not in DB | |
| — | |
| — | |
| — |
Tax History
| Year | Property Taxes |
|---|---|
| — | $5,223 |
Contact Agent
Nearby Similar Homes

Nearby Sold Comparables

Contact Agent
Listing Provided By
Legacy Land & Homes of Illinoi
