

410 Red Howerton St Street, Carterville, Illinois 62918


$179,900
|
For Sale
|
|
| Status: | Contingent |
| Sqft: | 1,724 |
| Cost/Sqft: | $104 |
| Beds: | 3 |
| Baths: | 2 |
| Year Built: | 1965 |
| Property Taxes: | $3,705 |
| Days On Market: | 293 |
| Lot Size: | 0,00 |
Description
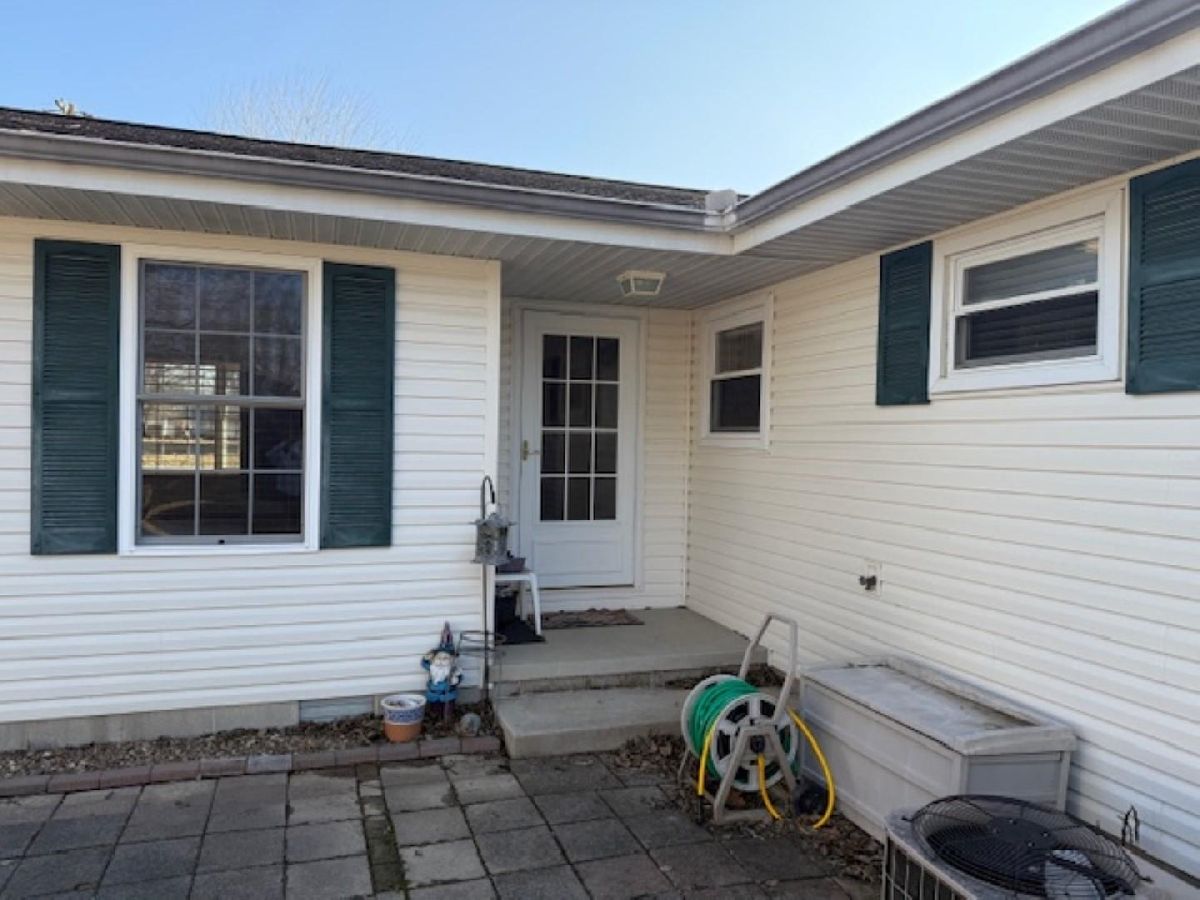
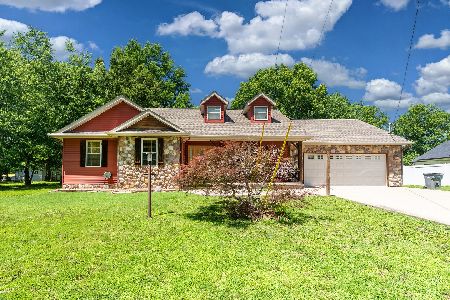
Are you looking for an adorable ranch with a great family room to entertain in or watch football games with your friends? If so, this house is for you! The 3 bedroom, 1.5 bath ranch sits on a corner lot in a great neighborhood. All bedrooms have new carpeting. The home also has a roomy kitchen with dining attached, which is adjacent to a newer great room with a large gas fireplace to sit and relax. Want to entertain both inside and outside? This is perfect for you! There is an exterior door that leads out into a fenced in yard. The yard also has a 10x12 shed to help store your additional items. Call today to see this great home!
Property Specifics
| Single Family | |
| 1 | |
| Ranch | |
| 1965 | |
| 2008 | |
| Crawl Space | |
| Vinyl Siding | |
| Asphalt | |
| — | |
| No | |
| — |
| Williamson | |
| — | |
| — / Not Applicable | |
| None | |
| Public | |
| Public Sewer | |
| Central Air | |
| Heat Pump, Radiant | |
| 100000291 | |
| 0511309003 |
Property History
| DATE: | EVENT: | PRICE: | SOURCE: |
|---|---|---|---|
| 5 Oct, 2026 | Under contract | $179,900 | MRED MLS |
| — | Last price change | $189,000 | MRED MLS |
| 2 Jan, 2026 | Listed for sale | $220,000 | MRED MLS |


Room Specifics
All Bedroom Info:
Total Bedrooms: 3
Bedrooms Above Ground: 3
Bedrooms Below Ground: 0
Total Bedrooms: 3
Bedrooms Above Ground: 3
Bedrooms Below Ground: 0
Master Bedroom Info:
Dimensions: 16X10
Location: Main LevelDimensions: 16X10
Floor Type: Carpet
Second Bedroom Info:
Dimensions: 13X9
Location: Main LevelDimensions: 13X9
Floor Type: —
Third Bedroom Info:
Dimensions: 12X8
Location: Main LevelDimensions: 12X8
Floor Type: Carpet
Bathroom Info:
Full Bathrooms: 2
Partial Bathrooms: 1Full Bathrooms: 2
Bathroom Amenities: —
Bathroom in Basement: 0
Dining Room Info:
Dimensions: 11X10
Location: Main LevelDimensions: 11X10
Floor Type: Laminate
Kitchen Info:
Dimensions: 14X12
Location: Main LevelDimensions: 14X12
Floor Type: Tile
Features: Eating Area-Table Space
Living Room Info:
Dimensions: 14X12
Location: Main LevelDimensions: 14X12
Floor Type: Carpet
Additional Rooms Info:
Rooms: Great Room
Basement: Crawl SpaceRooms: Great Room
First Additional Room Info:
Name: Great Room
Dimensions: 25X23
Location: Main LevelName: Great Room
Dimensions: 25X23
Floor Type: Laminate
Other Specifics
| — | |
| Block | |
| Driveway | |
| — | |
| Carpet | |
| Porch | |
| — | |
| Corner Lot | |
| 93x100 | |
| — | |
| Half | |
| — | |
| Range, Microwave, Dishwasher, Refrigerator, Disposal, Range Hood | |
| Not in DB | |
| — | |
| — | |
| Gas Starter |
Tax History
| Year | Property Taxes |
|---|---|
| 2026 | $3,705 |
Contact Agent
Nearby Similar Homes
505 California St Street, Carterville, Illinois 62918
For Sale
$129,900
2 beds / 1.0 baths / 1,248 ft2
Single Family / Built: 1929
292
109 Lakeshore Drive, Carterville, Illinois 62918
For Sale
$174,900
4 beds / 2.1 baths / 1,864 ft2
Single Family / Built: 1963
12
900 Oregon Street, Carterville, Illinois 62918
For Sale
$239,000
4 beds / 2.0 baths / 1,666 ft2
Single Family / Built: 2025
113
504 Pennsylvania Avenue, Carterville, Illinois 62918
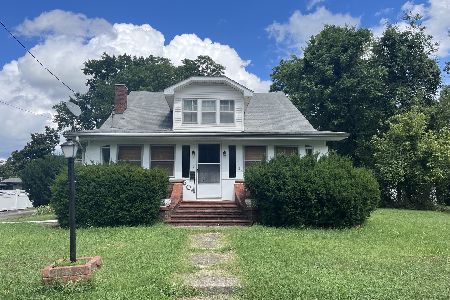
For Sale
$112,500
4 beds / 2.0 baths / 1,800 ft2
Single Family / Built: 1900
20
1304 Main Street, Carterville, Illinois 62918
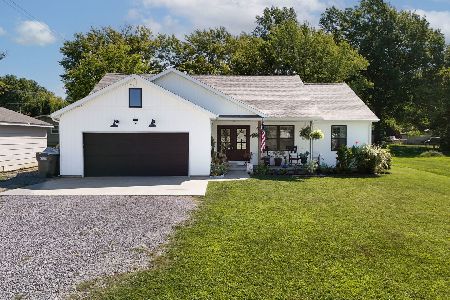
For Sale
$264,000
3 beds / 2.0 baths / 1,425 ft2
Single Family / Built: 2019
51
741 Division Street, Carterville, Illinois 62918
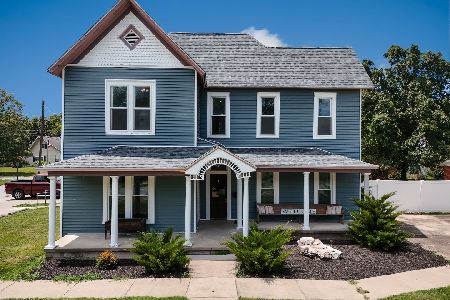
For Sale
$219,900
4 beds / 2.0 baths / 2,861 ft2
Single Family / Built: 1886
91
Nearby Sold Comparables
303 Prentice Street, Carterville, Illinois 62918
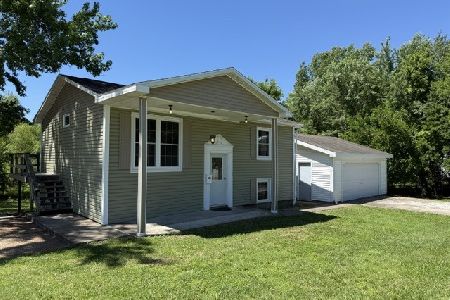
Sold
$135,000
3 beds / 1.1 baths / 1,550 ft2
Single Family / Built: 1979
142
1101 Main Street, Carterville, Illinois 62918
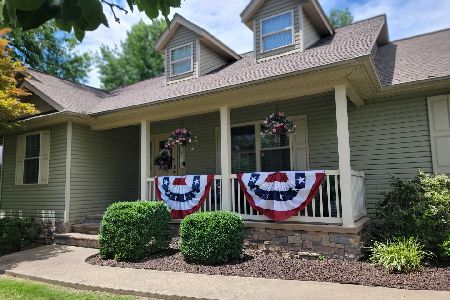
Sold
$248,900
3 beds / 2.0 baths / 1,438 ft2
Single Family / Built: 2009
126
716 Division Street, Carterville, Illinois 62918
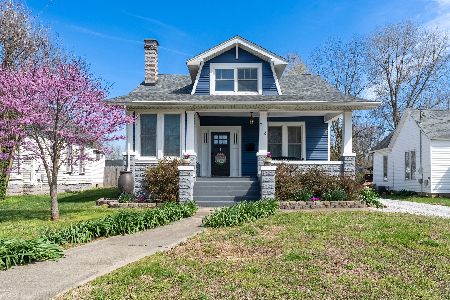
Sold
$224,900
3 beds / 2.0 baths / 1,937 ft2
Single Family / Built: 1910
213
1005 Pine Tree Drive, Carterville, Illinois 62918
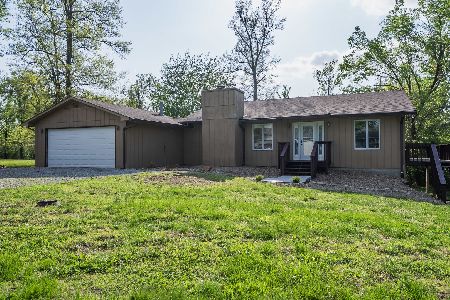
Sold
$259,500
2 beds / 2.1 baths / 2,870 ft2
Single Family / Built: 1979
183
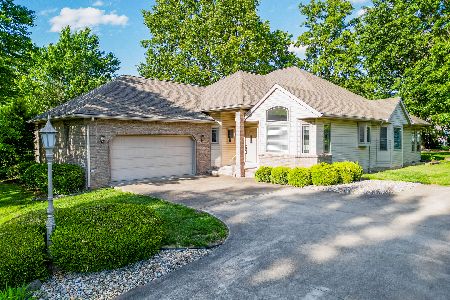
Contact Agent
Listing Provided By
C21 HOUSE OF REALTY, INC. C
