

1306 Main Street, Carterville, Illinois 62918


$125,000
|
For Sale
|
|
| Status: | Pending |
| Sqft: | 1,200 |
| Cost/Sqft: | $104 |
| Beds: | 3 |
| Baths: | 2 |
| Year Built: | 1976 |
| Property Taxes: | $2,521 |
| Days On Market: | 31 |
| Lot Size: | 0,00 |
Description
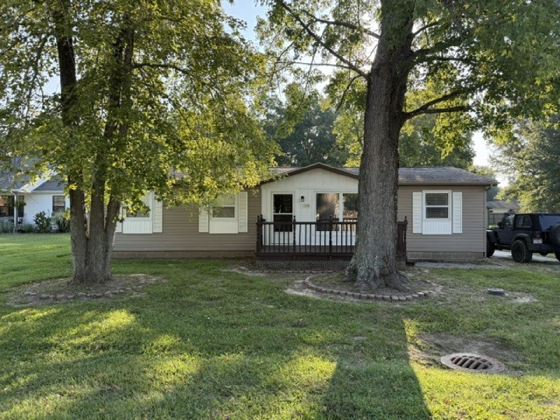
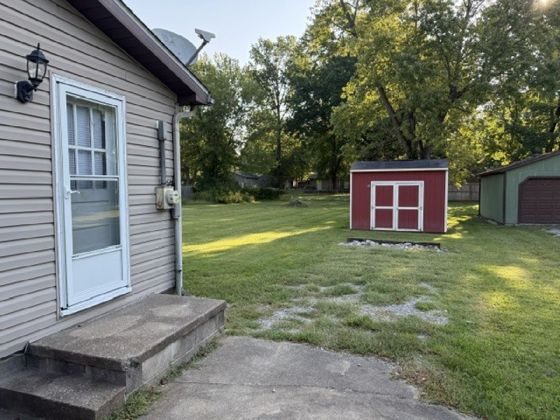
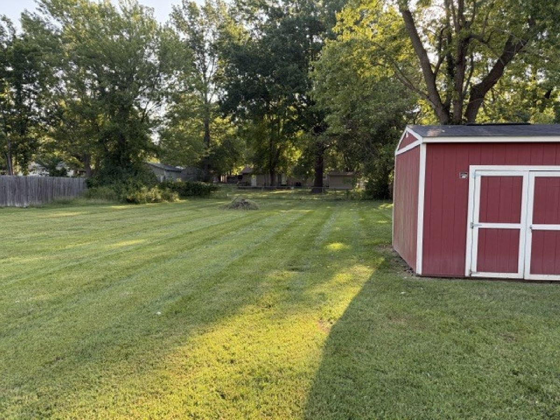
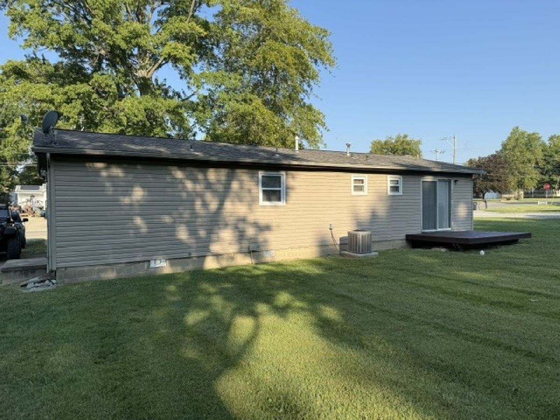
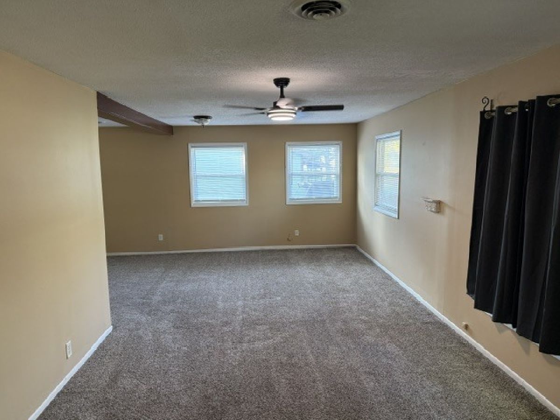
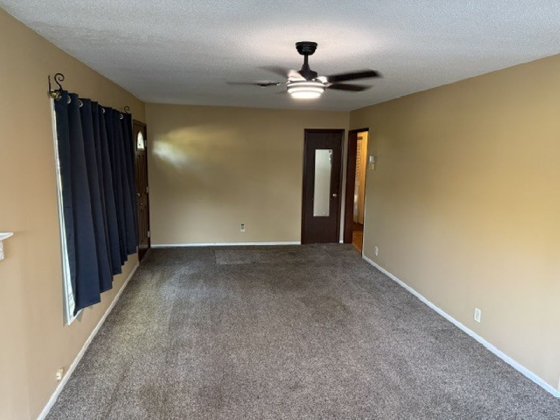
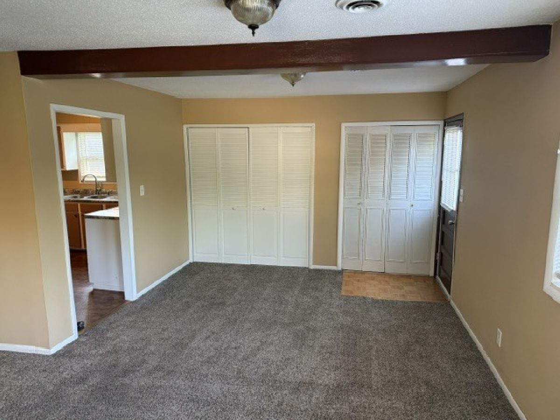
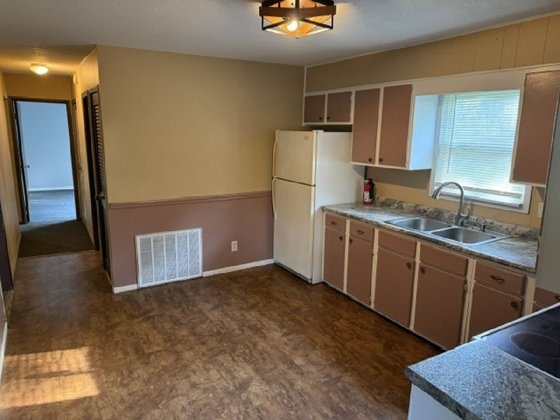
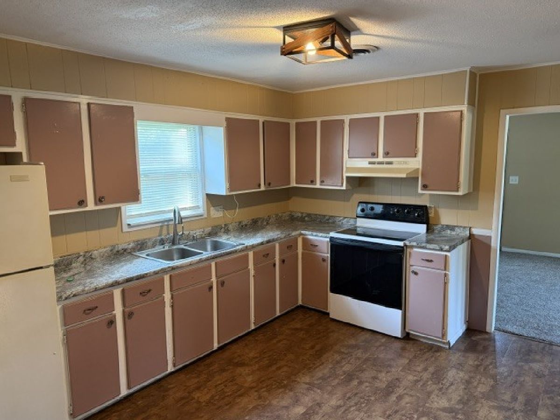
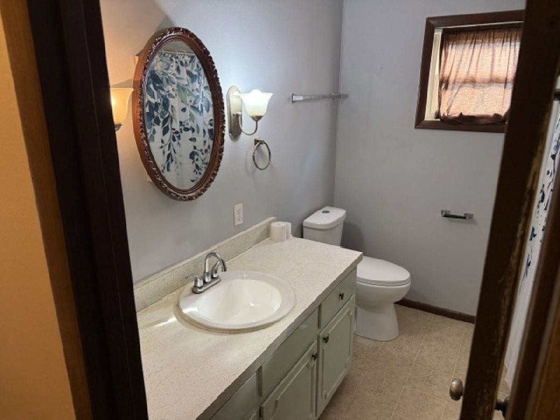
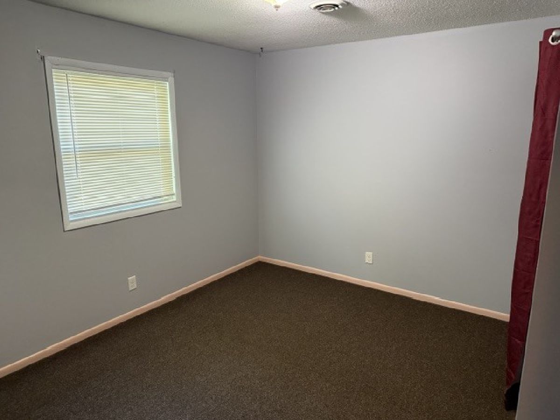
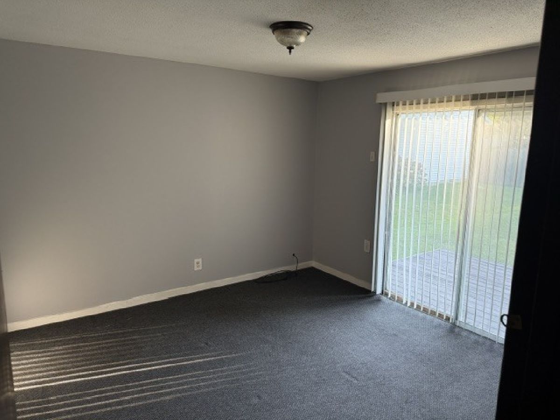
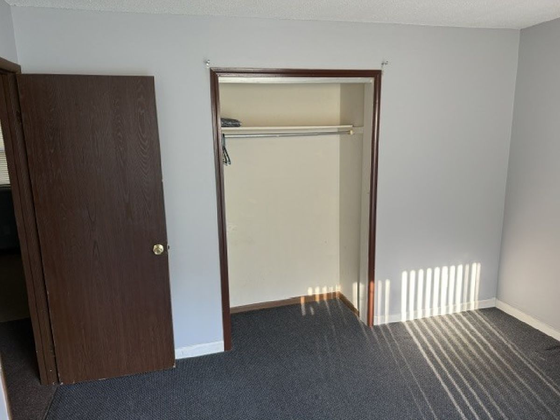
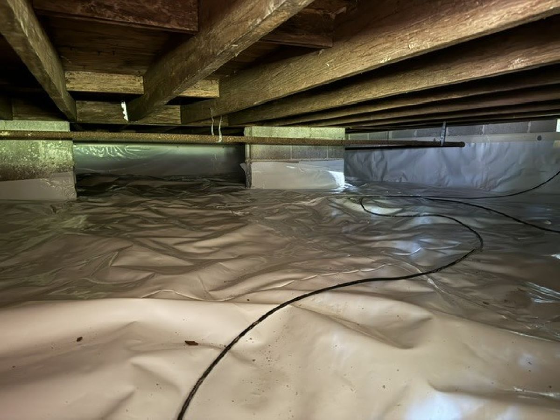
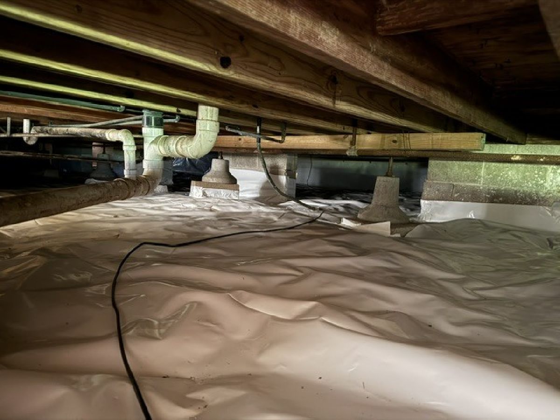
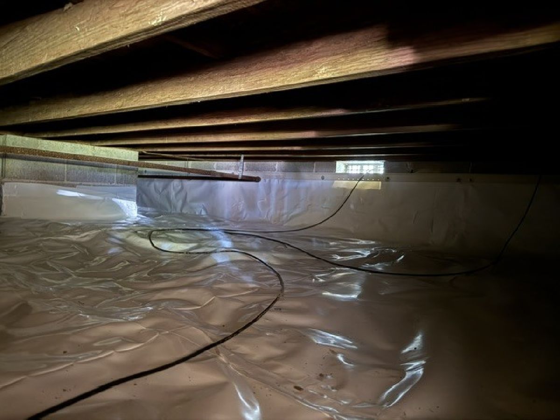
Nice well kept 3 bedroom, 1.5 Bath home in Carterville. The roof is about 2016, HVAC about 2014, Hot Water new in 2021, large kitchen with lots of cabinets, large living room connected to the dining room. The home has replacement windows and a large deep yard. Comes with a storage shed. The Crawl space has been encapsulated.
Property Specifics
| Single Family | |
| — | |
| Ranch | |
| 1976 | |
| Crawl Space | |
| Vinyl Siding | |
| — | |
| — | |
| No | |
| — |
| Williamson | |
| — | |
| — / Not Applicable | |
| None | |
| Public | |
| Public Sewer | |
| Central Air | |
| Natural Gas | |
| 12762915 | |
| 0511451003 |
Property History
| DATE: | EVENT: | PRICE: | SOURCE: |
|---|---|---|---|
| 24 Sep, 2026 | Under contract | $125,000 | MRED MLS |
| 21 Sep, 2026 | Listed for sale | $125,000 | MRED MLS |
Room Specifics
All Bedroom Info:
Total Bedrooms: 3
Bedrooms Above Ground: 3
Bedrooms Below Ground: 0
Total Bedrooms: 3
Bedrooms Above Ground: 3
Bedrooms Below Ground: 0
Master Bedroom Info:
Dimensions: 12X11
Location: Main LevelDimensions: 12X11
Floor Type: Carpet
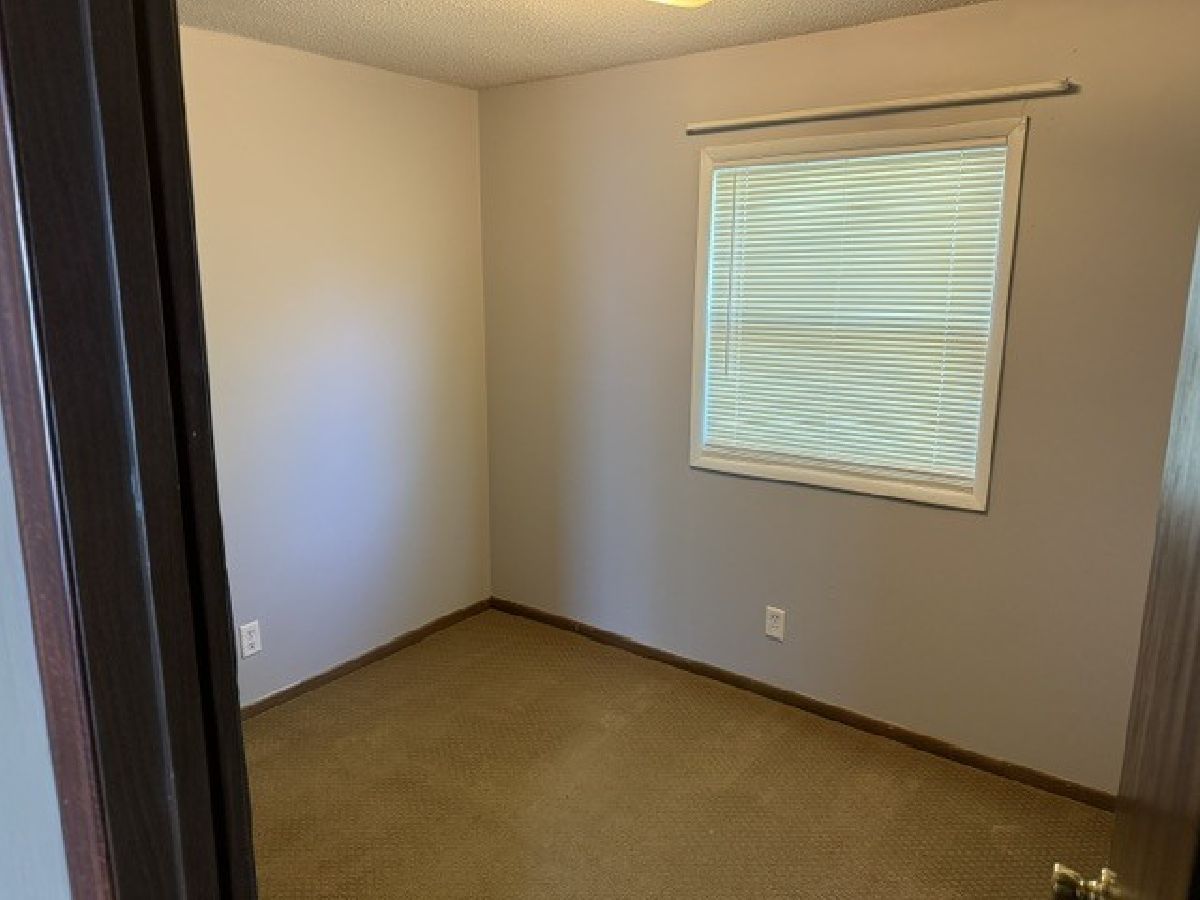
Second Bedroom Info:
Dimensions: 12X9
Location: Main LevelDimensions: 12X9
Floor Type: —
Third Bedroom Info:
Dimensions: 9X8
Location: Main LevelDimensions: 9X8
Floor Type: Carpet
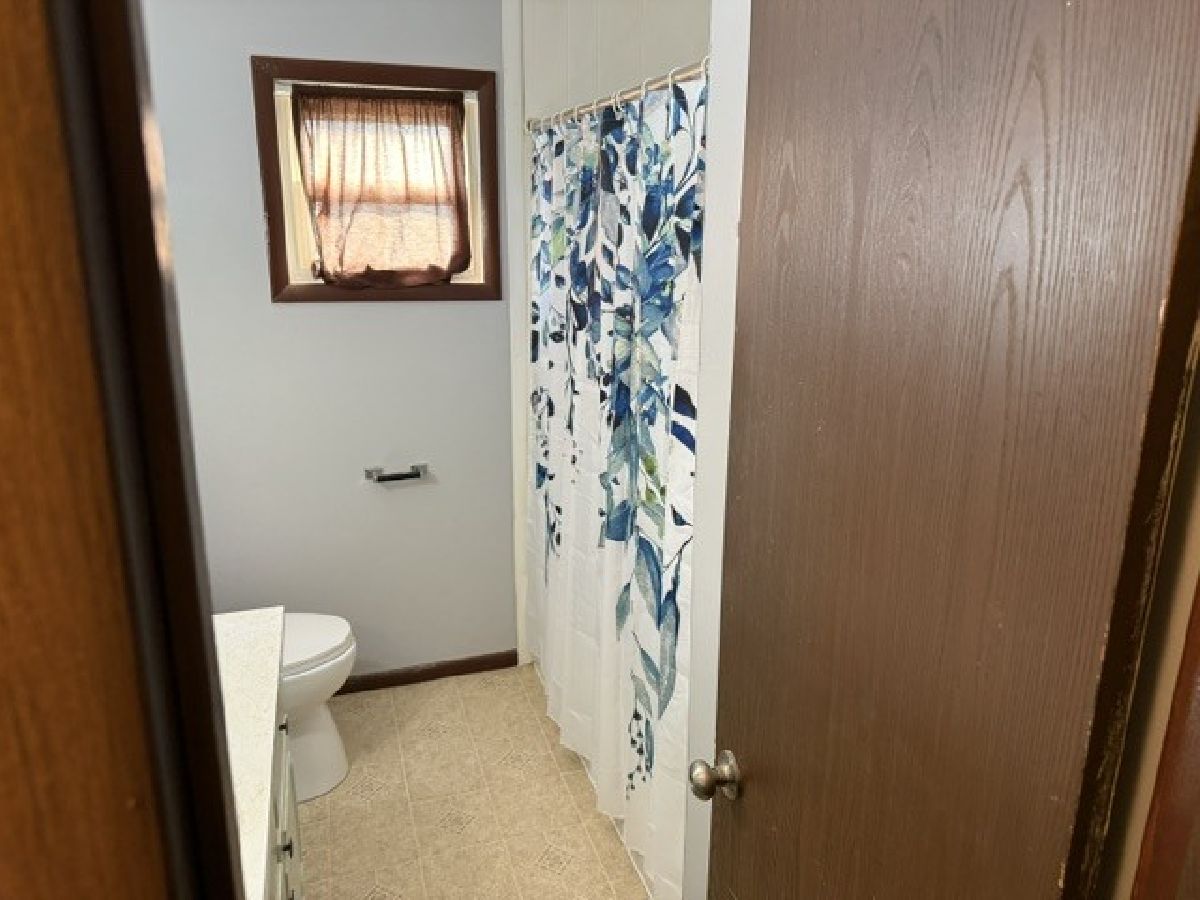
Bathroom Info:
Full Bathrooms: 2
Partial Bathrooms: 1Full Bathrooms: 2
Bathroom Amenities: —
Bathroom in Basement: —
Dining Room Info:
Dimensions: 11X9
Location: Main LevelDimensions: 11X9
Floor Type: Carpet
Kitchen Info:
Dimensions: 13X11
Location: Main LevelDimensions: 13X11
Floor Type: Vinyl
Living Room Info:
Dimensions: 26X11
Location: Main LevelDimensions: 26X11
Floor Type: Carpet
Additional Rooms Info:
Rooms: No additional rooms
Basement: Crawl SpaceRooms: No additional rooms
Other Specifics
| — | |
| — | |
| — | |
| — | |
| — | |
| — | |
| — | |
| — | |
| 184x78 | |
| — | |
| Half | |
| — | |
| — | |
| Not in DB | |
| — | |
| — | |
| — |
Tax History
| Year | Property Taxes |
|---|---|
| 2026 | $2,521 |
Contact Agent
Nearby Similar Homes
1304 Main Street, Carterville, Illinois 62918
For Sale
$264,000
3 beds / 2.0 baths / 1,425 ft2
Single Family / Built: 2019
51
1112 Line Drive, Carterville, Illinois 62918
For Sale
$249,900
3 beds / 2.0 baths / 1,568 ft2
Single Family / Built: 2013
26
900 Oregon Street, Carterville, Illinois 62918
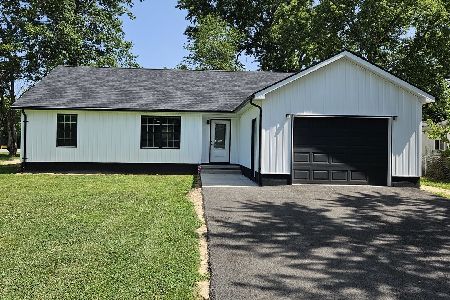
For Sale
$239,000
4 beds / 2.0 baths / 1,666 ft2
Single Family / Built: 2025
113
410 Red Howerton St Street, Carterville, Illinois 62918

For Sale
$179,900
3 beds / 1.1 baths / 1,724 ft2
Single Family / Built: 1965
293
505 California St Street, Carterville, Illinois 62918
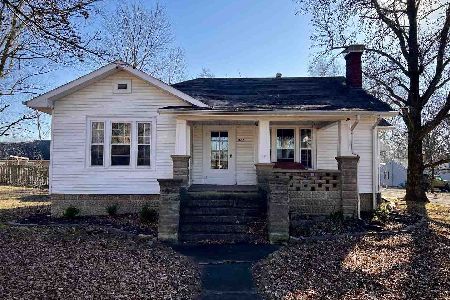
For Sale
$129,900
2 beds / 1.0 baths / 1,248 ft2
Single Family / Built: 1929
292
109 Lakeshore Drive, Carterville, Illinois 62918
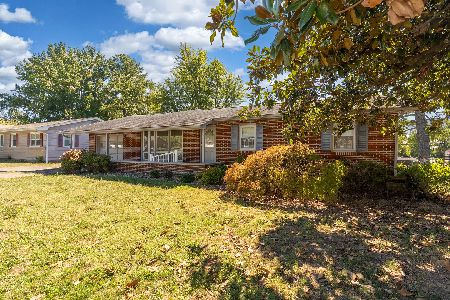
For Sale
$174,900
4 beds / 2.1 baths / 1,864 ft2
Single Family / Built: 1963
12
Nearby Sold Comparables
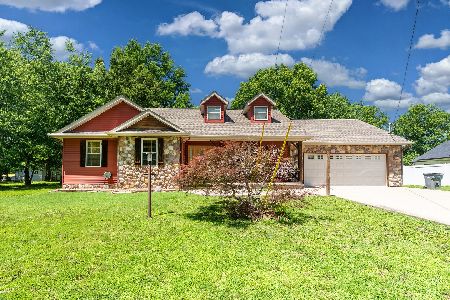
1101 Main Street, Carterville, Illinois 62918
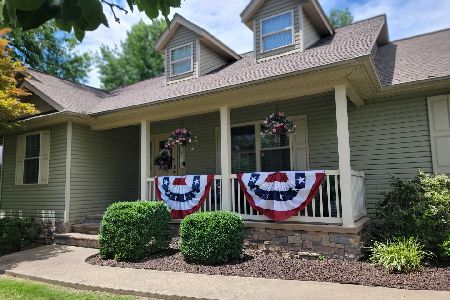
Sold
$248,900
3 beds / 2.0 baths / 1,438 ft2
Single Family / Built: 2009
126
1100 Samantha Drive, Carterville, Illinois 62918
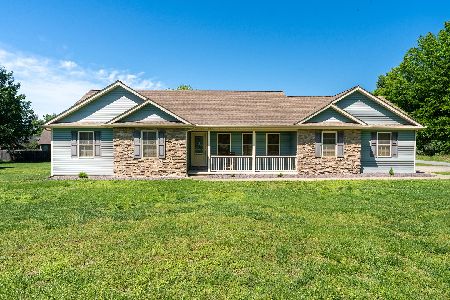
Sold
$254,000
3 beds / 2.0 baths / 1,485 ft2
Single Family / Built: 2011
167
303 Prentice Street, Carterville, Illinois 62918
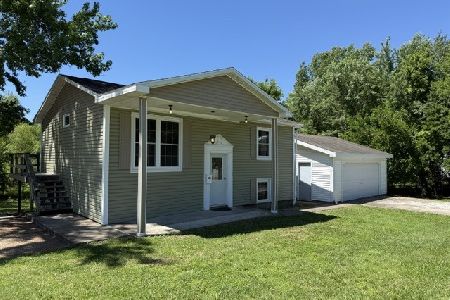
Sold
$135,000
3 beds / 1.1 baths / 1,550 ft2
Single Family / Built: 1979
142
Contact Agent
Listing Provided By
FIVE STAR REALTY
