

900 Oregon Street, Carterville, Illinois 62918


$239,000
|
For Sale
|
|
| Status: | Active |
| Sqft: | 1,666 |
| Cost/Sqft: | $143 |
| Beds: | 4 |
| Baths: | 2 |
| Year Built: | 2025 |
| Property Taxes: | $517 |
| Days On Market: | 113 |
| Lot Size: | 0,23 |
Description
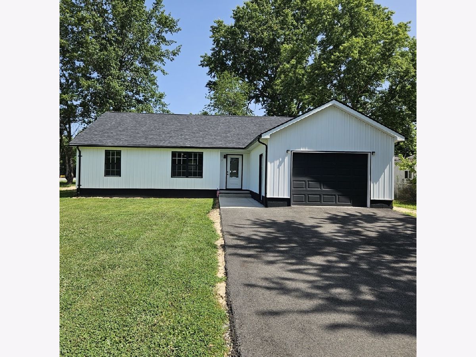
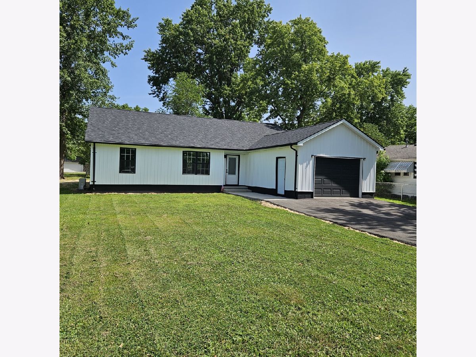
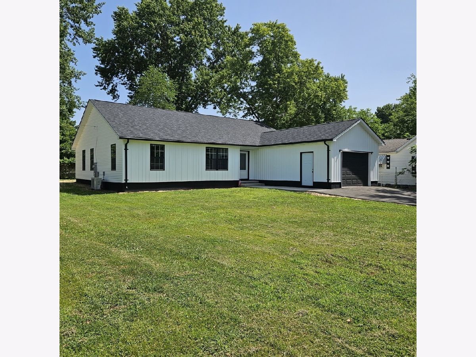
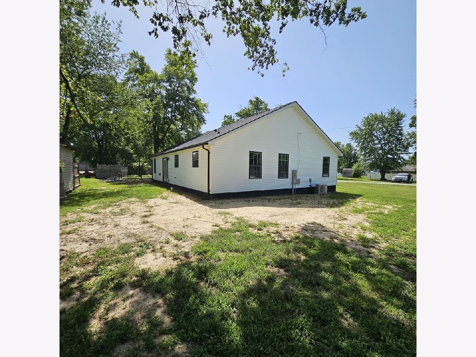
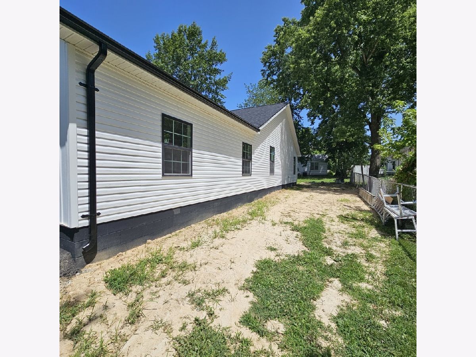
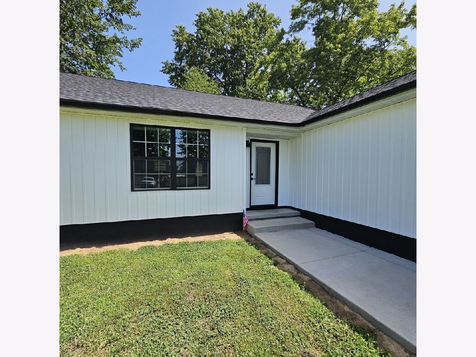
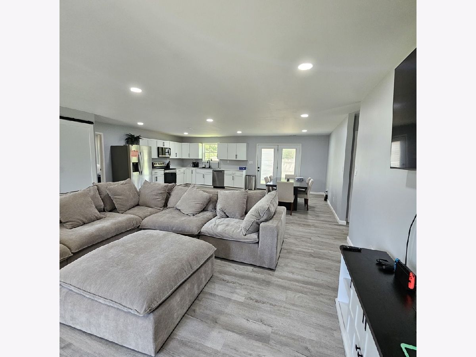
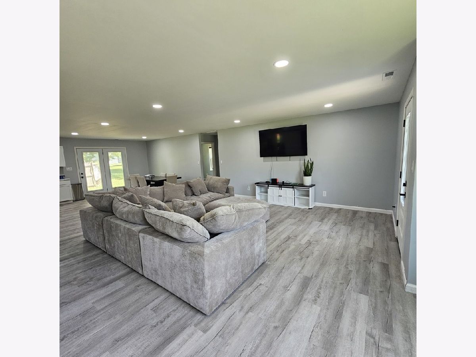
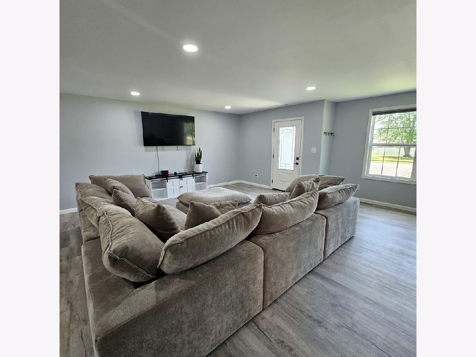
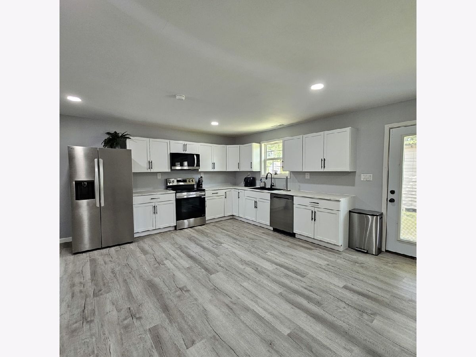
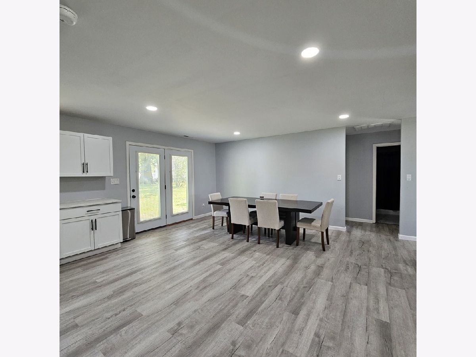
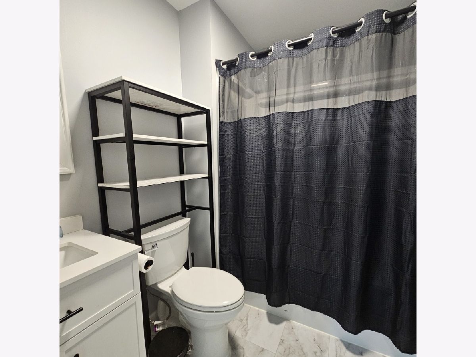
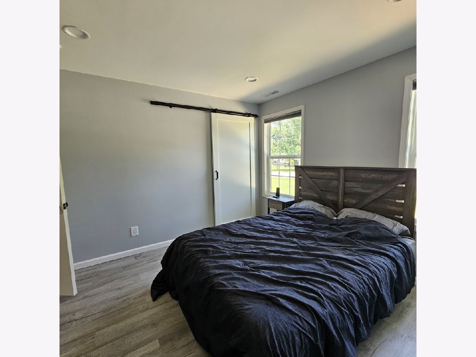
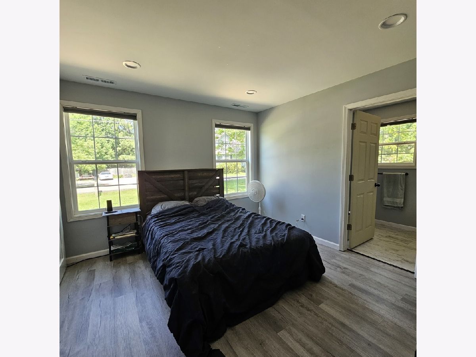
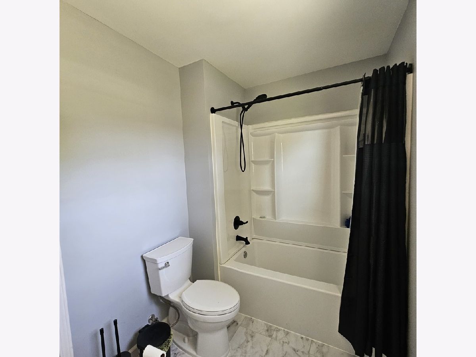
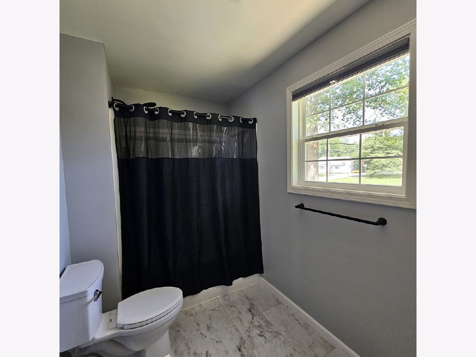
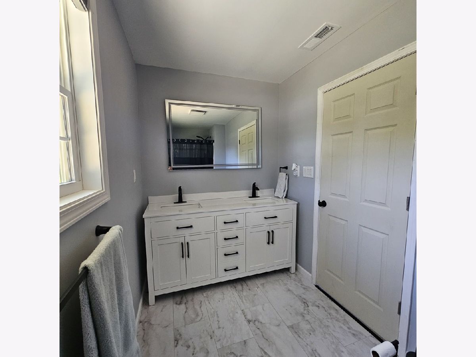
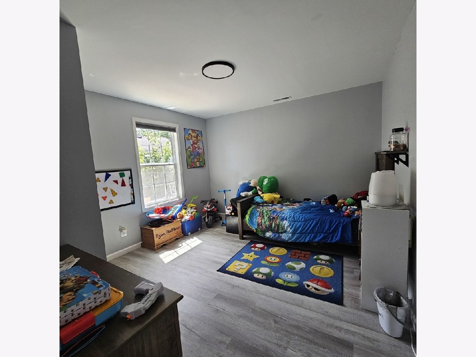
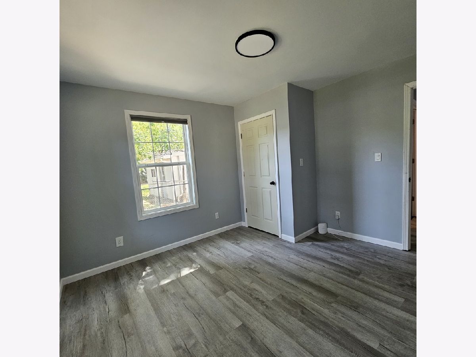
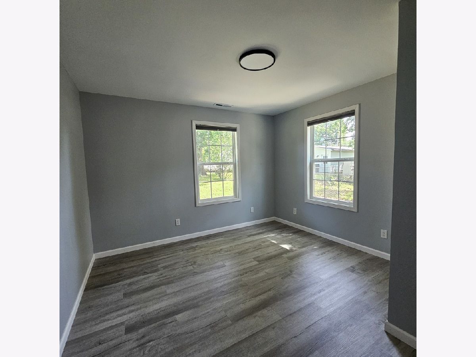
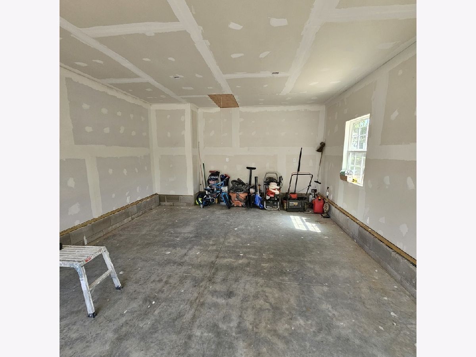
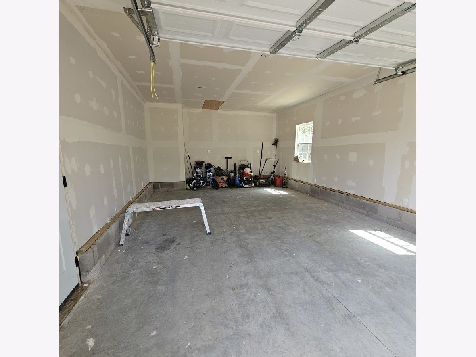
New Construction - Completed in 2025! Welcome home to this beautifully crafted 1,666 square foot new construction residence offering the perfect blend of modern style, functionality, and comfort. This spacious home features 4 bedrooms, 2 full bathrooms, the versatile 4th bedroom can easily serve as a home office, den, playroom, or 4th bedroom to fit your lifestyle. The inviting open-concept floor plan creates a seamless flow between the living, dining, and kitchen areas, making it ideal for both everyday living and entertaining. The well-appointed kitchen comes complete with appliances included, allowing you to move right in with ease. Additional highlights include an attached garage, thoughtfully designed living spaces, quality craftsmanship throughout, and the peace of mind that comes with owning a brand-new home. Don't miss your opportunity to own this stunning new construction home at 900 Oregon Street in Carterville. Schedule your private showing today!
Property Specifics
| Single Family | |
| — | |
| Contemporary | |
| 2025 | |
| None | |
| Vinyl Siding | |
| Asphalt | |
| — | |
| No | |
| 0.23 |
| Williamson | |
| — | |
| — / Not Applicable | |
| None | |
| Public | |
| Public Sewer | |
| Central Air | |
| Electric | |
| No | |
| 12692145 | |
| 0511330004 |
Property History
| DATE: | EVENT: | PRICE: | SOURCE: |
|---|---|---|---|
| 16 Sep, 2026 | Under contract | $239,000 | MRED MLS |
| — | Last price change | $248,000 | MRED MLS |
| 1 Jul, 2026 | Listed for sale | $275,000 | MRED MLS |
Room Specifics
Total Bedrooms: 4
Bedrooms Above Ground: 4
Bedrooms Below Ground: 0
Dimensions: 12X11
Floor Type: Luxury Vinyl
Dimensions: 12X12
Floor Type: Luxury Vinyl
Dimensions: 12X12
Floor Type: Luxury Vinyl
Dimensions: 12X11
Floor Type: Luxury Vinyl
Full Bathrooms: 2
Bathroom Amenities: —
Bathroom in Basement: —
Dimensions: COMBO
Floor Type: —
Dimensions: 32X23
Floor Type: Luxury Vinyl
Dimensions: 6X8
Floor Type: Luxury Vinyl
Dimensions: 32X23
Floor Type: Luxury Vinyl
Dimensions: 33X23
Floor Type: Luxury Vinyl
Rooms: Utility Room-1st Floor
Name: Utility Room-1st Floor
Dimensions: 6X8
Floor Type: —
Other Specifics
| 2 | |
| — | |
| Asphalt, No Garage, Garage Owned, Attached, Garage | |
| Electric Dryer Hookup, In Unit, Laundry Closet | |
| — | |
| — | |
| None | |
| Other | |
| Corner Lot | |
| 100 x 100 | |
| — | |
| Full | |
| — | |
| Range, Microwave, Dishwasher, Refrigerator | |
| Not in DB | |
| — | |
| — | |
| — |
Tax History
| Year | Property Taxes |
|---|---|
| 2026 | $517 |
Contact Agent
Nearby Similar Homes

Nearby Sold Comparables

Contact Agent
Listing Provided By
King City Property Brokers
