

504 Pennsylvania Avenue, Carterville, Illinois 62918


$112,500
|
For Sale
|
|
| Status: | Active |
| Sqft: | 1,800 |
| Cost/Sqft: | $63 |
| Beds: | 4 |
| Baths: | 2 |
| Year Built: | 1900 |
| Property Taxes: | $2,511 |
| Lot Size: | 0,22 |
Description
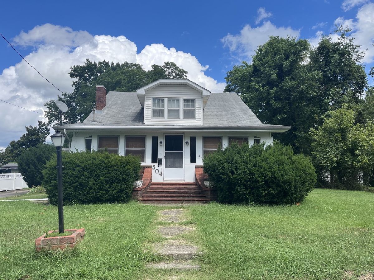
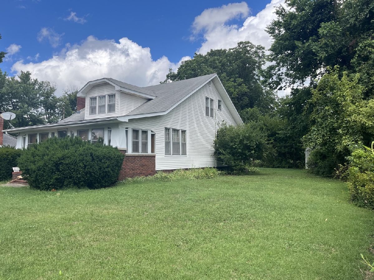
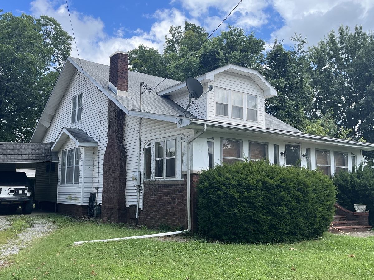
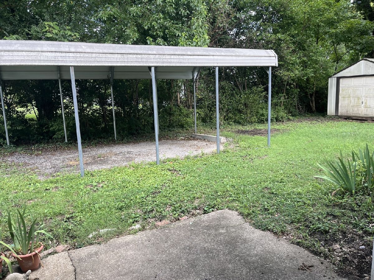
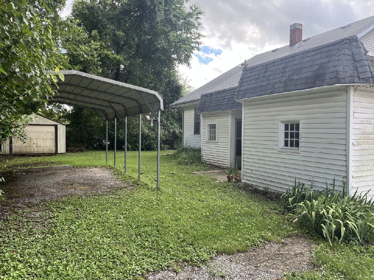
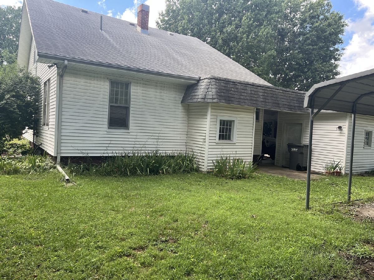
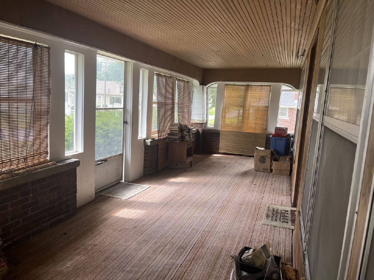
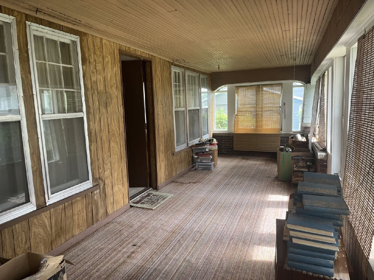
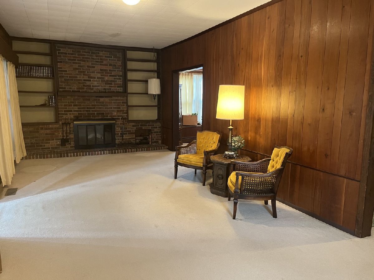
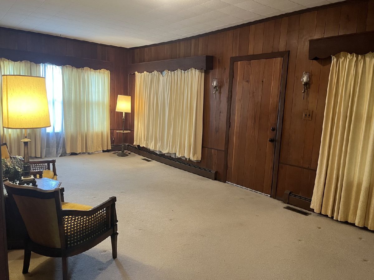
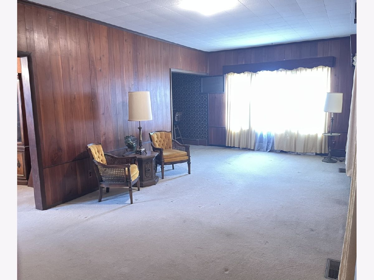
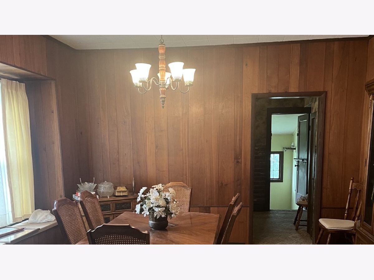
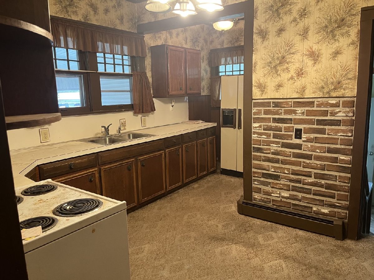
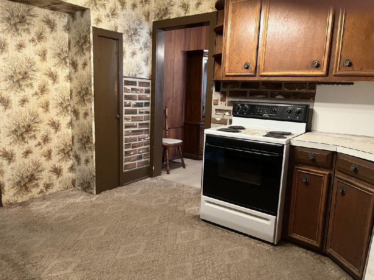
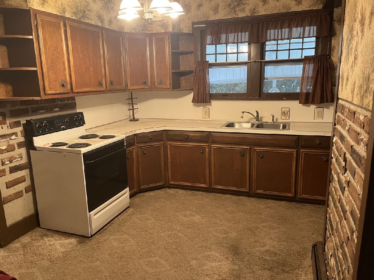
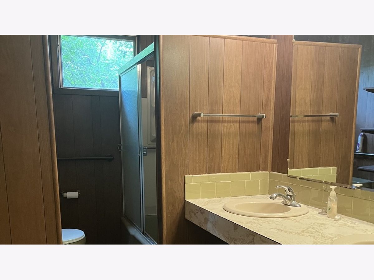
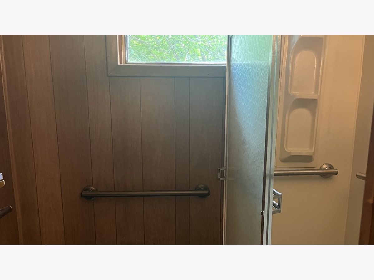
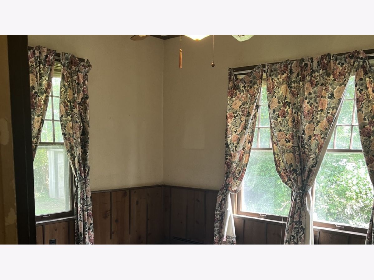
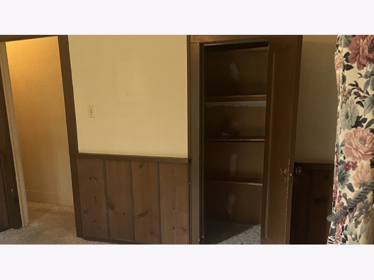
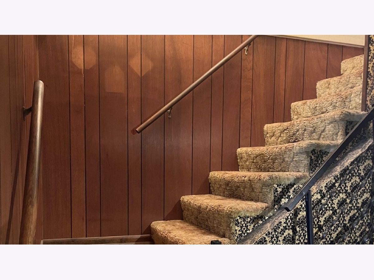
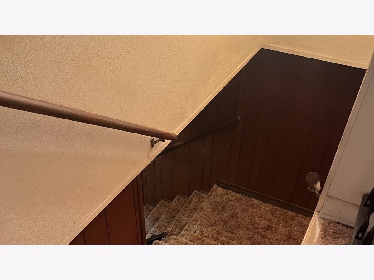
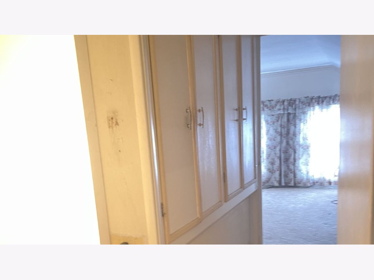
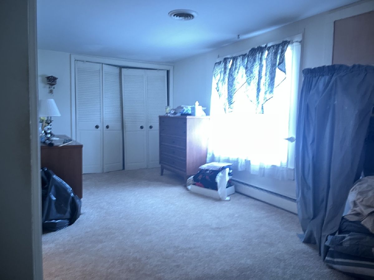
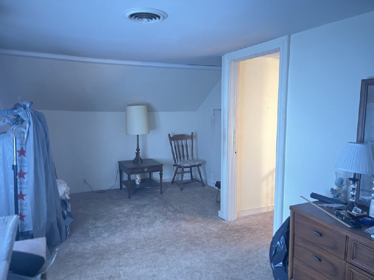
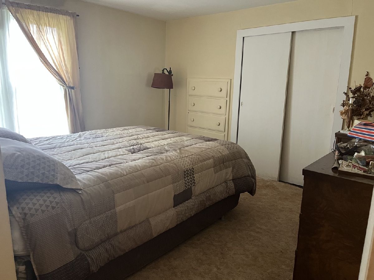
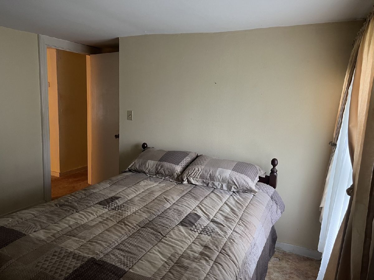
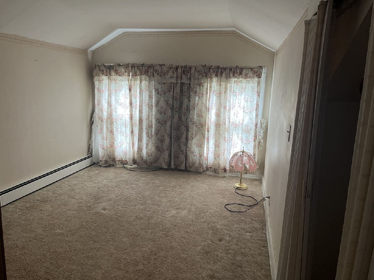
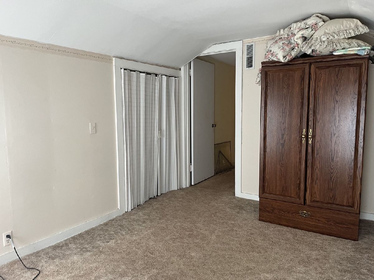
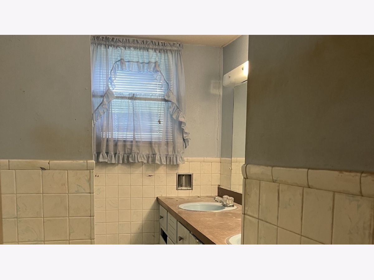
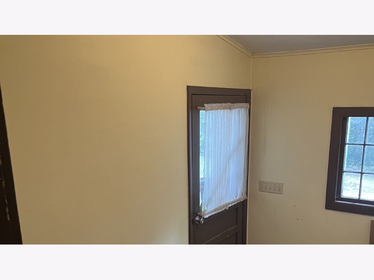
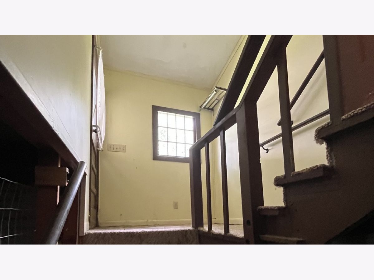
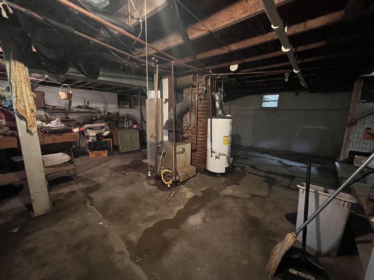
Situated on a quiet street just a few blocks from downtown Carterville and minutes from John A. Logan College and SIU, this two-story traditional home boasts approximately 1,800 square feet of unlimited potential. It features 4 bedrooms and 2 full baths (each with double sinks), a large screened, covered front porch, 2 carports, ample storage and a basement. It currently needs some TLC and is priced to reflect that. This property offers a solid base for a custom renovation or investment flip. Plumbing and electric have been recently upgraded. Home is being sold AS-IS but inspections are welcome.
Property Specifics
| Single Family | |
| — | |
| — | |
| 1900 | |
| Unfinished, Partial | |
| Vinyl Siding | |
| Asphalt | |
| — | |
| No | |
| 0.22 |
| Williamson | |
| — | |
| 0 / Not Applicable | |
| None | |
| Public | |
| Public Sewer | |
| Central Air | |
| Gas, Forced Air, Steam, Baseboard, Wood | |
| 12775600 | |
| 0511153014 |
Nearby Schools
| NAME: | DISTRICT: | DISTANCE: | |
|---|---|---|---|
|
Grade School
Tri-c Elementary School |
5 | — | |
|
Middle School
Carterville Junior High School |
5 | Not in DB | |
|
High School
Carterville High School |
5 | Not in DB | |
Room Specifics
All Bedroom Info:
Total Bedrooms: 4
Bedrooms Above Ground: 4
Bedrooms Below Ground: 0
Total Bedrooms: 4
Bedrooms Above Ground: 4
Bedrooms Below Ground: 0
Master Bedroom Info:
Dimensions: 19X10
Location: —Dimensions: 19X10
Floor Type: Carpet
Second Bedroom Info:
Dimensions: 12X11
Location: —Dimensions: 12X11
Floor Type: Carpet
Third Bedroom Info:
Dimensions: 12X10
Location: —Dimensions: 12X10
Floor Type: Carpet
Fourth Bedroom Info:
Dimensions: 12X9
Location: —Dimensions: 12X9
Floor Type: Carpet
Bathroom Info:
Full Bathrooms: 2
Partial Bathrooms: 0Full Bathrooms: 2
Bathroom Amenities: —
Bathroom in Basement: 0
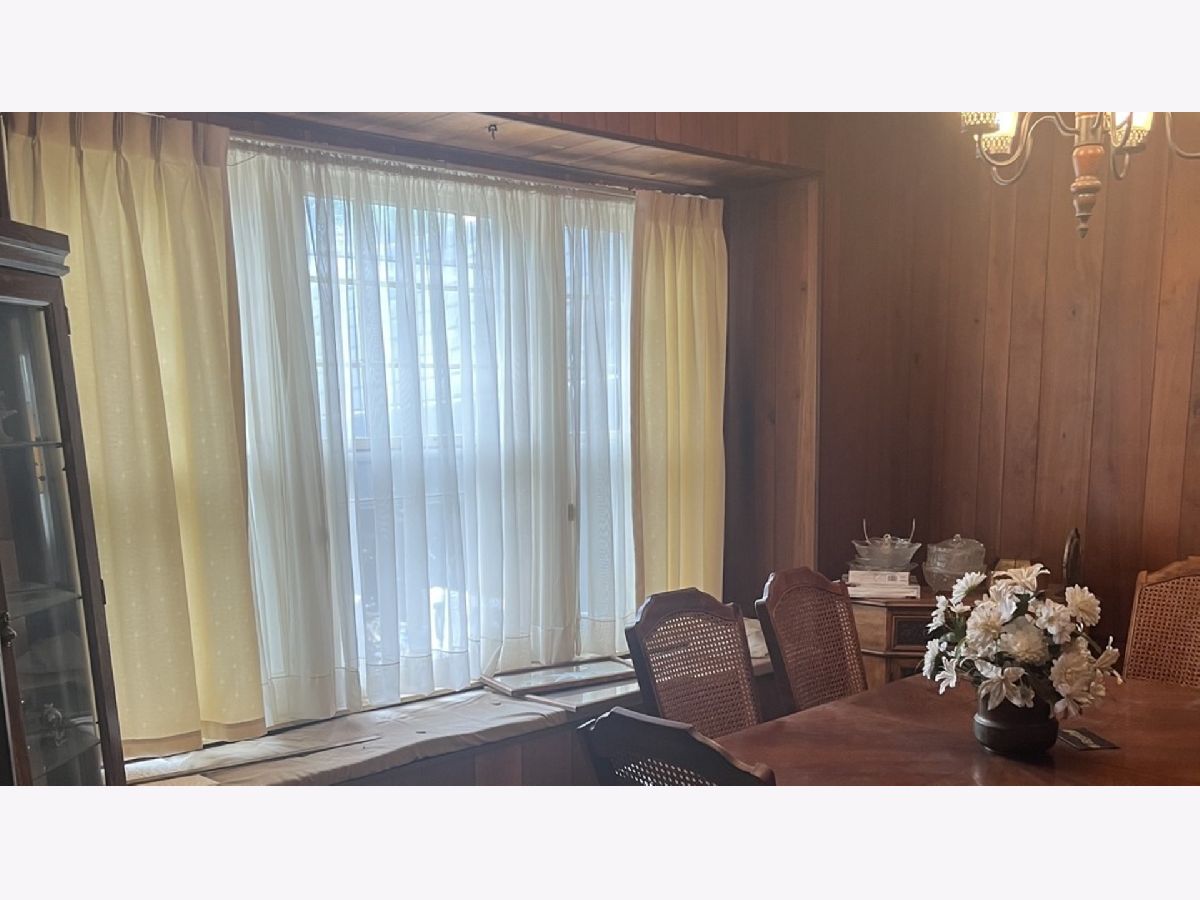
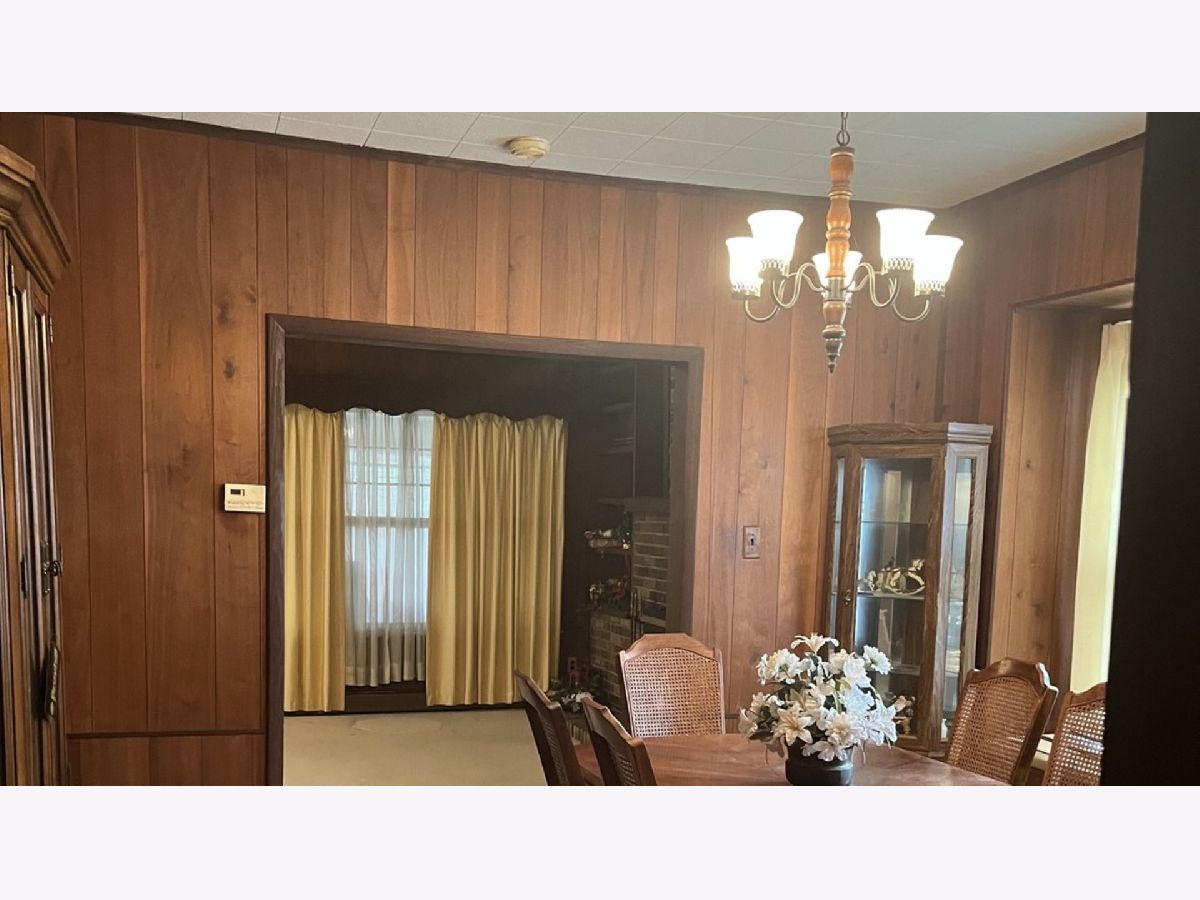
Dining Room Info:
Dimensions: 12X12
Location: —Dimensions: 12X12
Floor Type: Carpet
Kitchen Info:
Dimensions: 15X12
Location: —Dimensions: 15X12
Floor Type: Carpet
Features: Eating Area-Table Space, Pantry
Living Room Info:
Dimensions: 26X11
Location: —Dimensions: 26X11
Floor Type: Carpet
Additional Rooms Info:
Rooms: —
Basement: Unfinished, PartialRooms: —
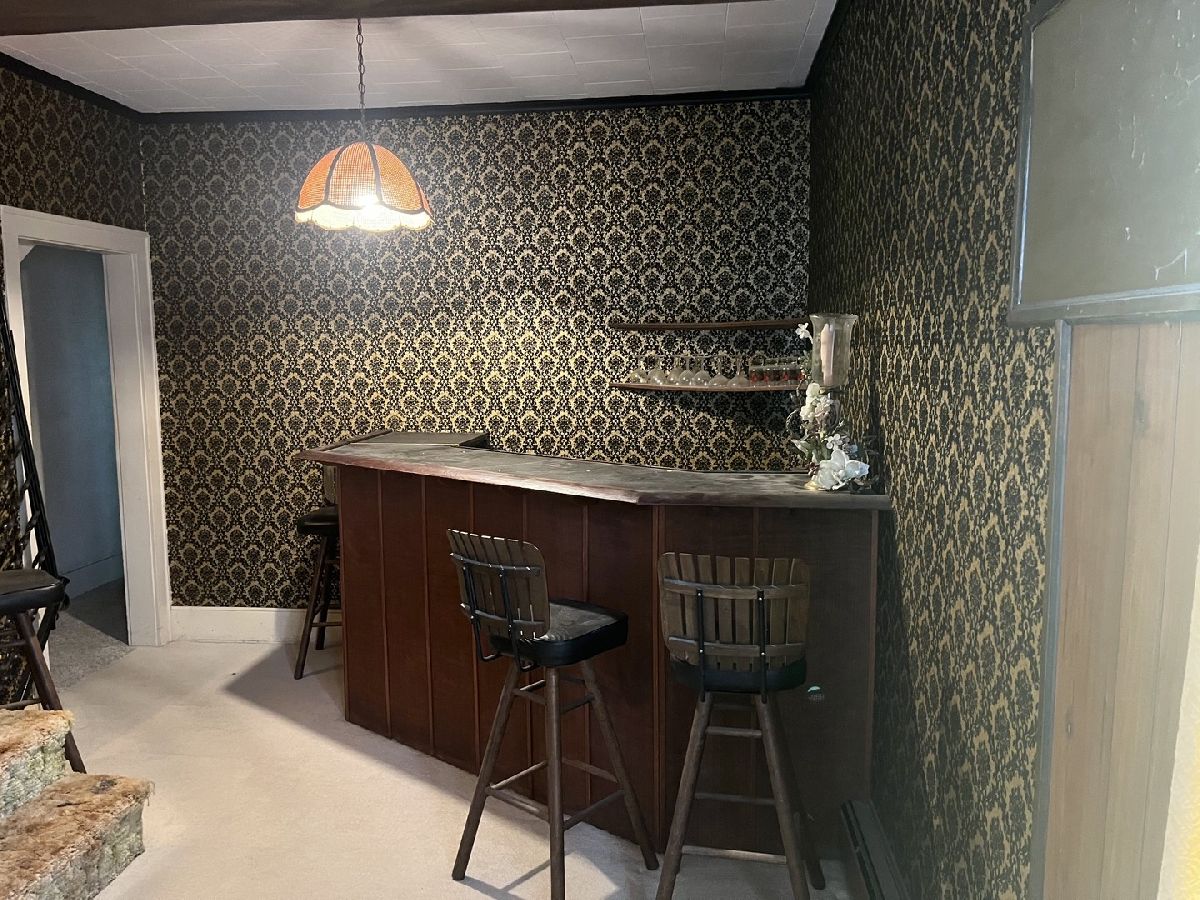
First Additional Room Info:
Name: Bar/Entertainment
Dimensions: 10X9
Location: —Name: Bar/Entertainment
Dimensions: 10X9
Floor Type: Carpet
Other Specifics
| 2 | |
| Block,Other | |
| Concrete, Carport, Off Site, Off Alley, Garage | |
| Electric Dryer Hookup | |
| — | |
| Porch, Screened | |
| Shed(s), Storage | |
| — | |
| Level | |
| 77 x 124 x 78 x 123 | |
| — | |
| Full, Double Sink | |
| Dry Bar, 1st Floor Full Bath, Separate Dining Room | |
| Range, Refrigerator, Washer, Dryer | |
| Not in DB | |
| — | |
| — | |
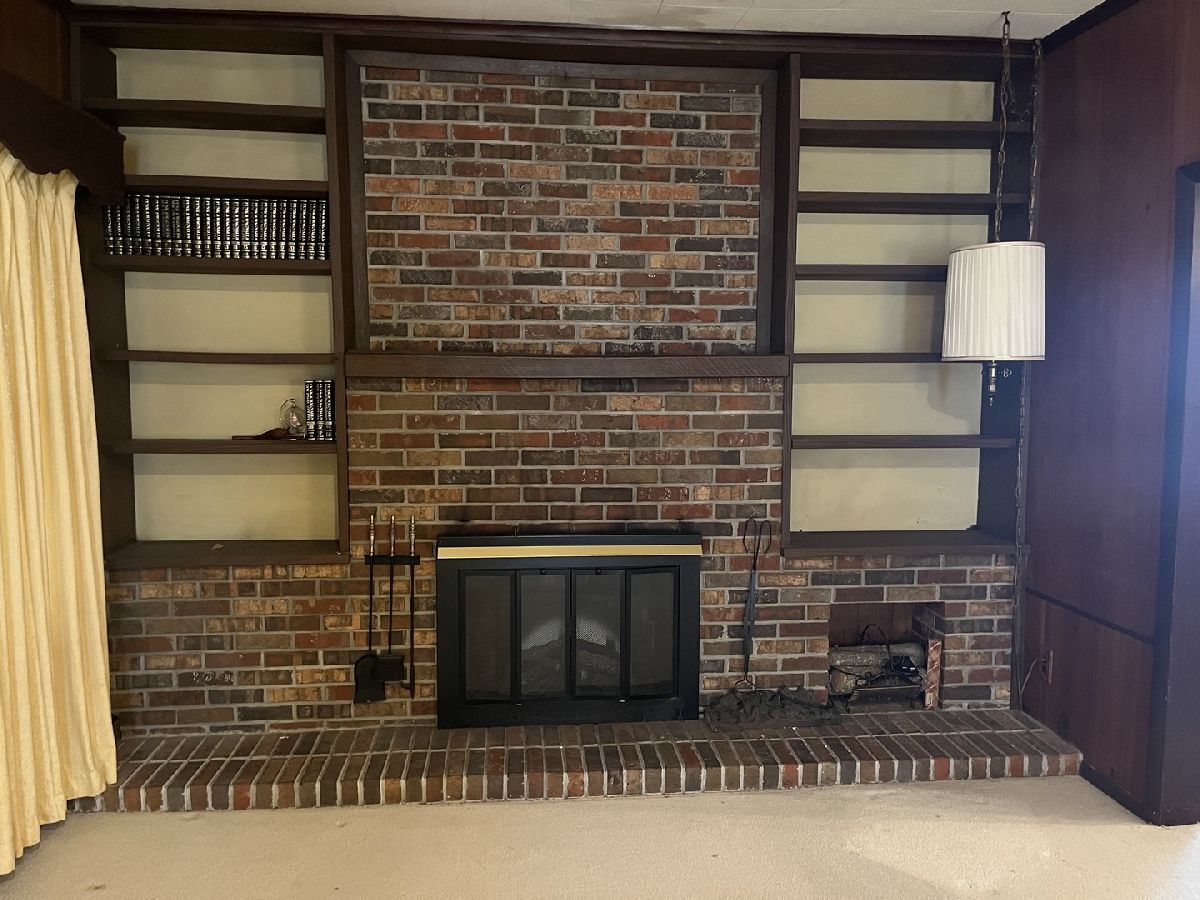
| Wood Burning |
Contact Agent
Nearby Similar Homes
741 Division Street, Carterville, Illinois 62918
For Sale
$219,900
4 beds / 2.0 baths / 2,861 ft2
Single Family / Built: 1886
91
505 California St Street, Carterville, Illinois 62918
For Sale
$129,900
2 beds / 1.0 baths / 1,248 ft2
Single Family / Built: 1929
292
410 Red Howerton St Street, Carterville, Illinois 62918

For Sale
$179,900
3 beds / 1.1 baths / 1,724 ft2
Single Family / Built: 1965
293
900 Oregon Street, Carterville, Illinois 62918
For Sale
$239,000
4 beds / 2.0 baths / 1,666 ft2
Single Family / Built: 2025
113
109 Lakeshore Drive, Carterville, Illinois 62918
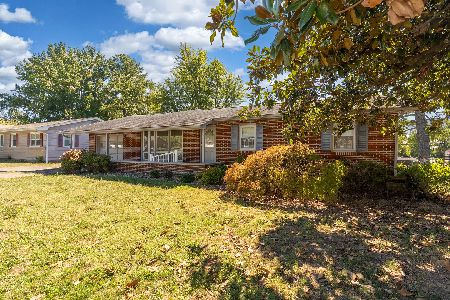
For Sale
$174,900
4 beds / 2.1 baths / 1,864 ft2
Single Family / Built: 1963
12
1304 Main Street, Carterville, Illinois 62918
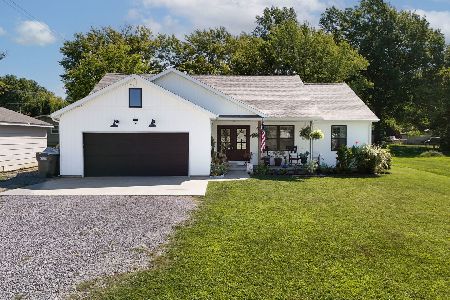
For Sale
$264,000
3 beds / 2.0 baths / 1,425 ft2
Single Family / Built: 2019
51
Nearby Sold Comparables
303 Prentice Street, Carterville, Illinois 62918
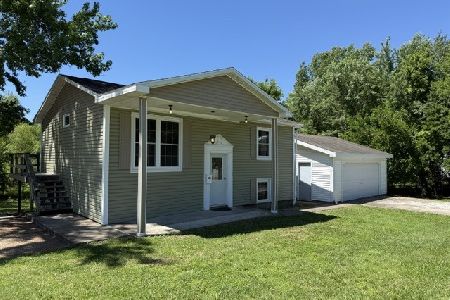
Sold
$135,000
3 beds / 1.1 baths / 1,550 ft2
Single Family / Built: 1979
142
716 Division Street, Carterville, Illinois 62918
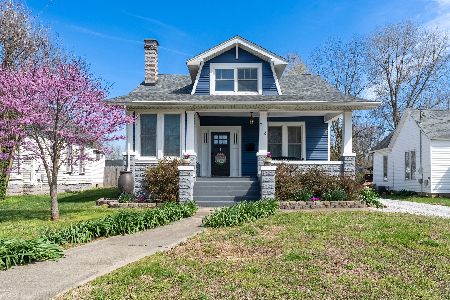
Sold
$224,900
3 beds / 2.0 baths / 1,937 ft2
Single Family / Built: 1910
213
306 Carter Street, Carterville, Illinois 62918

Sold
$119,000
2 beds / 1.0 baths / 1,092 ft2
Single Family / Built: 1958
259
316 Nevada Street, Carterville, Illinois 62918

Sold
$74,900
1 beds / 1.0 baths / 1,050 ft2
Single Family / Built: 1900
263
1005 Pine Tree Drive, Carterville, Illinois 62918
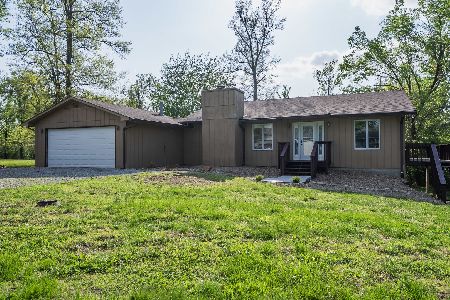
Sold
$259,500
2 beds / 2.1 baths / 2,870 ft2
Single Family / Built: 1979
183
401 Washington Street, Carterville, Illinois 62918
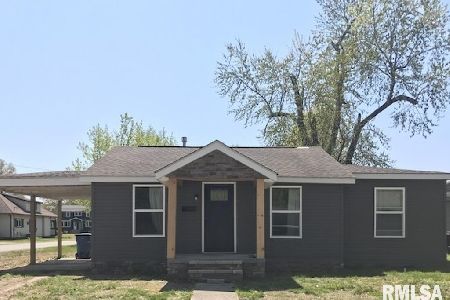
Sold
$59,900
2 beds / 1.0 baths / 1,194 ft2
Single Family / Built: 1930
49
Contact Agent
Listing Provided By
C21 HOUSE OF REALTY, INC. C
