

821 Woodhill Court, Lake Villa, Illinois 60046


$398,000
|
For Sale
|
|
| Status: | Contingent |
| Sqft: | 2,327 |
| Cost/Sqft: | $171 |
| Beds: | 3 |
| Baths: | 3 |
| Year Built: | 1998 |
| Property Taxes: | $9,610 |
| Days On Market: | 15 |
| Lot Size: | 0,25 |
Description
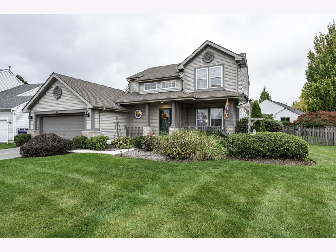
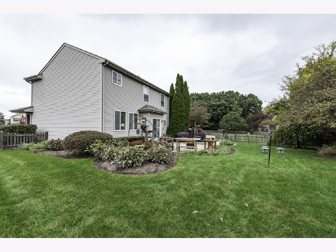
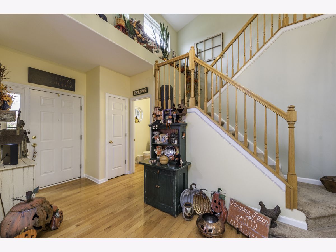
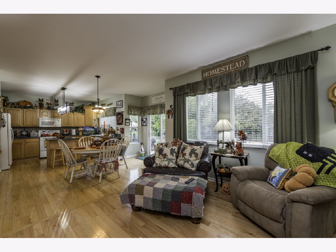
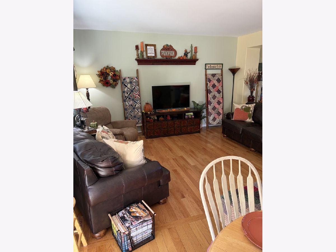
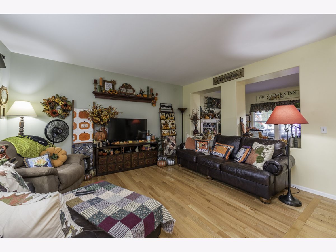
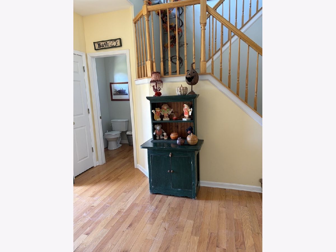
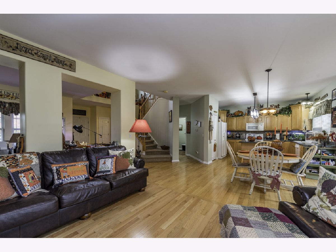
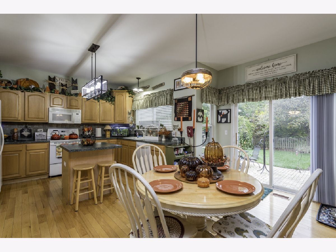
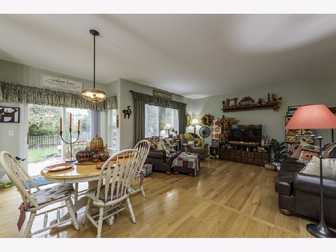
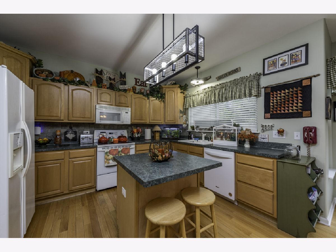
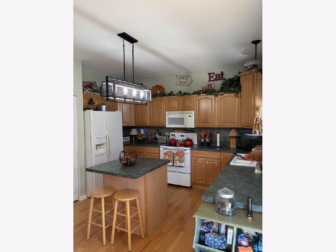
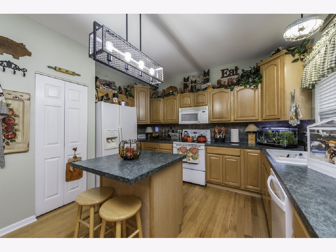
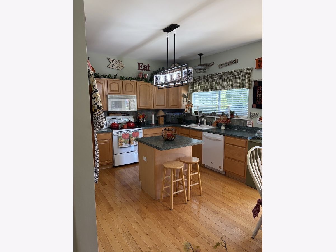
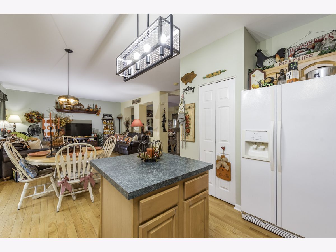
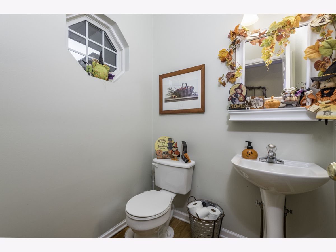
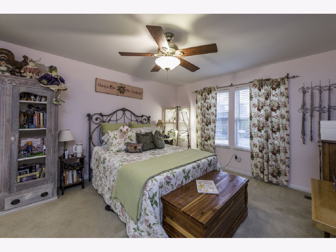
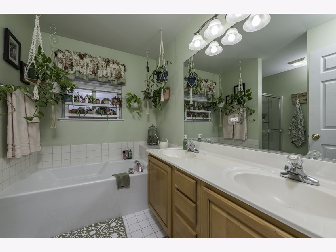
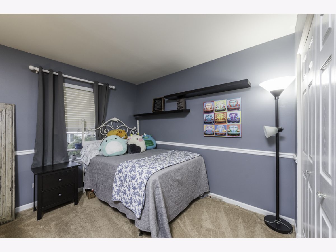
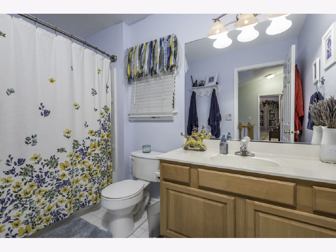
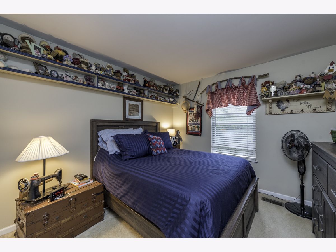
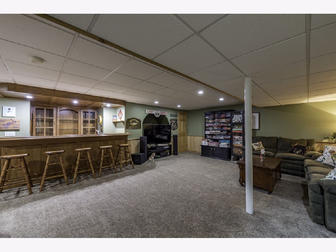
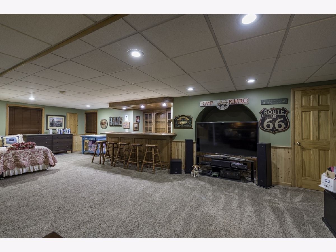
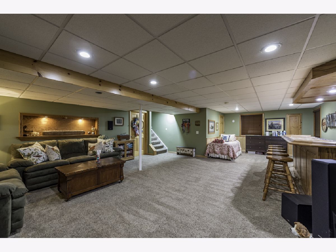
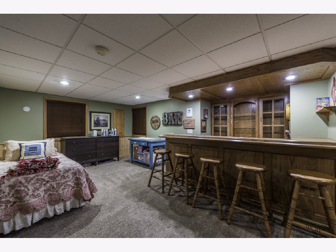
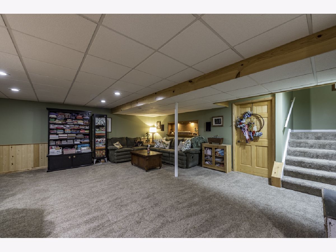
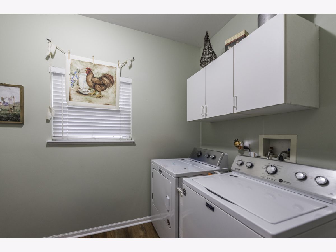
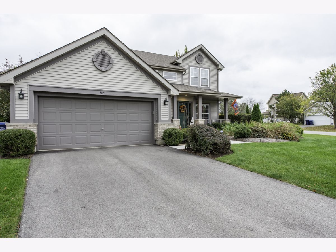
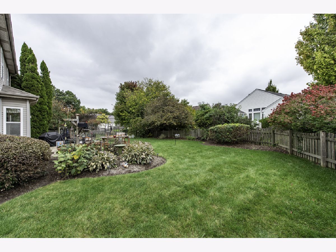
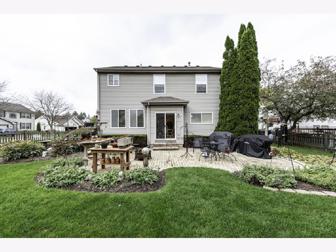
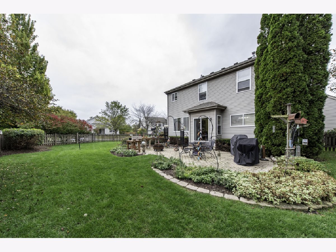
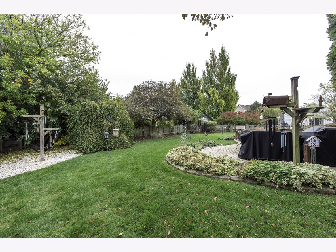
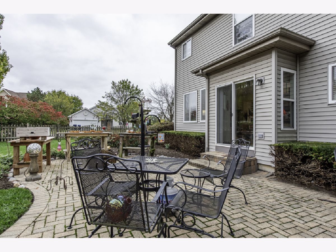
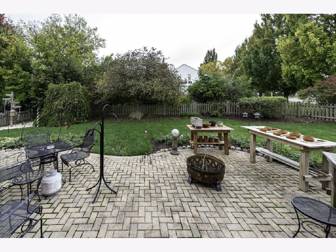
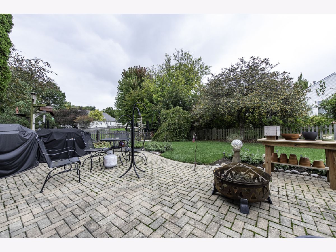
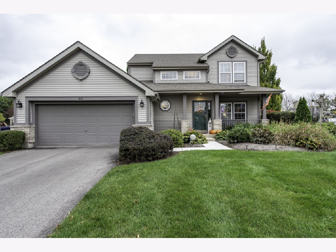
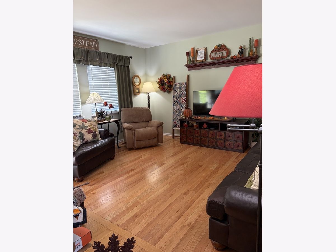
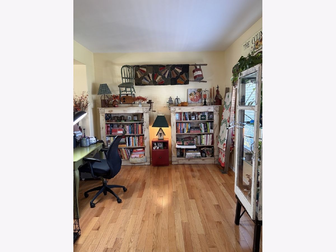
FANTASTIC "WOODHILL ESTATES"!!! Open floor plan with 2 story entry way with abundance of natural light! Grand staircase with oak railings, hardwood floors, maple cabinets, ceramic tiled baths! Ceramic backsplash in kitchen and functional island. Wonderful family room is open to breakfast nook and kitchen. Slider to fenced landscaped yard, brick patio and plenty of room for gardening. Convenient FIRST FLOOR LAUNDRY! (washer/dryer apx 3yrs new). 3 good sized bedrooms upstairs with lots closets- Wonderful master suite with private bath and walk in closet. Separate tub and shower! Full finished basement is ideal for entertaining! Built in bar, TV room, tons storage, PINE TRIM AND DOORS! SUPER NICE! ATTACHED 2 CAR GARAGE! Quiet cul de sac location! Per owner, Roof is less than 10yrs new, refinished hardwood floors, new carpet in basement, Furnace, central air both 10yrs or newer... Hot water heater 2 yrs new. Driveway 2 years new. New toilet in master bath. Interior of home recently painted and wood trim on exterior. SHOWS GREAT-PRICED TO SELL! CALL NOW!
Property Specifics
| Single Family | |
| — | |
| Contemporary | |
| 1998 | |
| Finished, Full | |
| 1,040 (552 finished) | |
| Vinyl Siding | |
| Asphalt | |
| 2 story | |
| No | |
| 0.25 |
| Lake | |
| Woodhill Estates | |
| 100 / Annual | |
| Other | |
| Public | |
| Public Sewer | |
| Central Air | |
| Gas, Forced Air | |
| No | |
| 12778793 | |
| 06091010550000 |
Property History
| DATE: | EVENT: | PRICE: | SOURCE: |
|---|---|---|---|
| 23 Oct, 2026 | Under contract | $398,000 | MRED MLS |
| — | Last price change | $409,000 | MRED MLS |
| 14 Oct, 2026 | Listed for sale | $409,000 | MRED MLS |
Room Specifics
Total Bedrooms: 3
Bedrooms Above Ground: 3
Bedrooms Below Ground: 0
Dimensions: 15X13
Floor Type: Carpet
Dimensions: 12X11
Floor Type: Carpet
Dimensions: 11X10
Floor Type: Carpet
Full Bathrooms: 3
Bathroom Amenities: —
Bathroom in Basement: 0
Dimensions: 12X10
Floor Type: Hardwood
Dimensions: 12X11
Floor Type: Hardwood
Features: Island, Pantry-Closet
Dimensions: 10X7
Floor Type: Wood Laminate
Dimensions: 16X13
Floor Type: Hardwood
Dimensions: 16X13
Floor Type: Hardwood
Rooms: Recreation Room
Name: Bar/Entertainment
Dimensions: 12X12
Floor Type: Carpet
Name: Recreation Room
Dimensions: 20X18
Floor Type: Carpet
Other Specifics
| 2 | |
| Concrete Perimeter | |
| Asphalt, Garage Door Opener, Garage Owned, Attached, Garage | |
| Main Level, In Unit | |
| Hardwood | |
| Patio | |
| Fenced | |
| — | |
| Corner Lot, Cul-De-Sac, Landscaped | |
| 69X125X93X126 | |
| — | |
| Full | |
| Vaulted Ceiling(s), Dry Bar, Walk-In Closet(s) | |
| Range, Microwave, Dishwasher, Refrigerator, Washer, Dryer | |
| Not in DB | |
| — | |
| — | |
| — |
Tax History
| Year | Property Taxes |
|---|---|
| 2026 | $9,610 |
Contact Agent
Nearby Similar Homes
Nearby Sold Comparables



Contact Agent
Listing Provided By
RE/MAX Plaza
