

331 Woodhill Lane, Lake Villa, Illinois 60046


$429,900
|
For Sale
|
|
| Status: | New |
| Sqft: | 2,970 |
| Cost/Sqft: | $145 |
| Beds: | 3 |
| Baths: | 2 |
| Year Built: | 1998 |
| Property Taxes: | $8,328 |
| Lot Size: | 0,29 |
Description
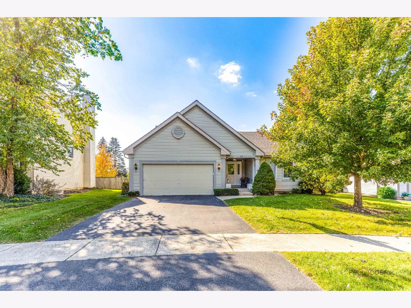
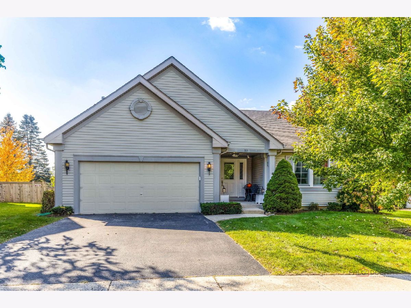
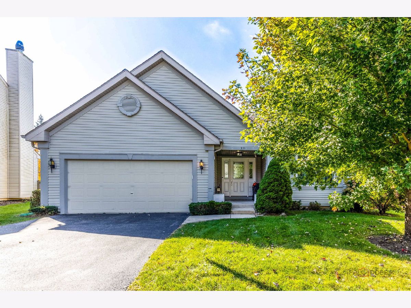
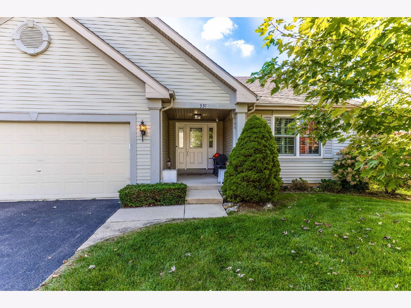
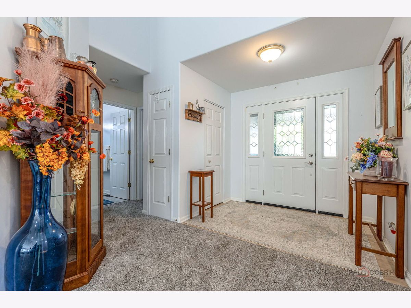
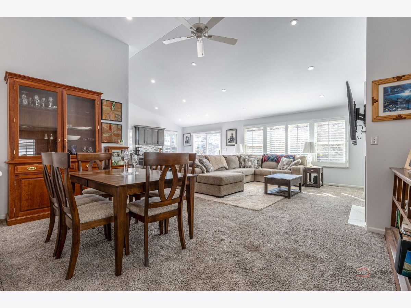
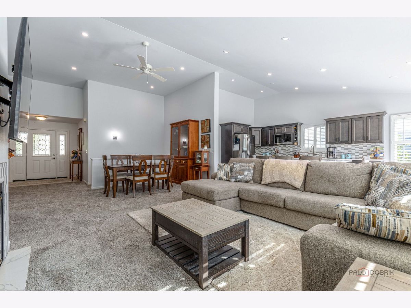
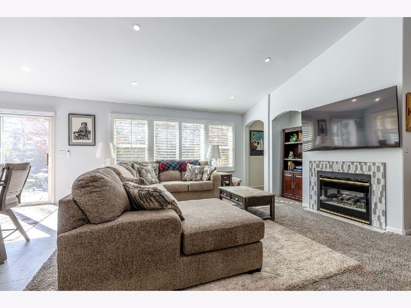
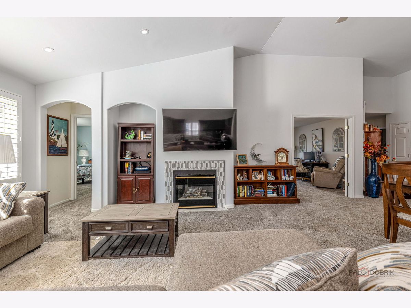
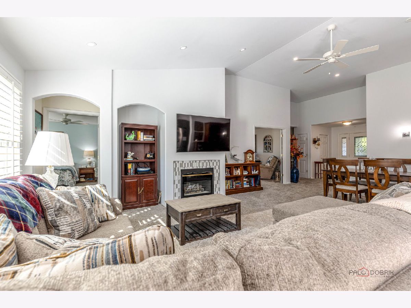
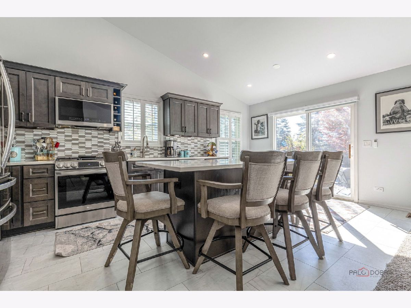
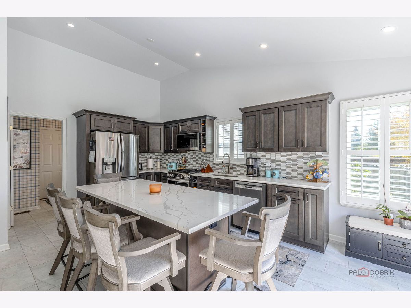
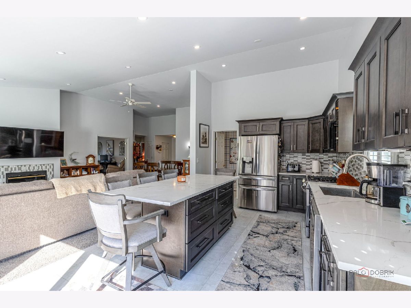
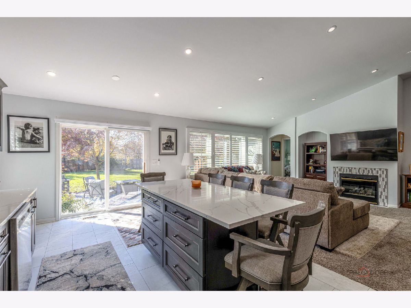
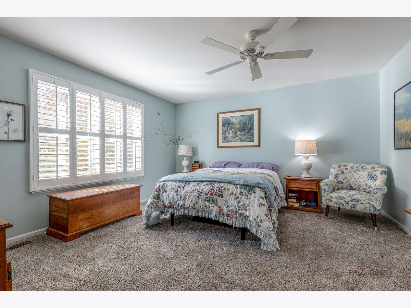
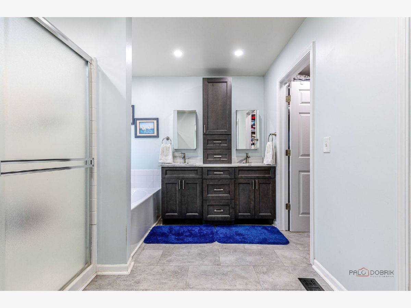
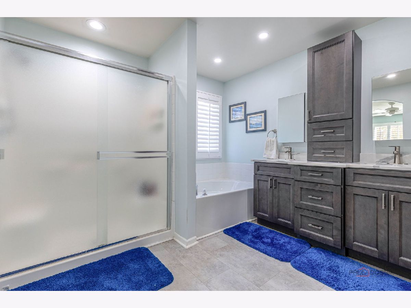
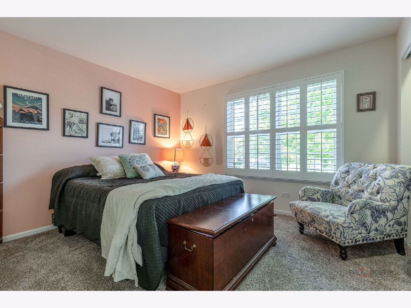
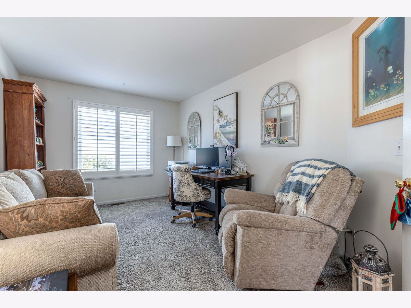
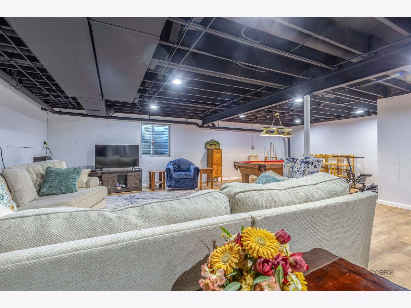
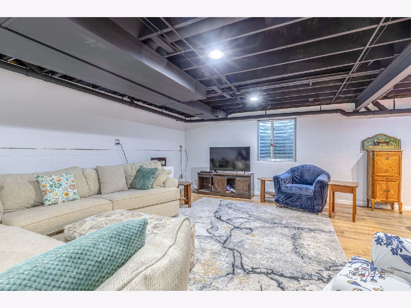
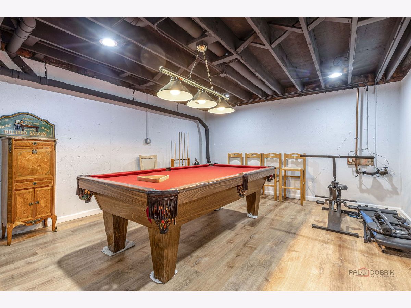
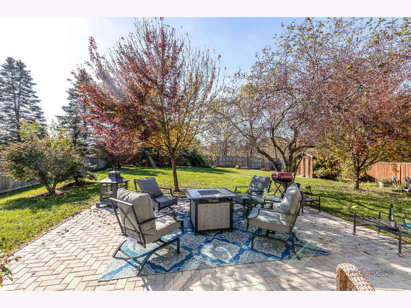
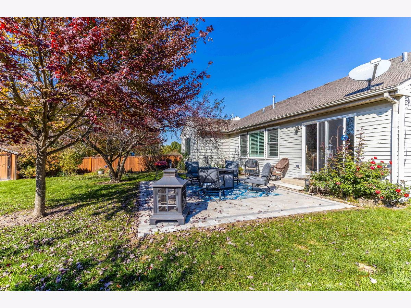
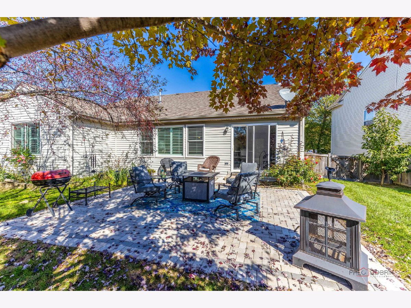
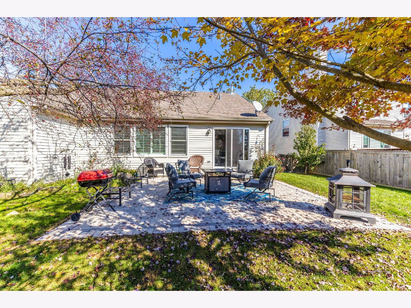
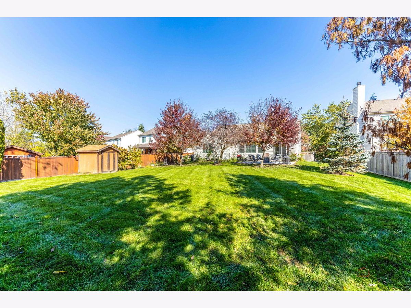
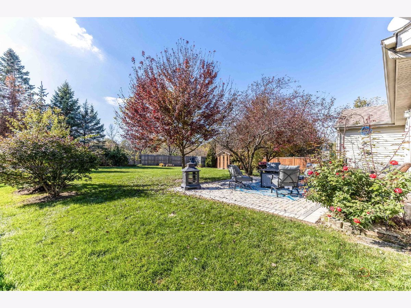
Ranch style living at its finest! Single story home loaded with updates, a fully fenced yard and finished basement. All new flooring throughout. New Anderson windows and plantation shutters that tastefully cover them. Re-imagined kitchen that has been updated with modern cabinetry, quartz countertops, high-end stainless steel appliances, oversized island, durable vinyl flooring, and electric shades (with remote) for the slider. Master bath remodeled with new flooring, vanity with double sink, and professionally installed closet organization system. New front door, furnace, hot water heater, ceiling fans and canned lighting (with upgraded dimmer switches). All any buyer needs to do is just move right in and enjoy!
Property Specifics
| Single Family | |
| — | |
| Ranch | |
| 1998 | |
| 2026 | |
| Finished, Partial | |
| 1,218 (1,218 finished) | |
| Vinyl Siding | |
| Asphalt | |
| PINEHURST | |
| No | |
| 0.29 |
| Lake | |
| Woodhill Estates | |
| 100 / Annual | |
| None | |
| Public | |
| Public Sewer | |
| Central Air | |
| Gas, Forced Air | |
| No | |
| 12802071 | |
| 06091010370000 |
Nearby Schools
| NAME: | DISTRICT: | DISTANCE: | |
|---|---|---|---|
|
Grade School
William L Thompson School |
41 | — | |
|
Middle School
Peter J Palombi School |
41 | Not in DB | |
|
High School
Grayslake North High School |
127 | Not in DB | |
Room Specifics
Total Bedrooms: 3
Bedrooms Above Ground: 3
Bedrooms Below Ground: 0
Dimensions: 14X14
Floor Type: Carpet
Dimensions: 11X12
Floor Type: Carpet
Dimensions: 10X16
Floor Type: Carpet
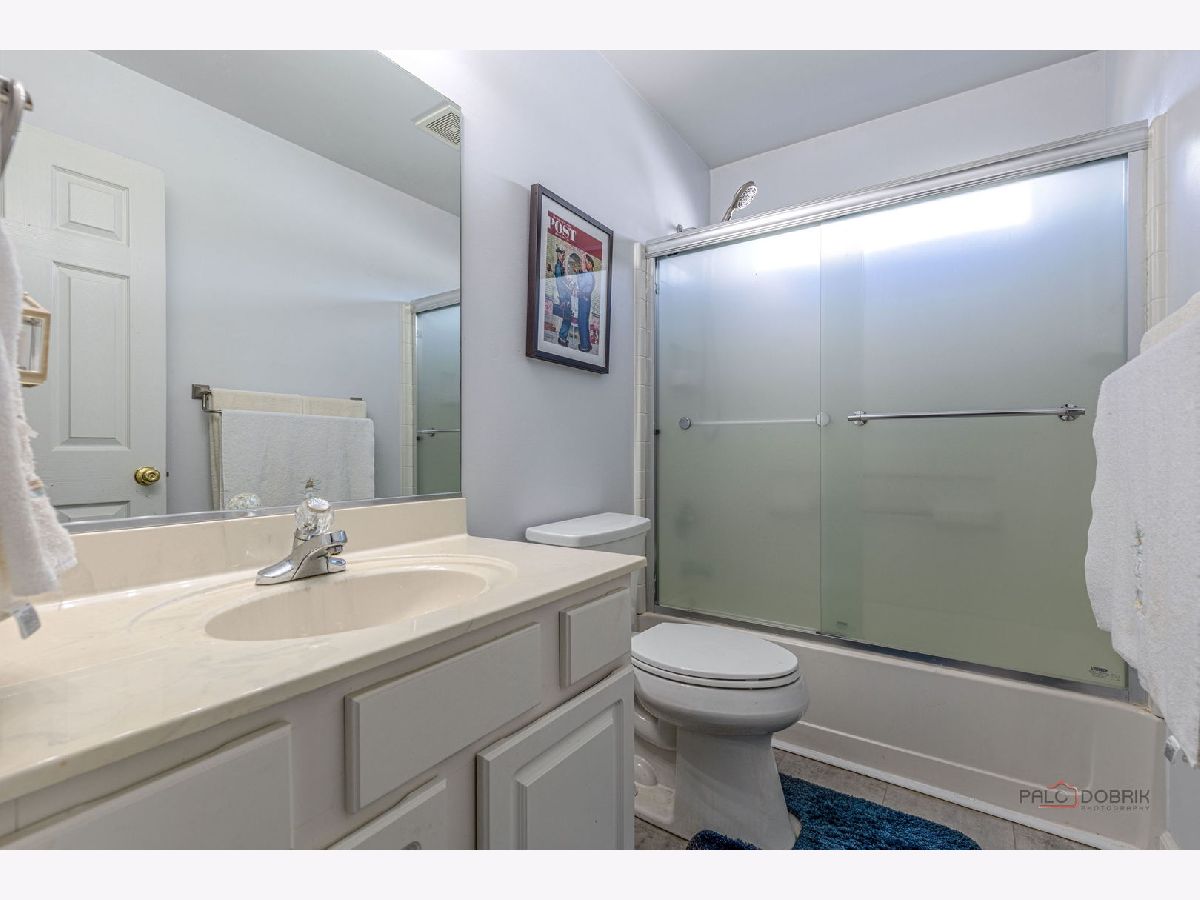
Full Bathrooms: 2
Bathroom Amenities: Separate Shower, Double Sink
Bathroom in Basement: 0
Dimensions: COMBO
Floor Type: Carpet
Dimensions: 19X12
Floor Type: Vinyl
Features: Island, Pantry-Closet, Updated Kitchen
Dimensions: 7X10
Floor Type: Vinyl
Dimensions: 24X16
Floor Type: Carpet
Dimensions: 29X42
Floor Type: Vinyl
Rooms: Foyer
Name: Foyer
Dimensions: 10X10
Floor Type: Ceramic Tile
Other Specifics
| 2 | |
| Concrete Perimeter | |
| Asphalt, Garage Door Opener, Garage Owned, Attached, Garage | |
| Main Level, In Unit, Sink | |
| Carpet | |
| Patio | |
| Fenced, Wood | |
| Shed(s) | |
| — | |
| — | |
| 94 X 155 X 60 X 183 | |
| — | |
| Full | |
| Vaulted Ceiling(s), 1st Floor Bedroom, 1st Floor Full Bath, Walk-In Closet(s), Quartz Counters | |
| Range, Microwave, Dishwasher, Refrigerator, Washer, Dryer, Disposal, Stainless Steel Appliance(s), Gas Cooktop, Humidifier | |
| Not in DB | |
| — | |
| — | |
| Gas Log |
Contact Agent
Nearby Similar Homes
Nearby Sold Comparables



Contact Agent
Listing Provided By
Blue Fence Real Estate Inc.
