

1133 Daytona Way, Pingree Grove, Illinois 60140


$459,999
|
For Sale
|
|
| Status: | Active |
| Sqft: | 2,680 |
| Cost/Sqft: | $172 |
| Beds: | 4 |
| Baths: | 3 |
| Year Built: | 2012 |
| Property Taxes: | $11,512 |
| Days On Market: | 14 |
| Lot Size: | 0,00 |
Description
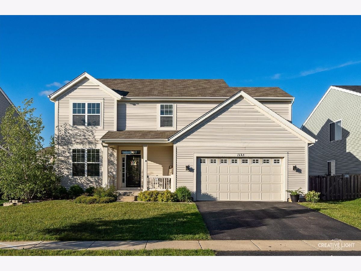
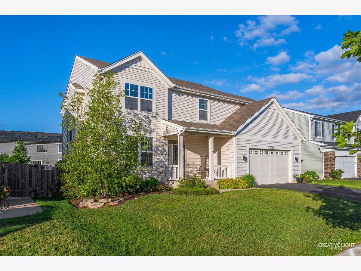
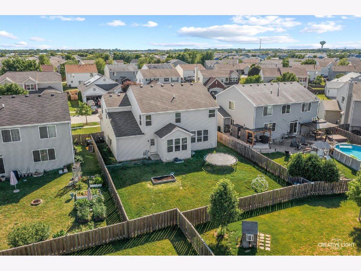
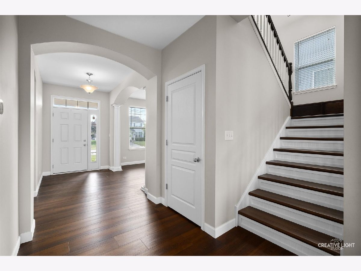
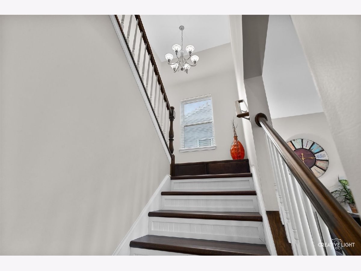
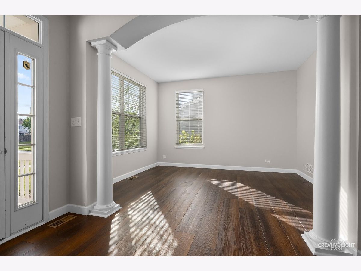
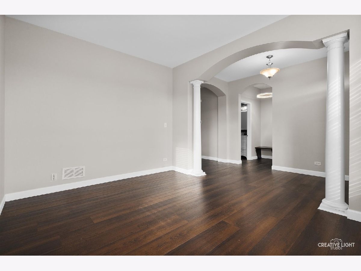
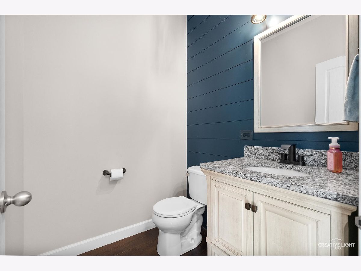
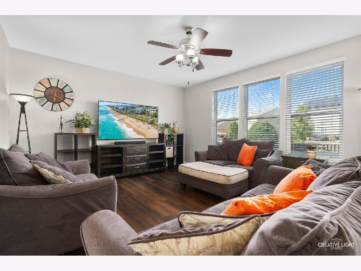
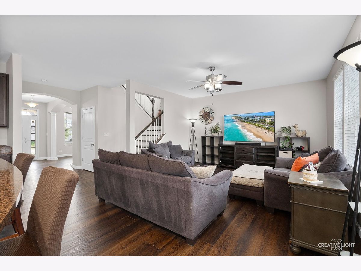
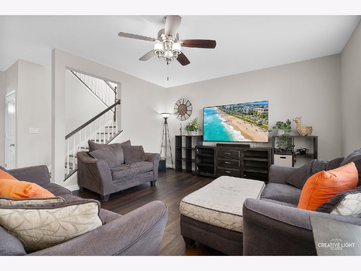
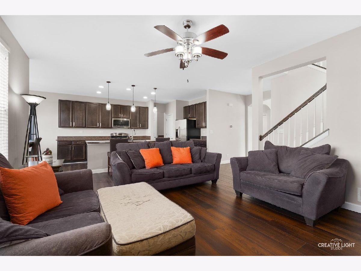
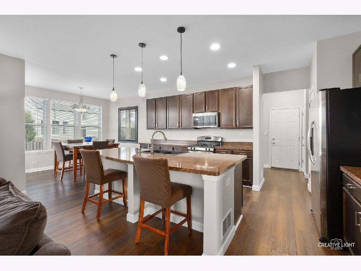
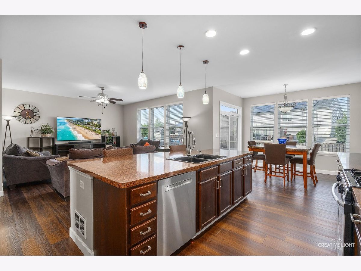
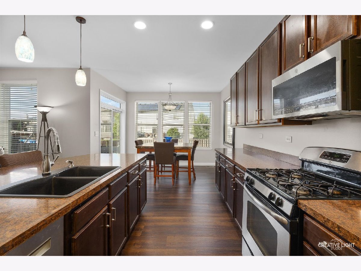
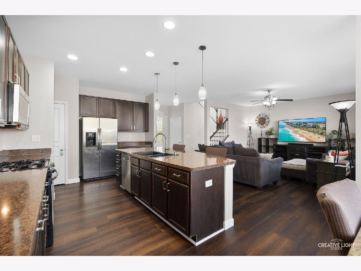
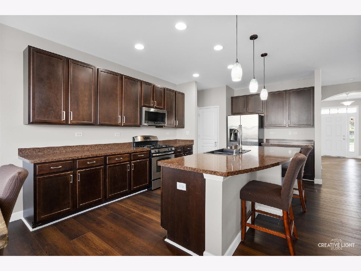
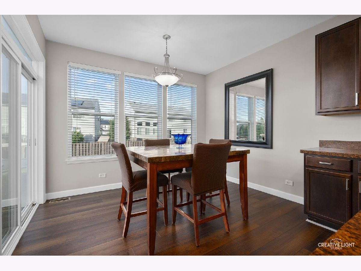
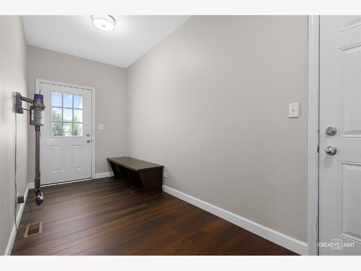
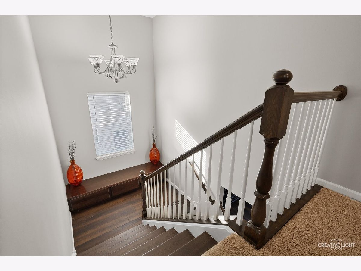
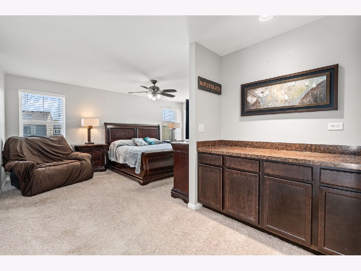
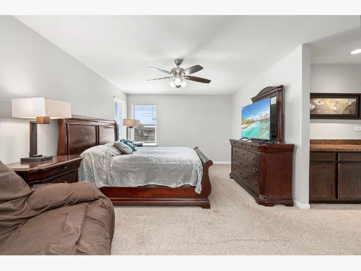
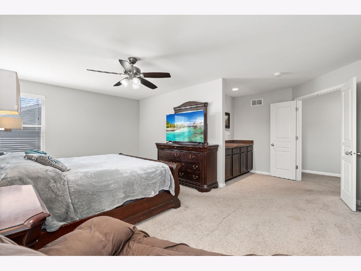
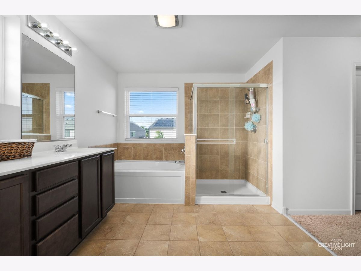
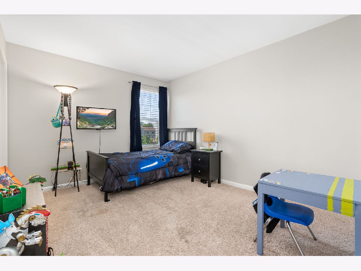
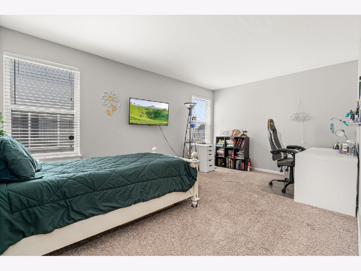
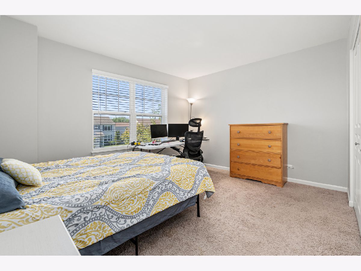
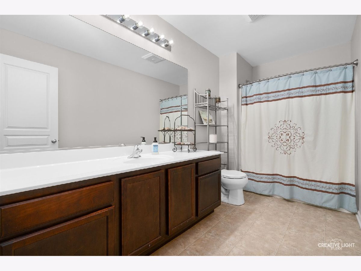
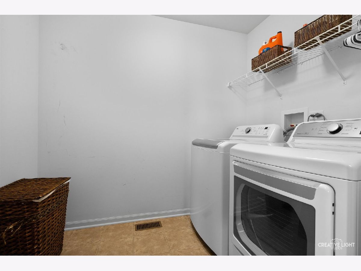
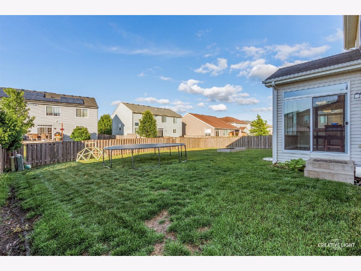
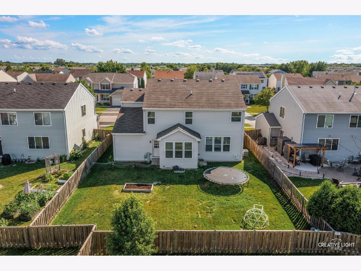
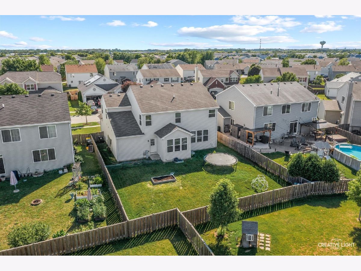
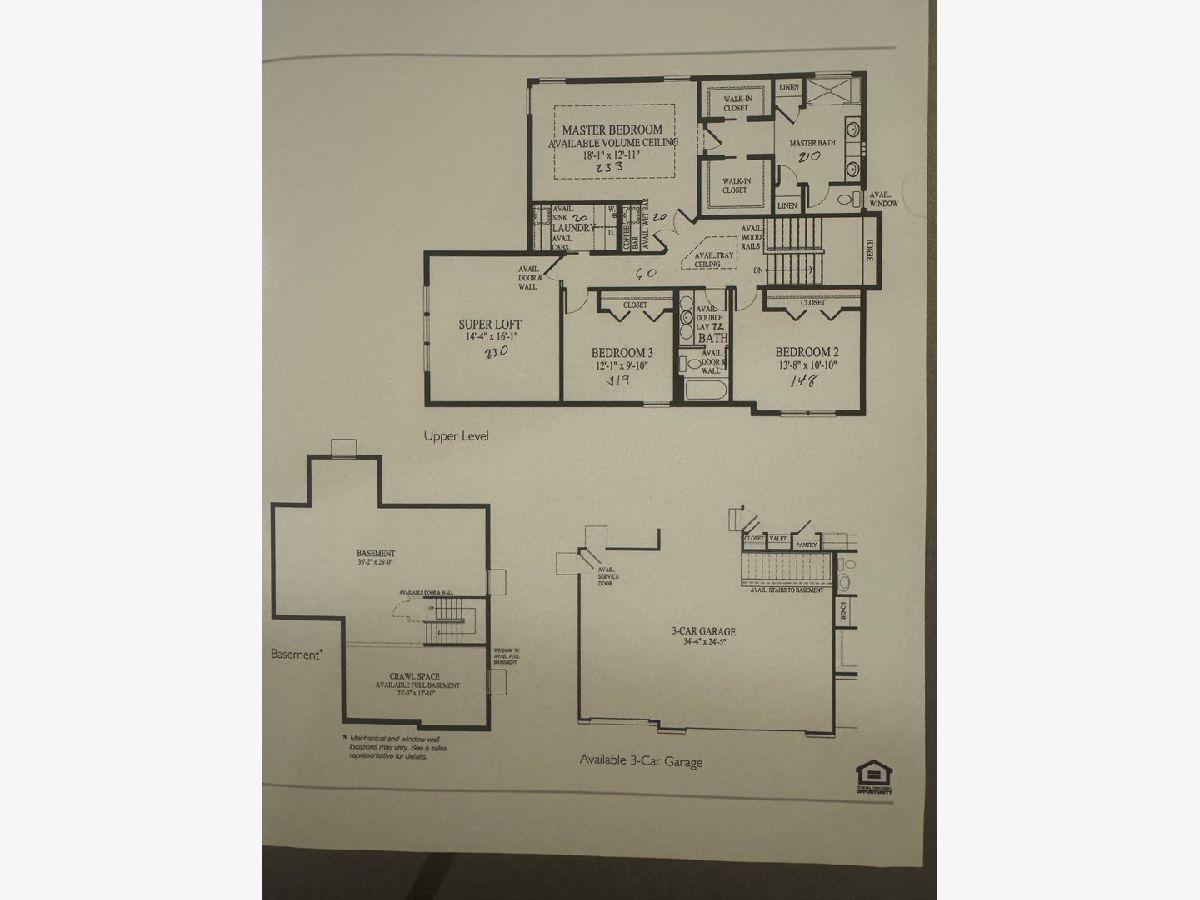
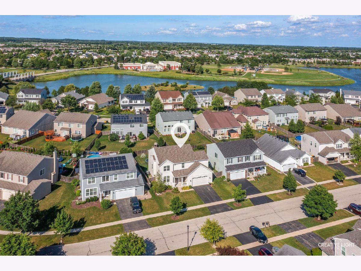
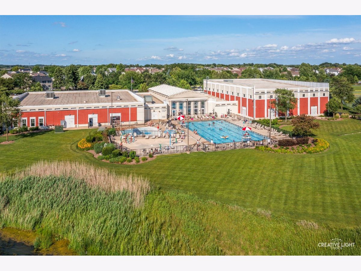
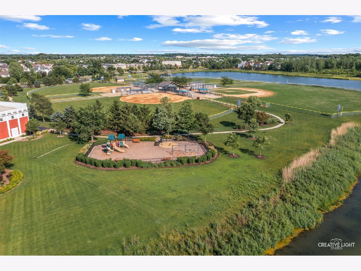
Located in the heart of Pingree Grove's Cambridge Lakes neighborhood, this beautifully updated 2680 sqft home offers the perfect blend of space, style and functionality. Featuring 4 bedrooms and 2.5 bathrooms, it's ideal for growing families or anyone seeking room to spread out. Step inside to a seamless open floor plan, perfect for relaxing or entertaining, and boasting new flooring installed in 2025 and new paint throughout. The highlight of the interior is the custom stained staircase, which adds architectural interest and elegance. Generous room sizes, abundant natural light and ample storage throughout make daily living effortless and comfortable. In addition, this home features a full basement with an extra-wide staircase, offering endless possibilities for future living space, recreation or storage. Enjoy outdoor living in the fully fenced backyard, perfect for entertaining, pets or playtime. Best of all, a large mudroom will lead car enthusiasts and storage lovers into an extra-deep, extra-wide three car garage with a remarkable 800 sqft, a 5-panel (8') garage door and 11' ceilings! Whether you need room for multiple vehicles, a workshop, gym or extra storage, this garage delivers like no other. This home combines practical luxury with thoughtful updates in a highly desirable layout. Known for its beautiful waterfalls as you enter the community, highly rated schools, parks, walking/bike trails and growing amenities. Pingree Grove continues to gain recognition as one of the top 3 safest and most family-friendly communities in Illinois. Don't miss your opportunity to own this gem!
Property Specifics
| Single Family | |
| — | |
| — | |
| 2012 | |
| — | |
| Cascade | |
| No | |
| — |
| Kane | |
| Cambridge Lakes | |
| 87 / Monthly | |
| — | |
| — | |
| — | |
| 12638241 | |
| 0229455006 |
Room Specifics
Total Bedrooms: 4
Bedrooms Above Ground: 4
Bedrooms Below Ground: 0
Dimensions: —
Floor Type: —
Dimensions: —
Floor Type: —
Dimensions: —
Floor Type: —
Full Bathrooms: 3
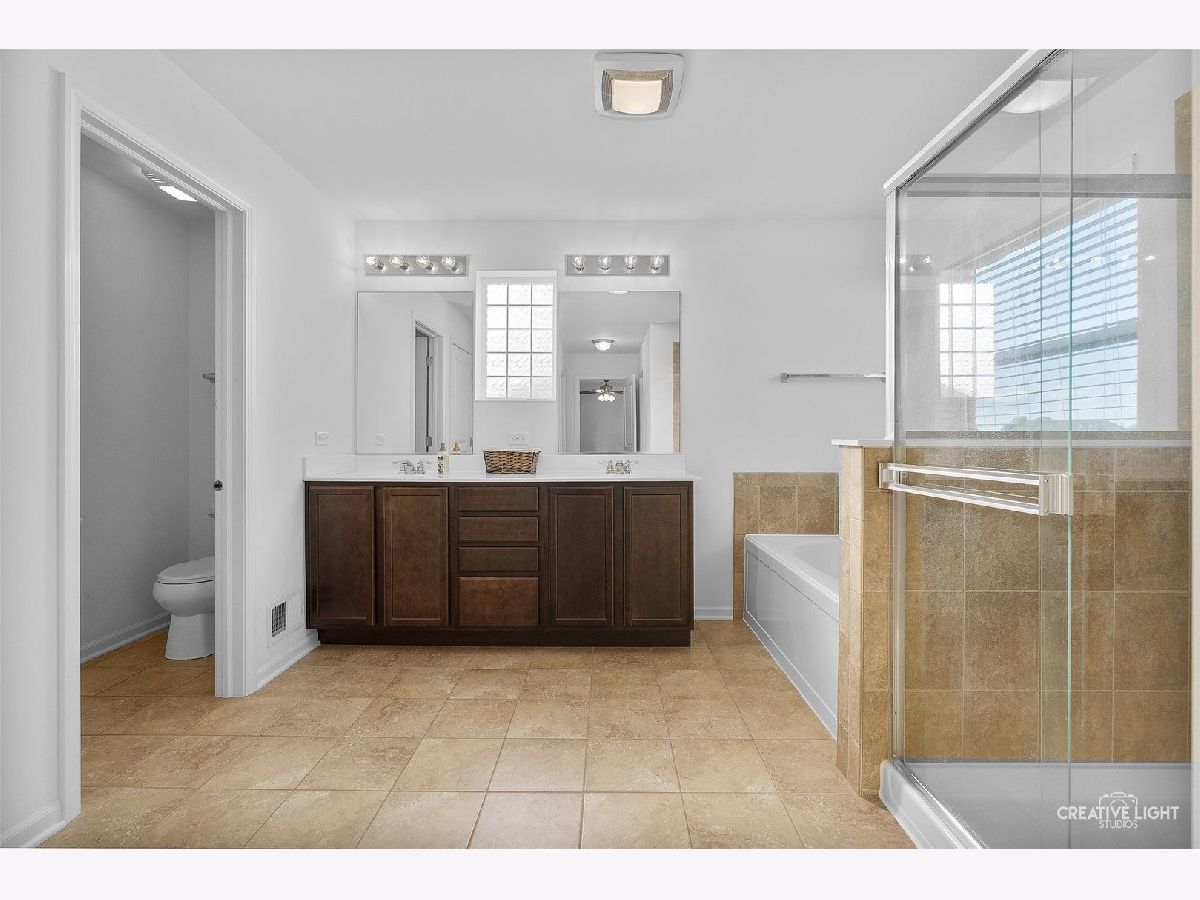
Bathroom Amenities: Separate Shower,Double Sink,Soaking Tub
Bathroom in Basement: 0
Rooms: —
Basement Description: —
Other Specifics
| 3 | |
| — | |
| — | |
| — | |
| — | |
| 7405 | |
| Unfinished | |
| — | |
| — | |
| — | |
| Not in DB | |
| — | |
| — | |
| — | |
| — |
Contact Agent
Nearby Similar Homes
Nearby Sold Comparables

Contact Agent
Listing Provided By
Keller Williams Inspire
