

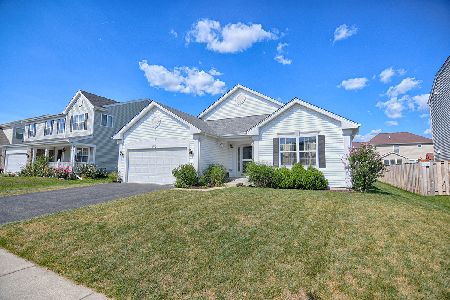
1133 Daytona Way, Pingree Grove, Illinois 60140
Subdivision > Cambridge Lakes
Sorry, we are updating photos, please update this page in 15 minutes
$274,317
|
Sold
|
|
| Status: | Closed |
| Sqft: | 2,680 |
| Cost/Sqft: | $106 |
| Beds: | 4 |
| Baths: | 3 |
| Year Built: | 2012 |
| Property Taxes: | $0 |
| Days On Market: | 5127 |
| Lot Size: | 0,00 |
Description
THE CASCADE -BRAND NEW FLOOR PLAN! 4 BEDROOM, 2-1/2 BATH W/TANDEM GARAGE. LARGE OPEN KITCHEN HAS ISLAND, 42" MAPLE CABINETRY, & SS APPLIANCES. MASTER SUITE FEATURES LUXURY BATH, DUAL WALK-IN CLOSETS & COFFEE BAR. SUMMERTIME MOVE-IN***PHOTOS ARE OF MODEL HOME***
Property Specifics
| Single Family | |
| — | |
| Traditional | |
| 2012 | |
| Full | |
| Vinyl Siding | |
| Asphalt | |
| CASCADE | |
| No | |
| — |
| Kane | |
| Cambridge Lakes | |
| 60 / Monthly | |
| Clubhouse, Exercise Facilities, Pool | |
| Public | |
| Public Sewer | |
| Central Air | |
| Natural Gas, Forced Air | |
| 08209180 | |
| 0229455006 |
Nearby Schools
| NAME: | DISTRICT: | DISTANCE: | |
|---|---|---|---|
|
Grade School
Gary Wright Elementary School |
300 | — | |
|
Middle School
Hampshire Middle School |
300 | Not in DB | |
|
High School
Hampshire High School |
300 | Not in DB | |
|
Alternate Elementary School
Delacey Family Education Ctr |
— | Not in DB | |
Property History
| DATE: | EVENT: | PRICE: | SOURCE: |
|---|---|---|---|
| 31 Jan, 2014 | Sold | $274,317 | MRED MLS |
| 6 Jan, 2014 | Under contract | $284,990 | MRED MLS |
| — | Last price change | $286,990 | MRED MLS |
| 26 Oct, 2012 | Listed for sale | $252,900 | MRED MLS |
Some photos of this home have been virtually staged.
Sorry, we are updating photos, please update this page in 15 minutesRoom Specifics
All Bedroom Info:
Total Bedrooms: 4
Bedrooms Above Ground: 4
Bedrooms Below Ground: 0
Total Bedrooms: 4
Bedrooms Above Ground: 4
Bedrooms Below Ground: 0
Second Bedroom Info:
Dimensions: —
Location: —Dimensions: —
Floor Type: Carpet
Third Bedroom Info:
Dimensions: —
Location: —Dimensions: —
Floor Type: Carpet
Fourth Bedroom Info:
Dimensions: —
Location: —Dimensions: —
Floor Type: Carpet
Bathroom Info:
Full Bathrooms: 3
Partial Bathrooms: 1Full Bathrooms: 3
Bathroom Amenities: Separate Shower, Double Sink
Bathroom in Basement: 0
Kitchen Info:
Dimensions: —
Location: —Dimensions: —
Floor Type: Vinyl
Features: Eating Area-Breakfast Bar, Eating Area-Table Space, Island, Pantry-Closet
Living Room Info:
Dimensions: —
Location: —Dimensions: —
Floor Type: Carpet
Additional Rooms Info:
Rooms: Breakfast Room, Study
Basement: FullRooms: Breakfast Room, Study
Other Specifics
| 3 | |
| Concrete Perimeter | |
| Garage | |
| — | |
| — | |
| — | |
| — | |
| — | |
| 55X120 | |
| Unfinished | |
| Full | |
| Second Floor Laundry | |
| Range, Microwave, Dishwasher, Refrigerator | |
| Not in DB | |
| Clubhouse, Pool, Sidewalks | |
| — | |
| — |
Tax History
| Year | Property Taxes |
|---|
Contact Agent
Nearby Similar Homes
1002 Chestnut Drive, Pingree Grove, Illinois 60140
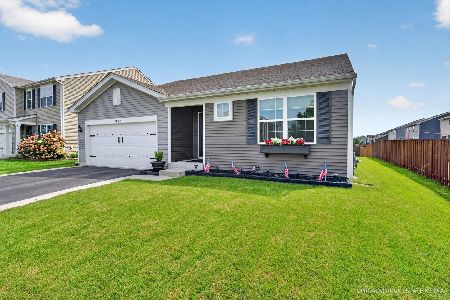
For Sale
$399,900
3 beds / 3.0 baths / 1,828 ft2
Single Family / Built: 2018
82
1352 Evergreen Lane, Pingree Grove, Illinois 60140
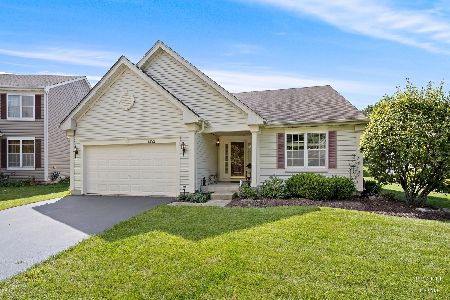
For Sale
$387,500
2 beds / 2.0 baths / 1,664 ft2
Single Family / Built: 2005
3
1547 Crest Drive, Pingree Grove, Illinois 60140
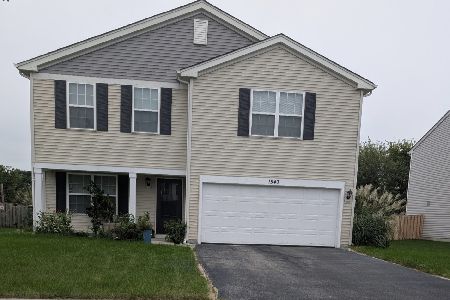
For Sale
$454,000
3 beds / 2.1 baths / 2,206 ft2
Single Family / Built: 2017
28
1591 Cherry Lane, Pingree Grove, Illinois 60140
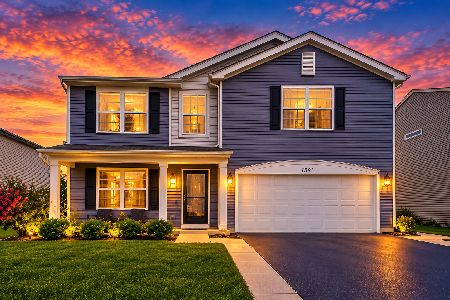
For Sale
$499,900
4 beds / 2.1 baths / 2,825 ft2
Single Family / Built: 2017
32
1000 Sapphire Lane, Montgomery, Illinois 60538
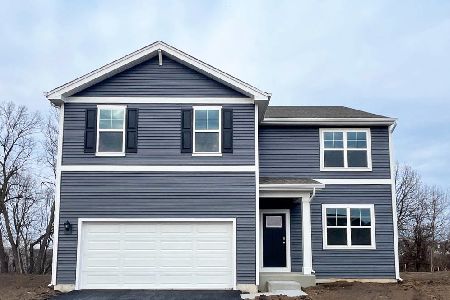
For Sale
$504,990
4 beds / 2.1 baths / 2,600 ft2
Single Family / Built: 2026
177
2650 San Juan Lane, Pingree Grove, Illinois 60140
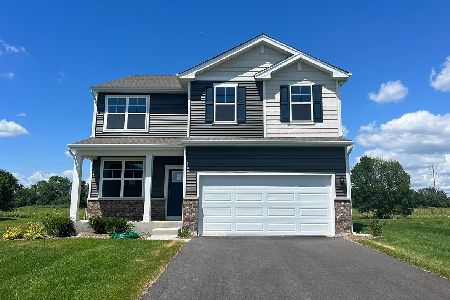
For Sale
$444,990
4 beds / 2.1 baths / 2,052 ft2
Single Family / Built: 2026
97
Nearby Sold Comparables
1133 Daytona Way, Pingree Grove, Illinois 60140
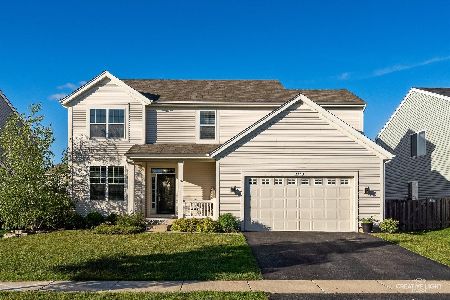
Sold
$459,999
4 beds / 2.1 baths / 2,680 ft2
Single Family / Built: 2012
180
1123 Daytona Way, Pingree Grove, Illinois 60140

Sold
$269,990
4 beds / 2.1 baths / 2,781 ft2
Single Family / Built: 2012
5083
1113 Daytona Way, Pingree Grove, Illinois 60140
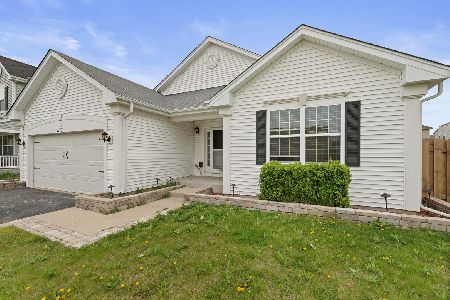
Sold
$415,000
3 beds / 3.0 baths / 2,000 ft2
Single Family / Built: 2013
567
1113 Daytona Way, Pingree Grove, Illinois 60140
Sold
$349,900
2 beds / 3.0 baths / 1,908 ft2
Single Family / Built: 2013
1922
1172 Clearwater Drive, Pingree Grove, Illinois 60140
Sold
$260,990
4 beds / 2.1 baths / 2,475 ft2
Single Family / Built: 2014
4597
1103 Daytona Way, Pingree Grove, Illinois 60140
Sold
$257,990
4 beds / 2.1 baths / 2,475 ft2
Single Family / Built: 2013
4797
Contact Agent
Listing Provided By
Chris Naatz
