

1121 Wilshire Lane, Lake Villa, Illinois 60046
Subdivision > Northwood Trails
Sorry, we are updating photos, please update this page in 15 minutes
$184,000
|
Sold
|
|
| Status: | Closed |
| Sqft: | 2,067 |
| Cost/Sqft: | $94 |
| Beds: | 4 |
| Baths: | 3 |
| Year Built: | 1998 |
| Property Taxes: | $6,869 |
| Days On Market: | 5134 |
| Lot Size: | 0,30 |
Description
Beautiful home featuring large room sizes, 9ft ceilings on main level & wood laminate flooring throughout the home. Living room w/bay window opens into the formal dining room. Kitchen w/center island & room for your breakfast table. Sliding glass doors lead to the deck & yard. Family room w/fireplace. 4 large bedrooms upstairs. MBR w/double closets & full bath w/double sinks, soaker tub. Full basement. 3 car garage.
Property Specifics
| Single Family | |
| — | |
| Contemporary | |
| 1998 | |
| Full | |
| Vinyl Siding, Brick | |
| Asphalt | |
| — | |
| No | |
| 0.3 |
| Lake | |
| Northwood Trails | |
| 250 / Annual | |
| None | |
| Public | |
| Public Sewer | |
| Central Air | |
| Natural Gas, Forced Air | |
| 08182602 | |
| 06082010170000 |
Nearby Schools
| NAME: | DISTRICT: | DISTANCE: | |
|---|---|---|---|
|
Grade School
Olive C Martin School |
41 | — | |
|
Middle School
Peter J Palombi School |
41 | Not in DB | |
|
High School
Grant Community High School |
124 | Not in DB | |
Property History
| DATE: | EVENT: | PRICE: | SOURCE: |
|---|---|---|---|
| 3 Jan, 2013 | Sold | $184,000 | MRED MLS |
| 4 Dec, 2012 | Under contract | $194,000 | MRED MLS |
| — | Last price change | $197,500 | MRED MLS |
| 18 Oct, 2012 | Listed for sale | $199,900 | MRED MLS |
Sorry, we are updating photos, please update this page in 15 minutes
Room Specifics
All Bedroom Info:
Total Bedrooms: 4
Bedrooms Above Ground: 4
Bedrooms Below Ground: 0
Total Bedrooms: 4
Bedrooms Above Ground: 4
Bedrooms Below Ground: 0
Second Bedroom Info:
Dimensions: —
Location: —Dimensions: —
Floor Type: Wood Laminate
Third Bedroom Info:
Dimensions: —
Location: —Dimensions: —
Floor Type: Wood Laminate
Fourth Bedroom Info:
Dimensions: —
Location: —Dimensions: —
Floor Type: Wood Laminate
Bathroom Info:
Full Bathrooms: 3
Partial Bathrooms: 1Full Bathrooms: 3
Bathroom Amenities: Separate Shower, Double Sink, Soaking Tub
Bathroom in Basement: 0
Dining Room Info:
Dimensions: —
Location: —Dimensions: —
Floor Type: Wood Laminate
Kitchen Info:
Dimensions: —
Location: —Dimensions: —
Floor Type: Wood Laminate
Features: Eating Area-Table Space, Island, Pantry-Closet
Laundry Room Info:
Dimensions: —
Location: —Dimensions: —
Floor Type: Wood Laminate
Living Room Info:
Dimensions: —
Location: —Dimensions: —
Floor Type: Wood Laminate
Family Room Info:
Dimensions: —
Location: —Dimensions: —
Floor Type: Wood Laminate
Additional Rooms Info:
Rooms: No additional rooms
Basement: FullRooms: No additional rooms
Other Specifics
| 3 | |
| Concrete Perimeter | |
| Garage | |
| — | |
| — | |
| — | |
| Deck | |
| Corner Lot, Landscaped | |
| 93 X 139 | |
| — | |
| Full | |
| Wood Laminate Floors, First Floor Laundry | |
| Range, Microwave, Dishwasher, Refrigerator, Washer, Dryer, Disposal | |
| Not in DB | |
| — | |
| — | |
| Gas Log, Gas Starter |
Tax History
| Year | Property Taxes |
|---|---|
| 2013 | $6,869 |
Contact Agent
Nearby Similar Homes
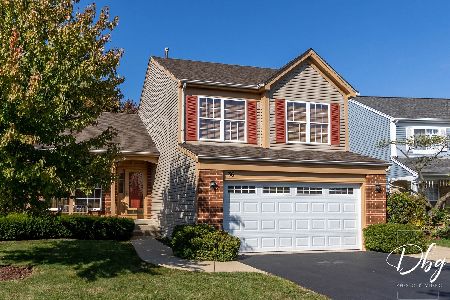
1133 Wilshire Lane, Lake Villa, Illinois 60046
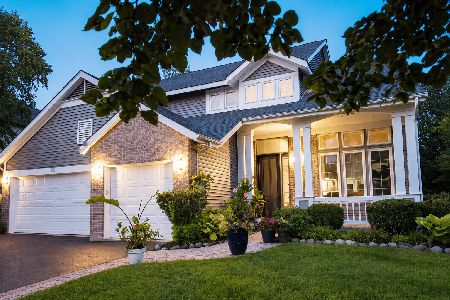
For Sale
$540,000
4 beds / 3.1 baths / 2,671 ft2
Single Family / Built: 2001
79
316 Cedar Ridge Drive, Lake Villa, Illinois 60046
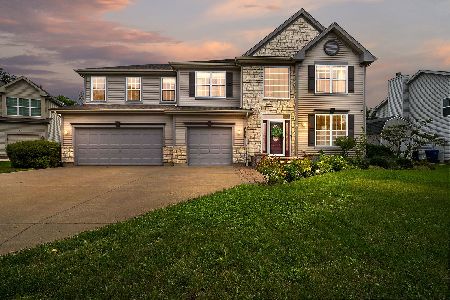
For Sale
$539,999
5 beds / 2.1 baths / 3,312 ft2
Single Family / Built: 2003
52
1317 Cedar Lake Road, Lake Villa, Illinois 60046
For Sale
$425,000
4 beds / 2.2 baths / 2,849 ft2
Single Family / Built: 1975
13
42 Dahlia Lane, Round Lake Beach, Illinois 60073
For Sale
$330,000
3 beds / 2.1 baths / 1,820 ft2
Single Family / Built: 1993
45
36 Dahlia Lane, Round Lake Beach, Illinois 60073
For Sale
$375,000
3 beds / 2.2 baths / 1,995 ft2
Single Family / Built: 1993
10
Nearby Sold Comparables
1117 Wilshire Lane, Lake Villa, Illinois 60046

Sold
$199,999
4 beds / 2.1 baths / 2,208 ft2
Single Family / Built: 1998
2750
1129 Wilshire Lane, Lake Villa, Illinois 60046
Sold
$224,900
4 beds / 2.1 baths / 2,067 ft2
Single Family / Built: 2001
4849
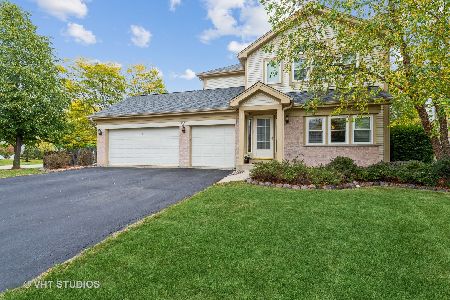
1129 Wilshire Lane, Lake Villa, Illinois 60046
Sold
$340,000
4 beds / 2.1 baths / 2,067 ft2
Single Family / Built: 2001
1685
336 Pathway Drive, Lake Villa, Illinois 60046
Sold
$250,000
4 beds / 3.1 baths / 1,716 ft2
Single Family / Built: 1998
2717
1122 Wilshire Lane, Lake Villa, Illinois 60046
Sold
$159,900
4 beds / 2.1 baths / 3,050 ft2
Single Family / Built: 2000
6660
1122 Wilshire Lane, Lake Villa, Illinois 60046
Sold
$249,900
4 beds / 2.1 baths / 0 ft2
Single Family / Built: 2000
6385
Contact Agent
Listing Provided By
RE/MAX Center
