

1135 Stonebridge Court, Elgin, Illinois 60120


$365,000
|
For Sale
|
|
| Status: | Contingent |
| Sqft: | 1,646 |
| Cost/Sqft: | $222 |
| Beds: | 3 |
| Baths: | 2 |
| Year Built: | 1990 |
| Property Taxes: | $6,054 |
| Days On Market: | 25 |
| Lot Size: | 0,00 |
Description
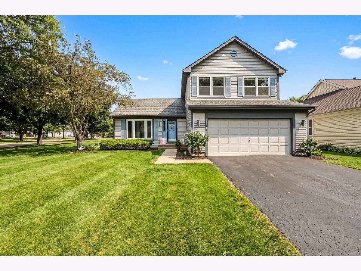
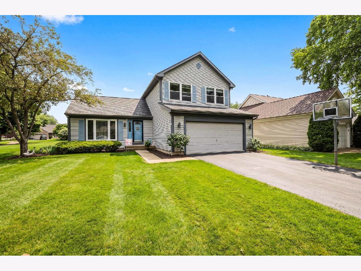
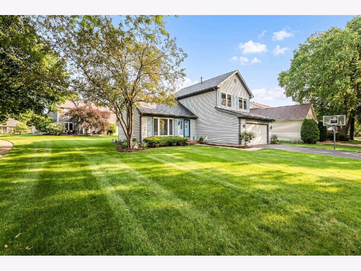
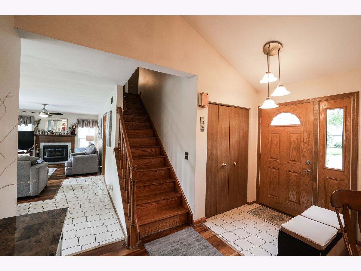
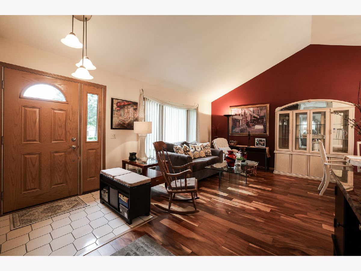
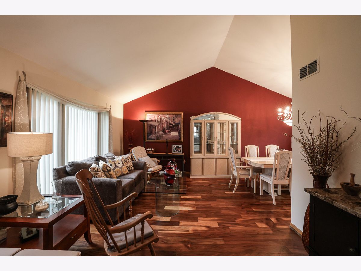
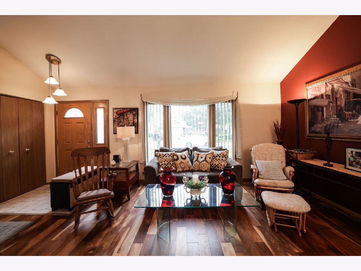
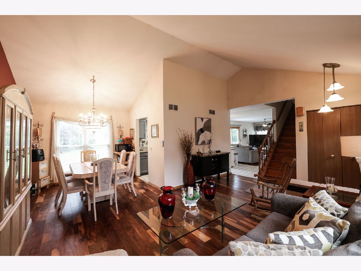
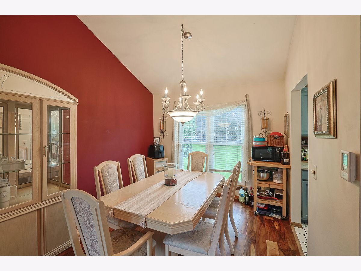
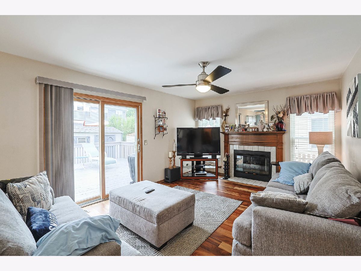
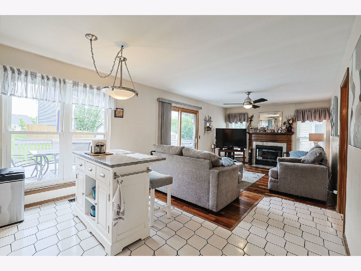
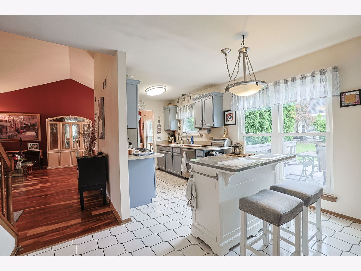
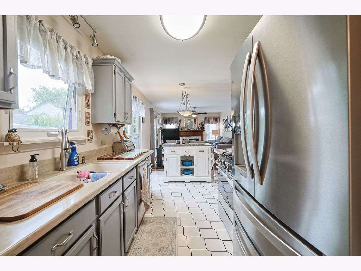
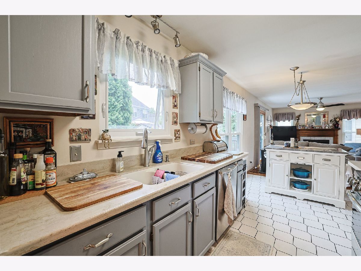
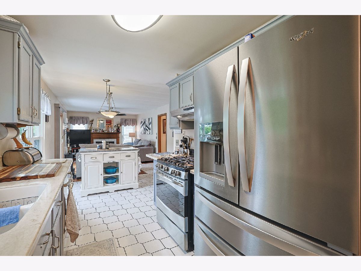
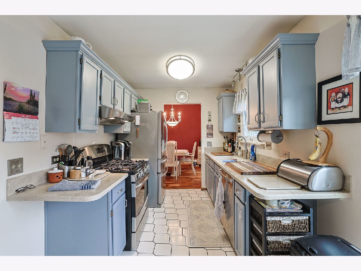
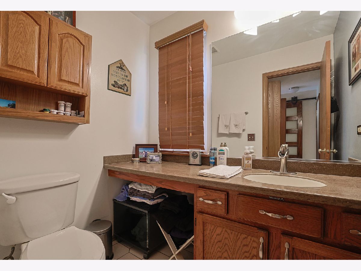
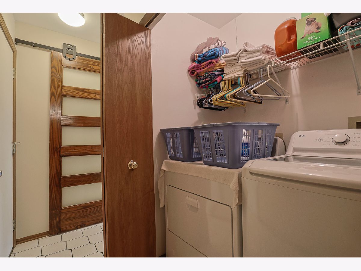
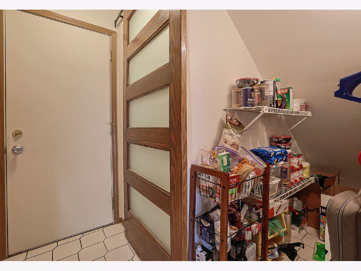
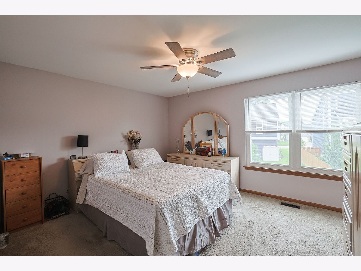
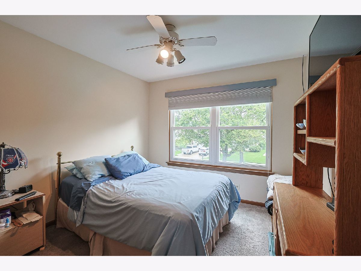
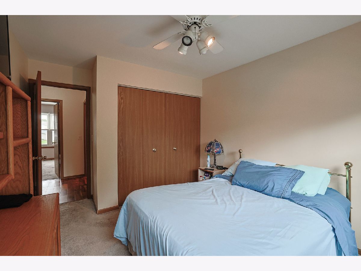
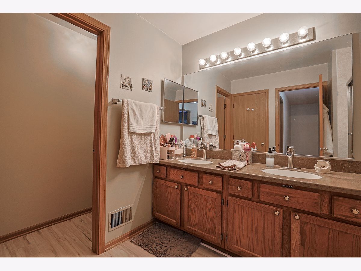
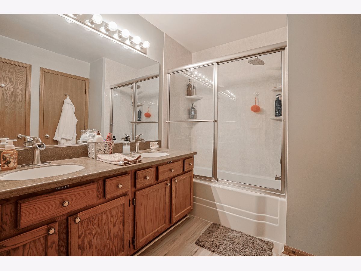
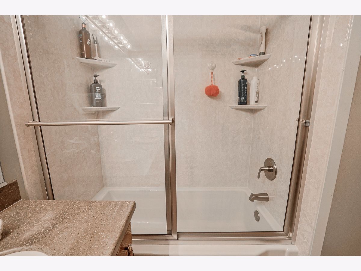
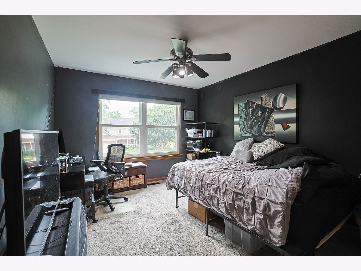
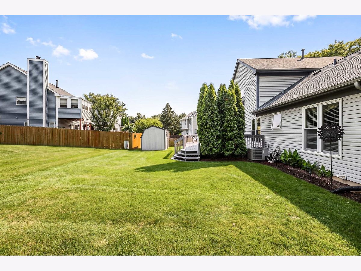
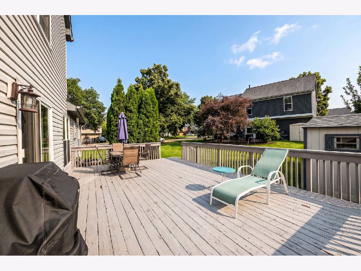
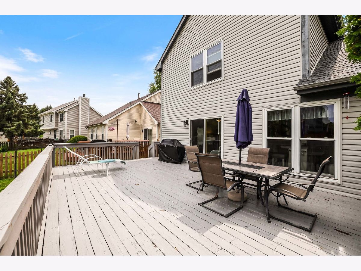
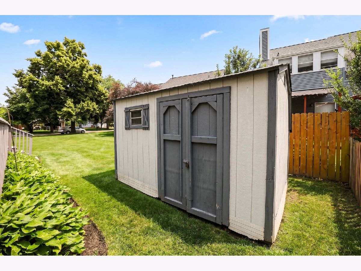
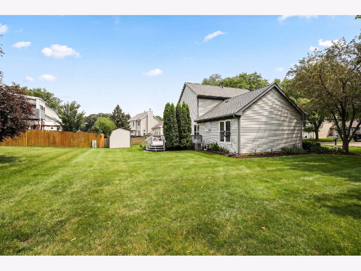
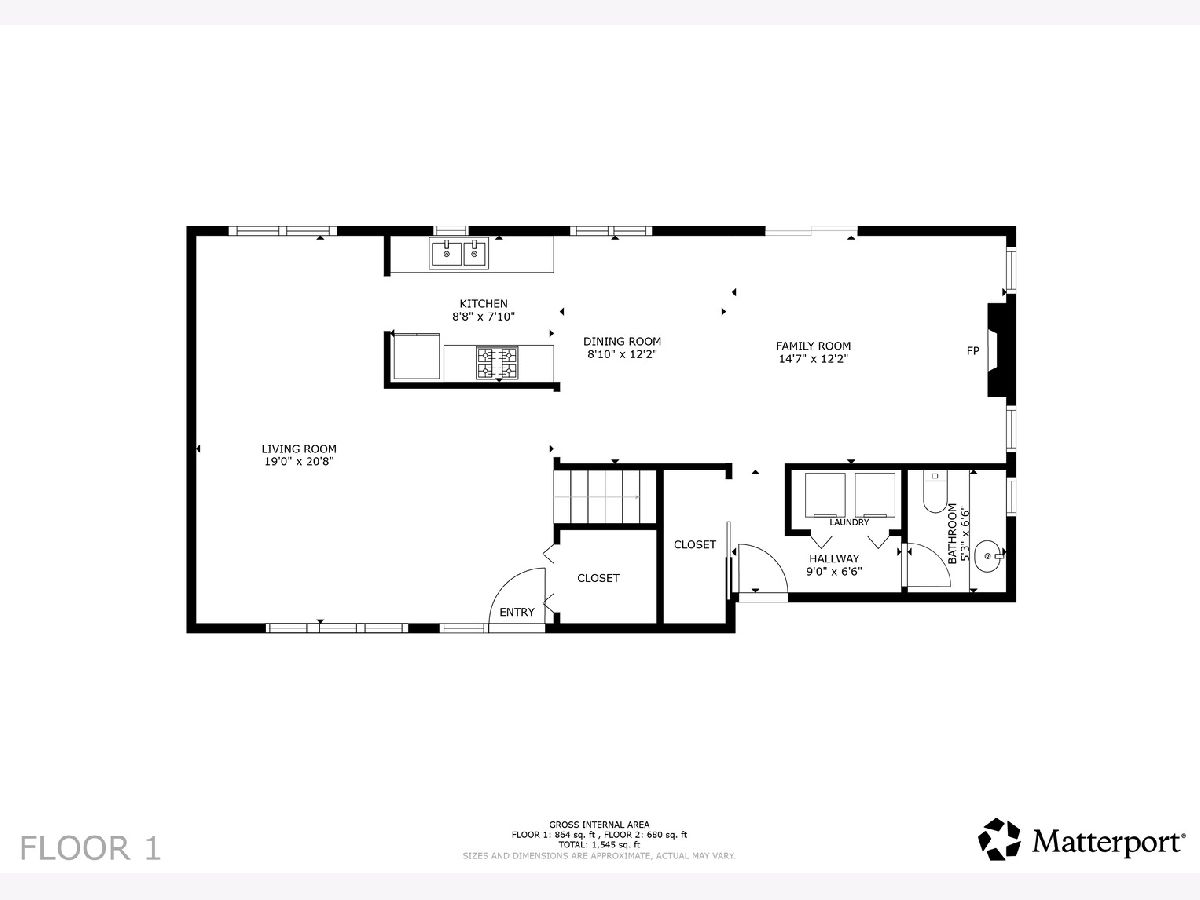
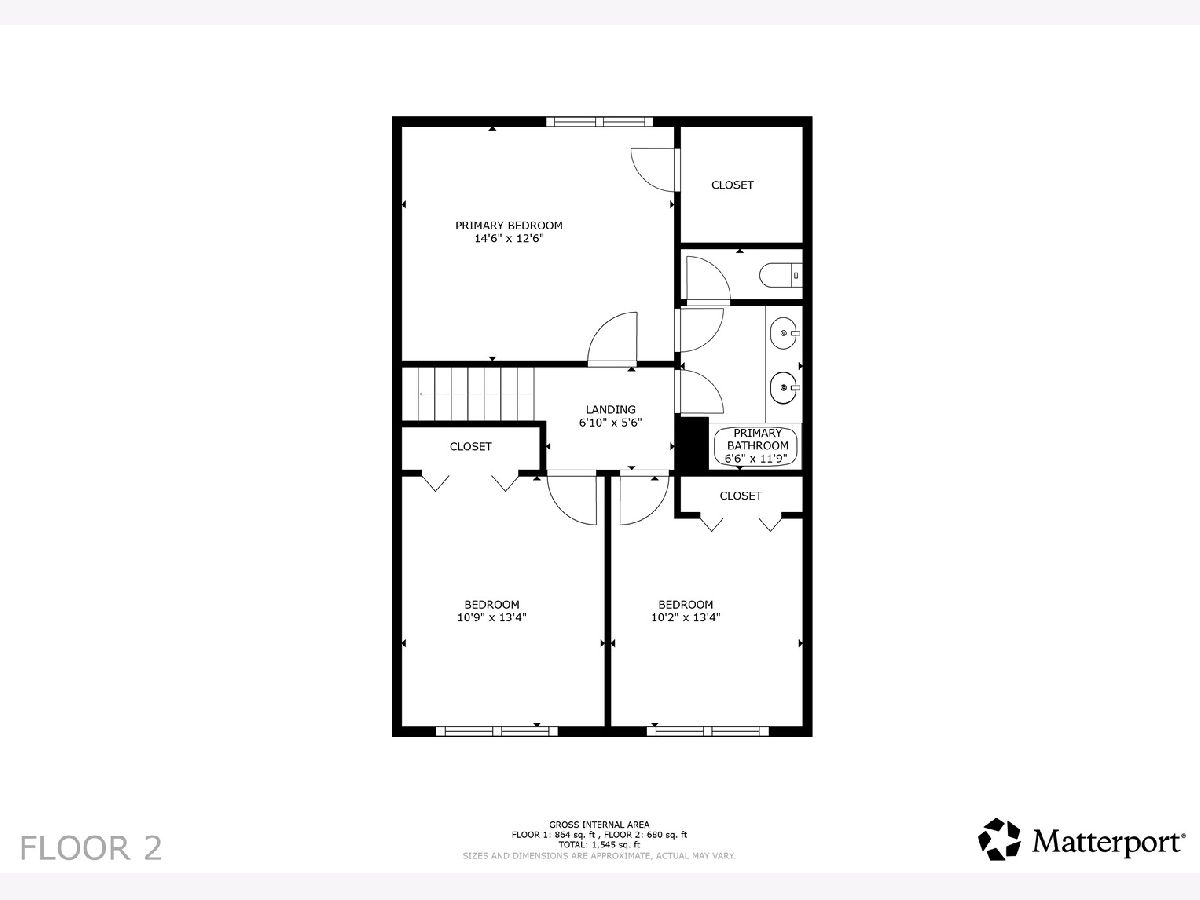
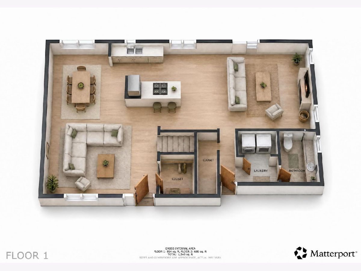
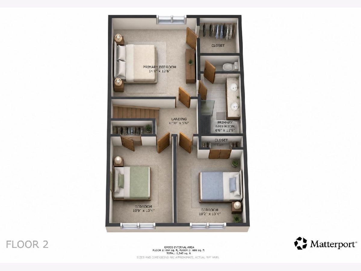
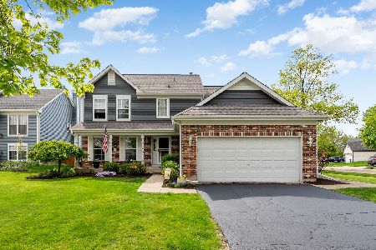
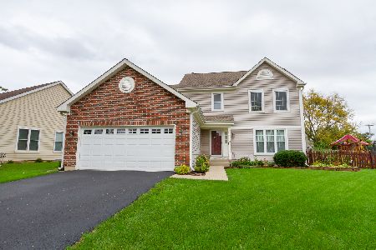
Elegant Contemporary Living in Cobblers Crossing. Welcome home to this beautifully updated 3-bedroom, 1.5-bathroom contemporary 2-story home perfectly situated on a choice corner lot cul-de-sac in Elgin's highly desirable Cobblers Crossing subdivision. Offering 1,646 square feet of bright, thoughtfully designed living space, this move-in-ready residence seamlessly blends style, comfort, and modern functionality. Sun-Drenched Main Level & Open Floorplan. Step through the welcoming foyer into an airy, open floorplan highlighted by gorgeous hardwood flooring and soaring vaulted ceilings. Living & Family Rooms: The spacious living room flows beautifully into the rest of the home, while the expansive family room serves as the perfect gathering space, complete with a cozy fireplace featuring a gas starter. Gourmet Updated Kitchen: The heart of the home boasts sleek corian countertops, an island with a breakfast bar, a pantry closet, and premium all-stainless steel appliances. Separate Dining Room: Host dinners effortlessly in the dedicated dining space right off the kitchen. Main Level Conveniences: Features a highly practical 1st-floor laundry closet (washer/dryer included), and a bright sliding glass door that transitions to outdoor living. Head upstairs to find three generously sized, carpeted bedrooms. Primary Suite: The master bedroom is a private retreat boasting a massive 6x7 walk-in closet and a master bath equipped with a double sink vanity and a deep soaking tub. Additional Bedrooms: The second and third bedrooms offer plenty of closet space and exceptional natural light through insulated replacement windows. Entertainer's Deck: The large 26x14 main-level deck includes umbrella patios 6 chair set and grill that overlooks a manageable, manicured yard (less than .25 acre) complete with a handy storage shed. Garage & Foundation: An attached 2-car garage with openers/transmitters provides secure parking, while the home's concrete foundation features a clean crawl space and a reliable sump pump. This community delivers fantastic neighborhood perks including a park, playground, pool, and tennis courts. Commuters will love the ultra-convenient, fast access to I-90. Extremely low annual assessments ($265) make this a phenomenal value!
Property Specifics
| Single Family | |
| — | |
| — | |
| 1990 | |
| — | |
| — | |
| No | |
| — |
| Cook | |
| Cobblers Crossing | |
| — / Not Applicable | |
| — | |
| — | |
| — | |
| 12687202 | |
| 06072150280000 |
Property History
| DATE: | EVENT: | PRICE: | SOURCE: |
|---|---|---|---|
| 6 Jul, 2026 | Under contract | $365,000 | MRED MLS |
| 1 Jul, 2026 | Listed for sale | $365,000 | MRED MLS |
Room Specifics
Total Bedrooms: 3
Bedrooms Above Ground: 3
Bedrooms Below Ground: 0
Dimensions: —
Floor Type: —
Dimensions: —
Floor Type: —
Full Bathrooms: 2
Bathroom Amenities: Double Sink,Soaking Tub
Bathroom in Basement: 0
Rooms: —
Basement Description: —
Other Specifics
| 2 | |
| — | |
| — | |
| — | |
| — | |
| 8190 | |
| Unfinished | |
| — | |
| — | |
| — | |
| Not in DB | |
| — | |
| — | |
| — | |
| — |
Tax History
| Year | Property Taxes |
|---|---|
| 2026 | $6,054 |
Contact Agent
Nearby Similar Homes
Nearby Sold Comparables

Contact Agent
Listing Provided By
Illinois Discount Realty
