

1130 Applewood Lane, Algonquin, Illinois 60102
Sorry, we are updating photos, please update this page in 15 minutes
$240,000
|
Sold
|
|
| Status: | Closed |
| Sqft: | 1,320 |
| Cost/Sqft: | $178 |
| Beds: | 3 |
| Baths: | 3 |
| Year Built: | 1986 |
| Property Taxes: | $5,628 |
| Days On Market: | 3147 |
| Lot Size: | 0,34 |
Description
GREAT RANCH WITH HUGE FINISHED BASEMENT - HANDICAPPED ACCESSIBLE ~ OVER 2300 SQ FT OF LIVING SPACE ~OPEN CONCEPT FLOOR PLAN WITH ~ UPDATED KITCHEN WITH SS APPLIANCES GRANITE TOPS AND SPACE FOR BREAKFAST TABLE ~1ST - MAIN FLOOR HAS LAMINATE / CERAMIC ~ LARGE DECK OVERLOOKING A PRIVATE BACK YARD WITH FIRE PIT AND OUTDOOR SHED ~ FENCED YARD ~ LARGE DRIVEWAY WITH EXTRA PARKING ON PAVED SIDE DRIVEWAY ~ THE BASEMENT IS PERFECT FOR ENTERTAINING WITH A BAR AREA, REC AREA AND EVEN AN EXTRA BEDROOM AND BATHROOM ~ CLOSE TO STORES & RESTAURANTS....EAST SIDE OF RIVER ~
Property Specifics
| Single Family | |
| — | |
| Ranch | |
| 1986 | |
| Full | |
| RANCH | |
| No | |
| 0.34 |
| Mc Henry | |
| — | |
| 0 / Not Applicable | |
| None | |
| Public | |
| Public Sewer | |
| 09858696 | |
| 1935180016 |
Nearby Schools
| NAME: | DISTRICT: | DISTANCE: | |
|---|---|---|---|
|
Grade School
Algonquin Lakes Elementary Schoo |
300 | — | |
|
Middle School
Algonquin Middle School |
300 | Not in DB | |
|
High School
Dundee-crown High School |
300 | Not in DB | |
Property History
| DATE: | EVENT: | PRICE: | SOURCE: |
|---|---|---|---|
| 29 Dec, 2016 | Sold | $230,900 | MRED MLS |
| 17 Oct, 2016 | Under contract | $245,000 | MRED MLS |
| — | Last price change | $250,000 | MRED MLS |
| 25 Sep, 2016 | Listed for sale | $250,000 | MRED MLS |
| 15 May, 2018 | Sold | $240,000 | MRED MLS |
| 25 Mar, 2018 | Under contract | $235,000 | MRED MLS |
| — | Last price change | $238,900 | MRED MLS |
| 15 Feb, 2018 | Listed for sale | $238,900 | MRED MLS |
Sorry, we are updating photos, please update this page in 15 minutes
Room Specifics
All Bedroom Info:
Total Bedrooms: 4
Bedrooms Above Ground: 3
Bedrooms Below Ground: 1
Total Bedrooms: 4
Bedrooms Above Ground: 3
Bedrooms Below Ground: 1
Second Bedroom Info:
Dimensions: —
Location: —Dimensions: —
Floor Type: Wood Laminate
Third Bedroom Info:
Dimensions: —
Location: —Dimensions: —
Floor Type: Wood Laminate
Fourth Bedroom Info:
Dimensions: —
Location: —Dimensions: —
Floor Type: Carpet
Bathroom Info:
Full Bathrooms: 3
Partial Bathrooms: 0Full Bathrooms: 3
Bathroom Amenities: Soaking Tub
Bathroom in Basement: 1
Additional Rooms Info:
Rooms: Recreation Room
Basement: FullRooms: Recreation Room
Basement Description: Finished
Other Specifics
| 2 | |
| Concrete Perimeter | |
| Asphalt | |
| Deck | |
| Fenced Yard | |
| 31 X 31 X 138 X 113 X 25 X | |
| — | |
| Full | |
| Vaulted/Cathedral Ceilings, Bar-Dry, Wood Laminate Floors, First Floor Bedroom, First Floor Full Bath | |
| Range, Microwave, Dishwasher, Refrigerator, Washer, Dryer, Stainless Steel Appliance(s) | |
| Not in DB | |
| Sidewalks, Street Paved | |
| — | |
| — | |
| — |
Tax History
| Year | Property Taxes |
|---|---|
| 2016 | $5,505 |
| 2018 | $5,628 |
Contact Agent
Nearby Similar Homes
1010 Fox Run Lane, Algonquin, Illinois 60102
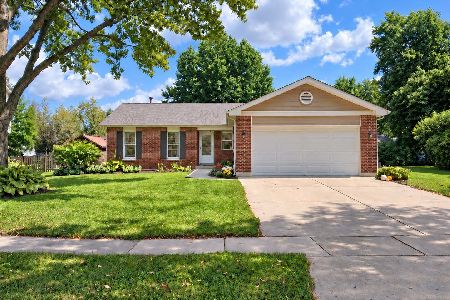
For Sale
$388,900
3 beds / 2.0 baths / 1,313 ft2
Single Family / Built: 1988
11
1131 Prairie Drive, Algonquin, Illinois 60102

For Sale
$525,000
4 beds / 3.1 baths / 2,988 ft2
Single Family / Built: 1989
18
2210 Tahoe Parkway, Algonquin, Illinois 60102
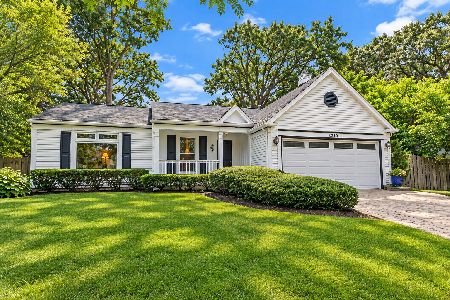
For Sale
$365,000
3 beds / 2.0 baths / 1,406 ft2
Single Family / Built: 1989
38
9 Lake Gillilan Court, Algonquin, Illinois 60102
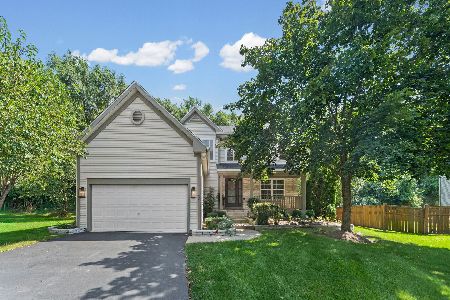
For Sale
$500,000
4 beds / 2.1 baths / 2,200 ft2
Single Family / Built: 2001
25
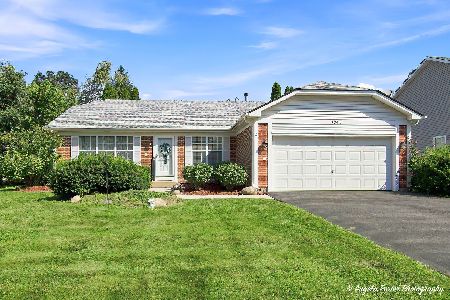
1201 Yosemite Parkway, Algonquin, Illinois 60102
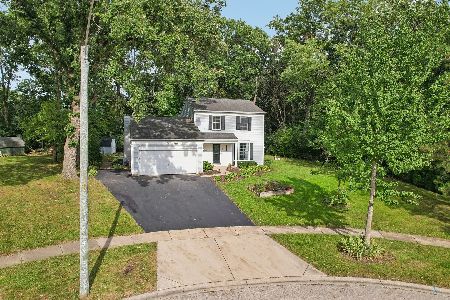
For Sale
$375,000
3 beds / 1.1 baths / 1,476 ft2
Single Family / Built: 1989
12
Nearby Sold Comparables
1130 Applewood Lane, Algonquin, Illinois 60102

Sold
$245,000
3 beds / 3.0 baths / 0 ft2
Single Family / Built: —
3655
1769 Thorneapple Lane, Algonquin, Illinois 60102
Sold
$185,000
3 beds / 2.0 baths / 1,313 ft2
Single Family / Built: 1986
4197
1765 Thorneapple Lane, Algonquin, Illinois 60102
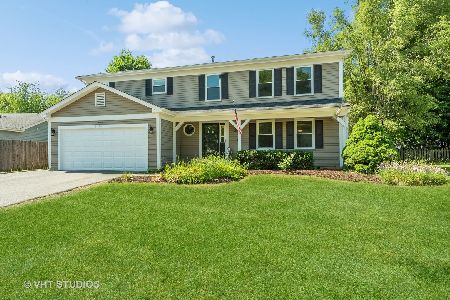
Sold
$350,000
4 beds / 2.1 baths / 2,847 ft2
Single Family / Built: 1986
1211
Contact Agent
Listing Provided By
Homesmart Connect LLC
