

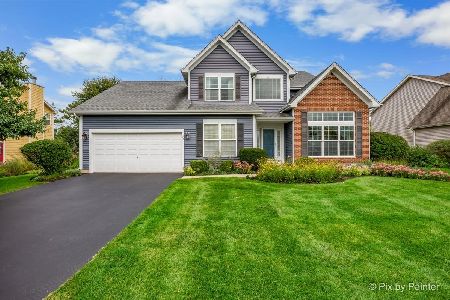
1003 Whitehall Way, Crystal Lake, Illinois 60014
Subdivision > Sterling Estates


$300,000
|
Sold
|
|
| Status: | Closed |
| Sqft: | 2,179 |
| Cost/Sqft: | $138 |
| Beds: | 4 |
| Baths: | 3 |
| Year Built: | 1992 |
| Property Taxes: | $6,903 |
| Days On Market: | 2066 |
| Lot Size: | 0,00 |
Description
Beautifully updated 4 BR, 3 BATH, with oversized 2 CAR GARAGE in the conveniently located Sterling Estates neighborhood! Open layout with soaring ceilings and stone fireplace! Yard is fenced and features deck and lower level brick paver patio and shed for additional storage needs! Master bedroom includes walk-in closet and ultra bath ! Newer siding and asphalt driveway! Close to parks, paths, and Three Oaks Recreational center!
Property Specifics
| Single Family | |
| — | |
| Tri-Level | |
| 1992 | |
| None | |
| Vinyl Siding | |
| Asphalt | |
| — | |
| No | |
| — |
| Mc Henry | |
| Sterling Estates | |
| 0 / Not Applicable | |
| None | |
| Public | |
| Public Sewer | |
| Central Air | |
| Natural Gas, Forced Air | |
| 10998703 | |
| 1813228006 |
Nearby Schools
| NAME: | DISTRICT: | DISTANCE: | |
|---|---|---|---|
|
Grade School
Woods Creek Elementary School |
47 | — | |
|
Middle School
Lundahl Middle School |
47 | Not in DB | |
|
High School
Crystal Lake South High School |
155 | Not in DB | |
Property History
| DATE: | EVENT: | PRICE: | SOURCE: |
|---|---|---|---|
| 18 Jun, 2013 | Sold | $184,000 | MRED MLS |
| 26 Apr, 2013 | Under contract | $185,500 | MRED MLS |
| 10 Apr, 2013 | Listed for sale | $185,500 | MRED MLS |
| 1 Apr, 2021 | Sold | $300,000 | MRED MLS |
| 3 Mar, 2021 | Under contract | $300,000 | MRED MLS |
| 24 Feb, 2021 | Listed for sale | $300,000 | MRED MLS |


Room Specifics
All Bedroom Info:
Total Bedrooms: 4
Bedrooms Above Ground: 4
Bedrooms Below Ground: 0
Total Bedrooms: 4
Bedrooms Above Ground: 4
Bedrooms Below Ground: 0
Second Bedroom Info:
Dimensions: —
Location: —Dimensions: —
Floor Type: Wood Laminate
Third Bedroom Info:
Dimensions: —
Location: —Dimensions: —
Floor Type: Wood Laminate
Fourth Bedroom Info:
Dimensions: —
Location: —Dimensions: —
Floor Type: Vinyl
Bathroom Info:
Full Bathrooms: 3
Partial Bathrooms: 0Full Bathrooms: 3
Bathroom Amenities: Separate Shower
Bathroom in Basement: 0
Dining Room Info:
Dimensions: —
Location: —Dimensions: —
Floor Type: Hardwood
Kitchen Info:
Dimensions: —
Location: —Dimensions: —
Floor Type: Vinyl
Features: Eating Area-Table Space, Pantry-Closet
Laundry Room Info:
Dimensions: —
Location: —Dimensions: —
Floor Type: Vinyl
Additional Rooms Info:
Rooms: Eating Area, Great Room
Basement: NoneRooms: Eating Area, Great Room
Other Specifics
| 2 | |
| Concrete Perimeter | |
| Garage | |
| — | |
| — | |
| — | |
| Deck, Patio | |
| Landscaped | |
| 83 X 122 | |
| Unfinished | |
| Full | |
| Vaulted/Cathedral Ceilings, Wood Laminate Floors | |
| Range, Microwave, Dishwasher, Washer, Dryer | |
| Not in DB | |
| Park, Curbs, Sidewalks, Street Lights, Street Paved | |
| — | |
| Wood Burning |
Tax History
| Year | Property Taxes |
|---|---|
| 2013 | $6,746 |
| 2021 | $6,903 |
Contact Agent
Nearby Similar Homes
1153 Dovercliff Way, Crystal Lake, Illinois 60014

For Sale
$435,000
4 beds / 2.1 baths / 3,235 ft2
Single Family / Built: 1992
15
1173 Sandalwood Lane, Crystal Lake, Illinois 60014
For Sale
$479,900
3 beds / 2.1 baths / 3,075 ft2
Single Family / Built: 2000
16
985 Ridgewood Lane, Crystal Lake, Illinois 60014

For Sale
$360,000
3 beds / 2.0 baths / 1,517 ft2
Single Family / Built: 1985
12
1021 Colony Drive, Crystal Lake, Illinois 60014

For Sale
$400,000
4 beds / 2.1 baths / 2,057 ft2
Single Family / Built: 1983
21
873 Dartmoor Drive, Crystal Lake, Illinois 60014

For Sale
$415,000
3 beds / 1.1 baths / 2,228 ft2
Single Family / Built: 1988
11
1262 Knollwood Circle, Crystal Lake, Illinois 60014

For Sale
$399,900
4 beds / 2.1 baths / 2,261 ft2
Single Family / Built: 1991
17
Nearby Sold Comparables
1003 Whitehall Way, Crystal Lake, Illinois 60014

Sold
$185,500
4 beds / 3.0 baths / 2,179 ft2
Single Family / Built: 1992
4943
995 Whitehall Way, Crystal Lake, Illinois 60014
Sold
$235,000
4 beds / 2.1 baths / 2,366 ft2
Single Family / Built: 1991
3804
1157 Dovercliff Way, Crystal Lake, Illinois 60014

Sold
$400,000
3 beds / 3.0 baths / 4,408 ft2
Single Family / Built: 1992
1224
1157 Dovercliff Way, Crystal Lake, Illinois 60014
Sold
$254,900
3 beds / 2.1 baths / 4,408 ft2
Single Family / Built: 1992
2920
1006 Whitehall Way, Crystal Lake, Illinois 60014

Sold
$315,000
3 beds / 2.1 baths / 1,629 ft2
Single Family / Built: 1992
1645
998 Whitehall Way, Crystal Lake, Illinois 60014
Sold
$239,900
3 beds / 2.1 baths / 1,718 ft2
Single Family / Built: 1992
6387
Contact Agent
Listing Provided By
Exit Realty 365
