

1003 Whitehall Way, Crystal Lake, Illinois 60014
Subdivision > Sterling Estates
Sorry, we are updating photos, please update this page in 15 minutes
$184,000
|
Sold
|
|
| Status: | Closed |
| Sqft: | 2,179 |
| Cost/Sqft: | $85 |
| Beds: | 4 |
| Baths: | 3 |
| Year Built: | 1992 |
| Property Taxes: | $6,746 |
| Days On Market: | 4944 |
| Lot Size: | 0,00 |
Description
New carpet & freshly painted split level on an interior lot boasting vaulted ceilings & 3 full baths. Approved for HomePath Mortgage & Renovation Financing. Purchase this property for as little as 3% down, tax proration 100%, no disclosures, no survey provided.
Property Specifics
| Single Family | |
| — | |
| Tri-Level | |
| 1992 | |
| None | |
| Aluminum Siding, Vinyl Siding | |
| Asphalt | |
| CAMDEN | |
| No | |
| — |
| Mc Henry | |
| Sterling Estates | |
| 0 / Not Applicable | |
| None | |
| Public | |
| Public Sewer | |
| None | |
| Natural Gas, Forced Air | |
| 08313506 | |
| 1813228006 |
Nearby Schools
| NAME: | DISTRICT: | DISTANCE: | |
|---|---|---|---|
|
Grade School
Woods Creek Elementary School |
47 | — | |
|
Middle School
Lundahl Middle School |
47 | Not in DB | |
|
High School
Crystal Lake South High School |
155 | Not in DB | |
Property History
| DATE: | EVENT: | PRICE: | SOURCE: |
|---|---|---|---|
| 18 Jun, 2013 | Sold | $184,000 | MRED MLS |
| 26 Apr, 2013 | Under contract | $185,500 | MRED MLS |
| 10 Apr, 2013 | Listed for sale | $185,500 | MRED MLS |
| 1 Apr, 2021 | Sold | $300,000 | MRED MLS |
| 3 Mar, 2021 | Under contract | $300,000 | MRED MLS |
| 24 Feb, 2021 | Listed for sale | $300,000 | MRED MLS |
Sorry, we are updating photos, please update this page in 15 minutes
Room Specifics
All Bedroom Info:
Total Bedrooms: 4
Bedrooms Above Ground: 4
Bedrooms Below Ground: 0
Total Bedrooms: 4
Bedrooms Above Ground: 4
Bedrooms Below Ground: 0
Second Bedroom Info:
Dimensions: —
Location: —Dimensions: —
Floor Type: Wood Laminate
Third Bedroom Info:
Dimensions: —
Location: —Dimensions: —
Floor Type: Wood Laminate
Fourth Bedroom Info:
Dimensions: —
Location: —Dimensions: —
Floor Type: Wood Laminate
Bathroom Info:
Full Bathrooms: 3
Partial Bathrooms: 0Full Bathrooms: 3
Bathroom Amenities: Separate Shower
Bathroom in Basement: —
Dining Room Info:
Dimensions: —
Location: —Dimensions: —
Floor Type: Wood Laminate
Kitchen Info:
Dimensions: —
Location: —Dimensions: —
Floor Type: Wood Laminate
Features: Eating Area-Table Space, Pantry-Closet
Laundry Room Info:
Dimensions: —
Location: —Dimensions: —
Floor Type: Vinyl
Additional Rooms Info:
Rooms: Eating Area, Great Room
Basement: NoneRooms: Eating Area, Great Room
Other Specifics
| 2 | |
| Concrete Perimeter | |
| Garage | |
| — | |
| — | |
| — | |
| Deck, Patio | |
| Landscaped | |
| 83 X 122 | |
| Unfinished | |
| Full | |
| Vaulted/Cathedral Ceilings, Wood Laminate Floors | |
| Range, Microwave, Dishwasher, Washer, Dryer | |
| Not in DB | |
| Sidewalks, Street Lights, Street Paved | |
| — | |
| Wood Burning |
Tax History
| Year | Property Taxes |
|---|---|
| 2013 | $6,746 |
| 2021 | $6,903 |
Contact Agent
Nearby Similar Homes
1153 Dovercliff Way, Crystal Lake, Illinois 60014
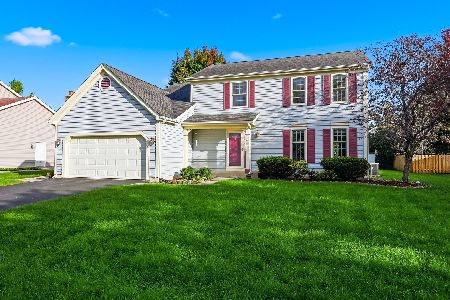
For Sale
$435,000
4 beds / 2.1 baths / 3,235 ft2
Single Family / Built: 1992
16
1173 Sandalwood Lane, Crystal Lake, Illinois 60014
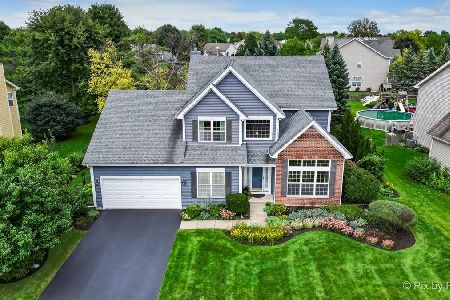
For Sale
$469,900
3 beds / 2.1 baths / 3,075 ft2
Single Family / Built: 2000
0
985 Ridgewood Lane, Crystal Lake, Illinois 60014
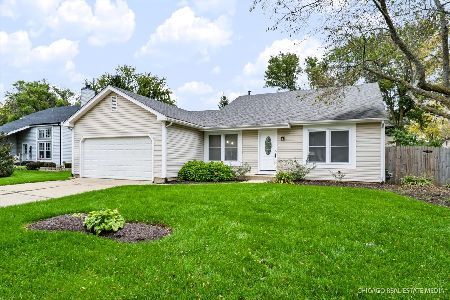
For Sale
$360,000
3 beds / 2.0 baths / 1,517 ft2
Single Family / Built: 1985
13
1021 Colony Drive, Crystal Lake, Illinois 60014
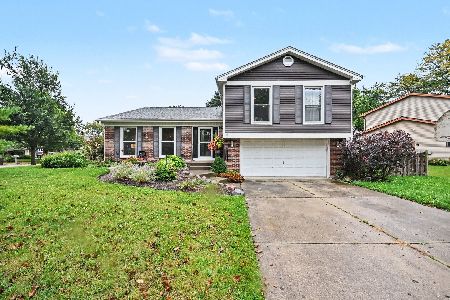
For Sale
$400,000
4 beds / 2.1 baths / 2,057 ft2
Single Family / Built: 1983
22
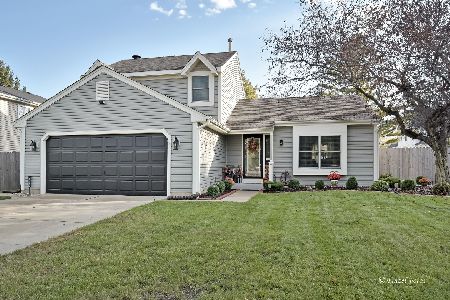
873 Dartmoor Drive, Crystal Lake, Illinois 60014
For Sale
$415,000
3 beds / 1.1 baths / 2,228 ft2
Single Family / Built: 1988
12
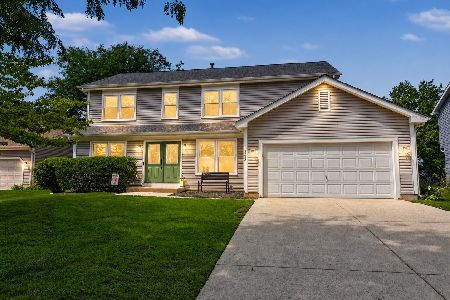
1262 Knollwood Circle, Crystal Lake, Illinois 60014
For Sale
$399,900
4 beds / 2.1 baths / 2,261 ft2
Single Family / Built: 1991
18
Nearby Sold Comparables
1003 Whitehall Way, Crystal Lake, Illinois 60014

Sold
$300,000
4 beds / 3.0 baths / 2,179 ft2
Single Family / Built: 1992
2067
995 Whitehall Way, Crystal Lake, Illinois 60014

Sold
$235,000
4 beds / 2.1 baths / 2,366 ft2
Single Family / Built: 1991
3805
1157 Dovercliff Way, Crystal Lake, Illinois 60014

Sold
$400,000
3 beds / 3.0 baths / 4,408 ft2
Single Family / Built: 1992
1225
1157 Dovercliff Way, Crystal Lake, Illinois 60014
Sold
$254,900
3 beds / 2.1 baths / 4,408 ft2
Single Family / Built: 1992
2921
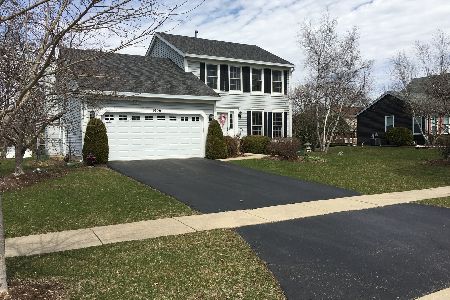
1006 Whitehall Way, Crystal Lake, Illinois 60014
Sold
$315,000
3 beds / 2.1 baths / 1,629 ft2
Single Family / Built: 1992
1646
998 Whitehall Way, Crystal Lake, Illinois 60014
Sold
$239,900
3 beds / 2.1 baths / 1,718 ft2
Single Family / Built: 1992
6388
Contact Agent
Listing Provided By
Keller Williams Success Realty
