

1211 Staley Road, Champaign, Illinois 61822


$245,000
|
For Sale
|
|
| Status: | Pending |
| Sqft: | 1,726 |
| Cost/Sqft: | $142 |
| Beds: | 3 |
| Baths: | 2 |
| Year Built: | — |
| Property Taxes: | $4,487 |
| Lot Size: | 1,86 |
Description
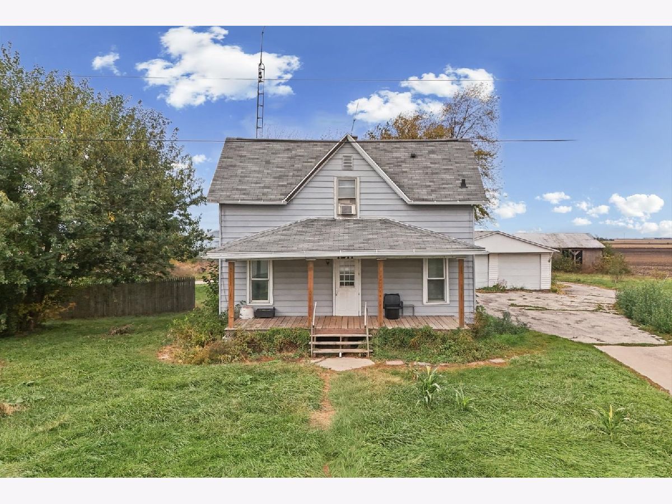
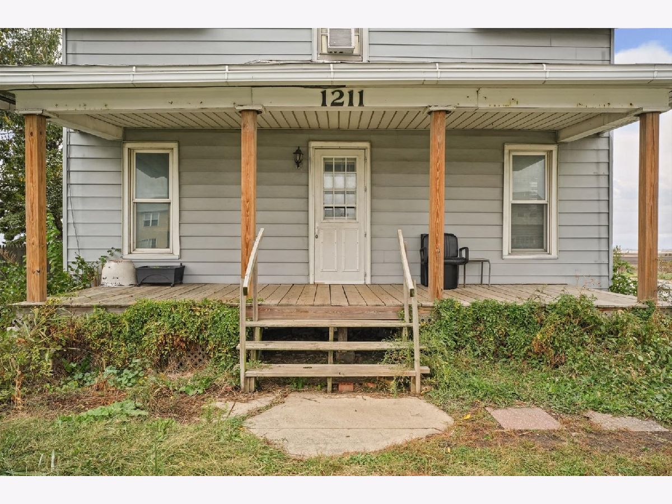
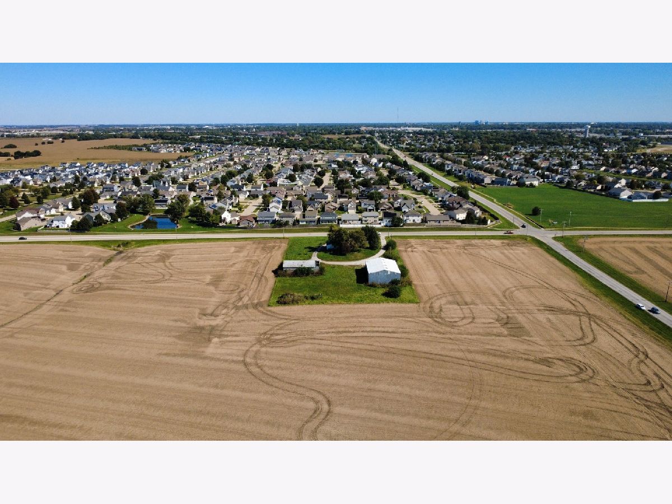
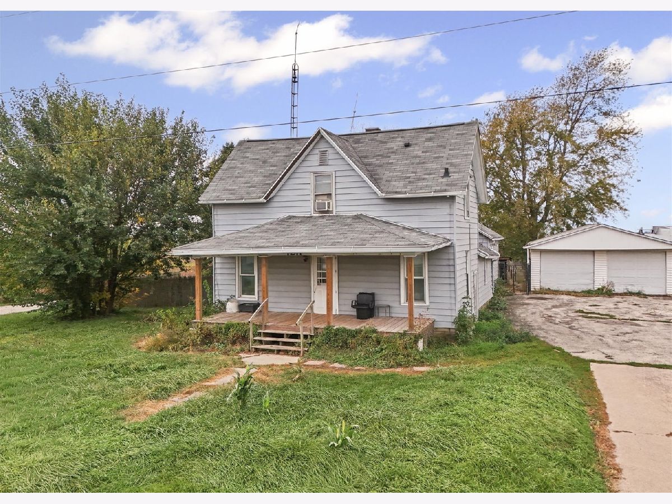
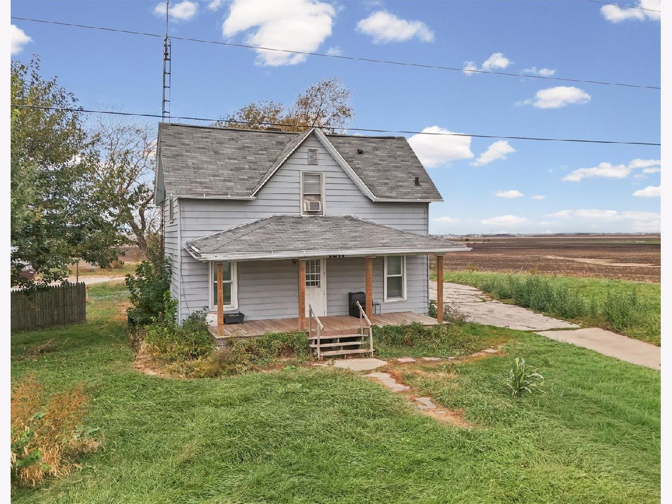
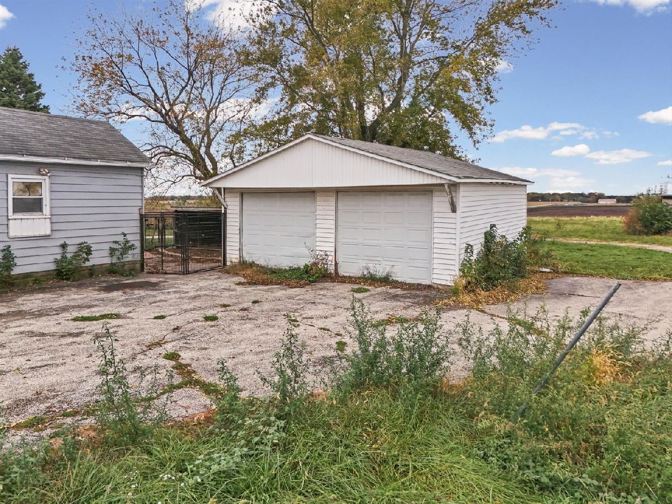
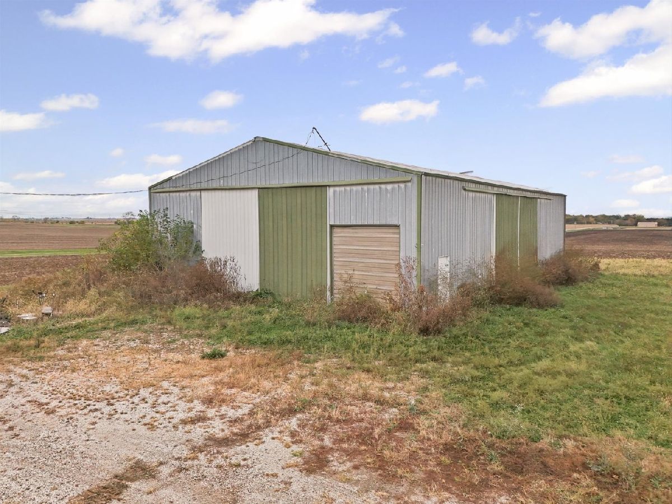
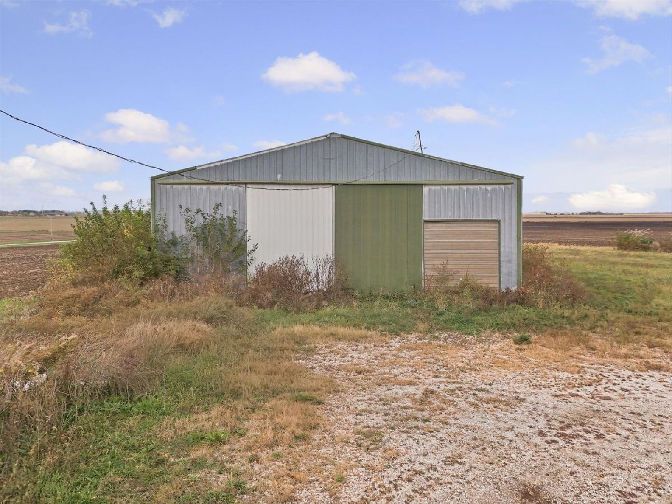
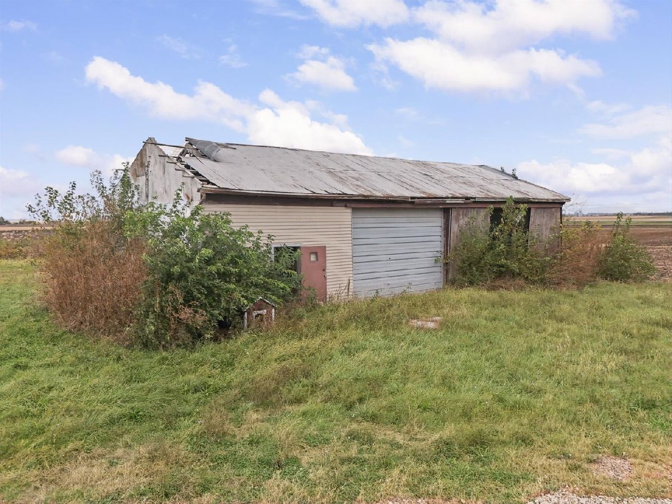
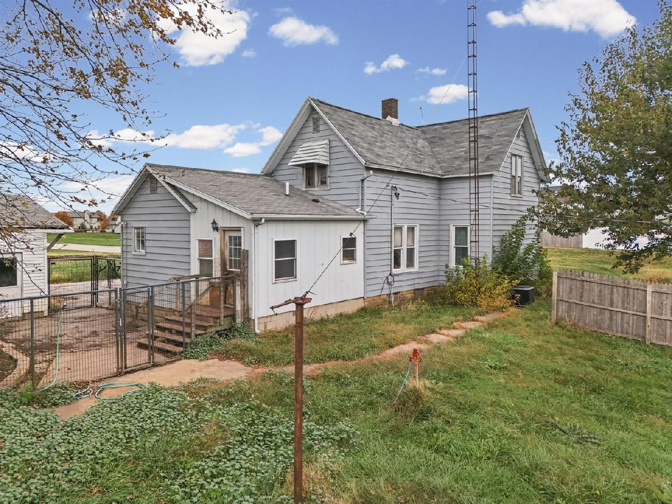
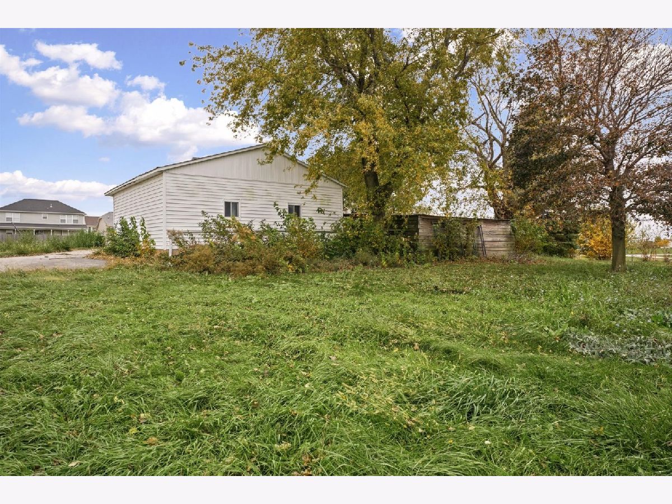
Rare 1.8-Acre Opportunity on the Edge of Champaign! Opportunities like this don't come around often! Situated on approximately 1.8 acres in Champaign, just on the edge of town, this property offers a unique combination of location, land, and potential. Whether you're a contractor or business owner looking for a property to redevelop into office space with room for equipment and storage, or someone who appreciates the character of an older home and sees the opportunity to restore it to its former charm, the possibilities here are worth exploring. Enjoy the convenience of being close to town while still having the open views and wide-open cornfields that give this property a more rural feel. With its desirable location and acreage, this is an opportunity for investors, business owners, builders, or anyone looking for a project with plenty of potential. Bring your vision and make the most of this unique Champaign property!
Property Specifics
| Single Family | |
| — | |
| — | |
| — | |
| Unfinished, Full | |
| 648 | |
| Vinyl Siding | |
| — | |
| — | |
| No | |
| 1.86 |
| Champaign | |
| — | |
| — / Not Applicable | |
| None | |
| Well | |
| Septic Tank | |
| Central Air | |
| Forced Air | |
| 12780499 | |
| 032005400007 |
Nearby Schools
| NAME: | DISTRICT: | DISTANCE: | |
|---|---|---|---|
|
Grade School
Champaign Elementary School |
4 | — | |
|
Middle School
Champaign/middle Call Unit 4 351 |
4 | Not in DB | |
|
High School
Unit 4 Of Choice |
4 | Not in DB | |

Room Specifics
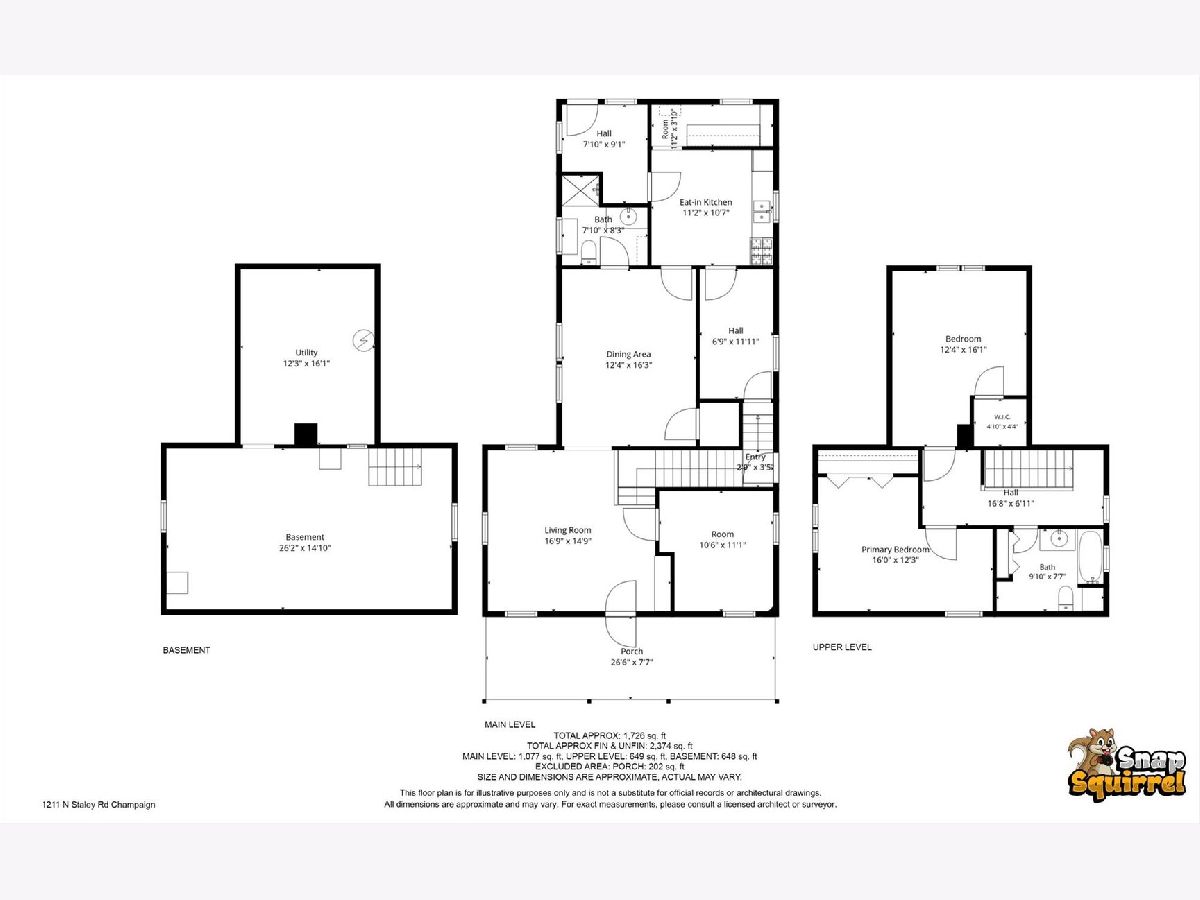
Total Bedrooms: 3
Bedrooms Above Ground: 3
Bedrooms Below Ground: 0
Dimensions: 16X12
Floor Type: —
Dimensions: 12X16
Floor Type: —
Dimensions: 11X11
Floor Type: —
Full Bathrooms: 2
Bathroom Amenities: —
Bathroom in Basement: 0
Dimensions: 12X16
Floor Type: —
Dimensions: 11X11
Floor Type: —
Dimensions: 17X15
Floor Type: —
Rooms: Walk In Closet, Utility Room-Lower Level
Name: Walk In Closet
Dimensions: 5X4
Floor Type: —
Name: Utility Room-Lower Level
Dimensions: 12X16
Floor Type: —
Other Specifics
| — | |
| — | |
| — | |
| — | |
| — | |
| — | |
| — | |
| — | |
| 381x212 | |
| — | |
| None | |
| — | |
| — | |
| Not in DB | |
| — | |
| — | |
| — |
Contact Agent
Nearby Similar Homes




Nearby Sold Comparables



Contact Agent
Listing Provided By
Nate Evans Group
