

1506 Bluegrass Lane, Champaign, Illinois 61822


$409,900
|
For Sale
|
|
| Status: | New |
| Sqft: | 2,045 |
| Cost/Sqft: | $200 |
| Beds: | 4 |
| Baths: | 3 |
| Year Built: | 2019 |
| Property Taxes: | $9,405 |
| Days On Market: | 3 |
| Lot Size: | 0,00 |
Description
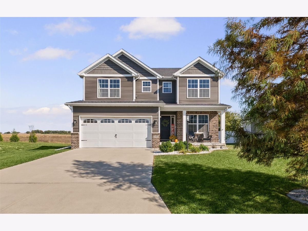
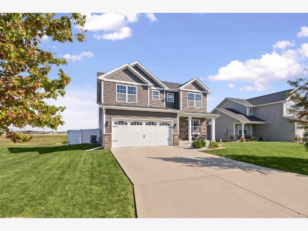
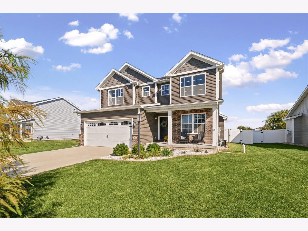
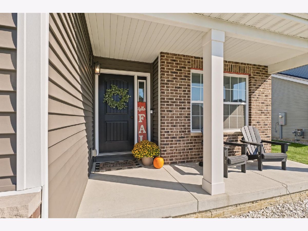
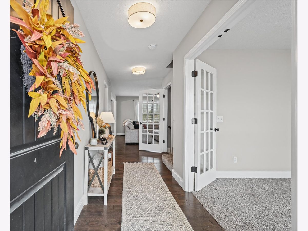
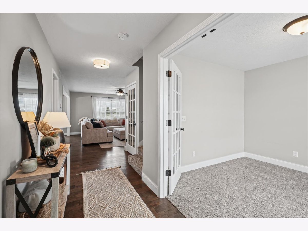
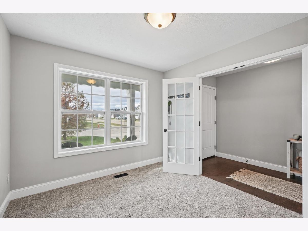
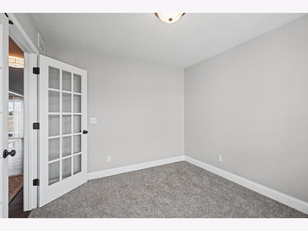
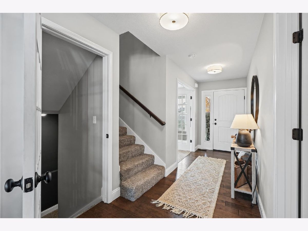
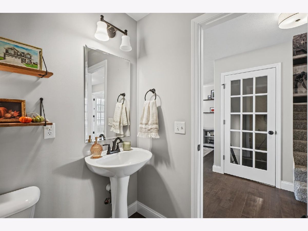
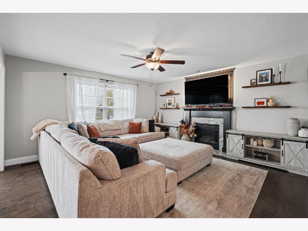
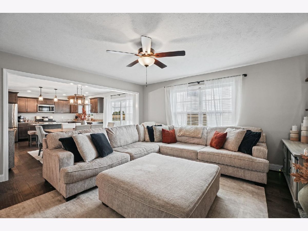
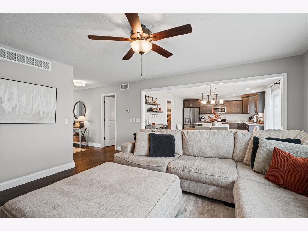
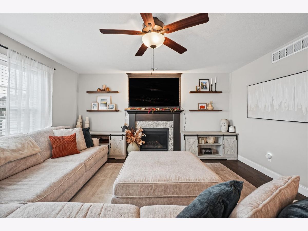
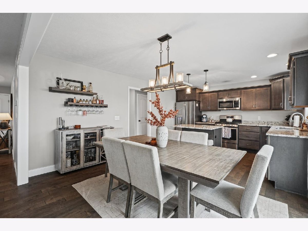
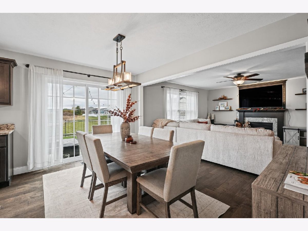
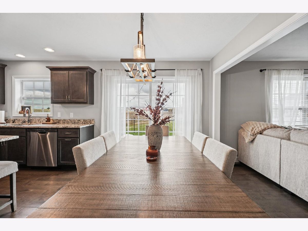
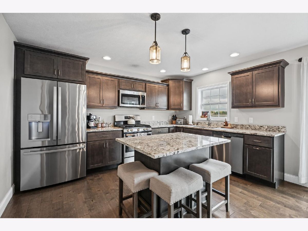
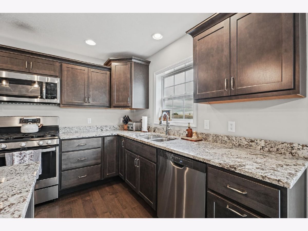
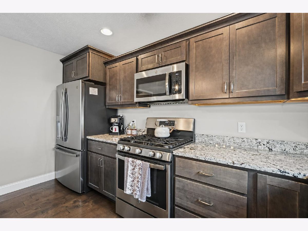
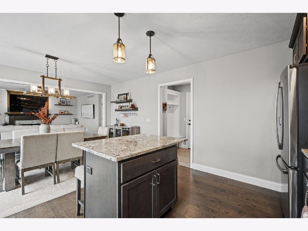
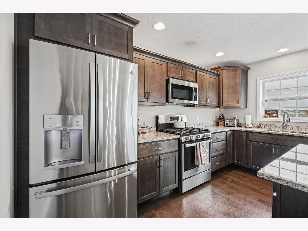
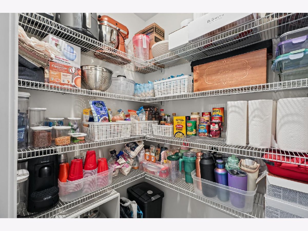
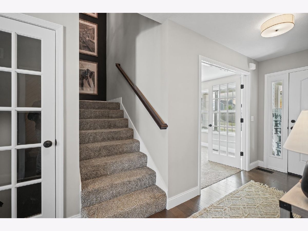
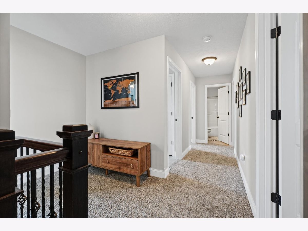
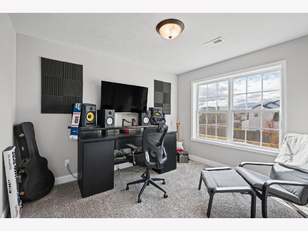
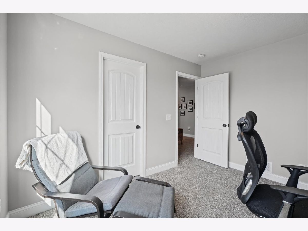
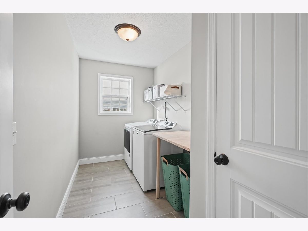
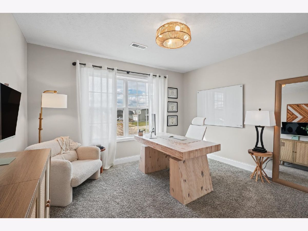
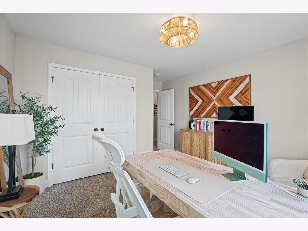
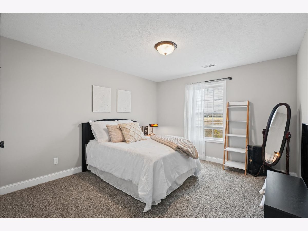
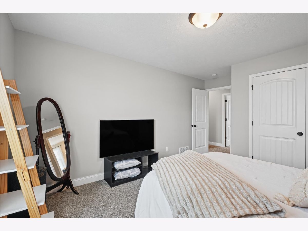
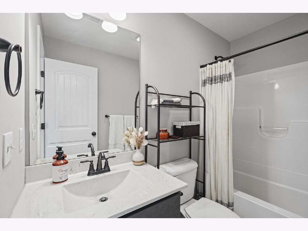
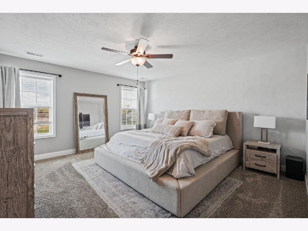
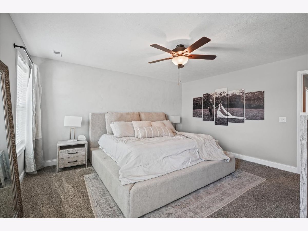
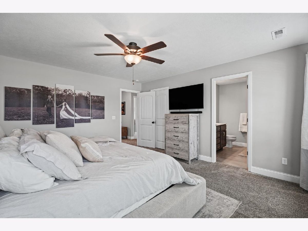
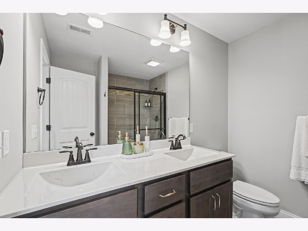
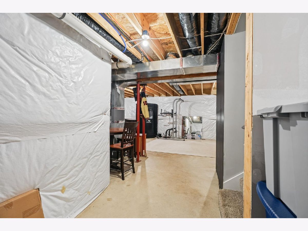
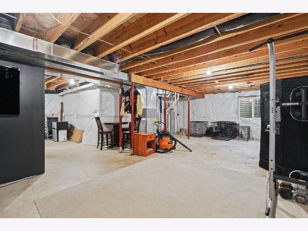
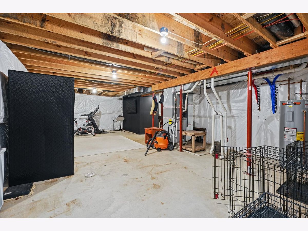
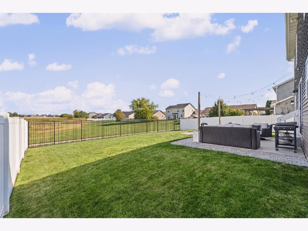
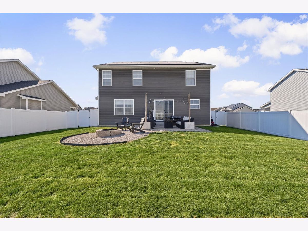
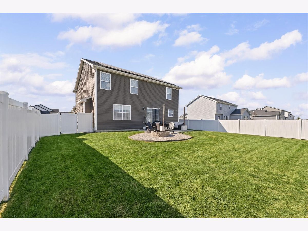
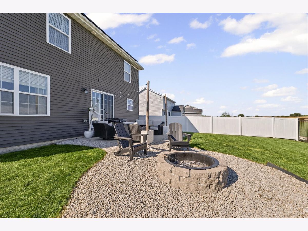
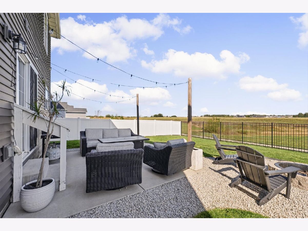
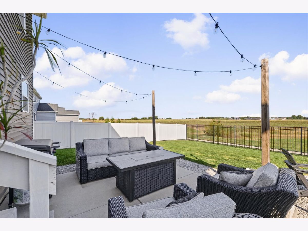
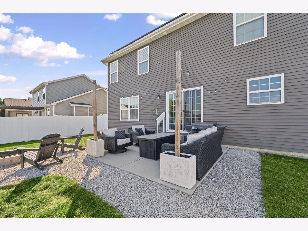
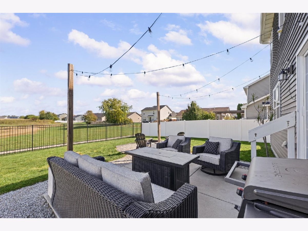
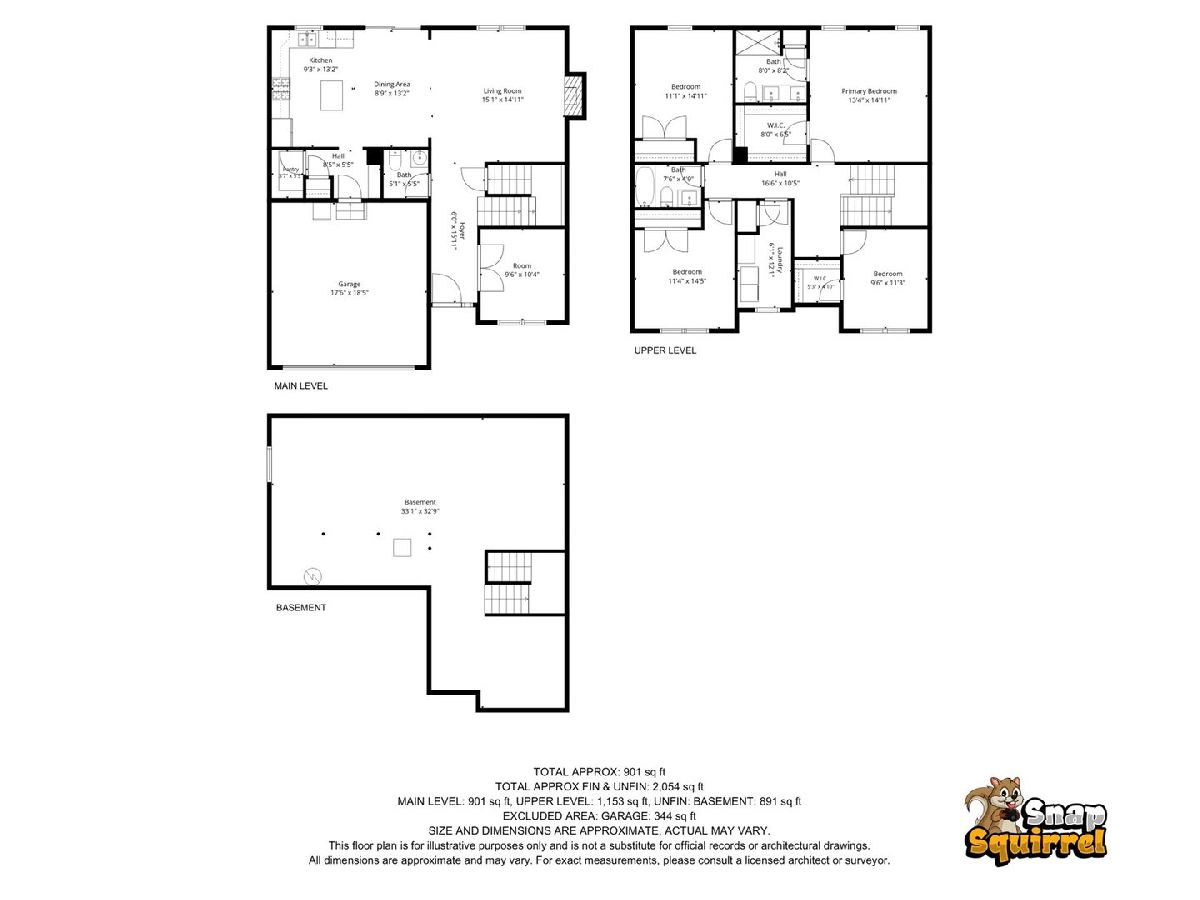
This four-bedroom, two-story home features an open main level with hardwood floors and a kitchen designed for gathering. Granite countertops, stainless steel appliances and a pantry keep the kitchen functional, while the island offers seating for casual meals and conversation. Upstairs, the primary suite features walk-in closets and a private bath with dual sinks. Three additional bedrooms, a full hall bath and a laundry room complete the second floor. The unfinished basement is already plumbed for a future full bath, giving you a head start on adding more living space. The fenced in backyard has been landscaped and set up for entertaining. With no rear neighbors you have privacy and a fantastic view. Don't miss your chance to see this one!
Property Specifics
| Single Family | |
| — | |
| Traditional | |
| 2019 | |
| Unfinished, Full | |
| 912 | |
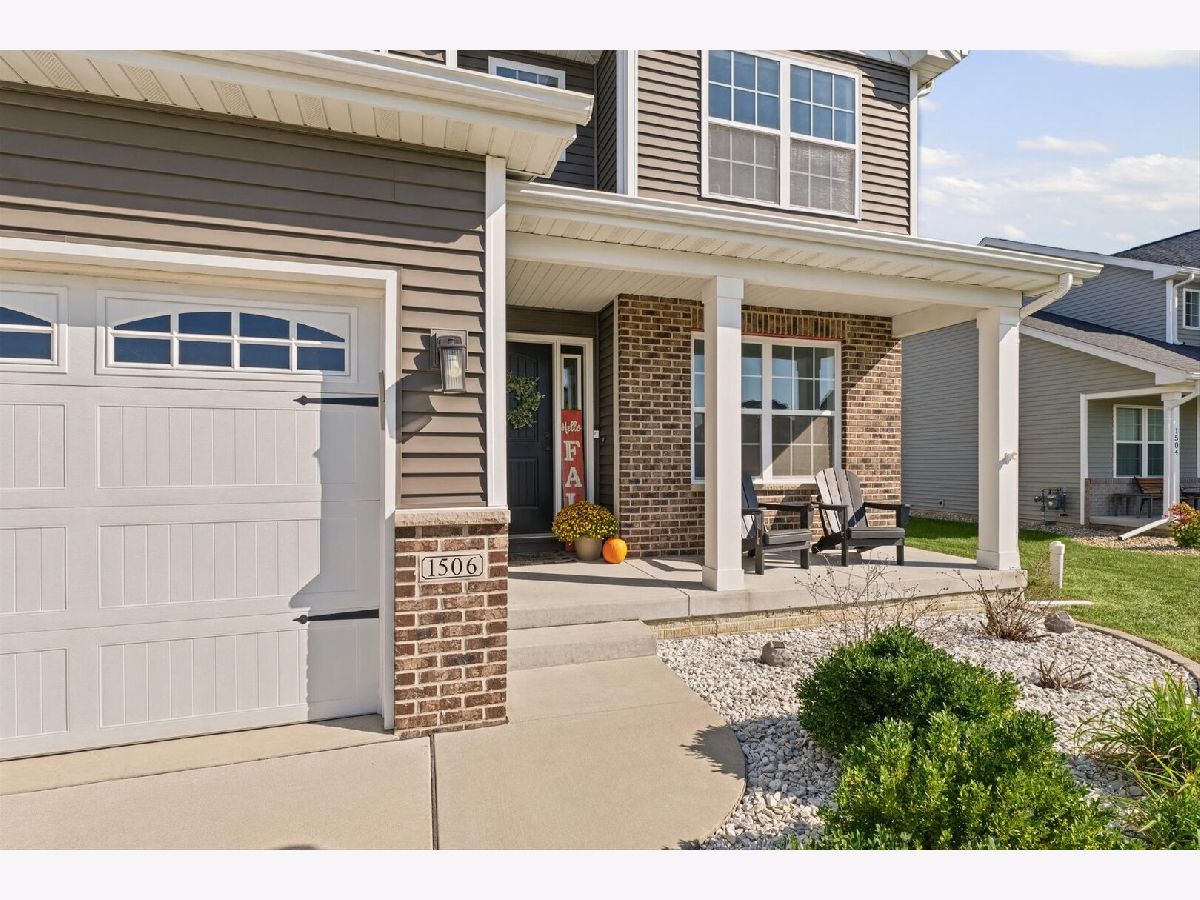
| Vinyl Siding, Brick | |
| Asphalt | |
| — | |
| No | |
| — |
| Champaign | |
| — | |
| 145 / Annual | |
| Other | |
| Public | |
| Public Sewer | |
| Central Air | |
| Gas, Forced Air | |
| 12809474 | |
| 412004326002 |
Nearby Schools
| NAME: | DISTRICT: | DISTANCE: | |
|---|---|---|---|
|
Grade School
Unit 4 Of Choice |
4 | — | |
|
Middle School
Champaign/middle Call Unit 4 351 |
4 | Not in DB | |
|
High School
Centennial High School |
4 | Not in DB | |
Property History
| DATE: | EVENT: | PRICE: | SOURCE: |
|---|---|---|---|
| 15 May, 2020 | Sold | $261,900 | MRED MLS |
| 11 Mar, 2020 | Under contract | $263,900 | MRED MLS |
| 25 Nov, 2019 | Listed for sale | $263,900 | MRED MLS |
| 16 Nov, 2026 | Listed for sale | $409,900 | MRED MLS |
Room Specifics
Total Bedrooms: 4
Bedrooms Above Ground: 4
Bedrooms Below Ground: 0
Dimensions: 15X13
Floor Type: Carpet
Dimensions: 12X11
Floor Type: Carpet
Dimensions: 12X11
Floor Type: Carpet
Dimensions: 11X9
Floor Type: Carpet
Full Bathrooms: 3
Bathroom Amenities: Double Sink
Bathroom in Basement: 0
Dimensions: 13X9
Floor Type: Hardwood
Dimensions: 13X9
Floor Type: Hardwood
Features: Eating Area-Breakfast Bar, Island, Pantry-Walk-in
Dimensions: 12X6
Floor Type: Ceramic Tile
Dimensions: 15X15
Floor Type: Hardwood
Rooms: Bonus Room
Name: Bonus Room
Dimensions: 10X9
Floor Type: Hardwood
Other Specifics
| 2 | |
| Concrete Perimeter | |
| Concrete, Garage Door Opener, Garage Owned, Attached, Garage | |
| Upper Level | |
| Hardwood | |
| — | |
| — | |
| — | |
| 60 X 110 | |
| — | |
| Full | |
| Walk-In Closet(s) | |
| Range, Microwave, Dishwasher, Disposal, Stainless Steel Appliance(s) | |
| Not in DB | |
| Park, Tennis Court(s), Curbs, Sidewalks, Street Paved | |
| — | |
| Gas Log |
Tax History
| Year | Property Taxes |
|---|---|
| 2020 | $1,011 |
| 2026 | $9,405 |
Contact Agent
Nearby Similar Homes





Nearby Sold Comparables

Contact Agent
Listing Provided By
Realty Select One
