

3904 Obsidian Drive, Champaign, Illinois 61822


$379,900
|
For Sale
|
|
| Status: | New |
| Sqft: | 1,515 |
| Cost/Sqft: | $251 |
| Beds: | 3 |
| Baths: | 2 |
| Year Built: | 2022 |
| Property Taxes: | $9,199 |
| Days On Market: | 2 |
| Lot Size: | 0,22 |
Description
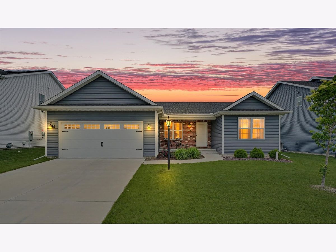
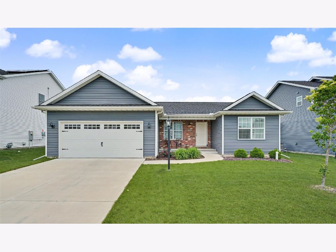
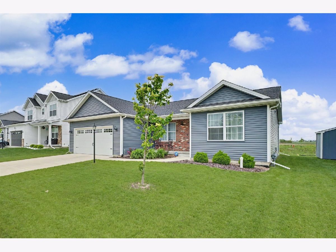
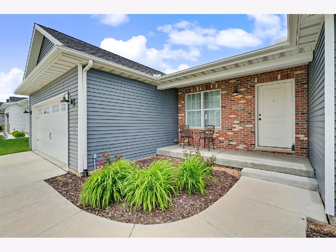
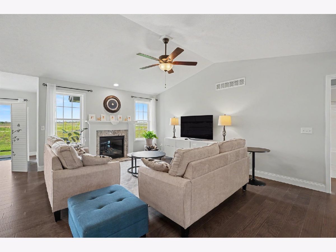
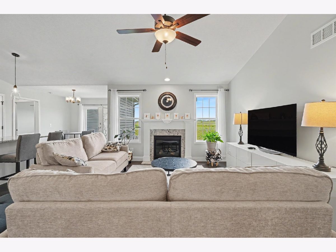
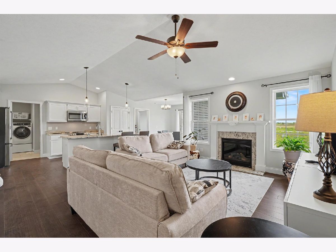
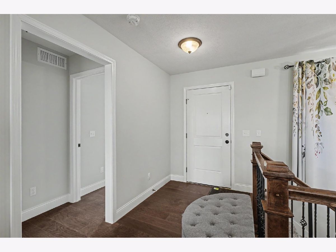
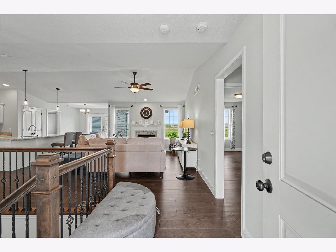
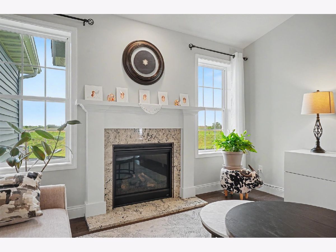
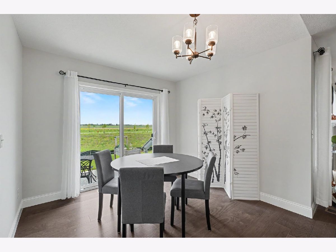
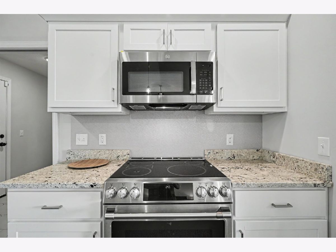
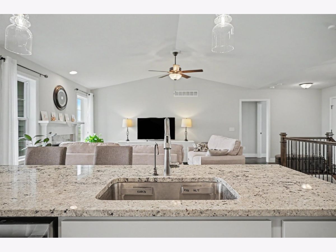
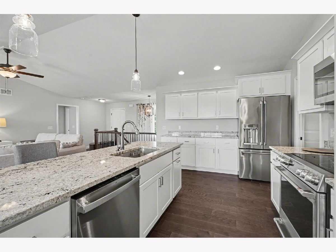
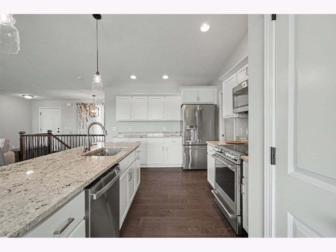
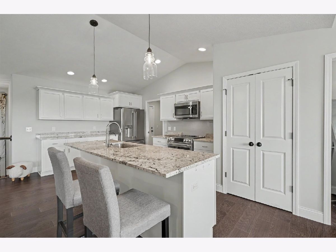
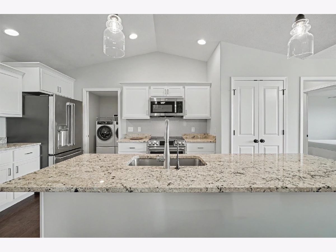
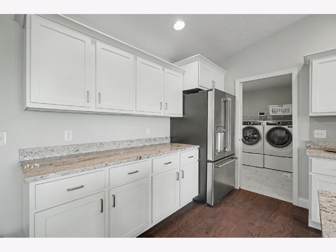
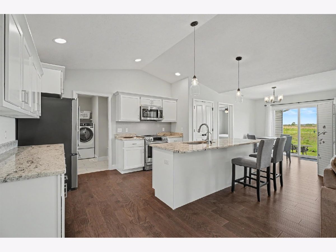
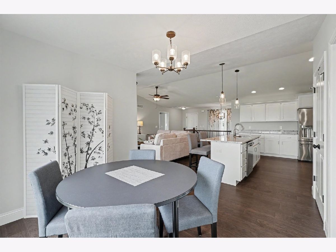
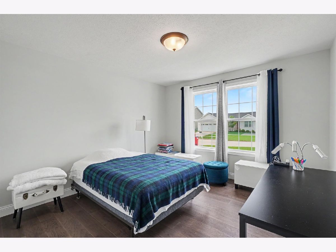
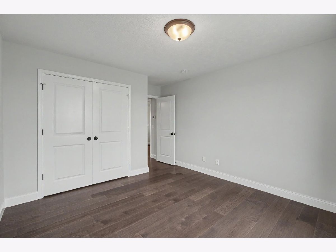
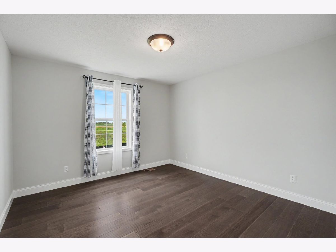
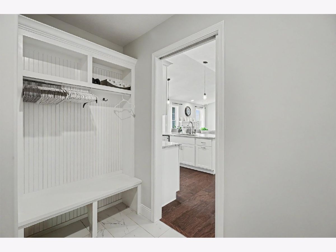
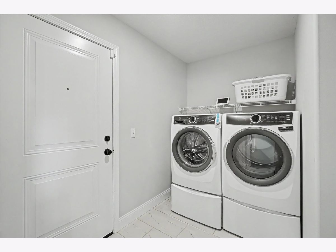
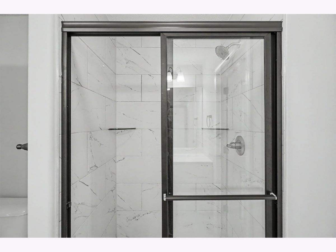
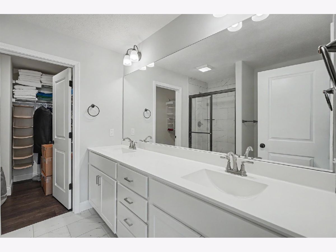
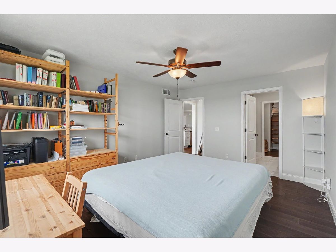
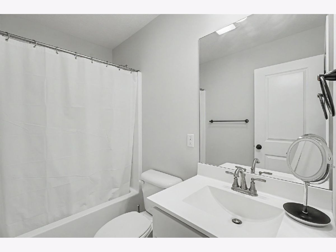
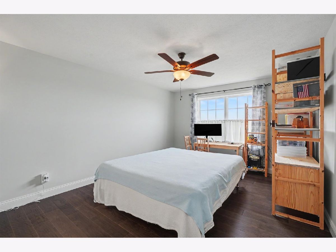
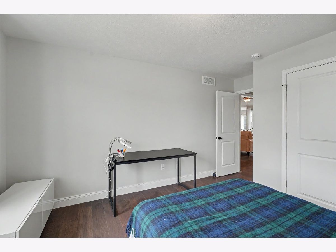
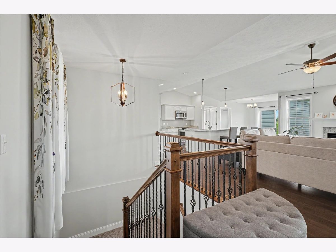
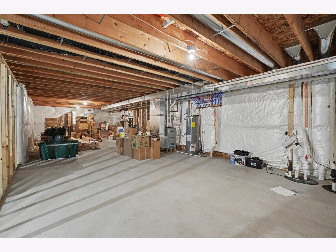
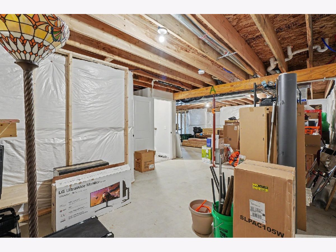
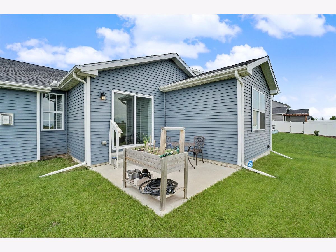
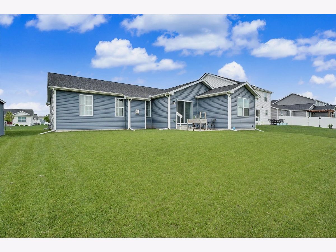
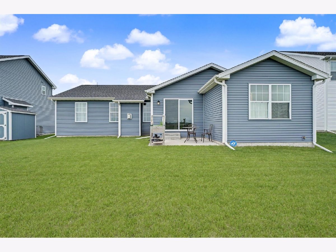
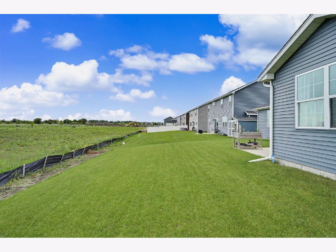
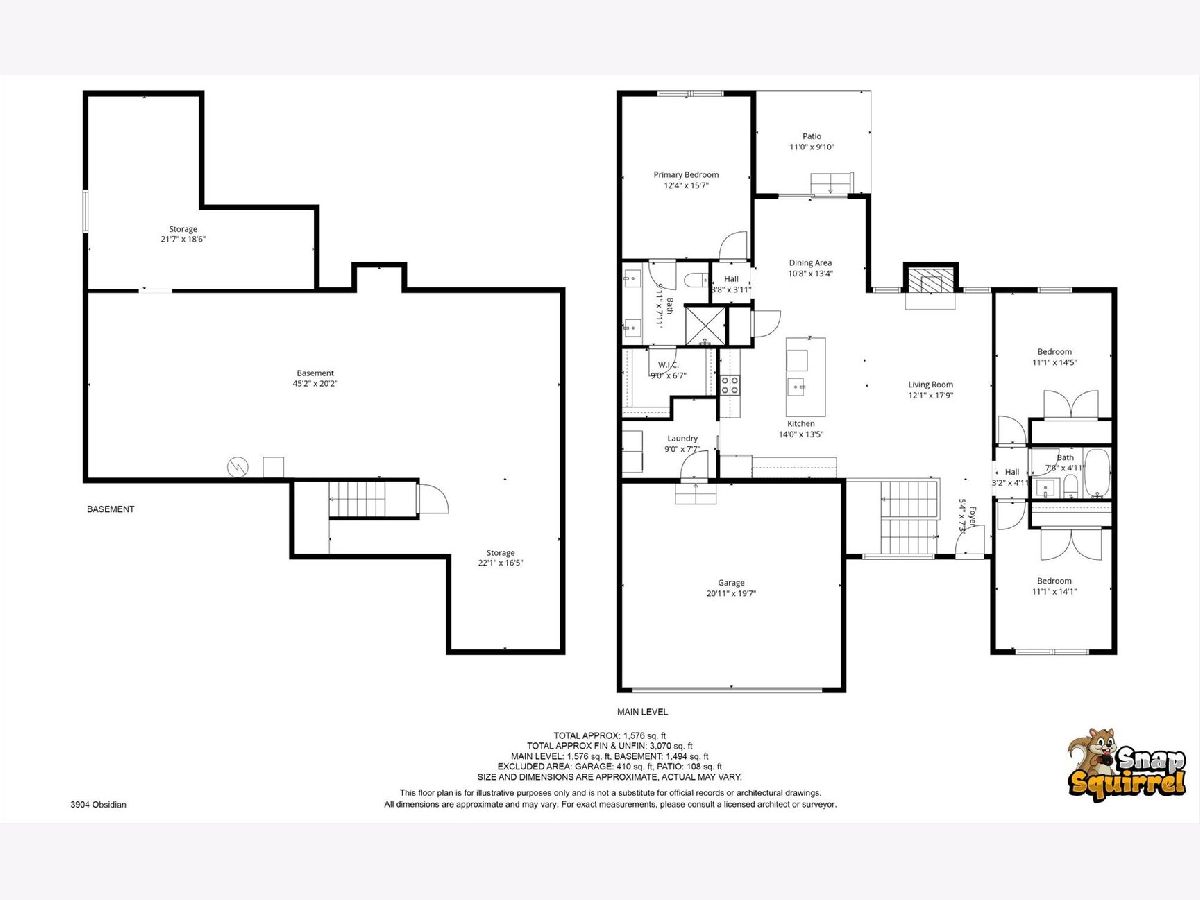
In Boulder Ridge! Built in 2022. Make this 3 bedroom, 2 bath ranch your new home. Top notch construction in this popular split bedroom ranch. It boasts an open floor plan and vaulted ceilings. Great layout with large eat-in-kitchen, hardwood floors, gorgeous granite counters & high end stainless steel appliances. Main living space showcases an beautiful split staircase near the front entry & soaring cathedral ceilings. Gas log fireplace with granite insert & ship-lap trim. Private master suite includes a custom tiled shower, double sink vanity & walk-in closet. Full unfinished basement with rough in for bath, provides endless possibilities future expansion. Front & back yard are fully sodded & landscaped. Conveniently located near to I-72, Sunset Ridge Park & Parkland College.
Property Specifics
| Single Family | |
| — | |
| Ranch | |
| 2022 | |
| Unfinished, Full | |
| 1,515 | |
| Vinyl Siding, Brick | |
| Asphalt | |
| — | |
| No | |
| 0.22 |
| Champaign | |
| — | |
| — / Not Applicable | |
| None | |
| Public | |
| Public Sewer | |
| Central Air | |
| Gas | |
| 12810241 | |
| 412004327008 |
Nearby Schools
| NAME: | DISTRICT: | DISTANCE: | |
|---|---|---|---|
|
Grade School
Unit 4 Of Choice |
4 | — | |
|
Middle School
Champaign/middle Call Unit 4 351 |
4 | Not in DB | |
|
High School
Centennial High School |
4 | Not in DB | |
Property History
| DATE: | EVENT: | PRICE: | SOURCE: |
|---|---|---|---|
| 1 Apr, 2022 | Sold | $320,000 | MRED MLS |
| 11 Feb, 2022 | Under contract | $310,900 | MRED MLS |
| 8 Jan, 2022 | Listed for sale | $310,900 | MRED MLS |
| 17 Nov, 2026 | Listed for sale | $379,900 | MRED MLS |
Room Specifics
Total Bedrooms: 3
Bedrooms Above Ground: 3
Bedrooms Below Ground: 0
Dimensions: 14X12
Floor Type: Hardwood
Dimensions: 12X12
Floor Type: Hardwood
Dimensions: 12X12
Floor Type: Hardwood
Full Bathrooms: 2
Bathroom Amenities: —
Bathroom in Basement: 0
Dimensions: 12X10
Floor Type: Hardwood
Dimensions: 13X10
Floor Type: Hardwood
Dimensions: 10X6
Floor Type: Ceramic Tile
Dimensions: 18X12
Floor Type: Hardwood
Rooms: No additional rooms
Other Specifics
| 2 | |
| Concrete Perimeter | |
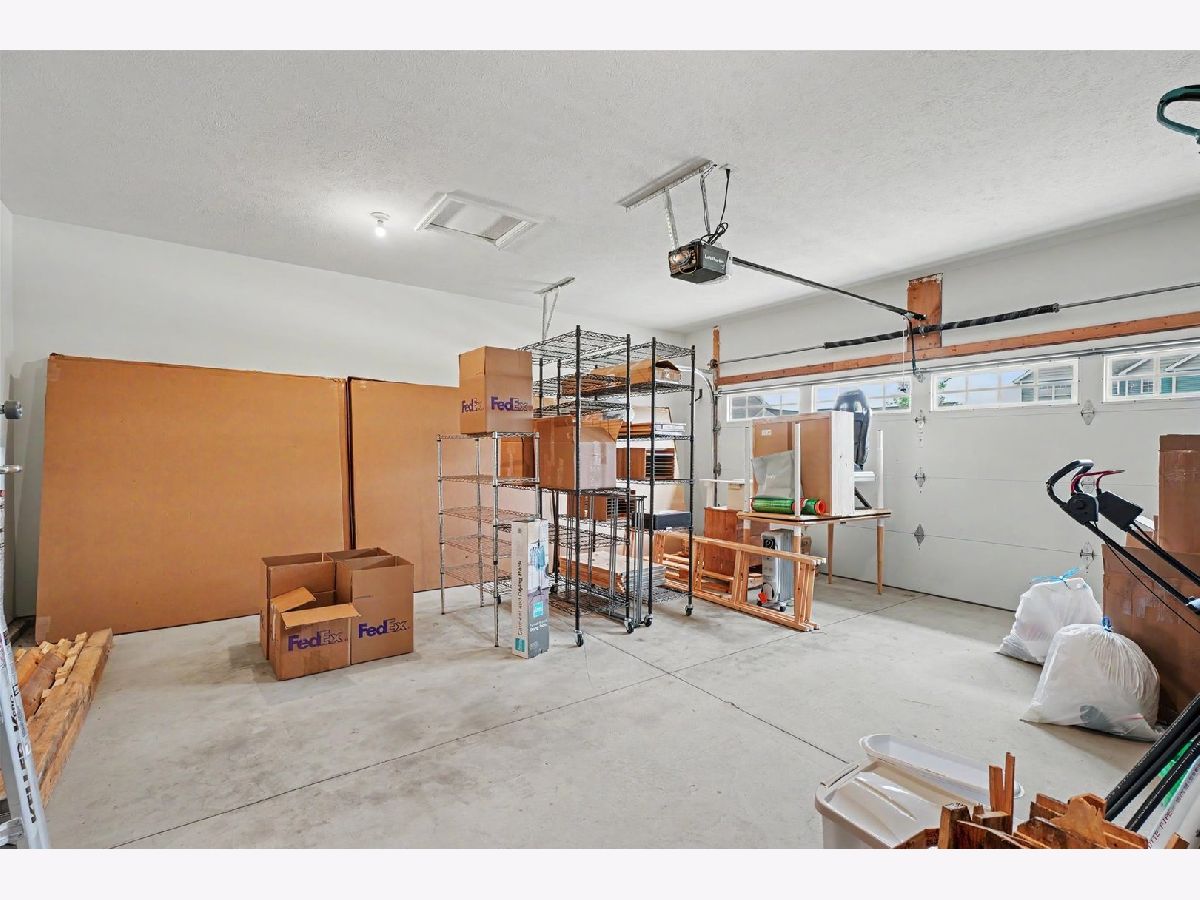
| Concrete, Garage Door Opener, Garage Owned, Attached, Garage | |
| — | |
| — | |
| — | |
| — | |
| — | |
| 60x110 | |
| — | |
| Full | |
| — | |
| — | |
| Not in DB | |
| Park, Sidewalks, Street Paved | |
| — | |
| — |
Tax History
| Year | Property Taxes |
|---|---|
| 2026 | $9,199 |
Contact Agent
Nearby Similar Homes





Nearby Sold Comparables
Contact Agent
Listing Provided By
RE/MAX Choice
