

941 Cambridge Court, Grayslake, Illinois 60030


$335,000
|
For Sale
|
|
| Status: | Contingent |
| Sqft: | 2,719 |
| Cost/Sqft: | $123 |
| Beds: | 4 |
| Baths: | 3 |
| Year Built: | 1995 |
| Property Taxes: | $12,198 |
| Lot Size: | 0,23 |
Description
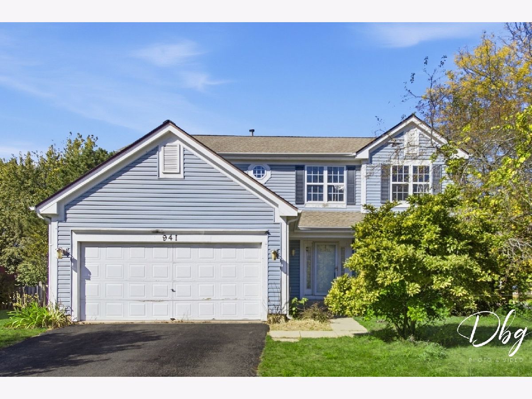
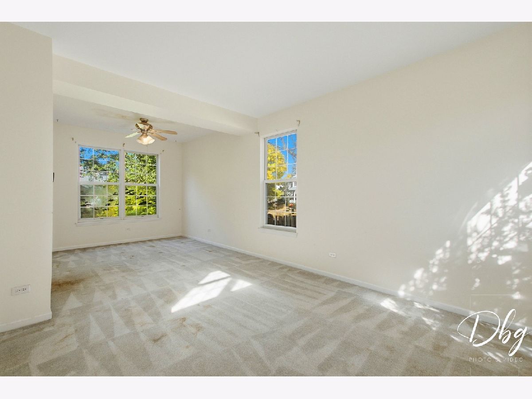
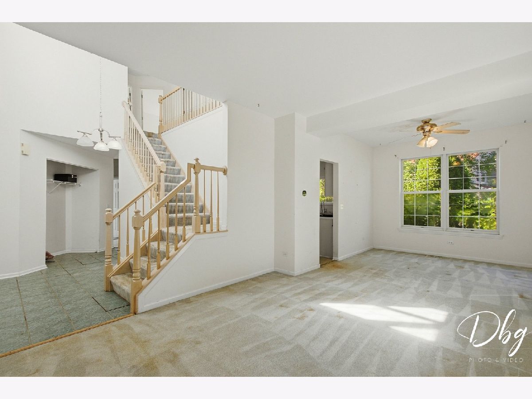
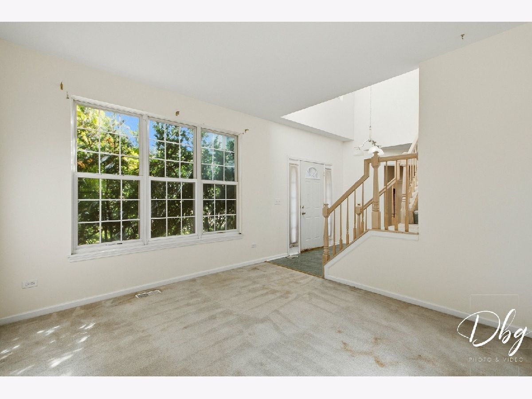
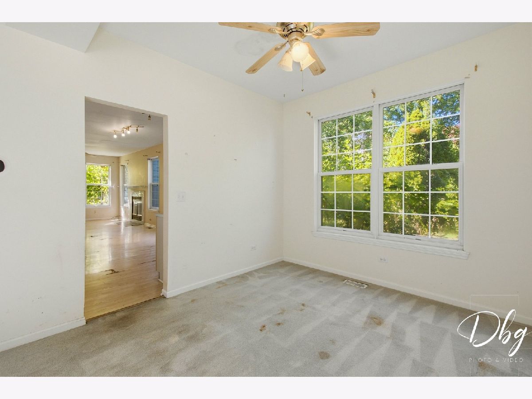
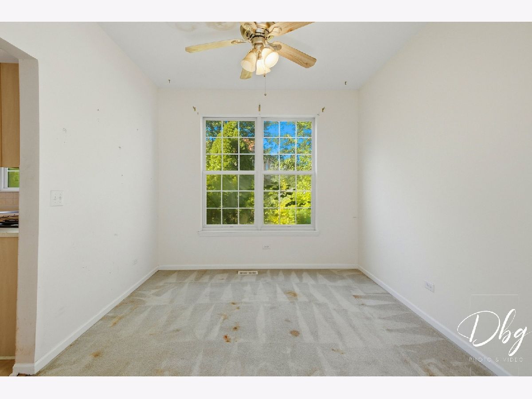
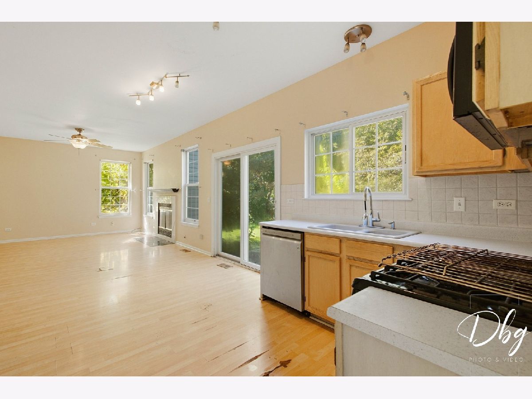
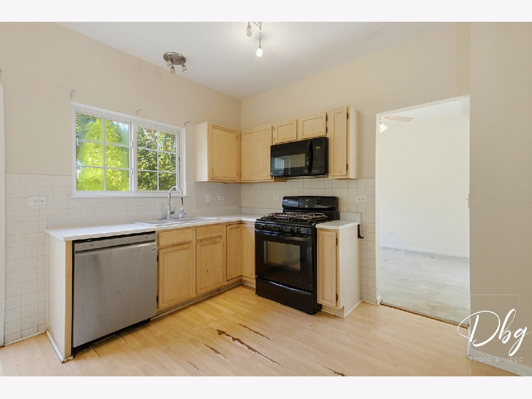
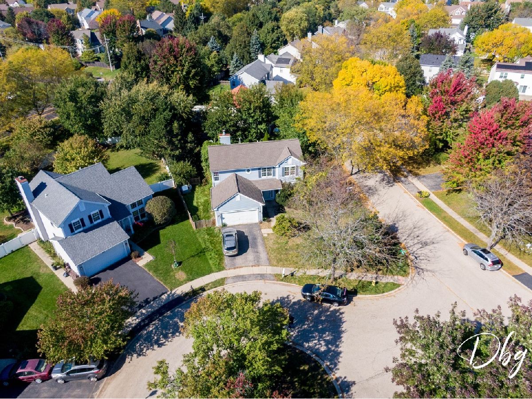
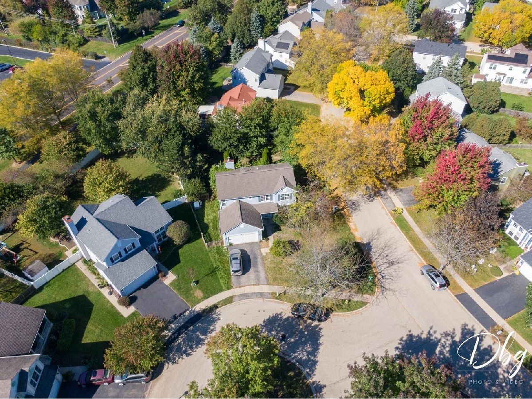
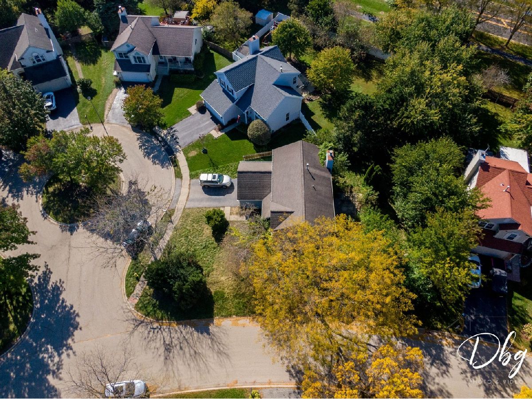
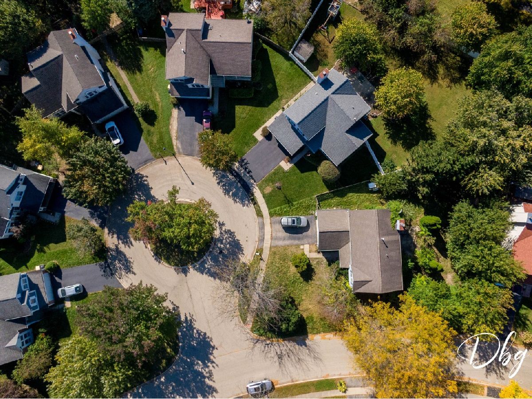
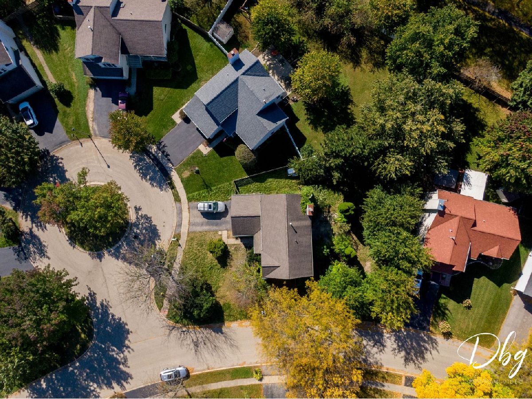
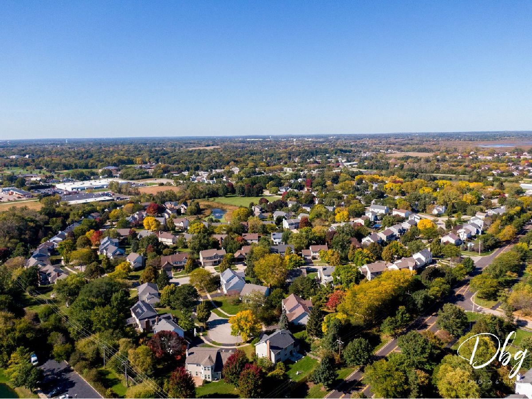
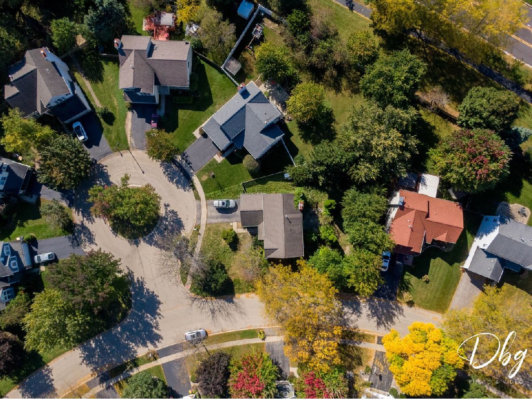
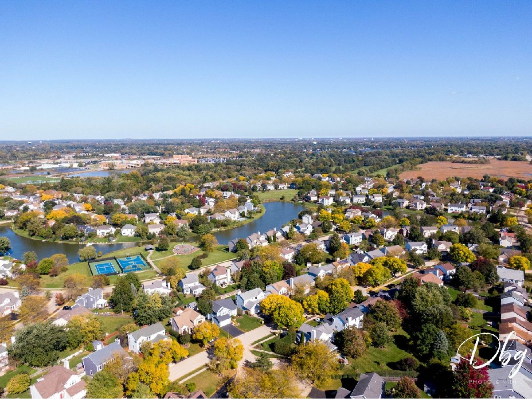
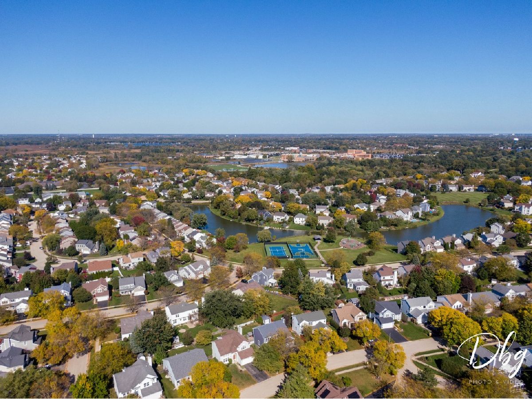
Estate Sale: Bring your vision to 941 Cambridge Ct, where generous space, a large yard, and a quiet cul-de-sac setting create an opportunity to make your mark in Grayslake. This four-bedroom, 2.5-bath single-family home offers 2,719 square feet with an open layout and large rooms that give you room to rethink, refresh, and personalize. A basement kitchenette adds flexibility, while the spacious yard offers possibilities for gardening, outdoor gatherings, or simply unwinding at home. With no HOA, a prime location, and a desirable school district, the property combines everyday appeal with potential for the next owner. Offered as an estate sale and sold as-is, this home needs TLC and presents an opportunity for investors or buyers looking to build equity through improvements. Beyond the property, Grayslake brings together small-town character, outdoor adventure, and modern conveniences. Spend time enjoying the walking paths, fishing opportunities, and green spaces around Grayslake, or take advantage of the Grayslake Park District's parks, playgrounds, athletic fields, and aquatic facilities. Nearby Lake County Forest Preserves offer miles of hiking and biking trails, with connections to the expansive Millennium Trail system for even more exploring. Downtown Grayslake adds another dimension to daily life with its historic character, local dining, shopping, farmers markets, seasonal festivals, and outdoor concerts. The College of Lake County expands the community's educational and cultural offerings through programming and events, while Metra service provides a convenient connection to downtown Chicago. Whether your plans involve transforming the interior, making the most of the yard, or enjoying everything the surrounding community offers, this College Trail property is a chance to shape a home around your vision in a location with plenty to discover.
Property Specifics
| Single Family | |
| — | |
| Contemporary | |
| 1995 | |
| Finished, Full | |
| Vinyl Siding | |
| Asphalt | |
| COVINGTON | |
| No | |
| 0.23 |
| Lake | |
| College Trail | |
| 0 / Not Applicable | |
| None | |
| Lake Michigan | |
| Public Sewer | |
| Central Air | |
| Gas, Forced Air | |
| No | |
| 12773819 | |
| 06253150120000 |
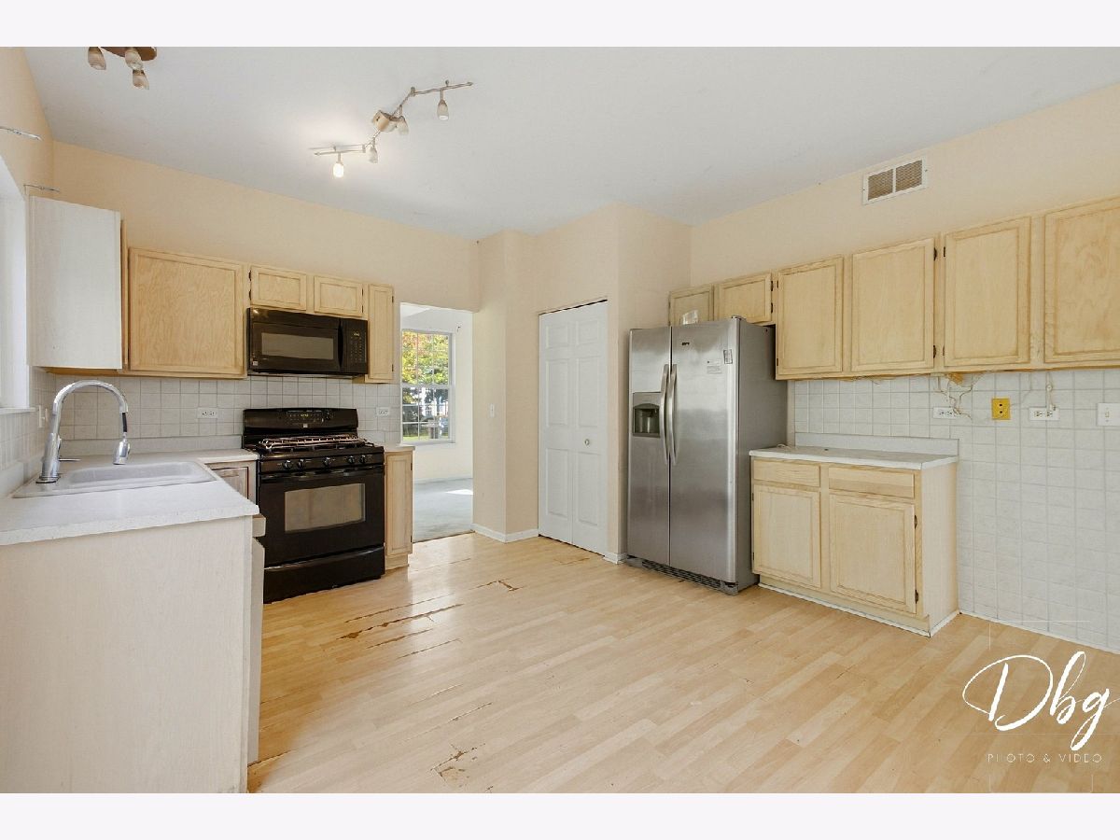
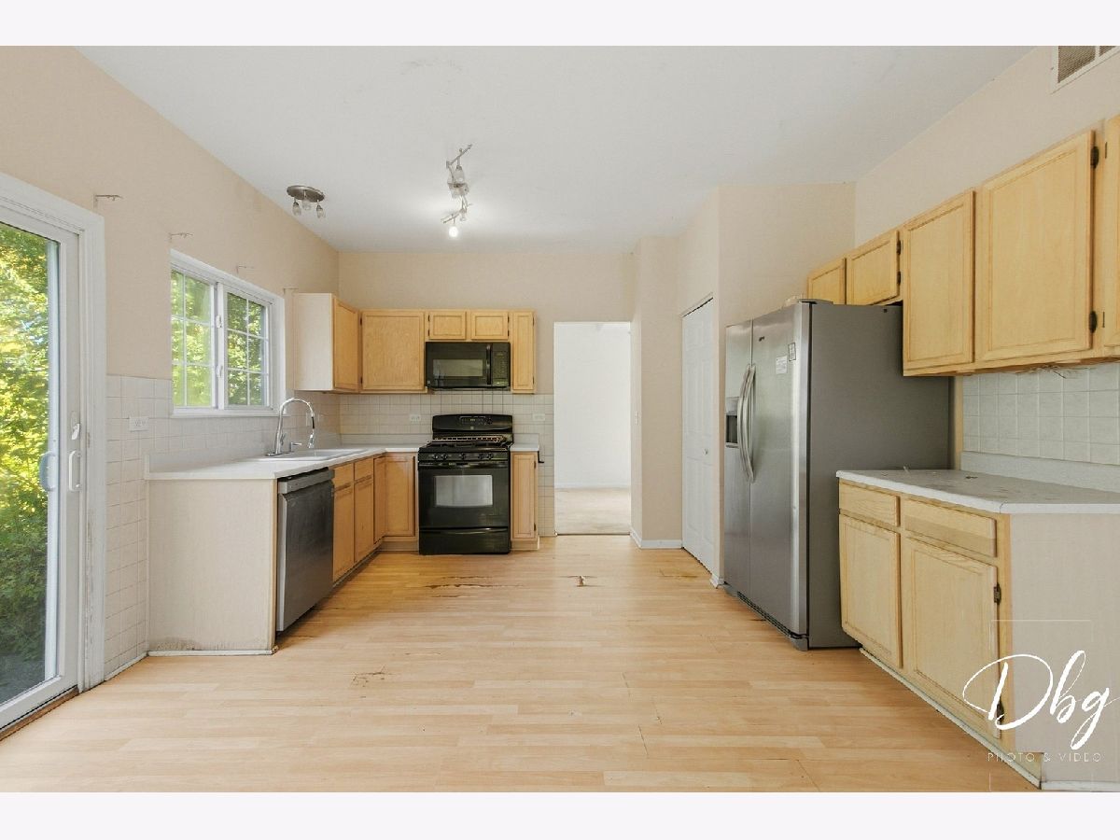
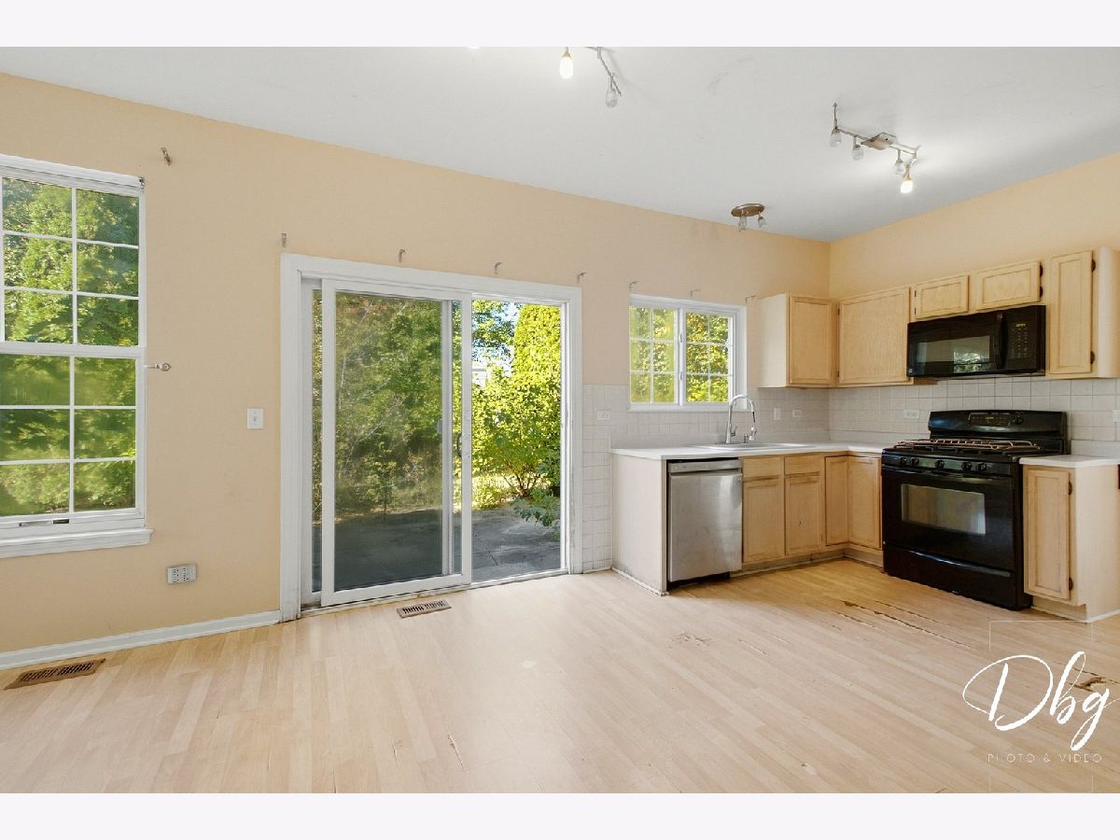
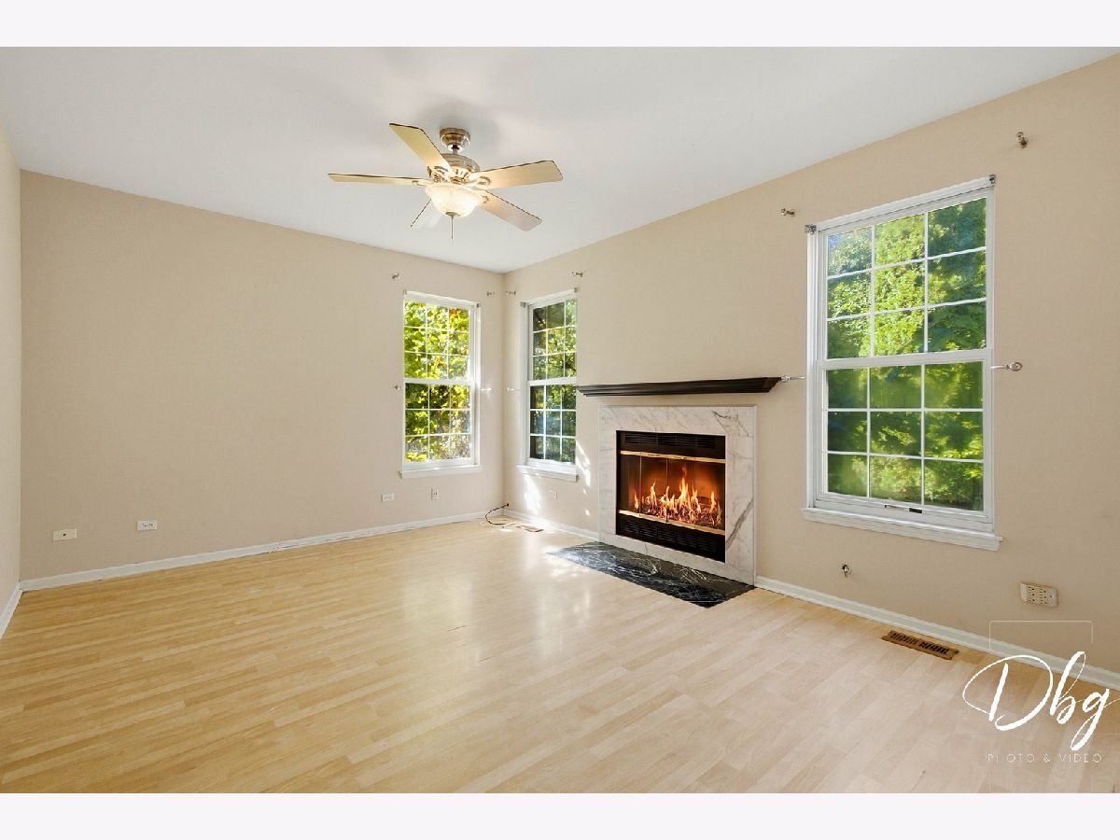
Some photos of this home have been virtually staged.
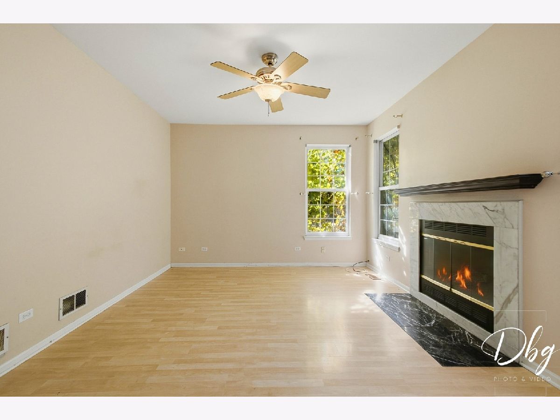
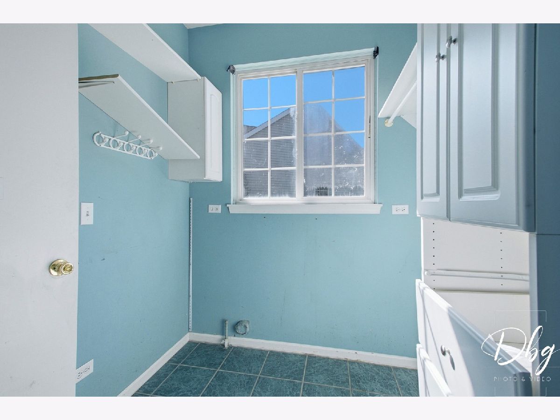
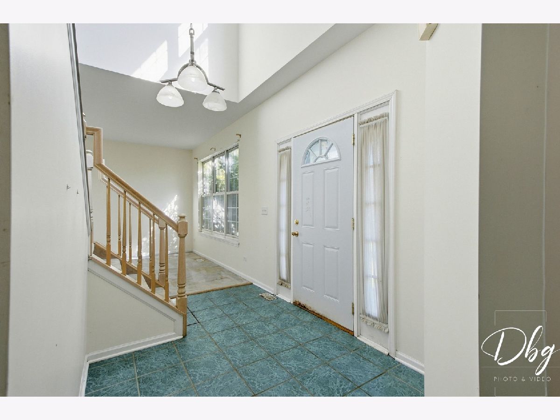
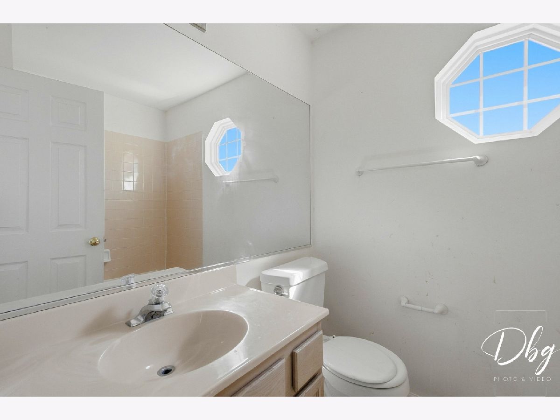
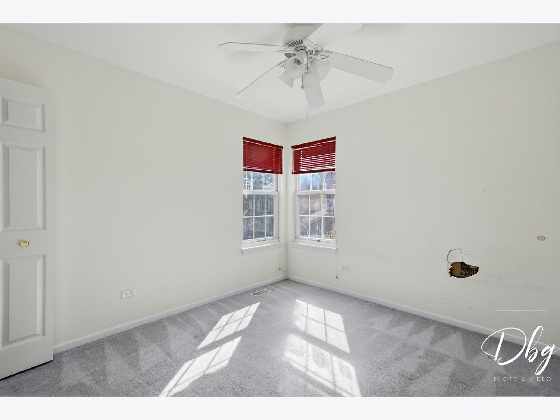
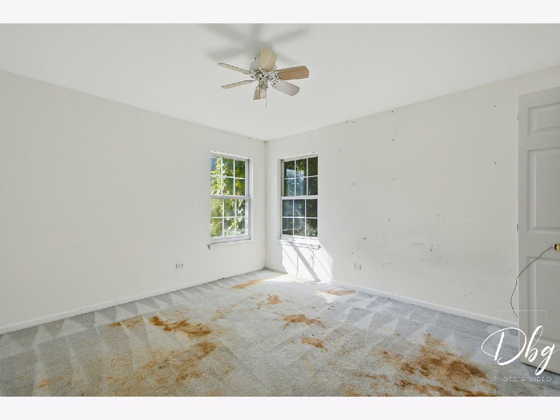
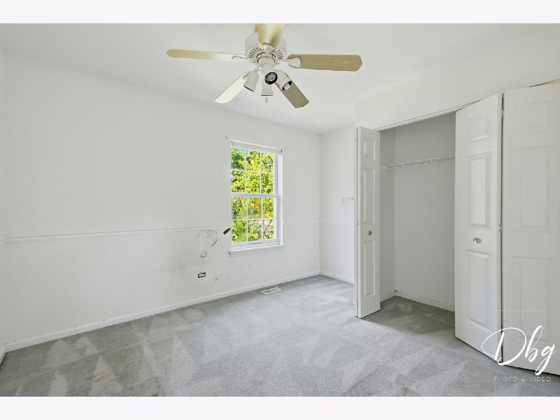
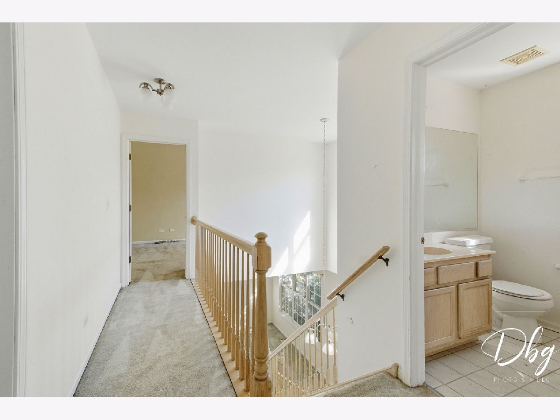
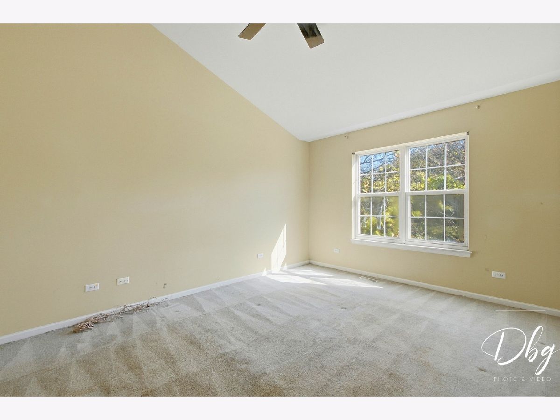
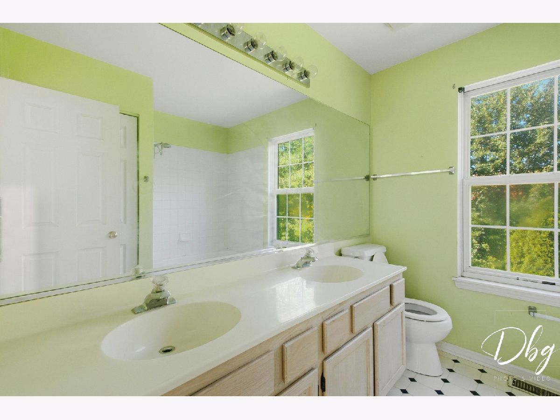
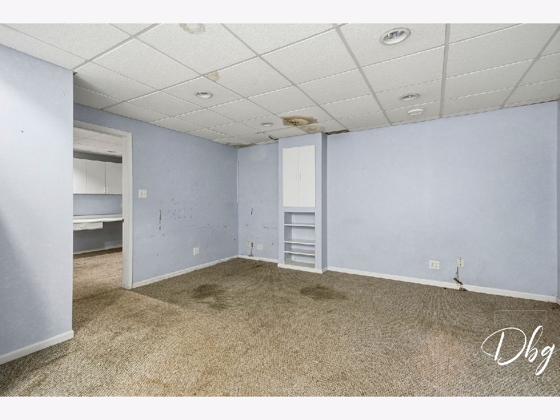
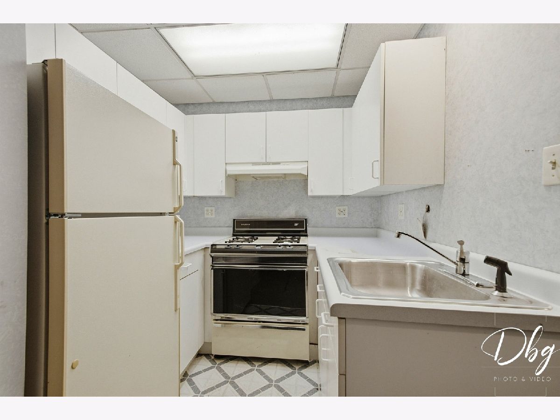
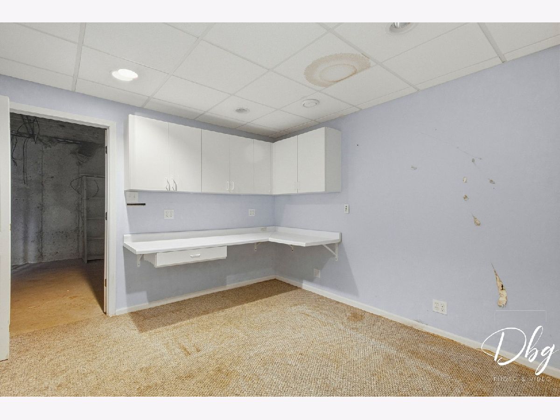
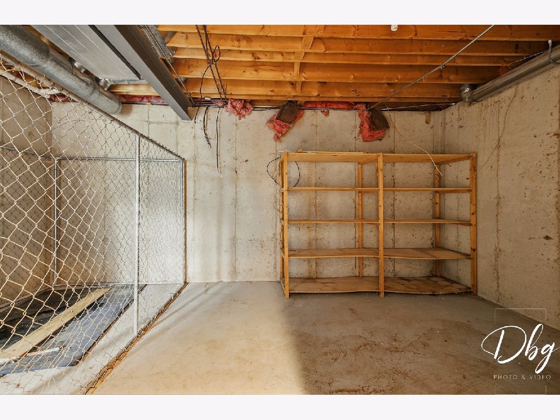
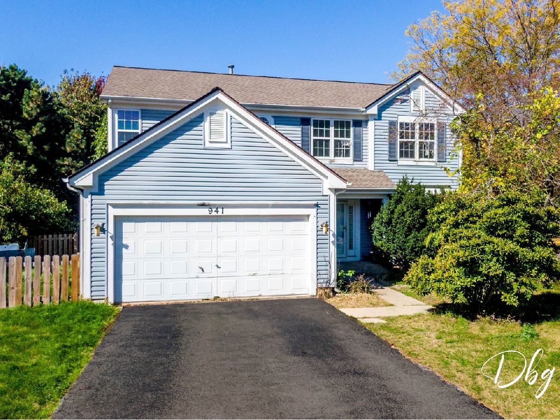
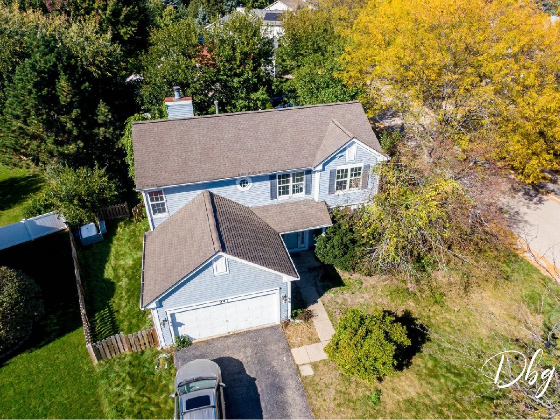
Room Specifics
Total Bedrooms: 4
Bedrooms Above Ground: 4
Bedrooms Below Ground: 0
Dimensions: 15X12
Floor Type: Carpet
Dimensions: 10X10
Floor Type: Carpet
Dimensions: 13X13
Floor Type: Carpet
Dimensions: 10X10
Floor Type: Carpet
Full Bathrooms: 3
Bathroom Amenities: Separate Shower, Double Sink
Bathroom in Basement: 0
Dimensions: 11X10
Floor Type: Carpet
Dimensions: 16X14
Floor Type: Hardwood
Features: Eating Area-Table Space
Dimensions: 10X16
Floor Type: Vinyl
Dimensions: 13X12
Floor Type: Carpet
Dimensions: 15X14
Floor Type: Carpet
Rooms: Office, Recreation Room, Other Room, Den, Kitchen
Name: Office
Dimensions: 11X10
Floor Type: Carpet
Name: Recreation Room
Dimensions: 16X15
Floor Type: Carpet
Name: Other Room
Dimensions: 19X12
Floor Type: Other
Name: Den
Dimensions: 12X12
Floor Type: —
Name: Kitchen- 2nd
Dimensions: 8X6
Floor Type: —
Other Specifics
| 2 | |
| Concrete Perimeter | |
| Asphalt, Garage Door Opener, Garage Owned, Attached, Garage | |
| — | |
| — | |
| Patio | |
| Fenced | |
| — | |
| Corner Lot, Cul-De-Sac | |
| 136.5X101X128X55 | |
| — | |
| Full | |
| Cathedral Ceiling(s) | |
| Range, Microwave, Dishwasher, Refrigerator, Disposal | |
| Not in DB | |
| Curbs, Sidewalks, Street Lights, Street Paved | |
| — | |
| — |
Contact Agent
Nearby Similar Homes
Nearby Sold Comparables

Contact Agent
Listing Provided By
Village Realty
