

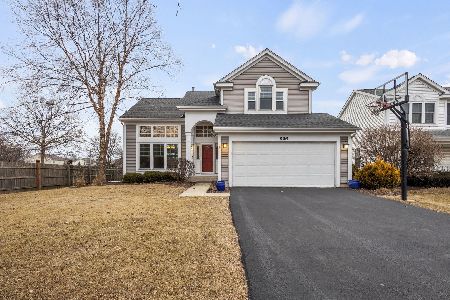
359 Banbury Lane, Grayslake, Illinois 60030


$459,900
|
For Sale
|
|
| Status: | Contingent |
| Sqft: | 2,052 |
| Cost/Sqft: | $224 |
| Beds: | 4 |
| Baths: | 4 |
| Year Built: | 1992 |
| Property Taxes: | $9,542 |
| Lot Size: | 0,25 |
Description
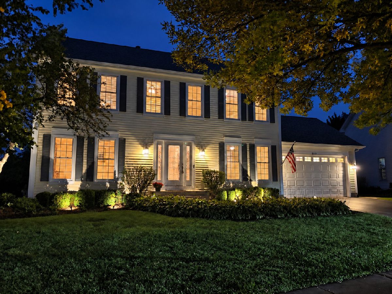
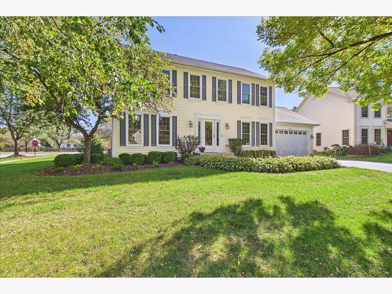
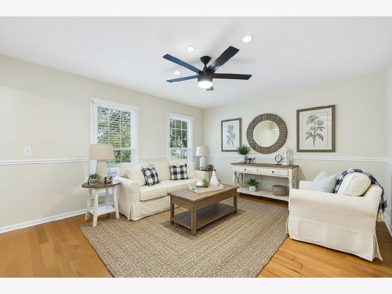
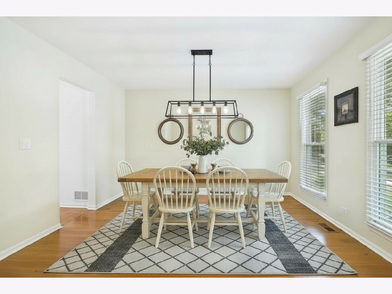
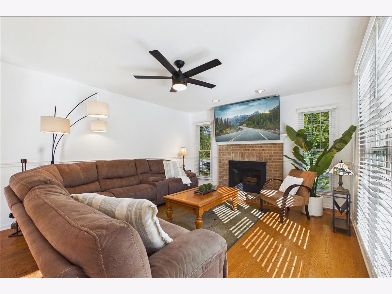
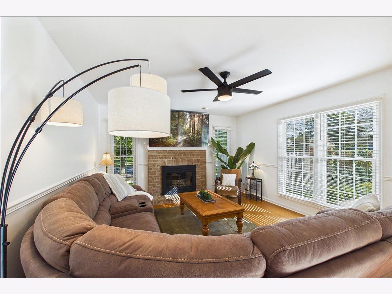
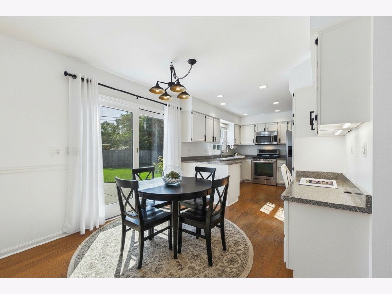
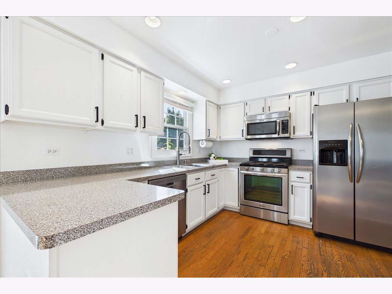
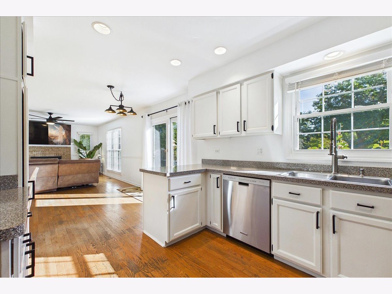
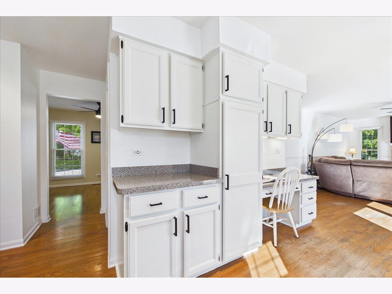
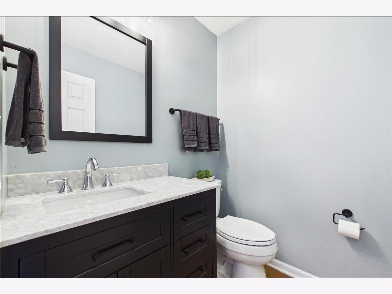
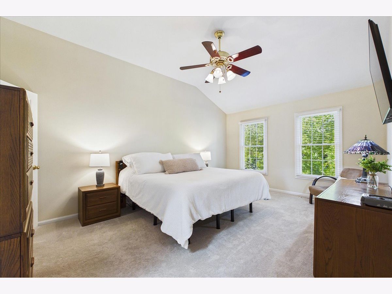
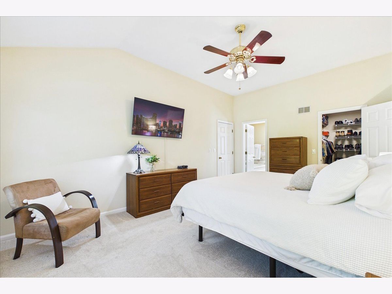
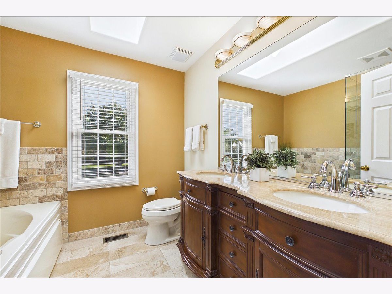
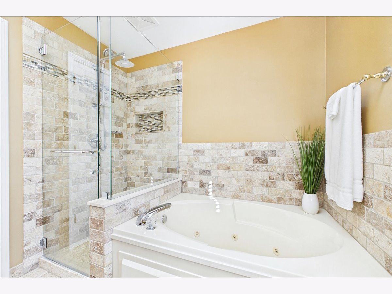
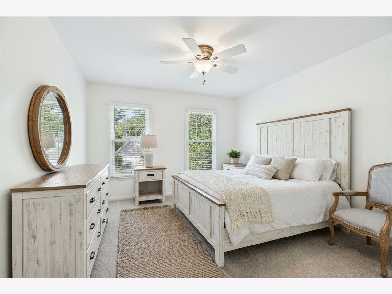
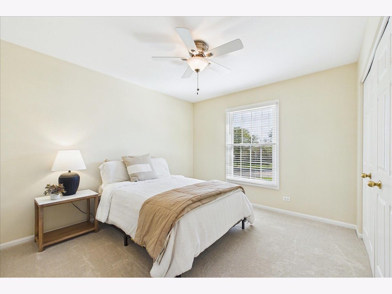
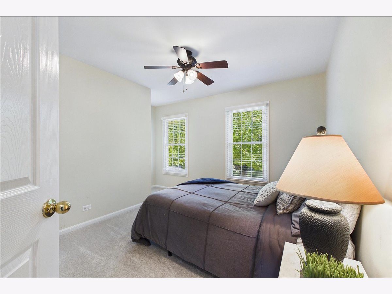
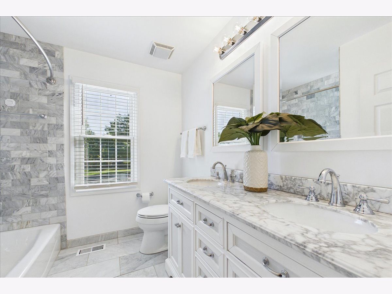
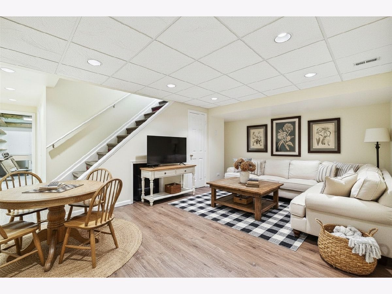
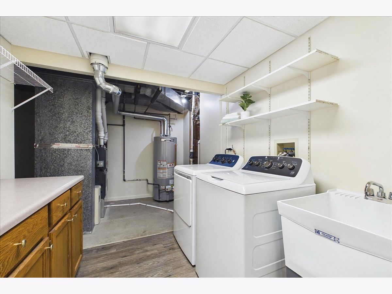
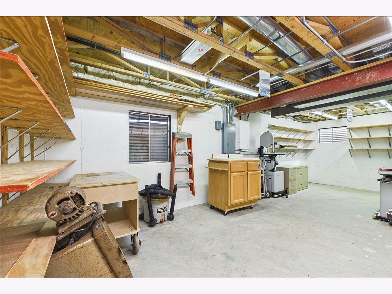
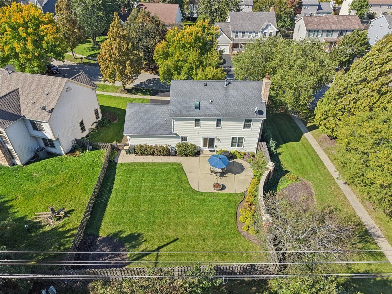
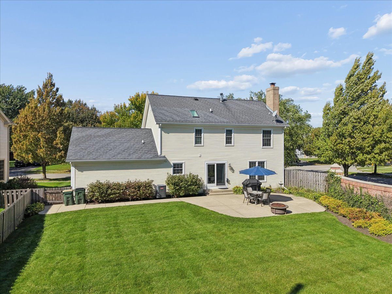
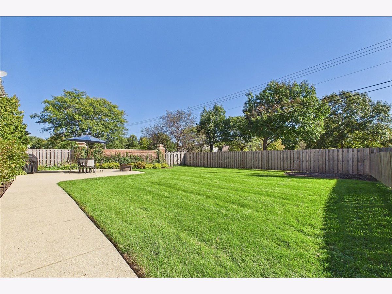
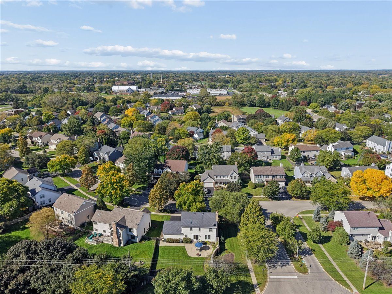
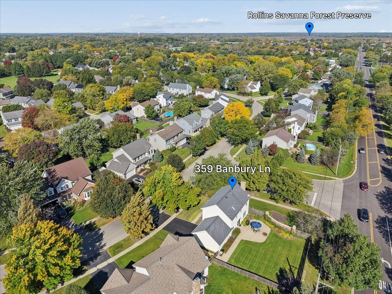
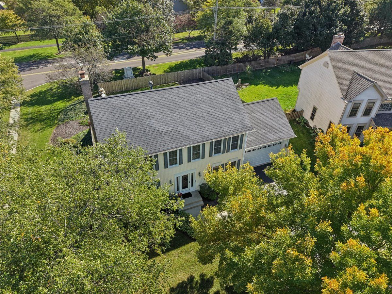
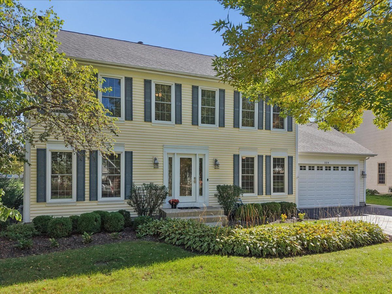
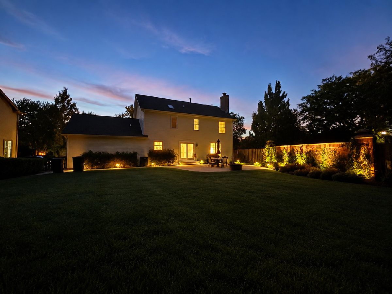
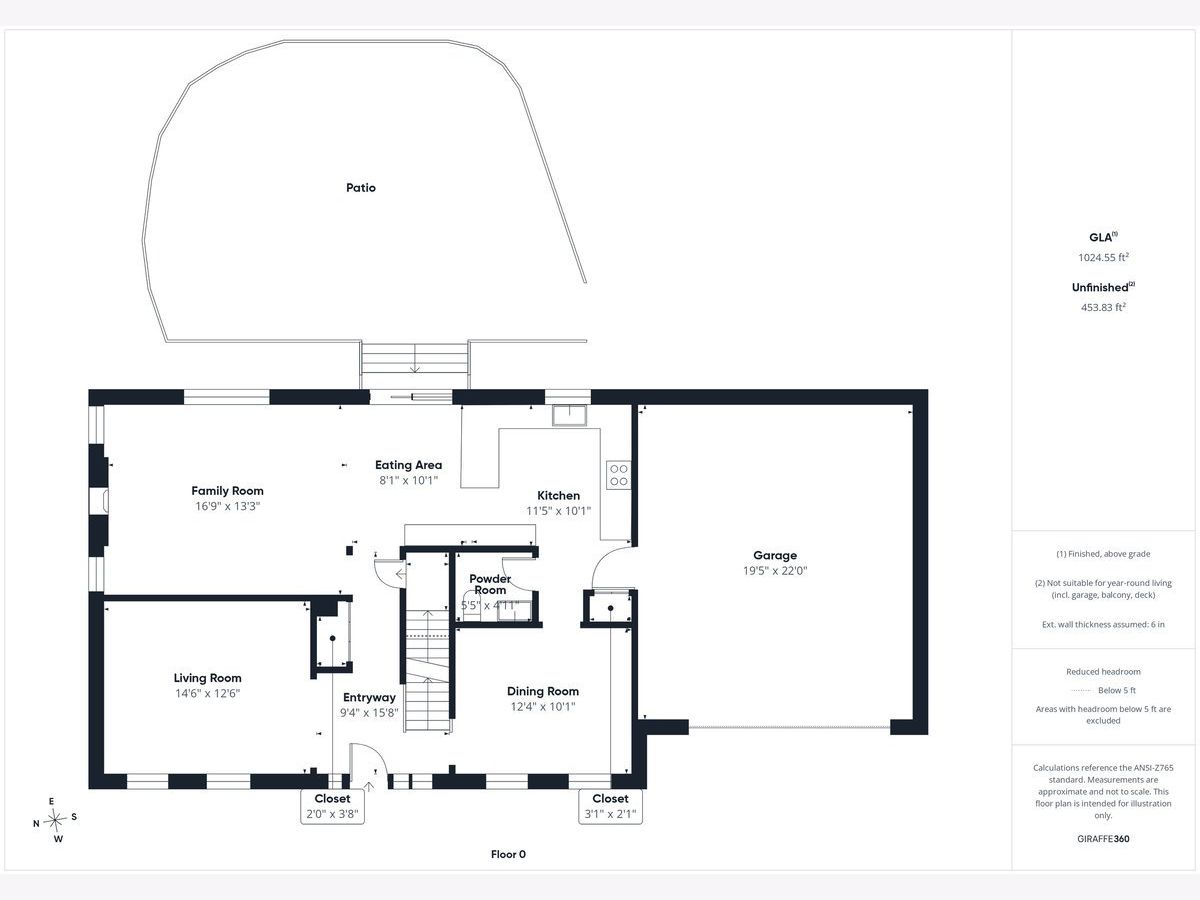
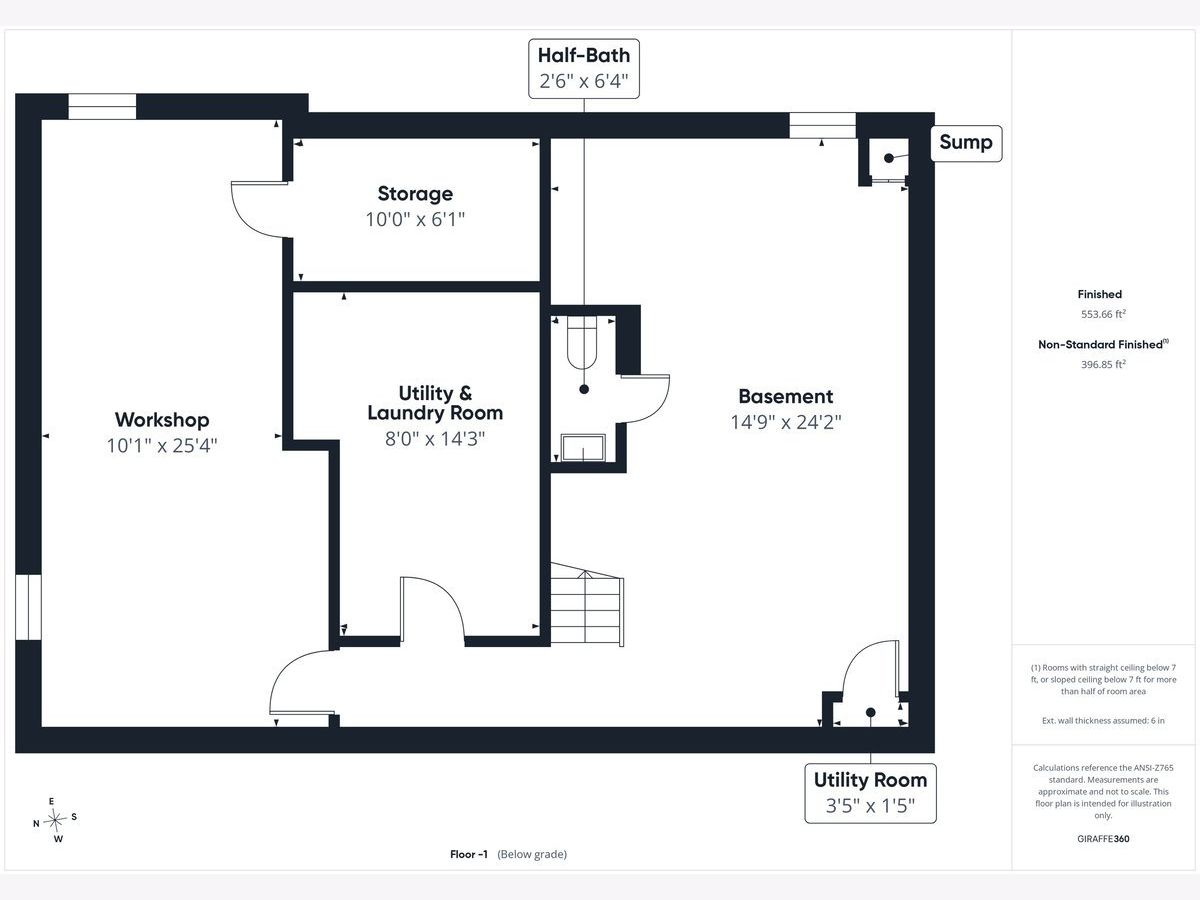
This meticulously maintained 4 Bed, 2 Full/2 Half-Bath home in the sought after Estates of Eastlake will check everything on your list! A welcoming Foyer is flanked by the Living and Dining Rooms, with hardwood floors adding warmth throughout the main level. The open, stainless Kitchen and Family Rooms keep everyone connected, whether you're hosting friends or enjoying a quiet evening at home. Updated white cabinetry offers plenty of Kitchen storage, while the sunny eating area opens directly to the backyard with large patio and fully fenced-in yard. An updated Powder Room completes the main level. Upstairs, the spacious Primary Suite offers a relaxing retreat with a large, updated Private Bathroom and an impressive walk-in closet. Three additional generously sized Bedrooms and an updated Full Bathroom provide room for family, guests, or a home office. The full finished Basement adds even more flexibility for movie nights, workouts, play, and hobbies, plus a Half Bathroom, workshop/storage area, and Laundry Room with extra storage. The large, fully fenced backyard is a highlight, with beautiful professional landscaping, landscape lighting, and a patio perfect for summer dinners or unwinding at the end of the day. 2-car attached Garage. Recent updates include: New Washer/Dryer, Basement Workroom and Storage Insulation (2026). New Carpet, Landscape Lighting (2025). New Water Heater, Sump Pump, Ejector Pump, Fence (2024). New Front Door, Basement Flooring (2024). New Furnace, AC, Garage Door (2020), Updated Bathrooms, New Windows (2019), New Driveway (2016), New Roof (2015) and more! Sought-after Grayslake schools. Easy access to downtown Grayslake, shopping, restaurants, and transportation.
Property Specifics
| Single Family | |
| — | |
| — | |
| 1992 | |
| Partially Finished, Rec/Family Area, Storage Space, Full | |
| Vinyl Siding | |
| Asphalt | |
| Hampton | |
| No | |
| 0.25 |
| Lake | |
| Estates Of Eastlake | |
| 0 / Not Applicable | |
| None | |
| Public | |
| Public Sewer | |
| Central Air | |
| Natural Gas | |
| No | |
| 12776645 | |
| 06264070710000 |
Nearby Schools
| NAME: | DISTRICT: | DISTANCE: | |
|---|---|---|---|
|
Grade School
Woodview School |
46 | — | |
|
Middle School
Frederick |
46 | Not in DB | |
|
High School
Grayslake Central High School |
127 | Not in DB | |
Some photos of this home have been virtually staged.
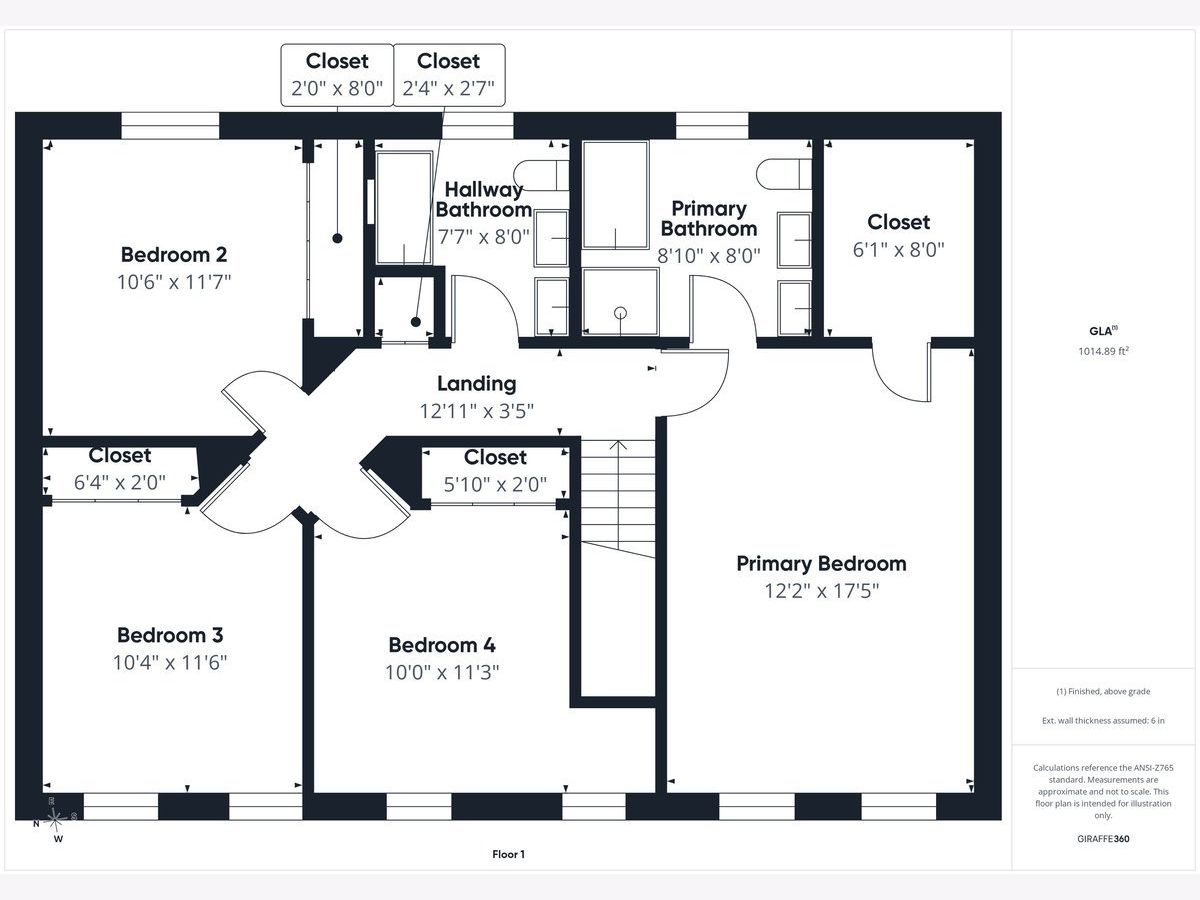
Room Specifics
Total Bedrooms: 4
Bedrooms Above Ground: 4
Bedrooms Below Ground: 0
Dimensions: 18X12
Floor Type: Carpet
Dimensions: 12X11
Floor Type: Carpet
Dimensions: 12X11
Floor Type: Carpet
Dimensions: 11X10
Floor Type: Carpet
Full Bathrooms: 4
Bathroom Amenities: —
Bathroom in Basement: 1
Dimensions: 12X10
Floor Type: Hardwood
Dimensions: 12X10
Floor Type: Hardwood
Features: Eating Area-Breakfast Bar, Eating Area-Table Space, Pantry-Closet, Updated Kitchen
Dimensions: 14X8
Floor Type: —
Dimensions: 15X13
Floor Type: Hardwood
Dimensions: 17X13
Floor Type: Hardwood
Rooms: Eating Area, Recreation Room, Workshop, Foyer, Storage, Walk In Closet
Name: Eating Area
Dimensions: 10X8
Floor Type: Hardwood
Name: Recreation Room
Dimensions: 24X15
Floor Type: —
Name: Work Room
Dimensions: 25X10
Floor Type: —
Name: Foyer
Dimensions: 16X9
Floor Type: Hardwood
Name: Storage
Dimensions: 10X6
Floor Type: —
Name: Walk In Closet
Dimensions: 8X6
Floor Type: Carpet
Other Specifics
| 2 | |
| — | |
| Asphalt, Garage Door Opener, Garage Owned, Attached, Garage | |
| — | |
| Hardwood | |
| Patio | |
| Fenced | |
| — | |
| Corner Lot, Landscaped, Mature Trees | |
| 80x73x123x100 | |
| — | |
| Full | |
| Walk-In Closet(s) | |
| Range, Microwave, Dishwasher, Refrigerator, Washer, Dryer, Disposal, Stainless Steel Appliance(s) | |
| Not in DB | |
| Curbs, Sidewalks, Street Lights, Street Paved | |
| — | |
| — |
Contact Agent
Nearby Similar Homes
Nearby Sold Comparables

Contact Agent
Listing Provided By
Berkshire Hathaway HomeServices Chicago
