

380 Dorchester Lane, Grayslake, Illinois 60030


$459,900
|
For Sale
|
|
| Status: | Contingent |
| Sqft: | 1,991 |
| Cost/Sqft: | $231 |
| Beds: | 3 |
| Baths: | 4 |
| Year Built: | 1991 |
| Property Taxes: | $11,192 |
| Days On Market: | 9 |
| Lot Size: | 0,00 |
Description
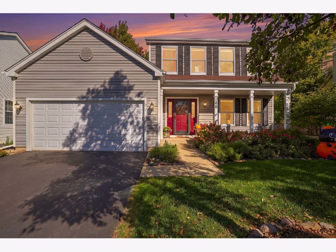
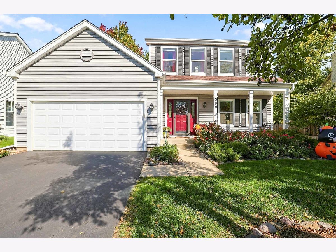
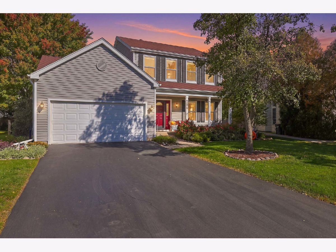
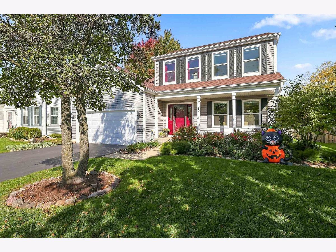
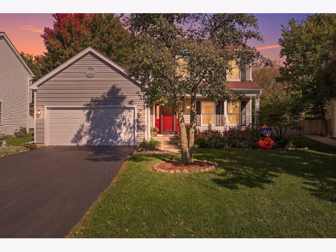
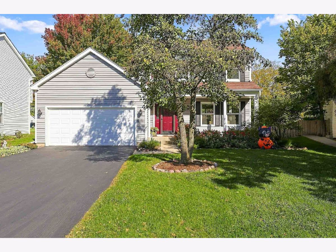
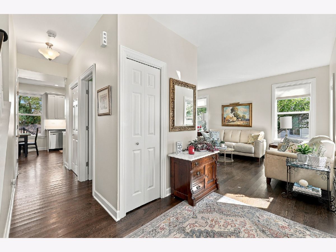
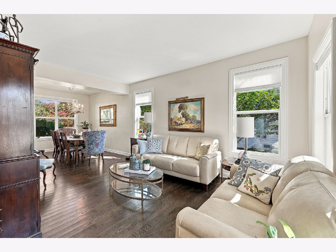
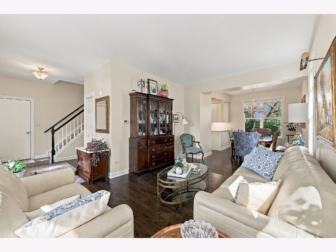
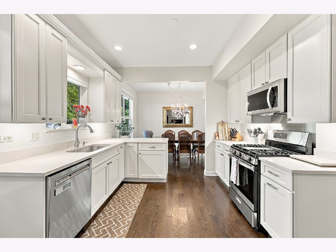
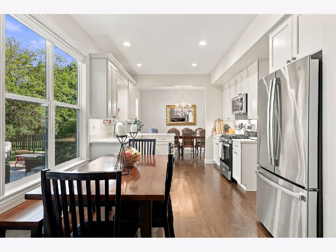
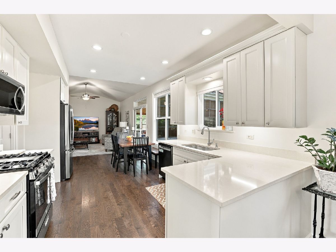
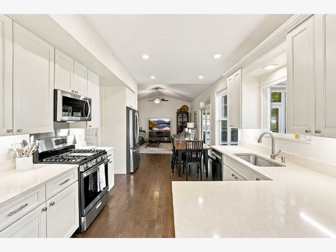
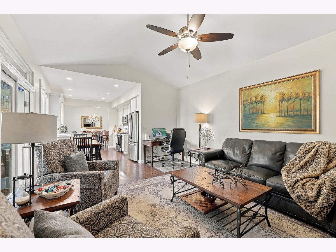
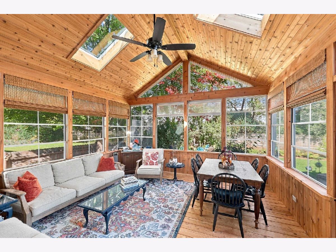
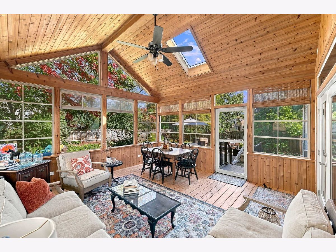
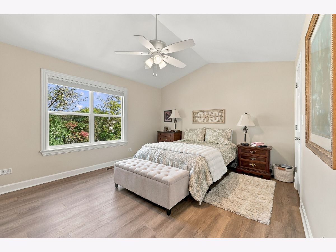
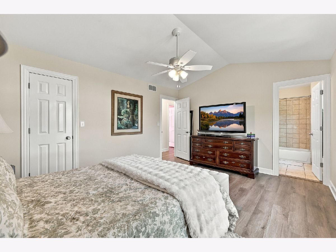
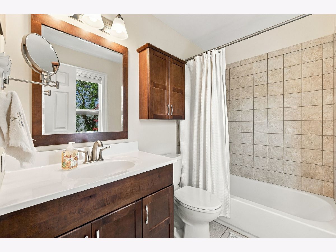
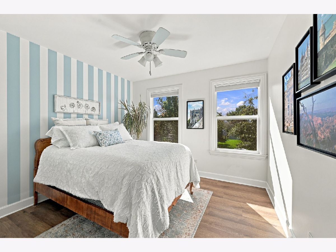
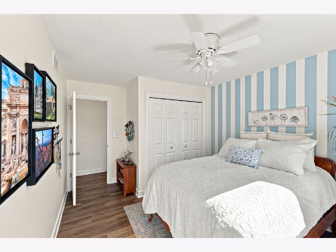
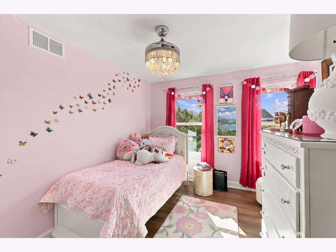
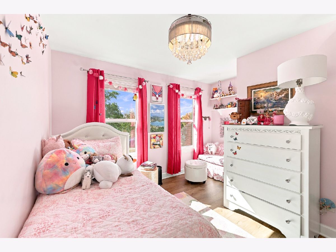
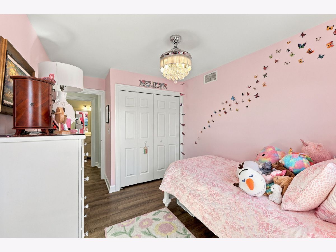
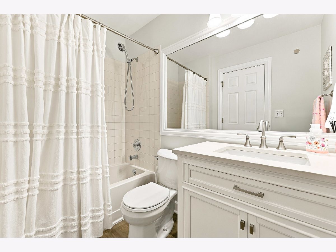
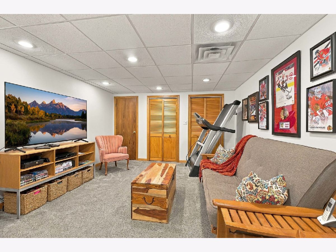
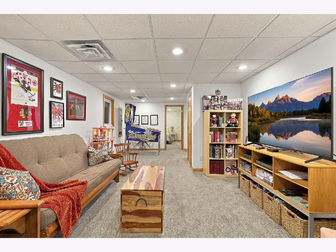
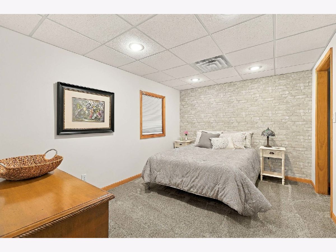
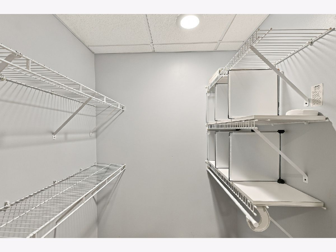
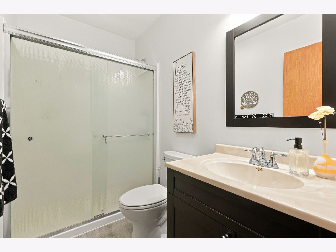
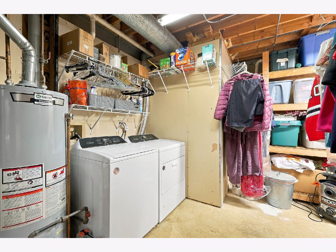
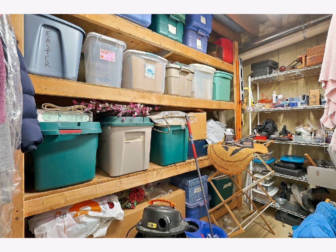
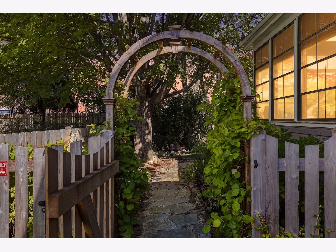
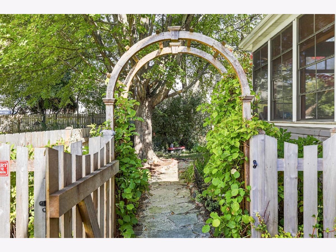
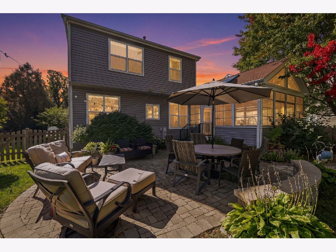
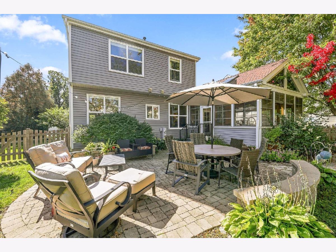
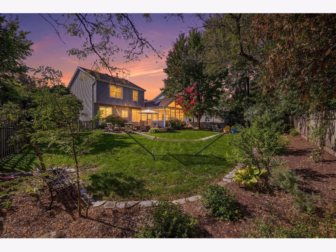
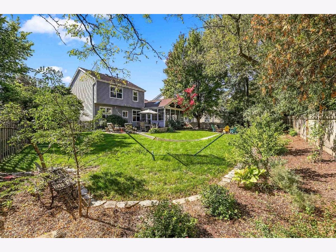
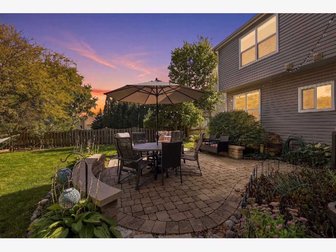
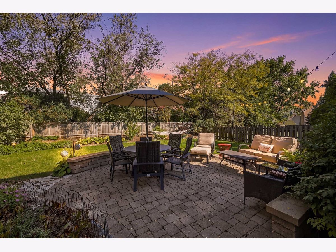
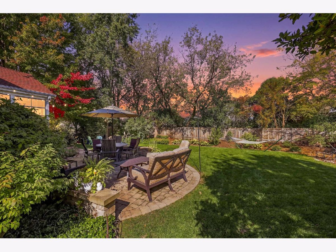
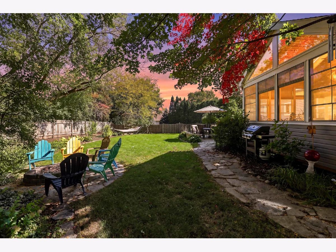
Situated on a serene street in desirable College Trail, you will find a beautifully updated 2-story home that has everything buyers are searching for. This exceptional home offers 4 bedrooms, 3.5 baths, finished basement and gorgeous sunroom. A perfect combination of comfort, style and functionality. From the moment you step inside, you will feel at home with the beautiful hardwood flooring throughout the living room, dining room, kitchen and family room. The kitchen boasts white cabinets, quartz countertops and stainless steel appliances and opens into the family room perfect for family gatherings. A standout feature of this home is the amazing sunroom featuring cedar floors, walls & vaulted ceiling, and 3 walls of windows, allowing the room to be flooded with natural light. From there, step outside to a private backyard with a beautiful brick paver patio, lush landscaping and a whimsical stone pathway. Upstairs you will find 3 large bedrooms and 2 baths. The primary suite is a nice escape at the end of a long day. The finished lower level adds valuable living space with a layout that works for guests, in-laws or teens. It offers a spacious rec room, 4th bedroom, full bath and a large laundry area with ample storage. For peace of mind, some home updates include Sunroom (2020) Furnace (2024), A/C (2016) washer/dryer (2023), Ejector and Sump pumps (2025), Range-Dishwasher & fridge (2026), siding fascia & gutter guards (2020), New windows (2019), Front door & sidelights (2019), Attic Fan (2025), 2nd floor LVP flooring (2025) and fence (2024). This home is truly move in ready!
Property Specifics
| Single Family | |
| — | |
| — | |
| 1991 | |
| Finished, Full | |
| Vinyl Siding | |
| Asphalt | |
| Buckingham w/Sunroom | |
| No | |
| — |
| Lake | |
| College Trail | |
| — / Not Applicable | |
| None | |
| Public | |
| Public Sewer | |
| Central Air | |
| Gas, Forced Air | |
| No | |
| 12791696 | |
| 06251020120000 |
Nearby Schools
| NAME: | DISTRICT: | DISTANCE: | |
|---|---|---|---|
|
Grade School
Woodland Elementary School |
50 | — | |
|
Middle School
Woodland Middle School |
50 | Not in DB | |
|
High School
Grayslake Central High School |
127 | Not in DB | |
Property History
| DATE: | EVENT: | PRICE: | SOURCE: |
|---|---|---|---|
| 30 Oct, 2026 | Under contract | $459,900 | MRED MLS |
| 22 Oct, 2026 | Listed for sale | $459,900 | MRED MLS |
Room Specifics
Total Bedrooms: 4
Bedrooms Above Ground: 3
Bedrooms Below Ground: 1
Dimensions: 15X12
Floor Type: Luxury Vinyl
Dimensions: 10X13
Floor Type: Luxury Vinyl
Dimensions: 12X11
Floor Type: Luxury Vinyl
Dimensions: 15X13
Floor Type: Carpet
Full Bathrooms: 4
Bathroom Amenities: —
Bathroom in Basement: 1
Dimensions: 9X11
Floor Type: Hardwood
Dimensions: 14X11
Floor Type: Hardwood
Features: Eating Area-Table Space, Pantry-Closet, Updated Kitchen
Dimensions: 11X16
Floor Type: Hardwood
Dimensions: 17X13
Floor Type: Hardwood
Rooms: Sun Room
Name: Sun Room
Dimensions: 16X16
Floor Type: Hardwood
Other Specifics
| 2 | |
| Concrete Perimeter | |
| Asphalt, Attached, Garage | |
| — | |
| Hardwood | |
| Patio | |
| Fenced | |
| — | |
| Mature Trees | |
| 52x134x90x122 | |
| Unfinished | |
| Full | |
| Vaulted Ceiling(s) | |
| Range, Microwave, Dishwasher, Refrigerator, Washer, Dryer, Disposal, Stainless Steel Appliance(s) | |
| Not in DB | |
| Park, Lake, Sidewalks, Street Lights, Street Paved | |
| — | |
| — |
Tax History
| Year | Property Taxes |
|---|---|
| 2026 | $11,192 |
Contact Agent
Nearby Similar Homes
Nearby Sold Comparables


Contact Agent
Listing Provided By
Huntley Realty
