

507 3rd Street, Eldridge, Iowa 52748
Subdivision > Eldridge Acres


$219,000
|
For Sale
|
|
| Status: | Active |
| Sqft: | 1,163 |
| Cost/Sqft: | $188 |
| Beds: | 5 |
| Baths: | 2 |
| Year Built: | 1968 |
| Property Taxes: | $2,292 |
| Days On Market: | 42 |
| Lot Size: | 0,17 |
Description
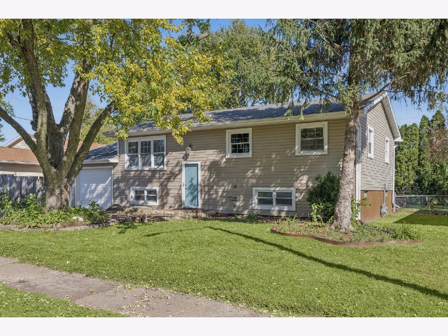
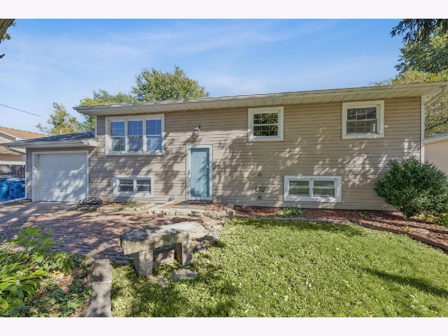
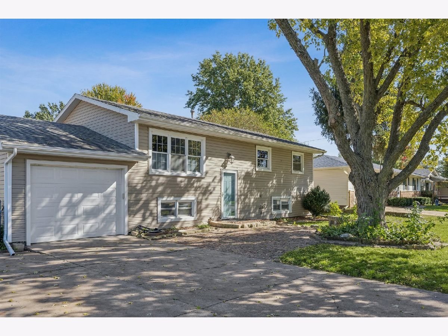
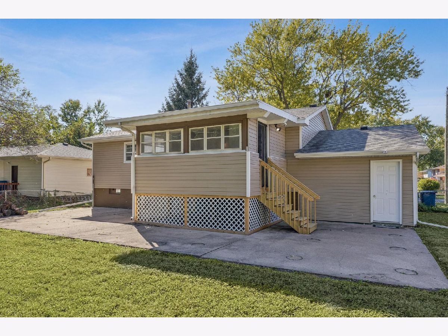
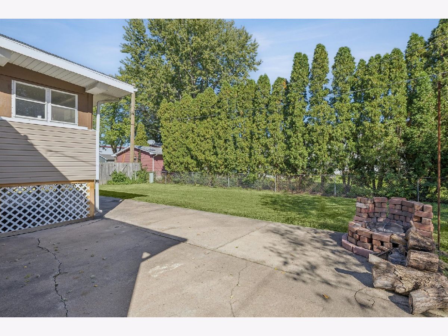
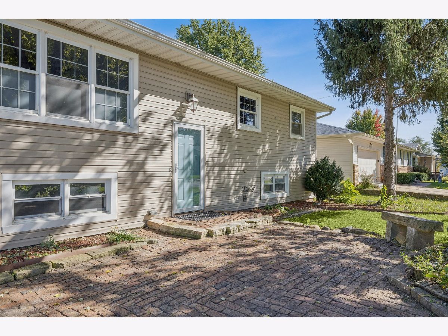
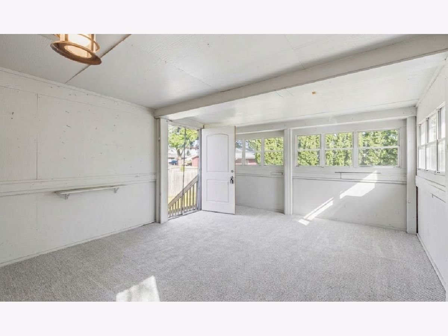
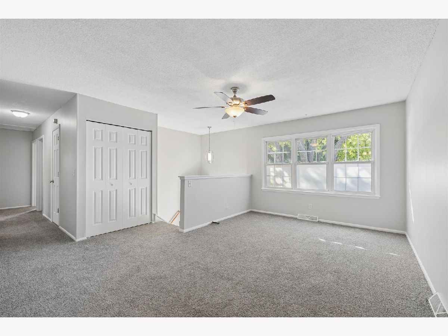
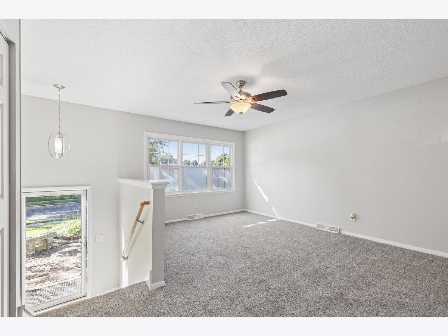
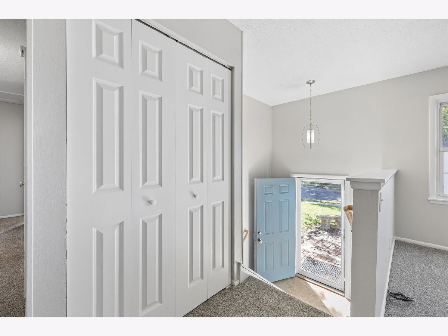
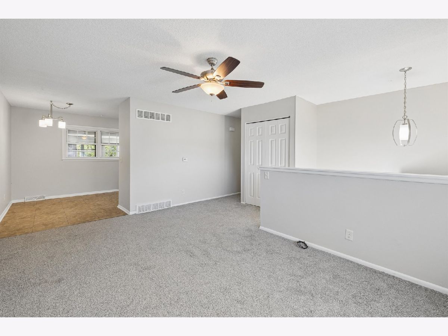
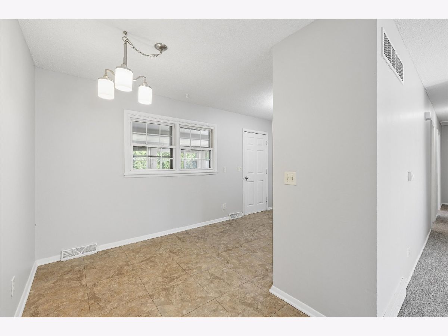
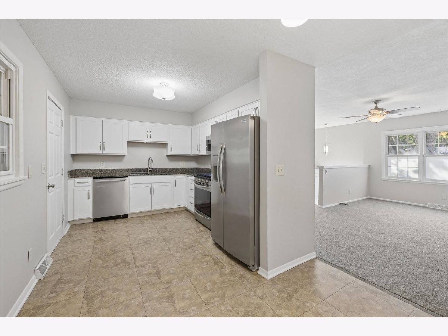
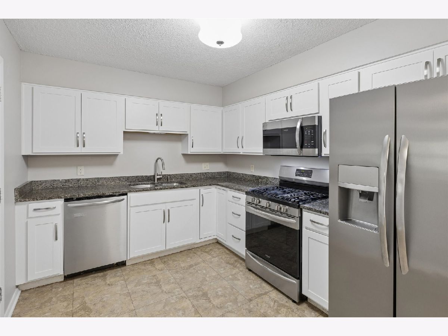
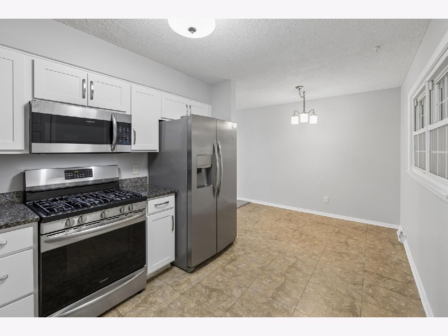
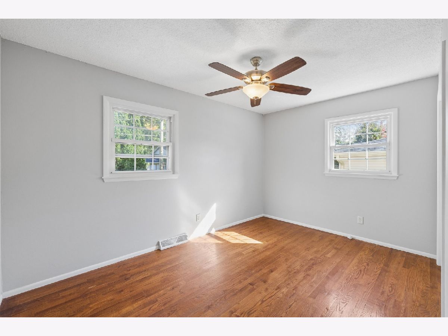
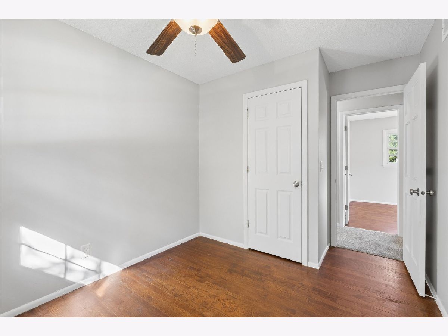
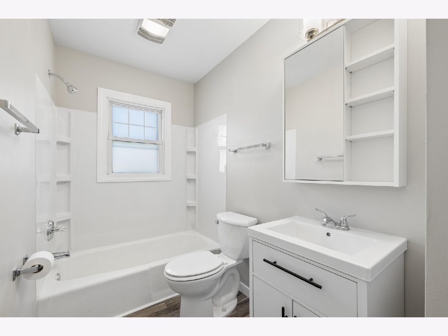
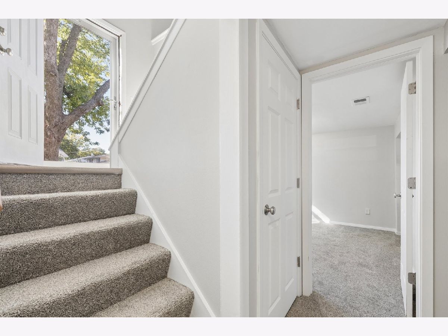
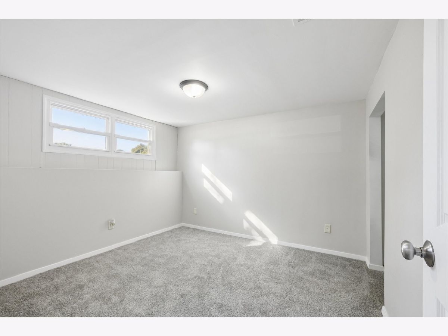
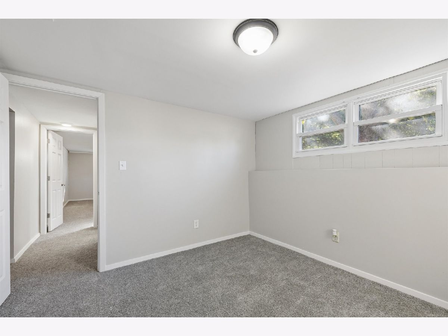
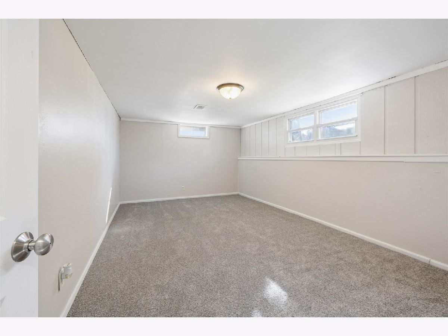
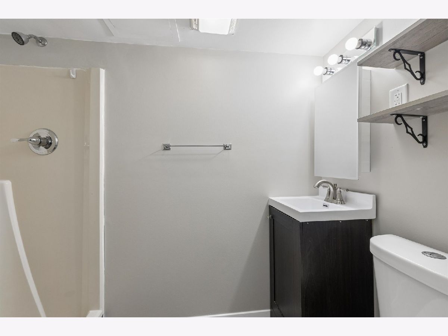
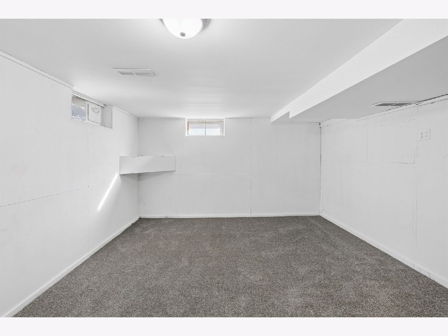
Welcome Home to Turn-Key Comfort! This bright, move-in ready 3-bedroom, 2-bath split-foyer home is completely updated and ready for its new owners! Step inside to clean, light-filled living spaces featuring fresh carpet and low-maintenance updates throughout. Major exterior capital improvements are already done for you, including a newer roof and siding, offering complete peace of mind for years to come. Enjoy outdoor living and entertaining in the spacious, fully fenced-in backyard-perfect for pets, play, or relaxing on sunny afternoons. Conveniently located near local amenities, schools, and parks. Schedule your private tour today before it's gone!
Property Specifics
| Single Family | |
| — | |
| — | |
| 1968 | |
| None | |
| Vinyl Siding | |
| Asphalt | |
| — | |
| No | |
| 0.17 |
| Scott | |
| Eldridge Acres | |
| — / Not Applicable | |
| None | |
| Public | |
| Public Sewer | |
| Central Air | |
| Gas | |
| No | |
| 12777057 | |
| 931418273 |
Nearby Schools
| NAME: | DISTRICT: | DISTANCE: | |
|---|---|---|---|
|
Middle School
North Scott Junior High School |
4784 | Not in DB | |
|
High School
North Scott High School |
4784 | Not in DB | |
Property History
| DATE: | EVENT: | PRICE: | SOURCE: |
|---|---|---|---|
| — | Last price change | $225,000 | MRED MLS |
| 7 Oct, 2026 | Listed for sale | $235,000 | MRED MLS |
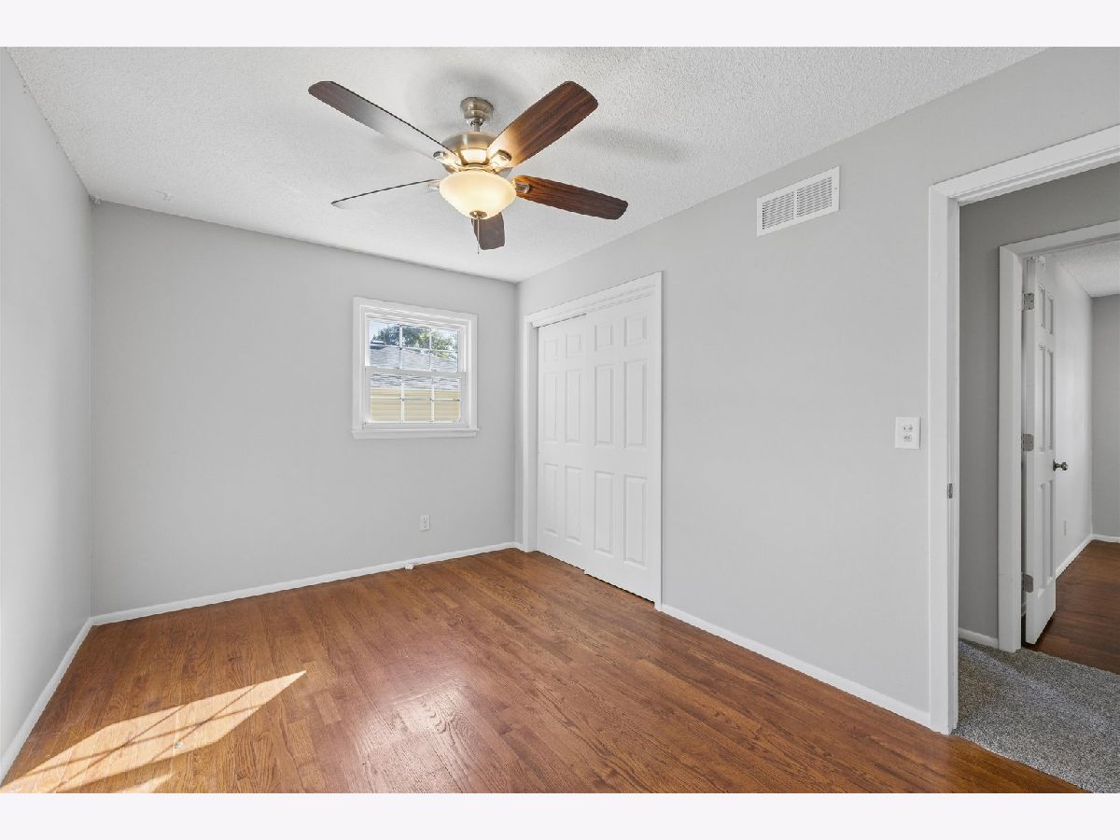
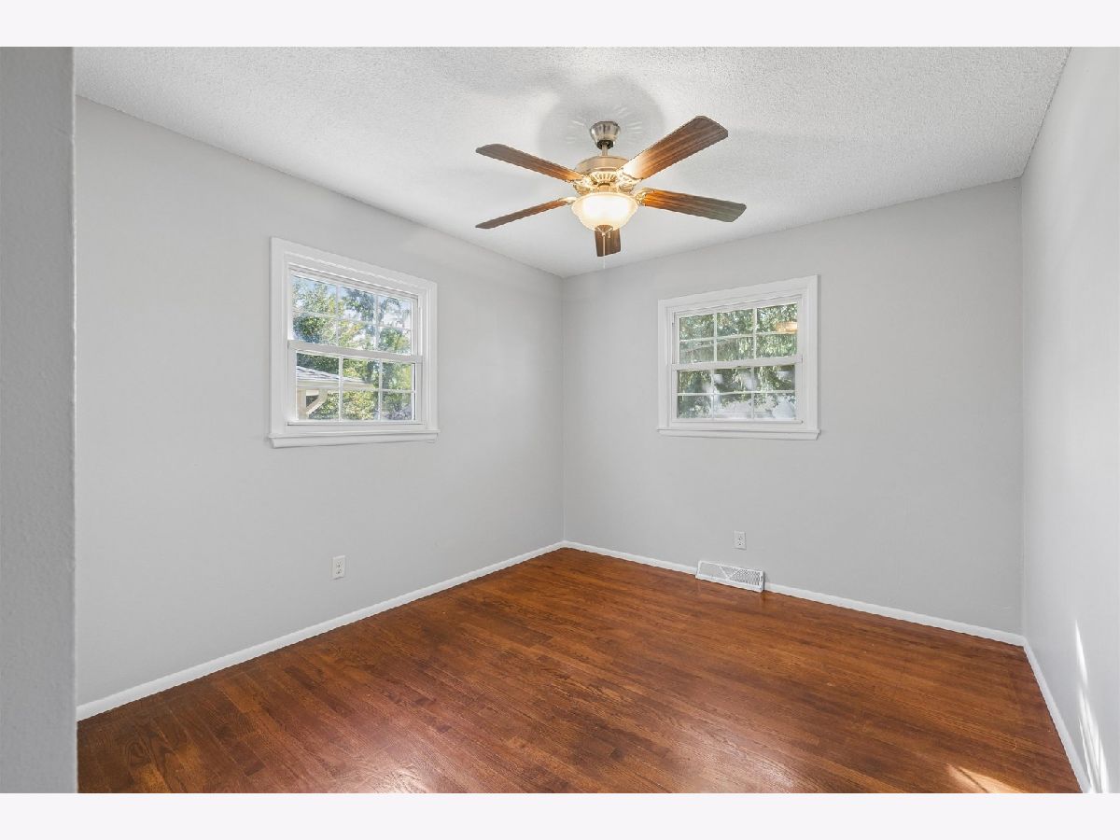
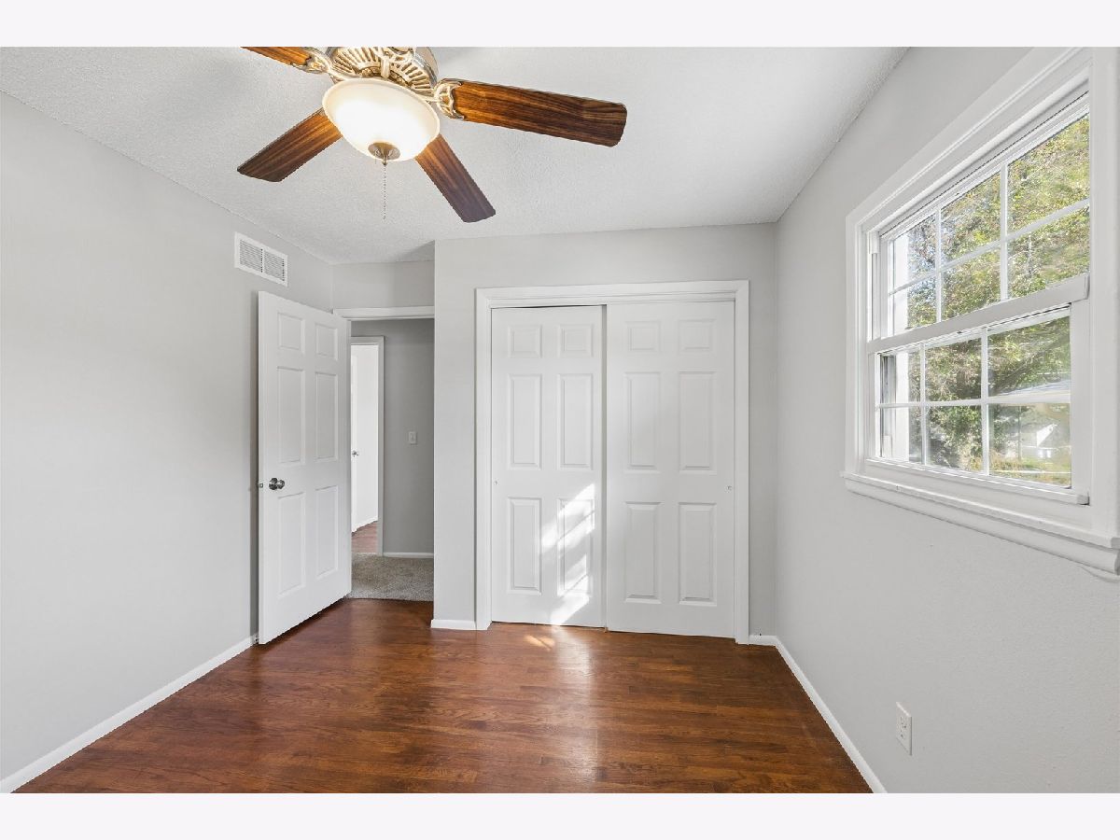
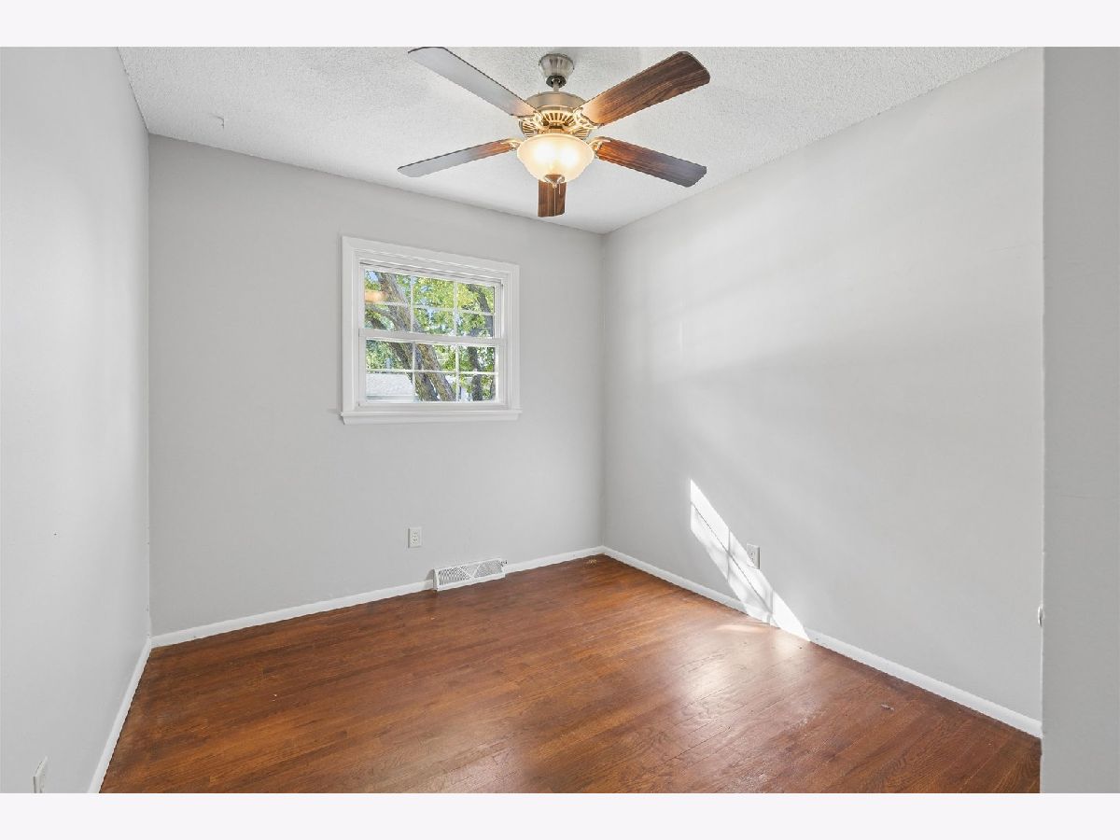
Some photos of this home have been virtually staged.
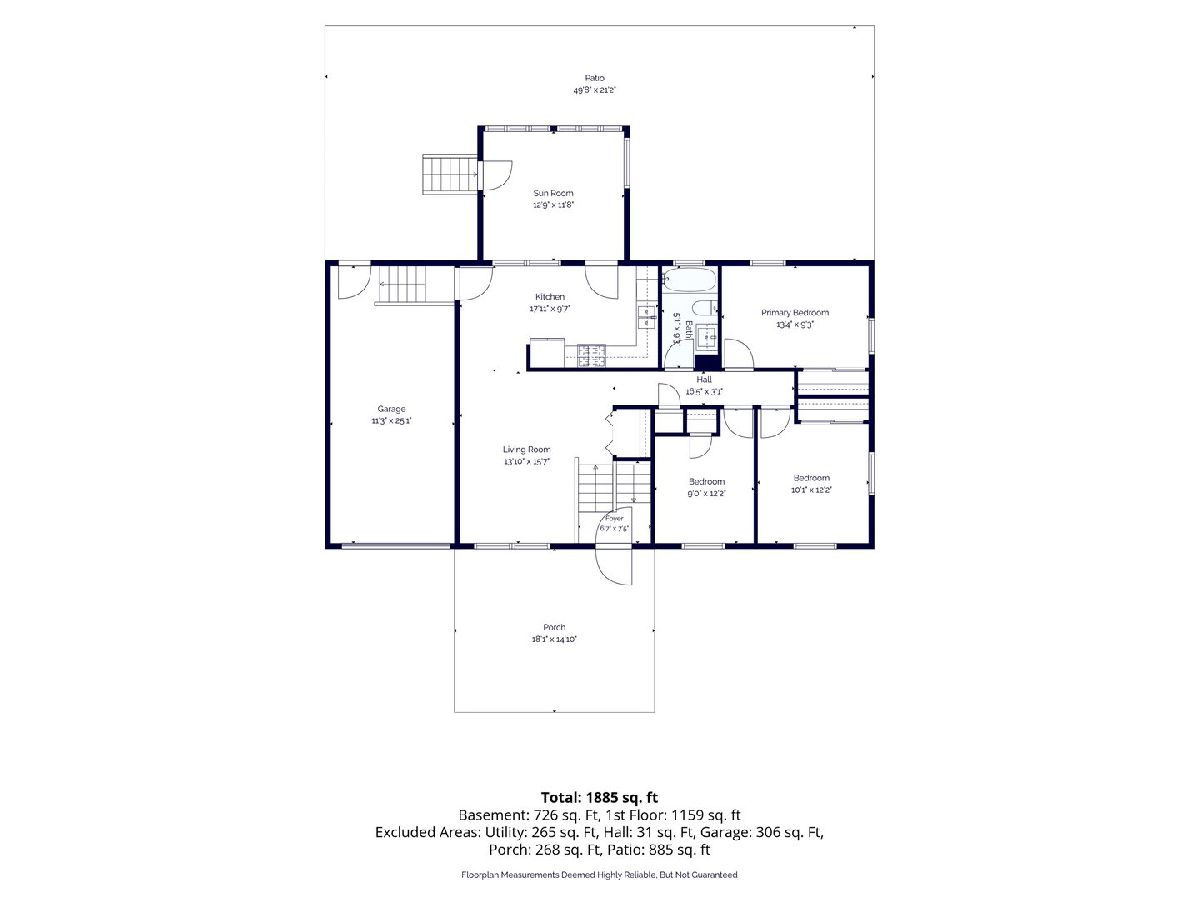
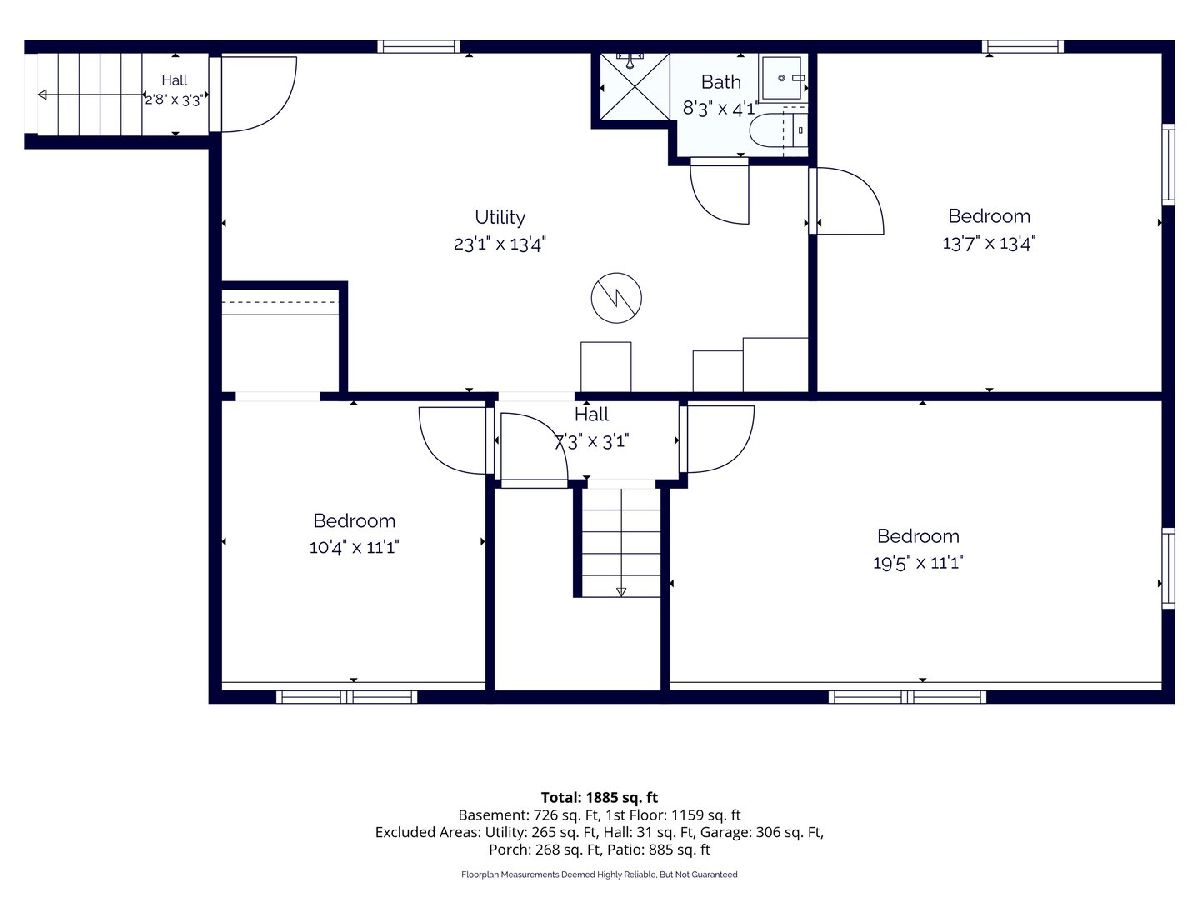
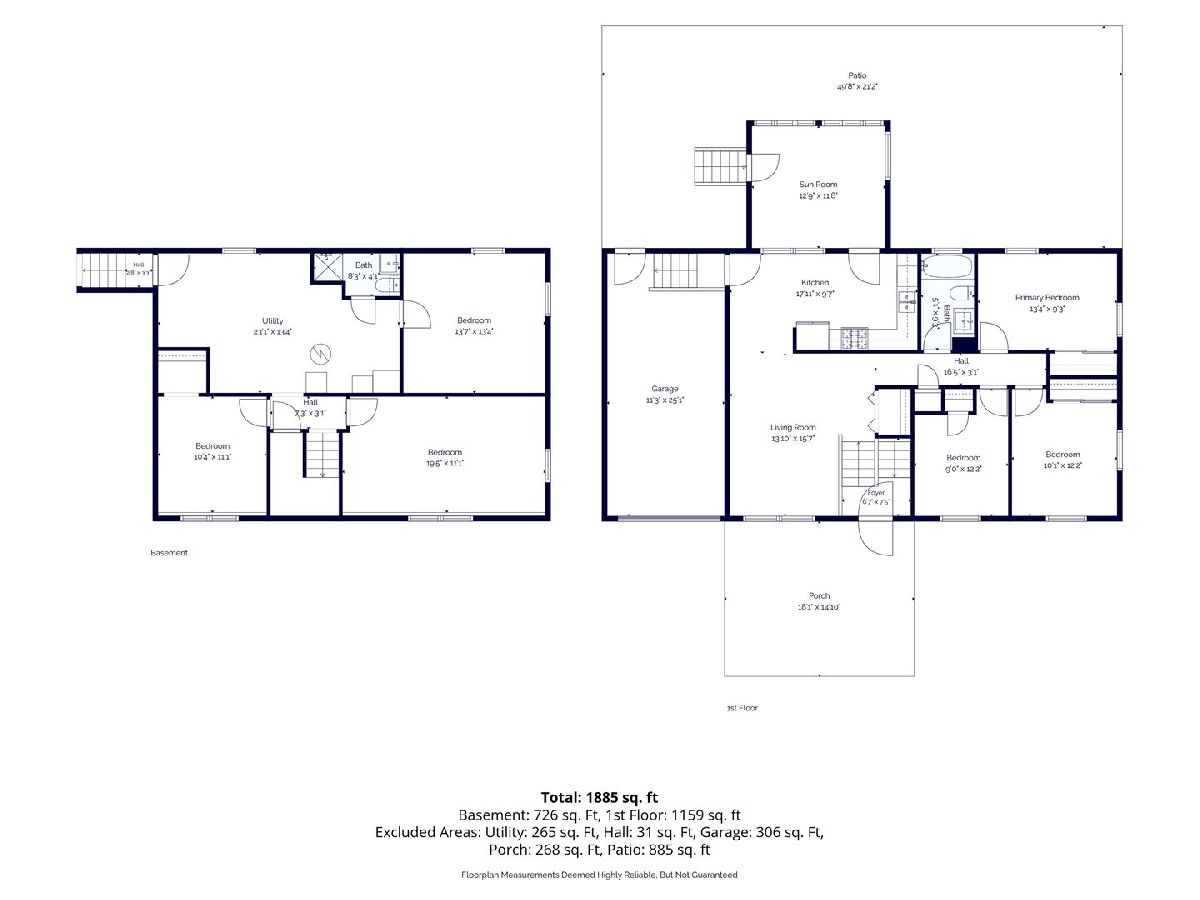
Room Specifics
All Bedroom Info:
Total Bedrooms: 5
Bedrooms Above Ground: 5
Bedrooms Below Ground: 0
Total Bedrooms: 5
Bedrooms Above Ground: 5
Bedrooms Below Ground: 0
Master Bedroom Info:
Dimensions: 13X9
Location: Main LevelDimensions: 13X9
Floor Type: Hardwood
Second Bedroom Info:
Dimensions: 10X12
Location: Main LevelDimensions: 10X12
Floor Type: Hardwood
Third Bedroom Info:
Dimensions: 9X12
Location: Main LevelDimensions: 9X12
Floor Type: Hardwood
Fourth Bedroom Info:
Dimensions: 13X13
Location: LowerDimensions: 13X13
Floor Type: Carpet
Bathroom Info:
Full Bathrooms: 2
Partial Bathrooms: 0Full Bathrooms: 2
Bathroom Amenities: —
Bathroom in Basement: 0
Kitchen Info:
Dimensions: 18X9
Location: LowerDimensions: 18X9
Floor Type: Tile
Features: Eating Area-Table Space, SolidSurfaceCounter
Laundry Room Info:
Dimensions: 23X13
Location: LowerDimensions: 23X13
Floor Type: —
Living Room Info:
Dimensions: 13X15
Location: Main LevelDimensions: 13X15
Floor Type: Carpet
Family Room Info:
Dimensions: 19X11
Location: LowerDimensions: 19X11
Floor Type: Carpet
Additional Rooms Info:
Rooms: Bedroom 5
Basement: NoneRooms: Bedroom 5
First Additional Room Info:
Name: Bedroom 5
Dimensions: 10X11
Location: LowerName: Bedroom 5
Dimensions: 10X11
Floor Type: —
Other Specifics
| — | |
| Block | |
| — | |
| — | |
| — | |
| — | |
| Fenced | |
| — | |
| Level | |
| — | |
| — | |
| None | |
| — | |
| Range, Microwave, Dishwasher, Refrigerator, Stainless Steel Appliance(s) | |
| Not in DB | |
| — | |
| — | |
| — |
Tax History
| Year | Property Taxes |
|---|---|
| — | $2,292 |
Contact Agent
Nearby Similar Homes
1218 S. 2nd Street, Eldridge, Iowa 52748
For Sale
$554,900
3 beds / 2.0 baths / 1,977 ft2
Single Family / Built: 2026
15
1400 Colonial Court, Eldridge, Iowa 52748
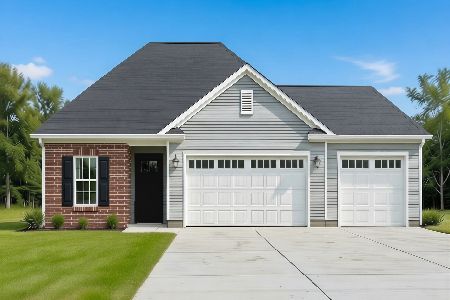
For Sale
$513,674
3 beds / 2.0 baths / 1,541 ft2
Single Family / Built: 2027
212
510 Pinehurst Drive, Eldridge, Iowa 52748
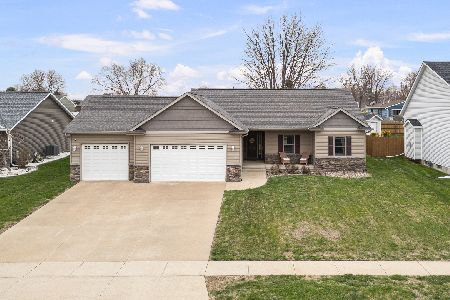
For Sale
$545,000
4 beds / 3.1 baths / 2,960 ft2
Single Family / Built: 2014
89
908 5th Street, Eldridge, Iowa 52748
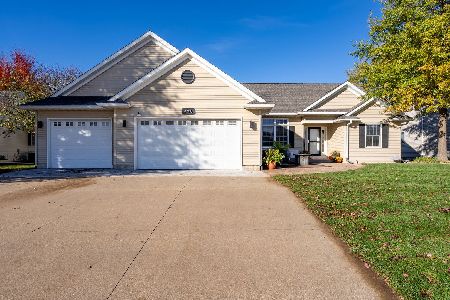
For Sale
$530,000
4 beds / 3.0 baths / 3,269 ft2
Single Family / Built: 2003
7
609 Valley Drive, Eldridge, Iowa 52748
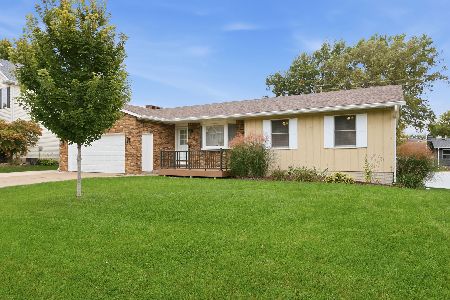
For Sale
$309,000
4 beds / 3.0 baths / 1,282 ft2
Single Family / Built: 1983
33
829 Stonebridge Circle, Eldridge, Iowa 52748
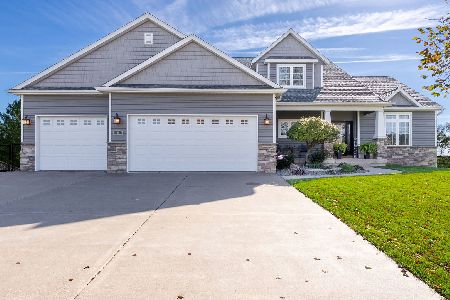
For Sale
$699,900
4 beds / 3.1 baths / 3,758 ft2
Single Family / Built: 2010
7
Nearby Sold Comparables
508 2nd Place, Eldridge, Iowa 52748
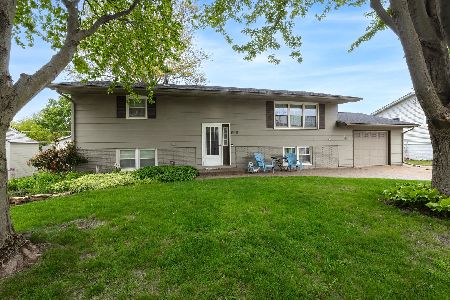
Sold
$275,000
3 beds / 2.0 baths / 2,112 ft2
Single Family / Built: 1972
195
300 Spring Street, Eldridge, Iowa 52748
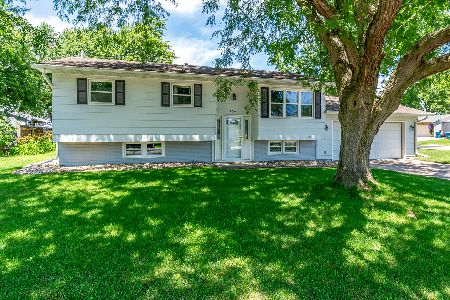
Sold
$275,000
4 beds / 2.0 baths / 1,952 ft2
Single Family / Built: 1968
155
402 Sheridan Drive, Eldridge, Iowa 52748
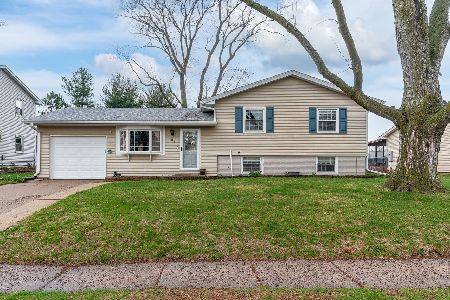
Sold
$265,000
3 beds / 1.0 baths / 1,375 ft2
Single Family / Built: 1967
231
318 W Oak Street, Eldridge, Iowa 52748
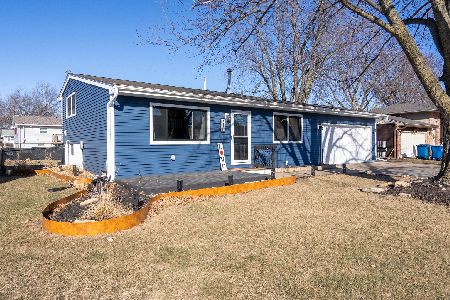
Sold
$289,900
3 beds / 2.0 baths / 1,312 ft2
Single Family / Built: 1973
293
302 Pinehurst Drive, Eldridge, Iowa 52748
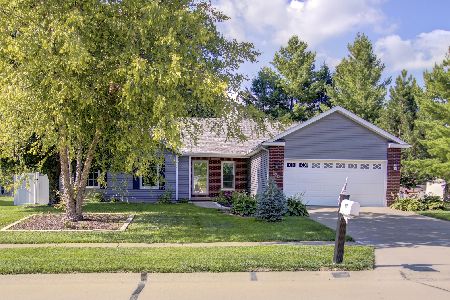
Sold
$414,000
2 beds / 3.0 baths / 1,592 ft2
Single Family / Built: 2000
125
204 Pinehurst Drive, Eldridge, Iowa 52478
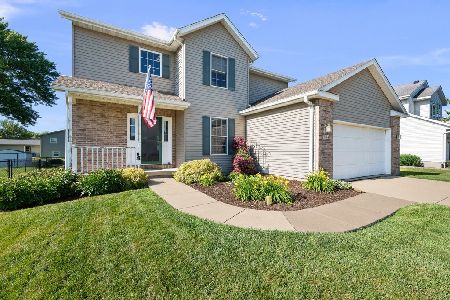
Sold
$414,900
4 beds / 3.1 baths / 2,608 ft2
Single Family / Built: 2001
160
Contact Agent
Listing Provided By
Ruhl&Ruhl REALTORS DeWitt
