

908 5th Street, Eldridge, Iowa 52748


$530,000
|
For Sale
|
|
| Status: | Active |
| Sqft: | 3,269 |
| Cost/Sqft: | $162 |
| Beds: | 4 |
| Baths: | 3 |
| Year Built: | 2003 |
| Property Taxes: | $4,652 |
| Days On Market: | 7 |
| Lot Size: | 0,23 |
Description
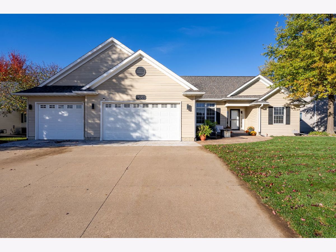
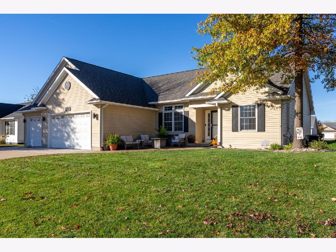
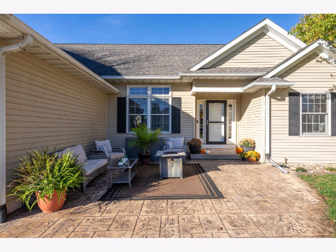
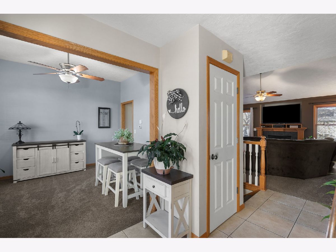
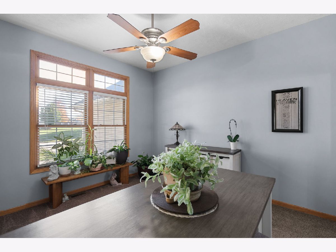
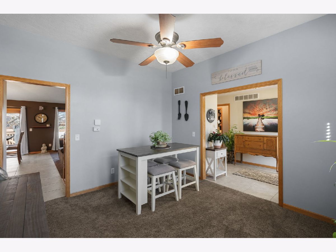
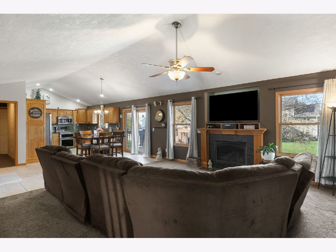
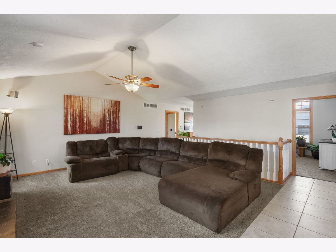
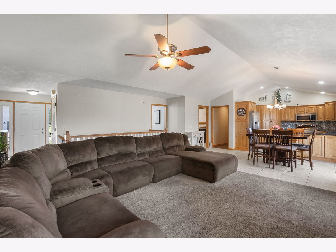
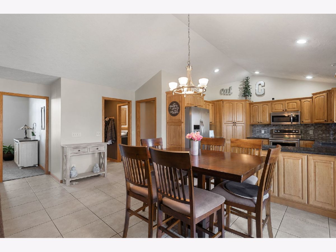
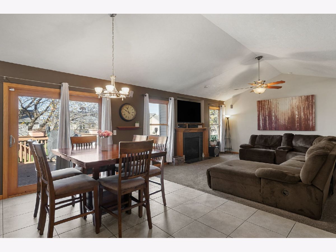
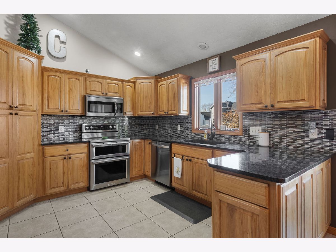
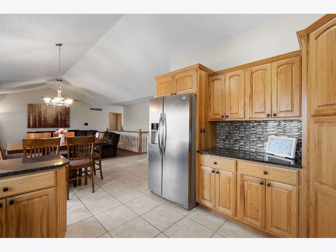
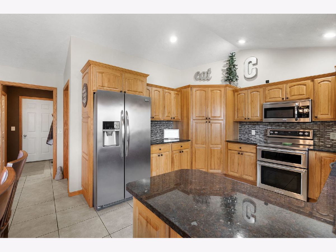
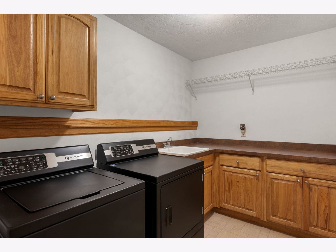
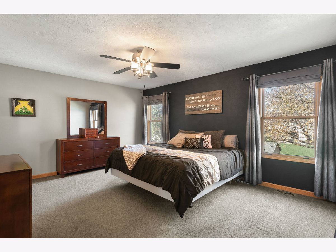
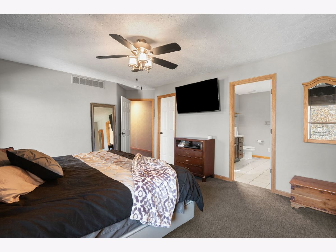
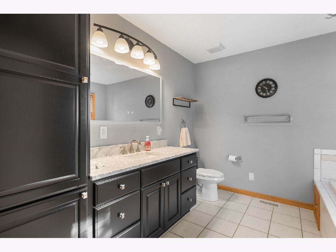
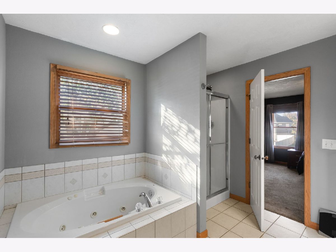
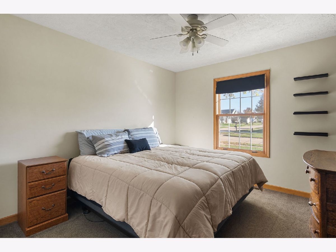
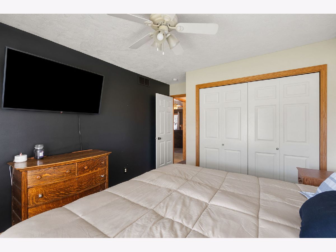
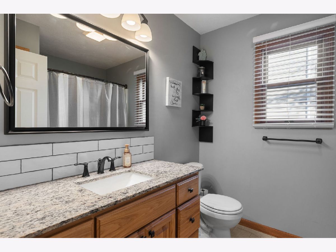
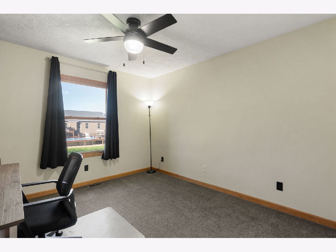
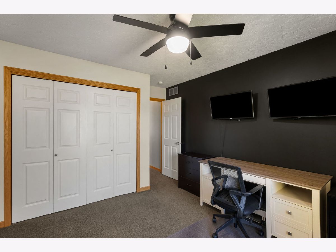
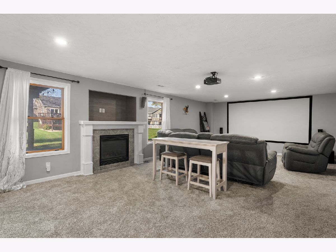
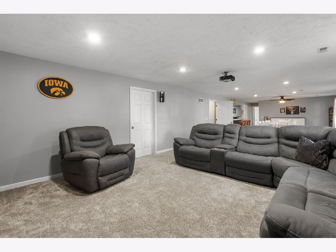
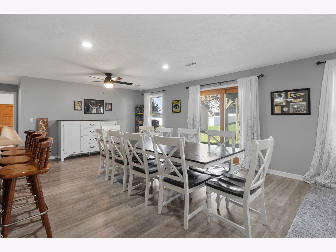
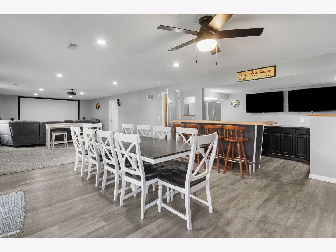
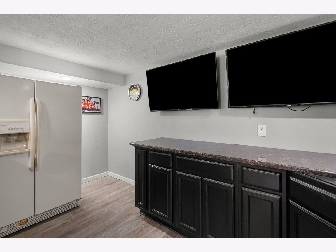
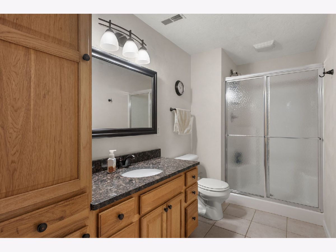
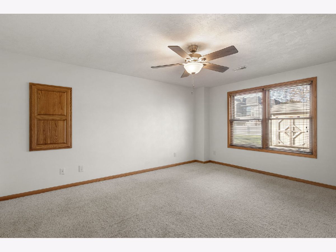
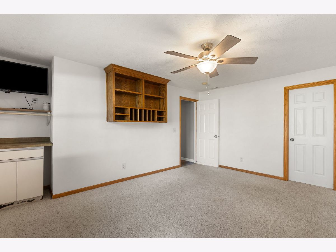
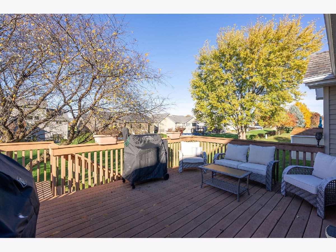
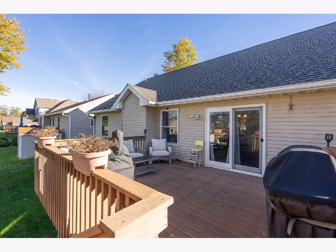
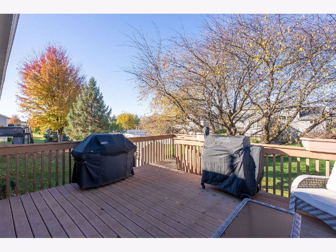
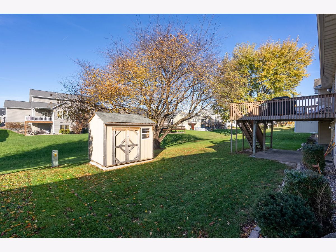
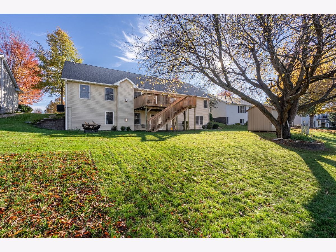
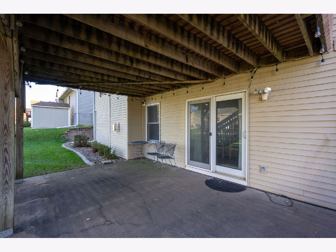
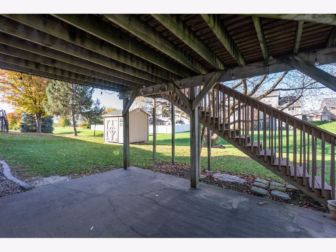
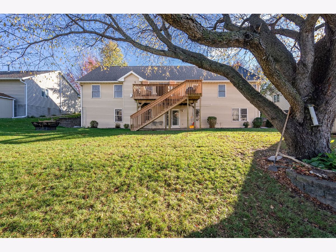
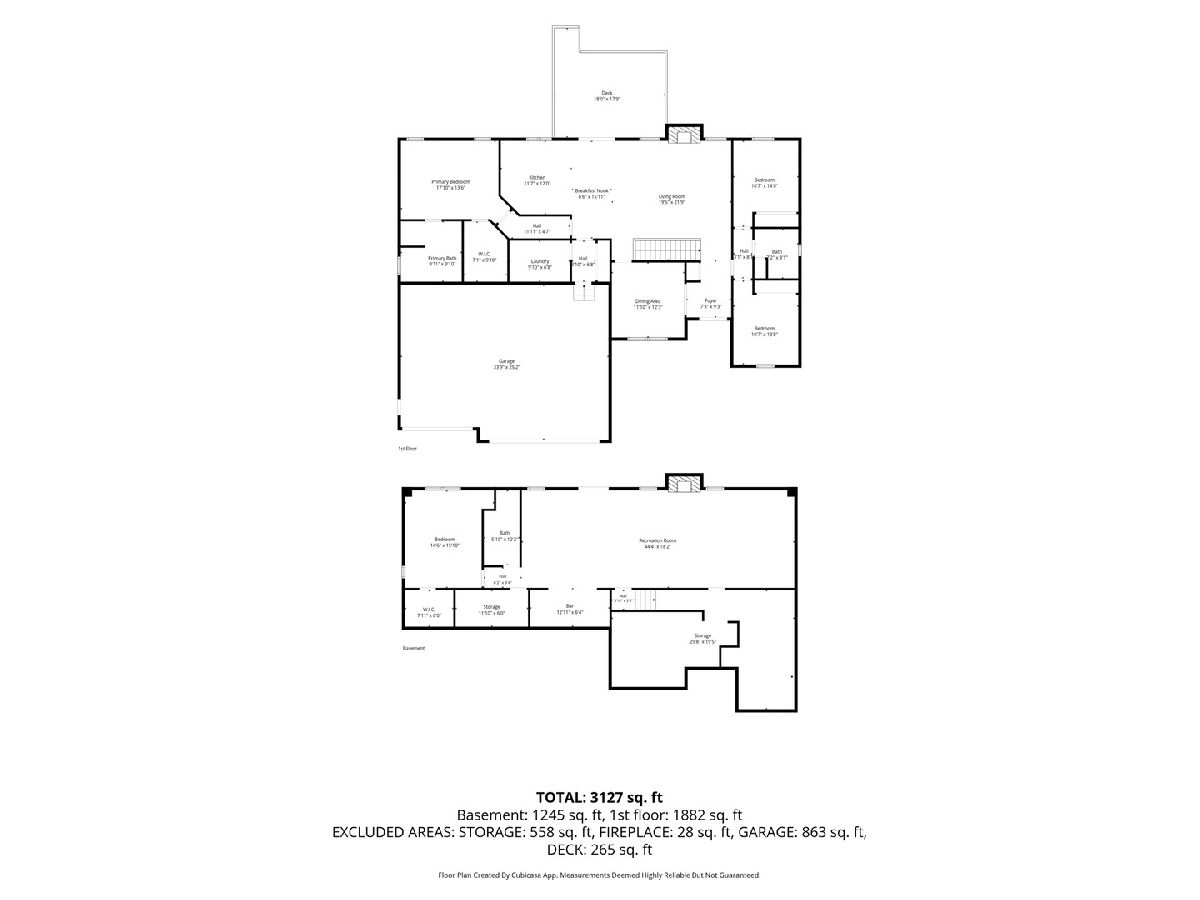
Welcome to this beautiful 4-bedroom ranch home offering an open concept layout with both formal and informal dining spaces, perfect for everyday living and entertaining! The main level features three bedrooms, including a spacious primary suite with a large en suite bathroom and BIG walk-in closet! You'll also appreciate the convenient main floor laundry room with pantry-style storage. The informal dining area leads to a large composite deck overlooking the patio below. The finished walkout lower level offers a fourth bedroom, full bathroom, expansive family room, built-in bar, and plenty of space for entertaining or relaxing. The projector stays, making this a great spot for movie nights or watching the big game! Outside, enjoy the stamped concrete patio at the front entry, a favorite spot of the current homeowners, along with the spacious deck and lower-level patio. Additional highlights include an oversized heated 3-car garage and an installed invisible pet fencing system. With plenty of indoor and outdoor living space, this home has so much to offer! Make yourself at home just in time for the holidays. Schedule your private showing today!
Property Specifics
| Single Family | |
| — | |
| Ranch | |
| 2003 | |
| Finished, Rec/Family Area, Storage Space, Full, Walk-Out Access | |
| 2,024 (1,245 finished) | |
| Vinyl Siding | |
| Asphalt | |
| — | |
| No | |
| 0.23 |
| Scott | |
| — | |
| — / Not Applicable | |
| None | |
| Public | |
| Public Sewer | |
| Central Air | |
| Gas, Forced Air | |
| 12804767 | |
| 0000000093143330 |
Property History
| DATE: | EVENT: | PRICE: | SOURCE: |
|---|---|---|---|
| 11 Nov, 2026 | Listed for sale | $530,000 | MRED MLS |
Room Specifics
Total Bedrooms: 4
Bedrooms Above Ground: 4
Bedrooms Below Ground: 0
Dimensions: 17X13
Floor Type: Carpet
Dimensions: 14X10
Floor Type: Carpet
Dimensions: 14X10
Floor Type: Carpet
Dimensions: 15X14
Floor Type: Carpet
Full Bathrooms: 3
Bathroom Amenities: Whirlpool
Bathroom in Basement: 1
Dimensions: 11X12
Floor Type: Carpet
Dimensions: 12X12
Floor Type: Tile
Dimensions: 10X7
Floor Type: Vinyl
Dimensions: 19X21
Floor Type: Carpet
Rooms: Walk In Closet, Recreation Room, Eating Area
Name: Walk In Closet
Dimensions: 10X7
Floor Type: Carpet
Name: Recreation Room
Dimensions: 16X46
Floor Type: Carpet
Name: Eating Area
Dimensions: 15X6
Floor Type: Tile
Name: Bar/Entertainment
Dimensions: 12X6
Floor Type: —
Other Specifics
| 3 | |
| Concrete Perimeter | |
| Concrete, Garage Door Opener, Heated Garage, Attached, Garage | |
| Main Level, Gas Dryer Hookup, Electric Dryer Hookup, Laundry Closet, Sink | |
| Carpet | |
| Deck, Patio | |
| Invisible | |
| Shed(s) | |
| — | |
| Level | |
| 84 x 120 | |
| — | |
| Full | |
| Vaulted Ceiling(s), Dry Bar, 1st Floor Full Bath, Built-in Features, Walk-In Closet(s), Open Floorplan, Dining Combo, Granite Counters | |
| Range, Microwave, Dishwasher, Refrigerator, Disposal | |
| Not in DB | |
| — | |
| — | |
| Gas Log |
Tax History
| Year | Property Taxes |
|---|---|
| 2026 | $4,652 |
Contact Agent
Nearby Similar Homes
Nearby Sold Comparables

Contact Agent
Listing Provided By
Ruhl&Ruhl REALTORS Davenport
