

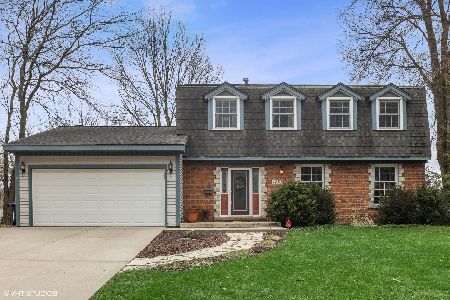
1204 Durham Drive, Wheaton, Illinois 60189
Sorry, we are updating photos, please update this page in 15 minutes
$329,965
|
Sold
|
|
| Status: | Closed |
| Sqft: | 1,703 |
| Cost/Sqft: | $194 |
| Beds: | 3 |
| Baths: | 2 |
| Year Built: | 1973 |
| Property Taxes: | $6,335 |
| Days On Market: | 4682 |
| Lot Size: | 0,00 |
Description
GORGEOUS PROFESSIONALLY DESIGNED HOME WITH HIGH END FINISHES. ANTIQUE WHITE COLOR CABS,GRANITE C-TOPS,HIGH END SS APPLS, STONE & GLASS BACK SPLASH,HARDWD FLRS, CROWN MOLDINGS OVER-SIZED TRIM WORK, BREATH TAKING MASTER BATHRM, CUSTOM VANITYS, SERVICES HVAC & WATER HEATER, NEWER WINDOWS, NEW ROOF & BRAND NEW 2 GARAGE NEW DECK, BACKYARD FACING HUGE PAR FOR PRIVACY. LIKE NEW CONSTRUCTION!
Property Specifics
| Single Family | |
| — | |
| Ranch | |
| 1973 | |
| None | |
| Vinyl Siding, Brick | |
| Asphalt | |
| — | |
| No | |
| — |
| Du Page | |
| — | |
| 0 / Not Applicable | |
| None | |
| Lake Michigan | |
| Public Sewer, Sewer-Storm | |
| Central Air | |
| Natural Gas, Forced Air | |
| 08516287 | |
| 0534110009 |
Nearby Schools
| NAME: | DISTRICT: | DISTANCE: | |
|---|---|---|---|
|
Grade School
Wiesbrook Elementary School |
200 | — | |
|
Middle School
Edison Middle School |
200 | Not in DB | |
|
High School
Wheaton Warrenville South H S |
200 | Not in DB | |
Property History
| DATE: | EVENT: | PRICE: | SOURCE: |
|---|---|---|---|
| 24 Feb, 2014 | Sold | $329,965 | MRED MLS |
| 20 Jan, 2014 | Under contract | $329,965 | MRED MLS |
| 14 Jan, 2014 | Listed for sale | $329,965 | MRED MLS |
| 8 Jun, 2018 | Sold | $370,000 | MRED MLS |
| 28 Apr, 2018 | Under contract | $375,000 | MRED MLS |
| 19 Apr, 2018 | Listed for sale | $375,000 | MRED MLS |
Sorry, we are updating photos, please update this page in 15 minutes
Room Specifics
All Bedroom Info:
Total Bedrooms: 3
Bedrooms Above Ground: 3
Bedrooms Below Ground: 0
Total Bedrooms: 3
Bedrooms Above Ground: 3
Bedrooms Below Ground: 0
Second Bedroom Info:
Dimensions: —
Location: —Dimensions: —
Floor Type: Carpet
Third Bedroom Info:
Dimensions: —
Location: —Dimensions: —
Floor Type: Carpet
Bathroom Info:
Full Bathrooms: 2
Partial Bathrooms: 0Full Bathrooms: 2
Bathroom Amenities: —
Bathroom in Basement: 0
Dining Room Info:
Dimensions: —
Location: —Dimensions: —
Floor Type: Hardwood
Kitchen Info:
Dimensions: —
Location: —Dimensions: —
Floor Type: Hardwood
Features: Eating Area-Breakfast Bar
Laundry Room Info:
Dimensions: —
Location: —Dimensions: —
Floor Type: Ceramic Tile
Living Room Info:
Dimensions: —
Location: —Dimensions: —
Floor Type: Hardwood
Family Room Info:
Dimensions: —
Location: —Dimensions: —
Floor Type: Hardwood
Additional Rooms Info:
Rooms: Deck
Basement: NoneRooms: Deck
Other Specifics
| 2.5 | |
| Concrete Perimeter | |
| Garage | |
| — | |
| — | |
| — | |
| Deck | |
| Fenced Yard | |
| 67X158X102X136 | |
| Unfinished | |
| Full | |
| Hardwood Floors, First Floor Laundry | |
| Range, Microwave, Dishwasher, Refrigerator, Disposal, Stainless Steel Appliance(s) | |
| Not in DB | |
| Sidewalks, Street Lights, Street Paved | |
| — | |
| Wood Burning |
Tax History
| Year | Property Taxes |
|---|---|
| 2014 | $6,335 |
| 2018 | $7,692 |
Contact Agent
Nearby Similar Homes
1230 Durham Drive, Wheaton, Illinois 60189
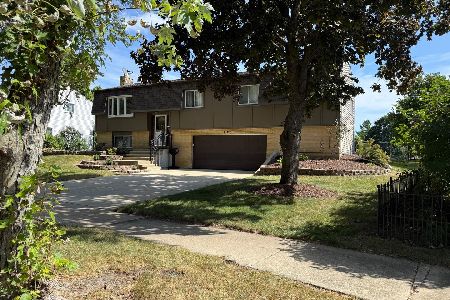
For Sale
$525,000
3 beds / 2.0 baths / 2,000 ft2
Single Family / Built: 1973
50
2287 Durham Drive, Wheaton, Illinois 60189
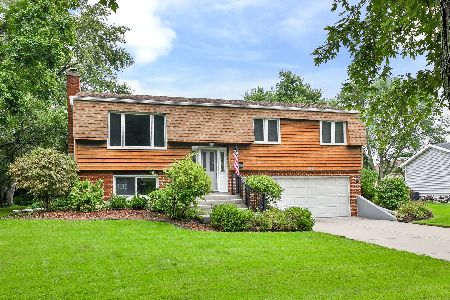
For Sale
$434,900
3 beds / 2.0 baths / 1,800 ft2
Single Family / Built: 1973
35
2248 Kingston Drive, Wheaton, Illinois 60189

For Sale
$449,000
3 beds / 2.0 baths / 1,700 ft2
Single Family / Built: 1973
68
1465 Jasper Drive, Wheaton, Illinois 60189
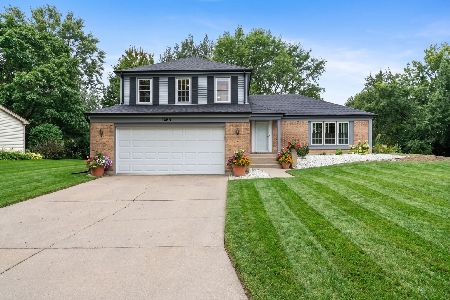
For Sale
$630,000
4 beds / 2.1 baths / 2,239 ft2
Single Family / Built: 1979
49
1840 Shetland Drive, Wheaton, Illinois 60189
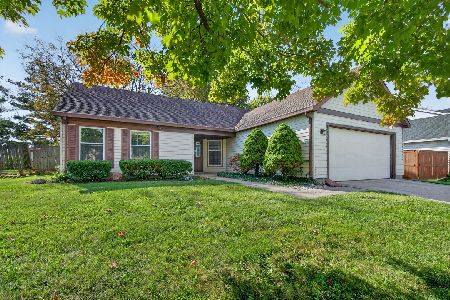
For Sale
$395,000
3 beds / 2.0 baths / 1,298 ft2
Single Family / Built: 1984
27
Nearby Sold Comparables
1204 Durham Drive, Wheaton, Illinois 60189

Sold
$375,000
3 beds / 2.0 baths / 1,703 ft2
Single Family / Built: 1973
3126
1241 Durham Drive, Wheaton, Illinois 60189

Sold
$450,000
4 beds / 2.1 baths / 2,029 ft2
Single Family / Built: 1973
812
Contact Agent
Listing Provided By
Chel Group Realty
