

1425 Stonegate Road, La Grange Park, Illinois 60526


$899,000
|
For Sale
|
|
| Status: | New |
| Sqft: | 3,734 |
| Cost/Sqft: | $241 |
| Beds: | 5 |
| Baths: | 4 |
| Year Built: | 1955 |
| Property Taxes: | $9,756 |
| Lot Size: | 0,16 |
Description
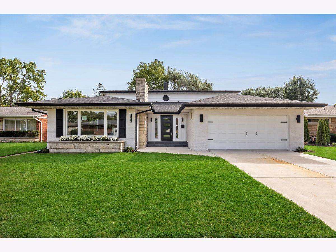
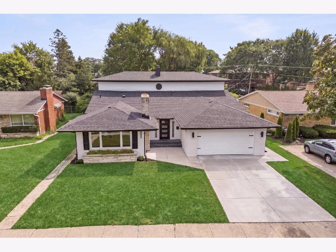
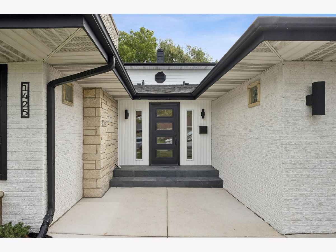
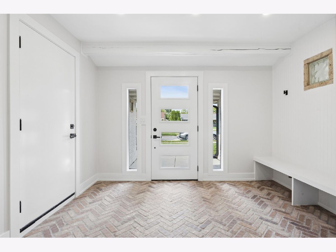
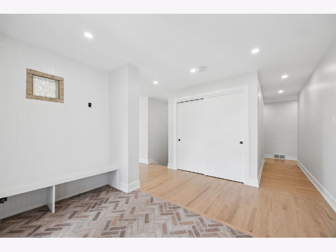
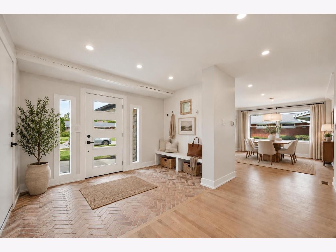
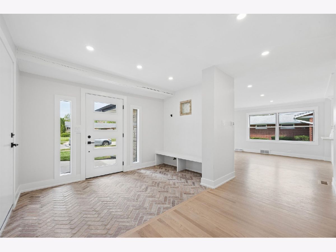
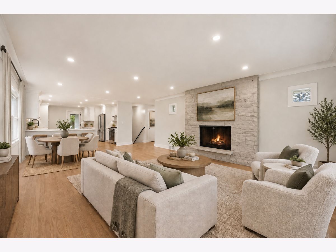
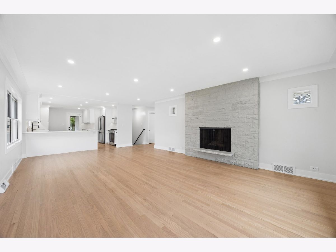
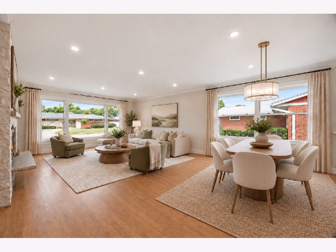
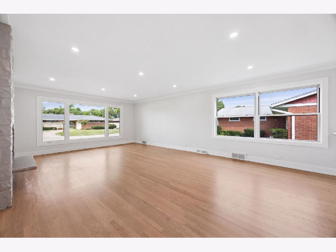
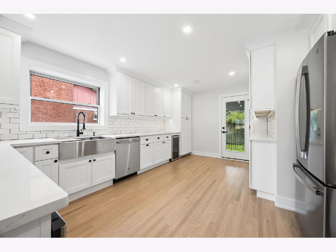
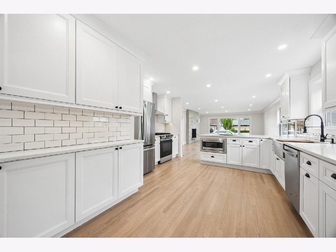
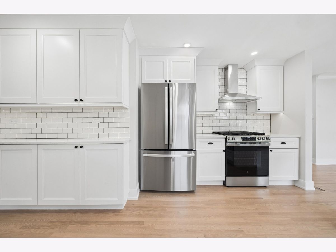
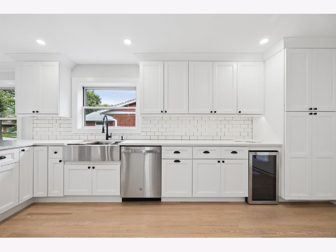
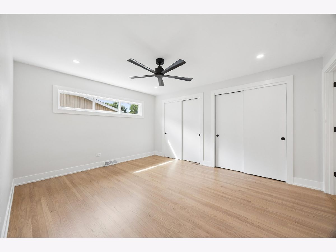
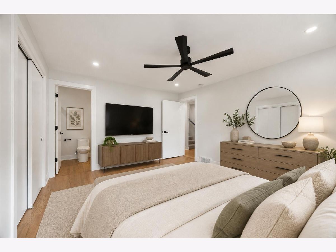
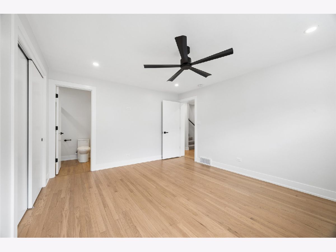
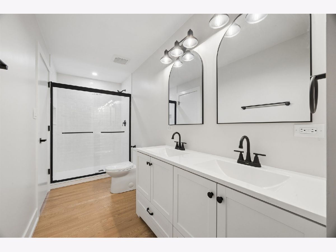
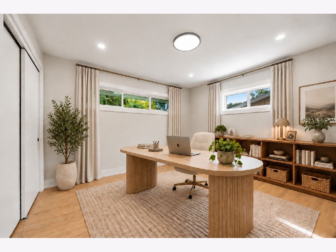
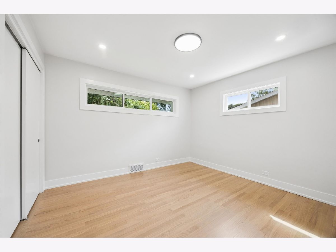
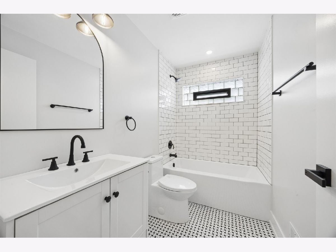
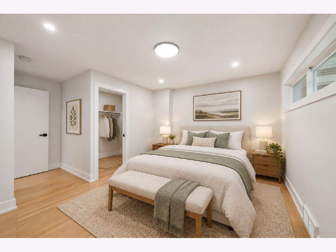
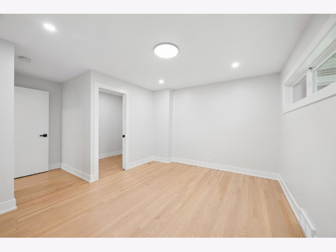
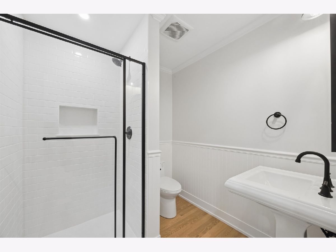
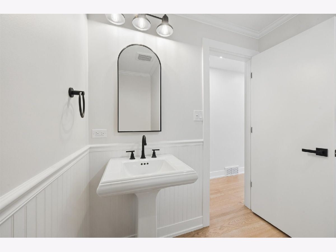
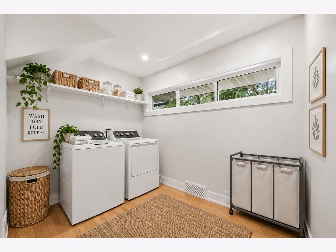
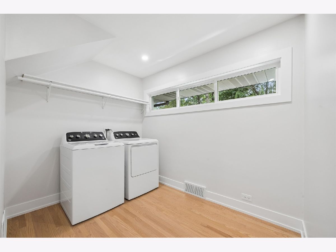
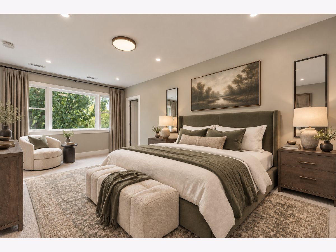
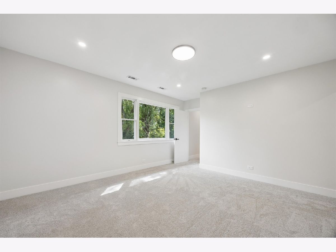
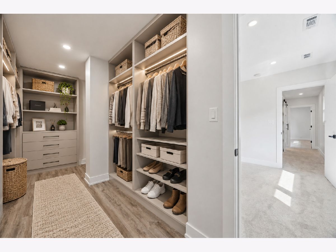
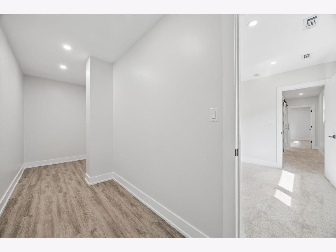
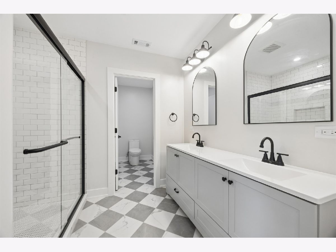
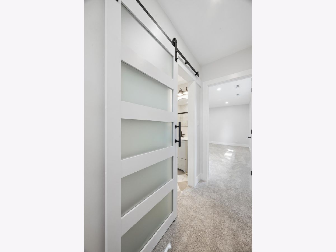
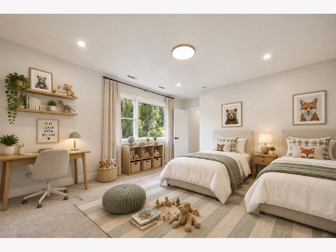
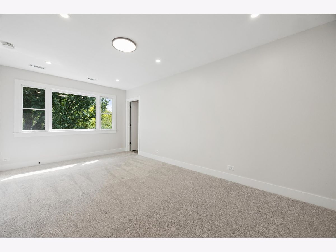
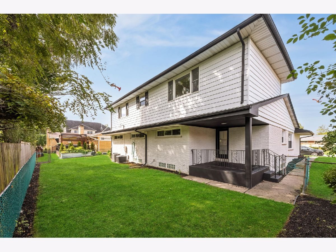
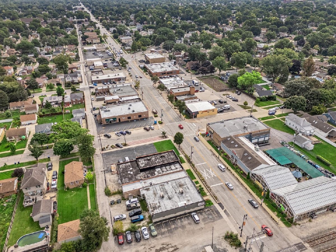
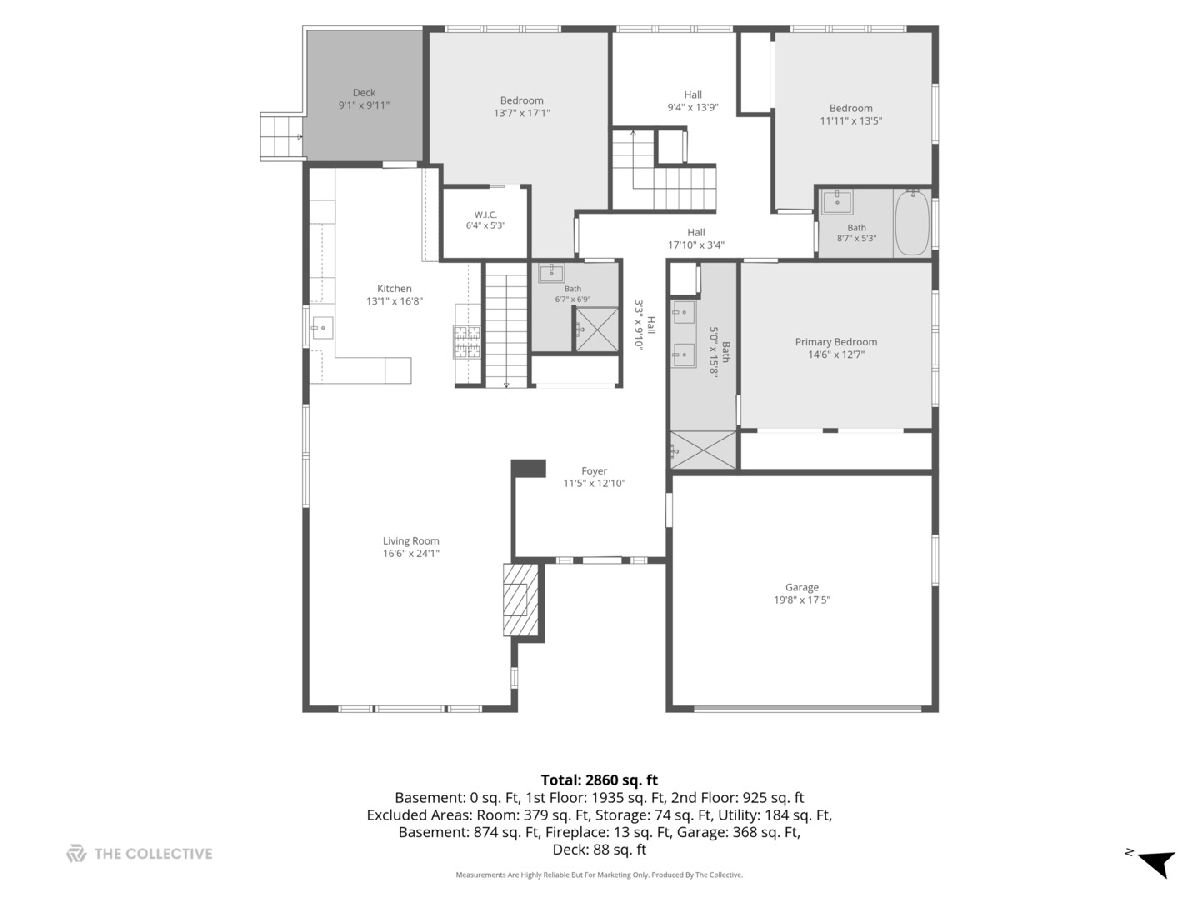
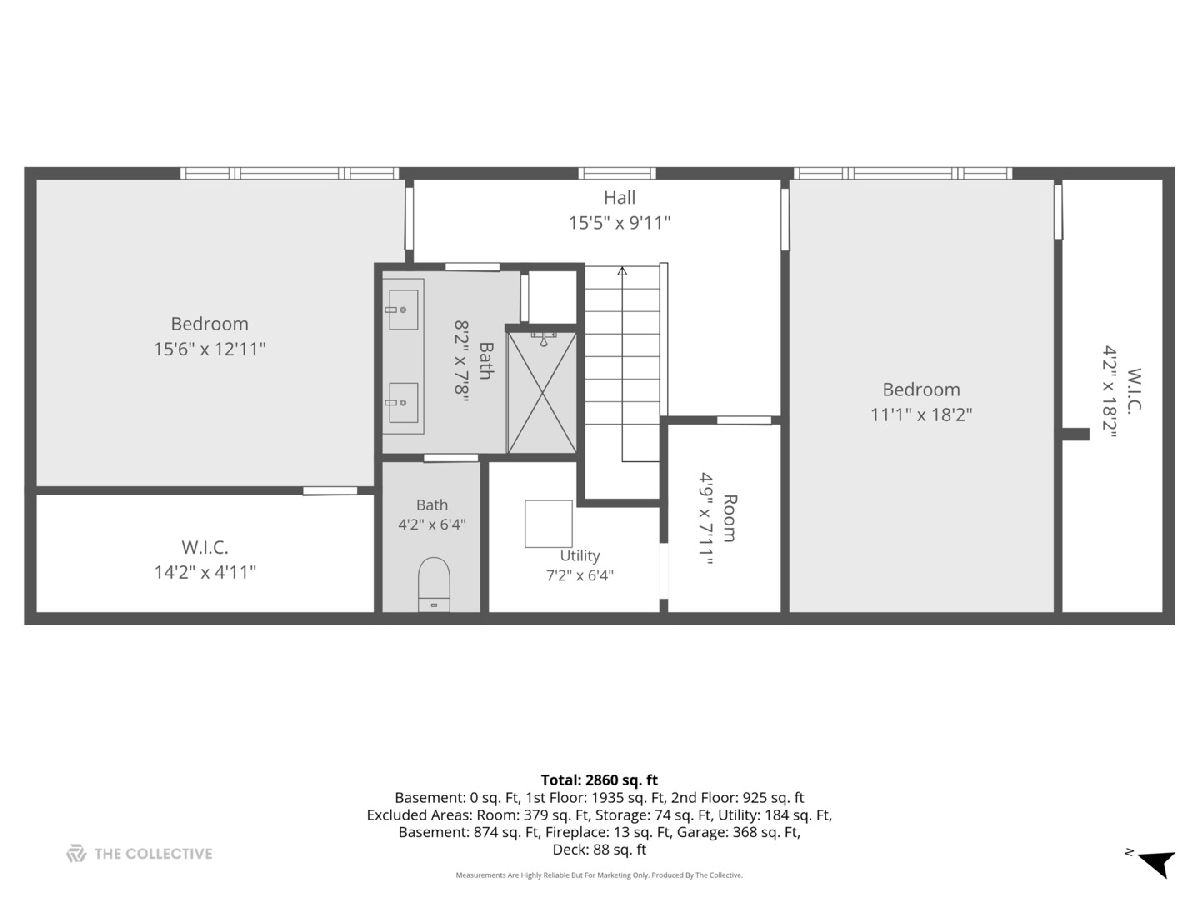
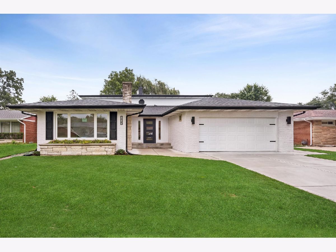
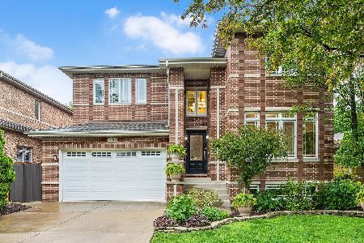
Welcome home to this meticulously reimagined brick beauty in the charming neighborhood of La Grange Park. This is not your standard flip, this home is a masterclass in quality construction, thoughtful design, and high-end finishes, featuring striking mid-century modern accents throughout. From the moment you arrive, the freshly updated brick exterior with chic black-and-white accents sets the tone for the unparalleled craftsmanship found inside. Step off the welcoming slate porch and through the front door into a brand-new mudroom entry showcasing custom brick flooring. From there, walk into the stunning open-concept living space anchored by a gorgeous stone fireplace. The living area flows seamlessly into a show-stopping, brand-new chef's kitchen designed for both daily life and entertaining. This culinary space features a massive peninsula, pristine quartz countertops, a custom tile backsplash, premium stainless steel appliances, and custom white cabinetry offering endless storage. The flexible and flawless floor plan is designed to accommodate any lifestyle. The main level features beautifully refinished spaces including three spacious bedrooms and three brand-new, luxurious full bathrooms. This floor offers a highly desirable first-floor primary suite option, plus the everyday convenience of a dedicated first-floor laundry room. Upstairs, you will find two additional bedrooms, including a spectacular second primary bedroom option. Both second-floor bedrooms boast enormous walk-in closets and share a massive, spa-like full bathroom. Enjoy ultimate peace of mind with extensive top-to-bottom upgrades. The list of improvements is too long to fully capture, but highlights include gleaming new hardwood floors, energy-efficient windows, a brand-new roof, new mechanicals and all-new interior and exterior doors. Nestled in a picturesque community, this home feeds into the award-winning Lyons Township High School district. You will enjoy the perfect balance of quiet neighborhood charm with incredibly easy access to the vibrant dining and shopping of downtown La Grange, as well as nearby interstates for a breeze of a commute. No detail has been overlooked in this stunning renovation. Schedule your private showing today and step into the luxury you deserve!
Property Specifics
| Single Family | |
| — | |
| Mid-Century Modern | |
| 1955 | |
| 2026 | |
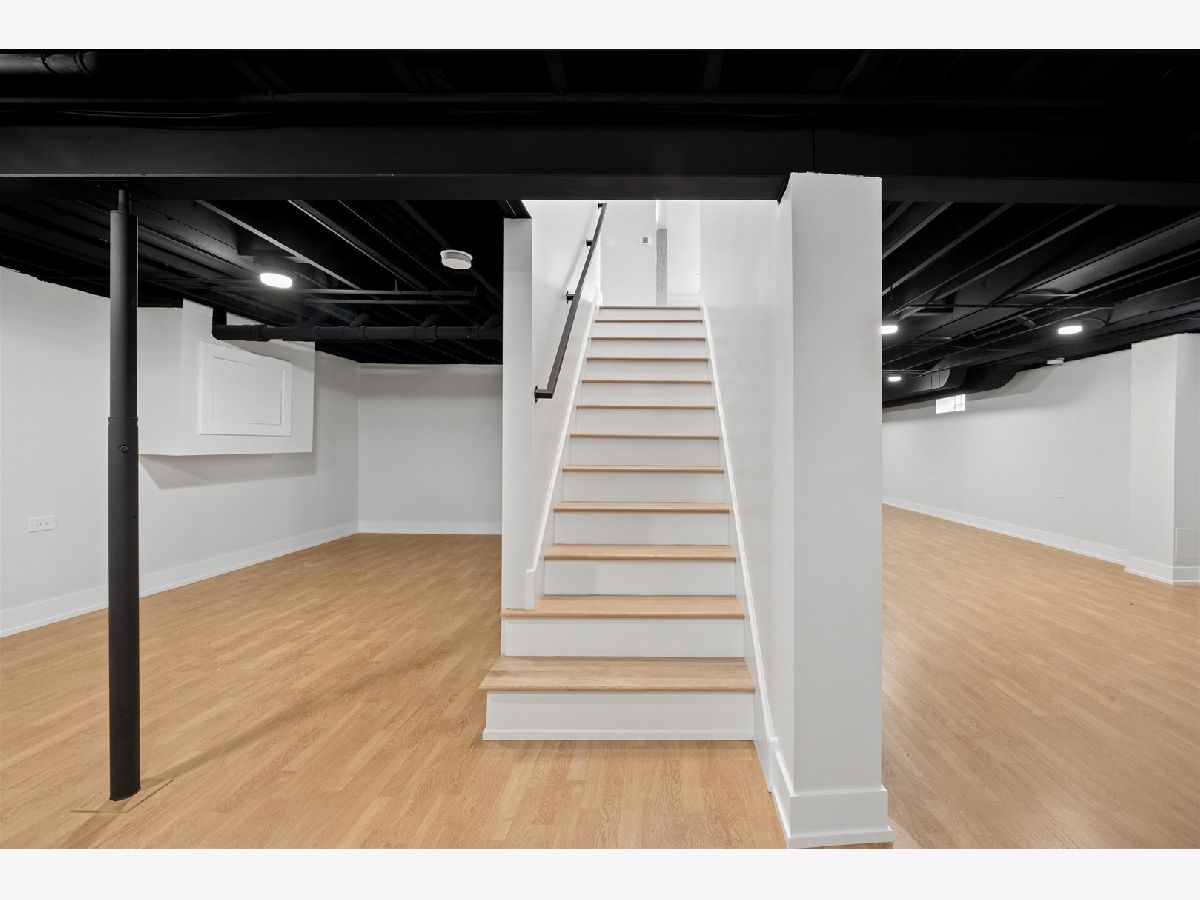
| Finished, Full | |
| 1,511 (874 finished) | |
| Aluminum Siding, Brick | |
| Asphalt | |
| — | |
| No | |
| 0.16 |
| Cook | |
| Sherwood Village | |
| — / Not Applicable | |
| None | |
| Lake Michigan | |
| Public Sewer | |
| Central Air | |
| Gas | |
| 12804085 | |
| 15283150360000 |
Nearby Schools
| NAME: | DISTRICT: | DISTANCE: | |
|---|---|---|---|
|
Grade School
Forest Road Elementary School |
102 | — | |
|
Middle School
Park Junior High School |
102 | Not in DB | |
|
High School
Lyons Twp High School |
204 | Not in DB | |
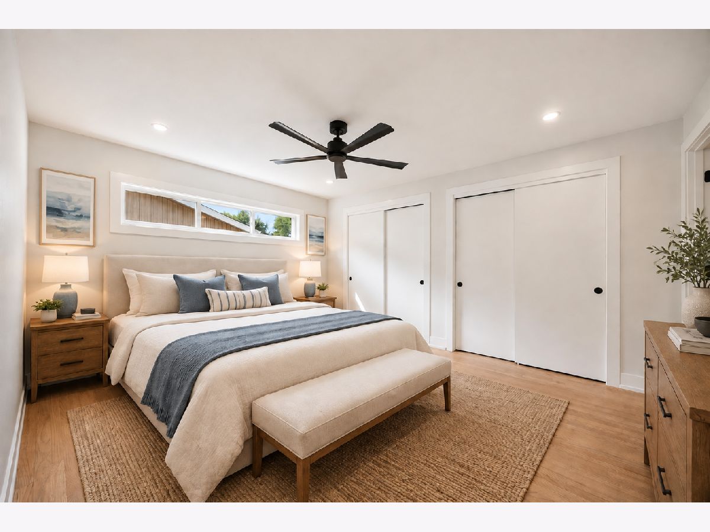
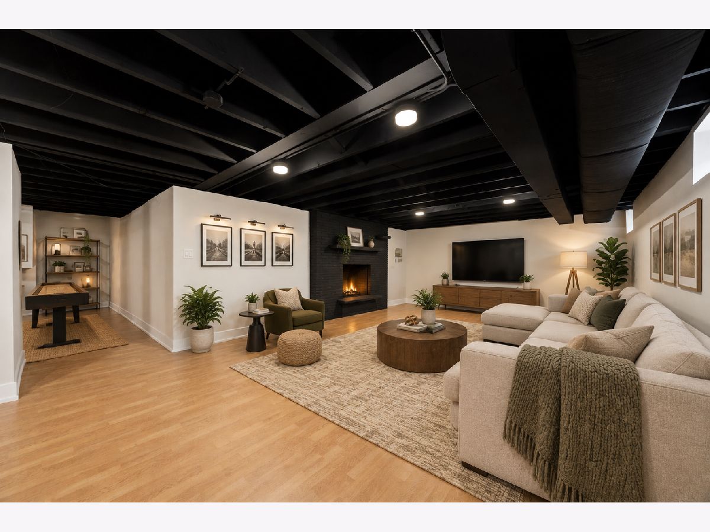
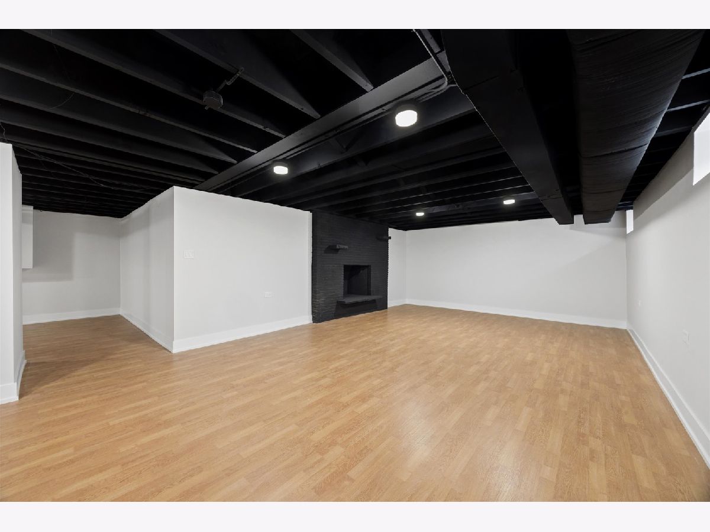
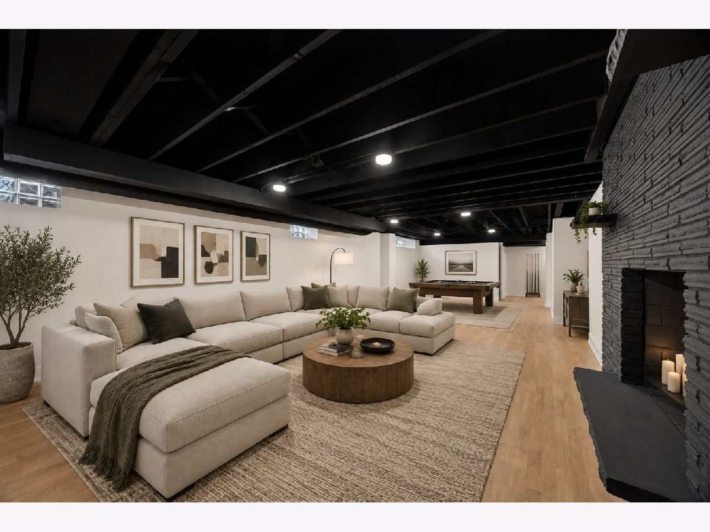
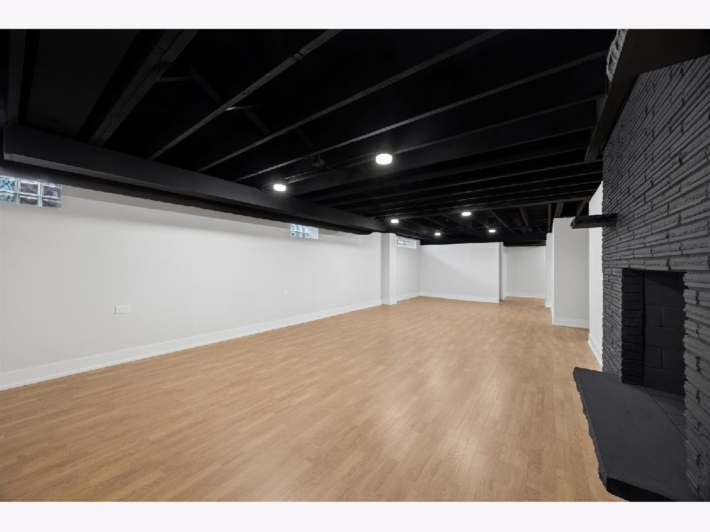
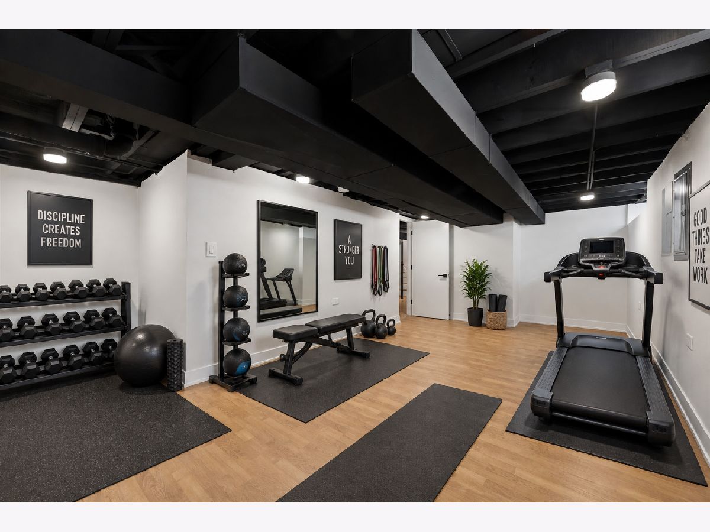
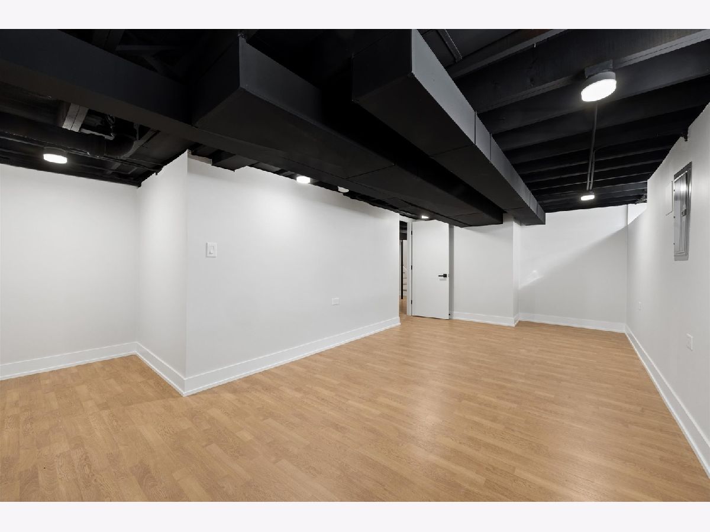
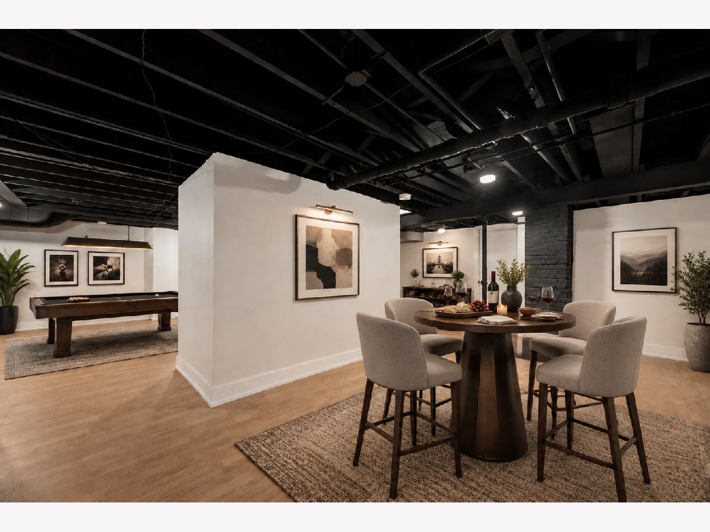
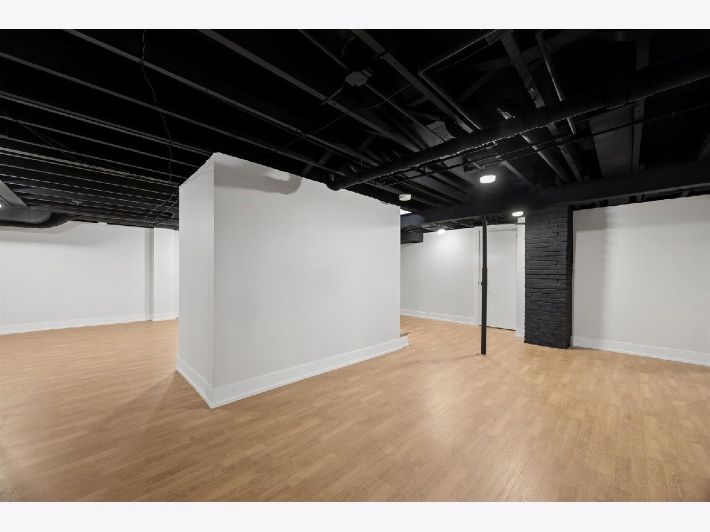
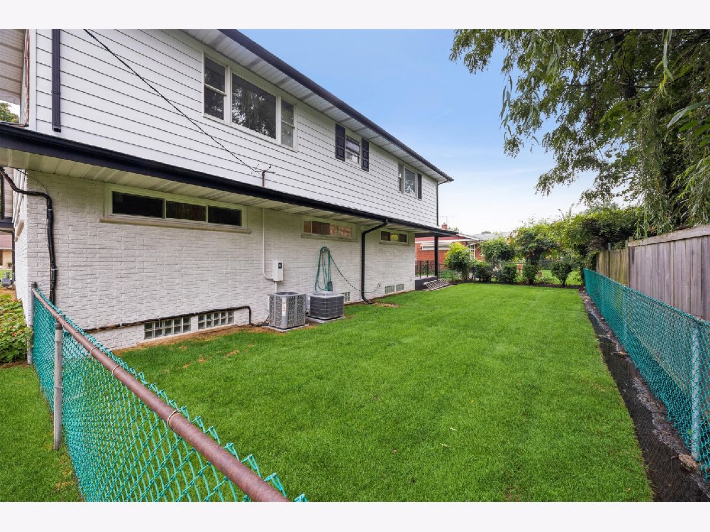
Some photos of this home have been virtually staged.
Room Specifics
Total Bedrooms: 5
Bedrooms Above Ground: 5
Bedrooms Below Ground: 0
Dimensions: 15X13
Floor Type: Hardwood
Dimensions: 12X13
Floor Type: Hardwood
Dimensions: 13X17
Floor Type: Hardwood
Dimensions: 16X12
Floor Type: Carpet
Full Bathrooms: 4
Bathroom Amenities: Double Sink
Bathroom in Basement: 0
Dimensions: COMBO
Floor Type: Hardwood
Dimensions: 13X17
Floor Type: Hardwood
Features: Eating Area-Breakfast Bar
Dimensions: 10X14
Floor Type: Hardwood
Dimensions: 16X24
Floor Type: Hardwood
Dimensions: 15X34
Floor Type: Luxury Vinyl
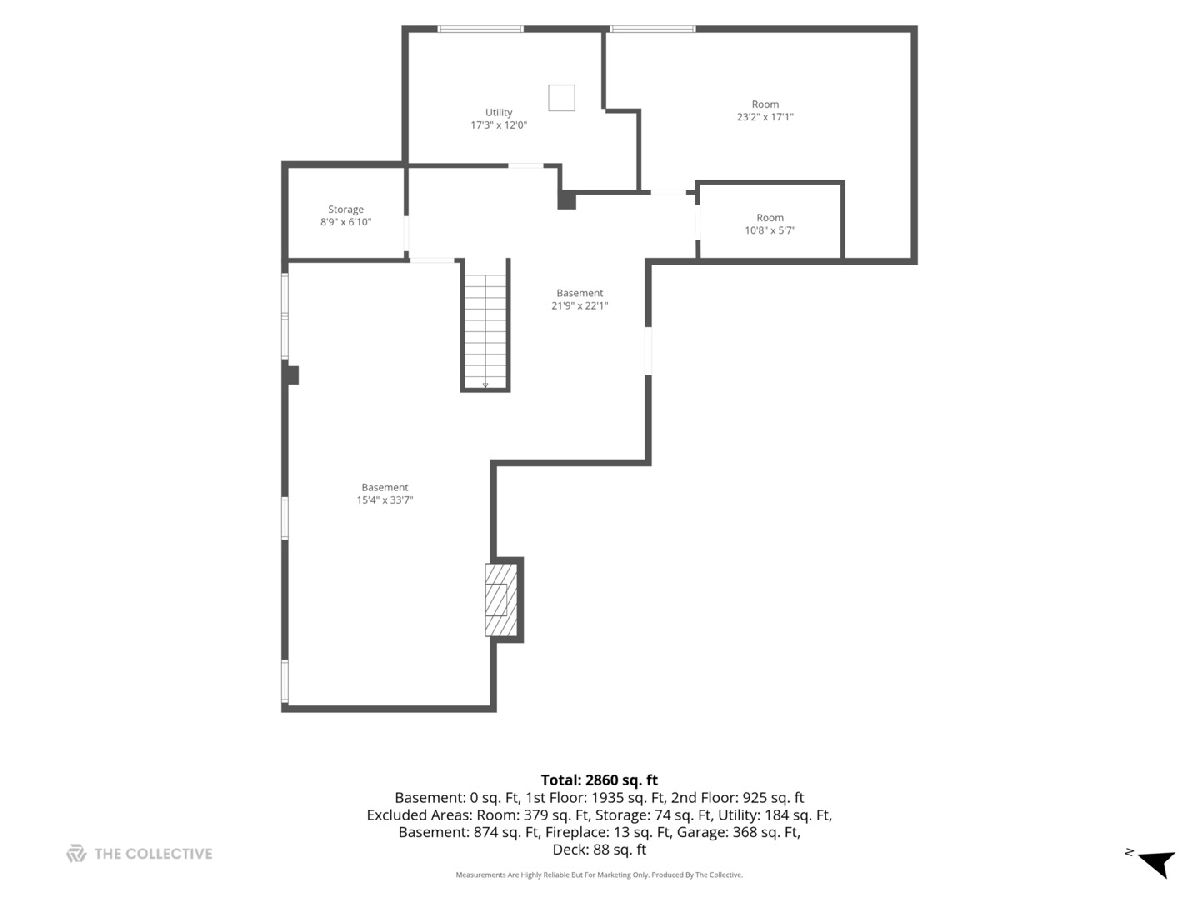
Rooms: Game Room, Bedroom 5, Exercise Room, Mud Room, Utility Room-2nd Floor, Utility Room-Lower Level, Storage, Walk In Closet
Name: Game Room
Dimensions: 22X21
Floor Type: Luxury Vinyl
Name: Bedroom 5
Dimensions: 18X11
Floor Type: Carpet
Name: Exercise Room
Dimensions: 23X17
Floor Type: Luxury Vinyl
Name: Mud Room
Dimensions: 12X12
Floor Type: Brick
Name: Utility Room-2nd Floor
Dimensions: 7X6
Floor Type: —
Name: Utility Room-Lower Level
Dimensions: 17X12
Floor Type: Luxury Vinyl
Name: Storage
Dimensions: 11X6
Floor Type: Luxury Vinyl
Name: Walk In Closet
Dimensions: 4X18
Floor Type: Carpet
Other Specifics
| 2 | |
| Concrete Perimeter | |
| Concrete, Garage Door Opener, Garage Owned, Attached, Garage | |
| Main Level, In Unit | |
| Hardwood | |
| Porch | |
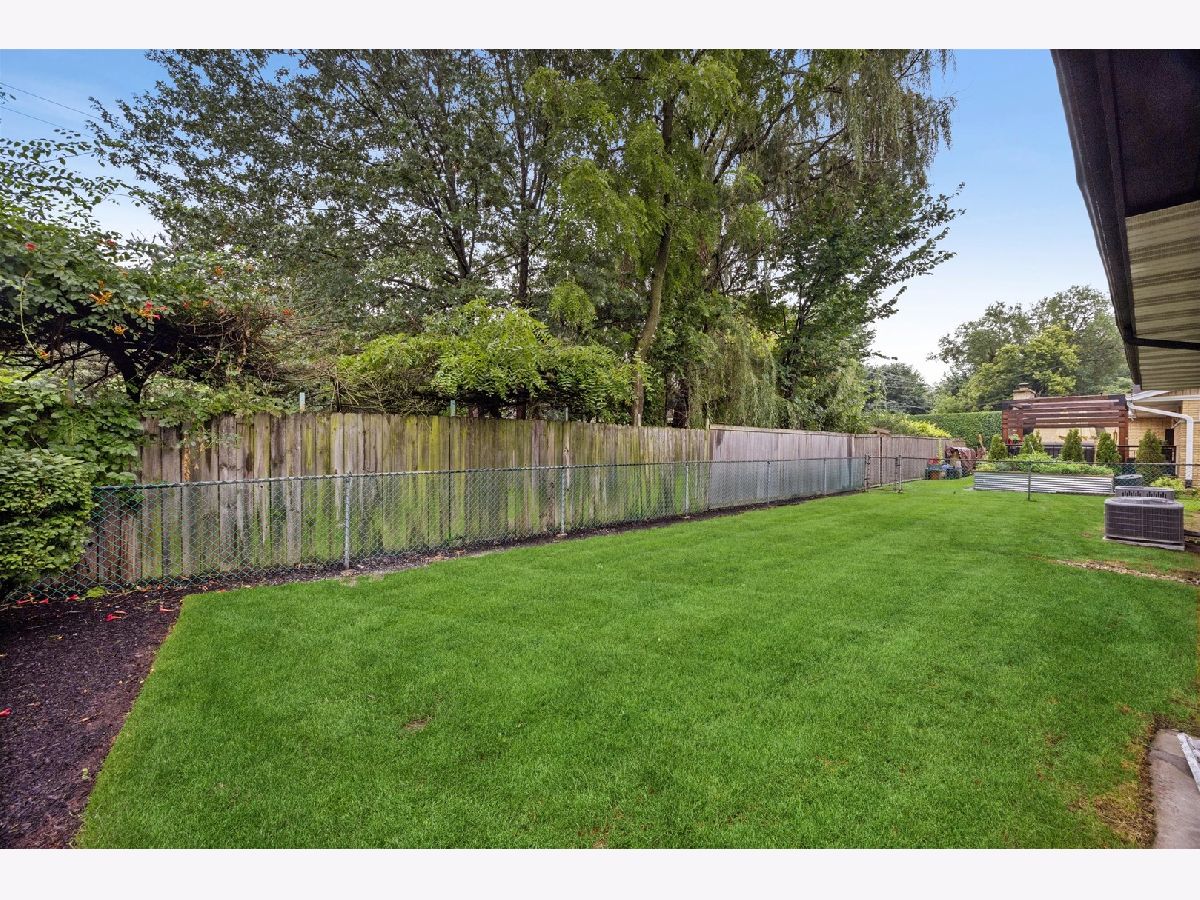
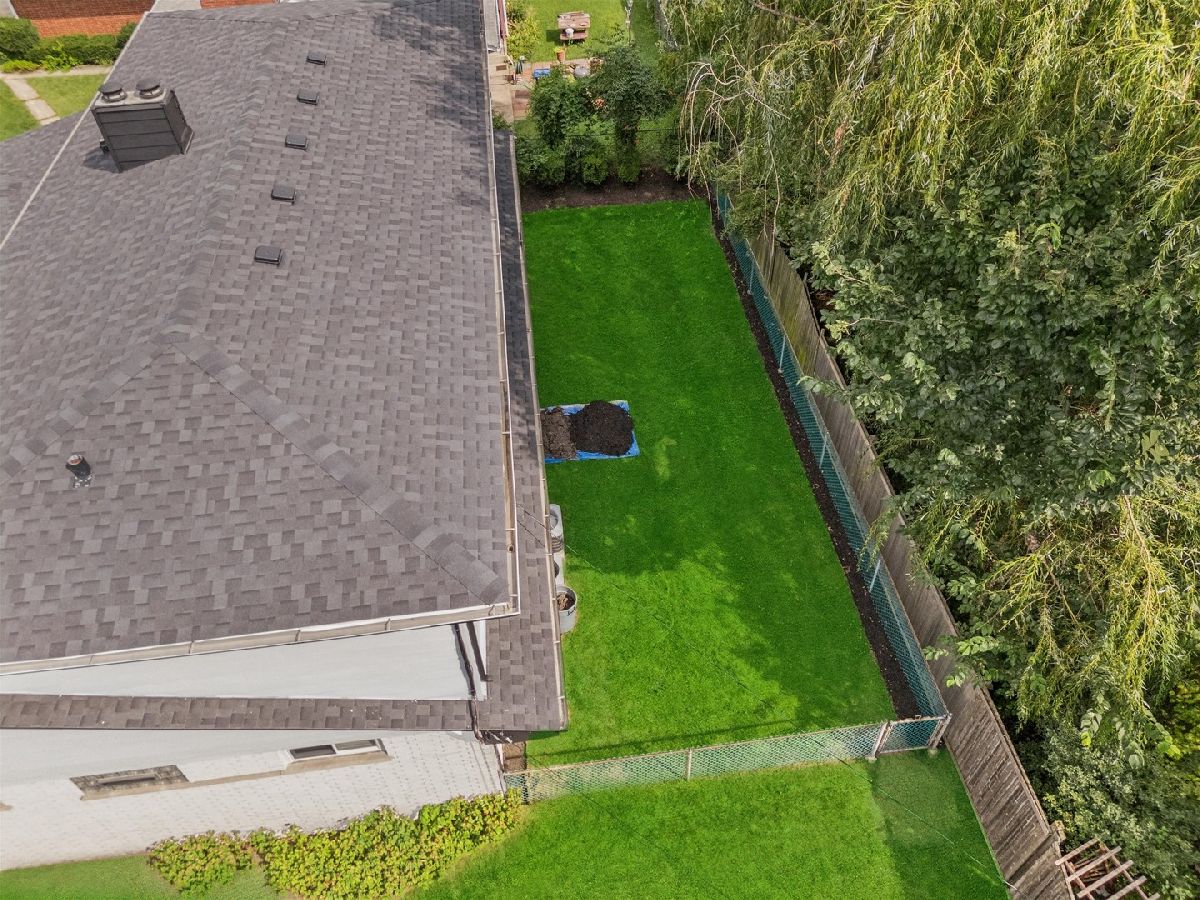
| Fenced | |
| — | |
| Landscaped | |
| 70x100 | |
| Unfinished | |
| Full | |
| 1st Floor Bedroom, 1st Floor Full Bath, Walk-In Closet(s), Open Floorplan | |
| Range, Microwave, Dishwasher, Refrigerator | |
| Not in DB | |
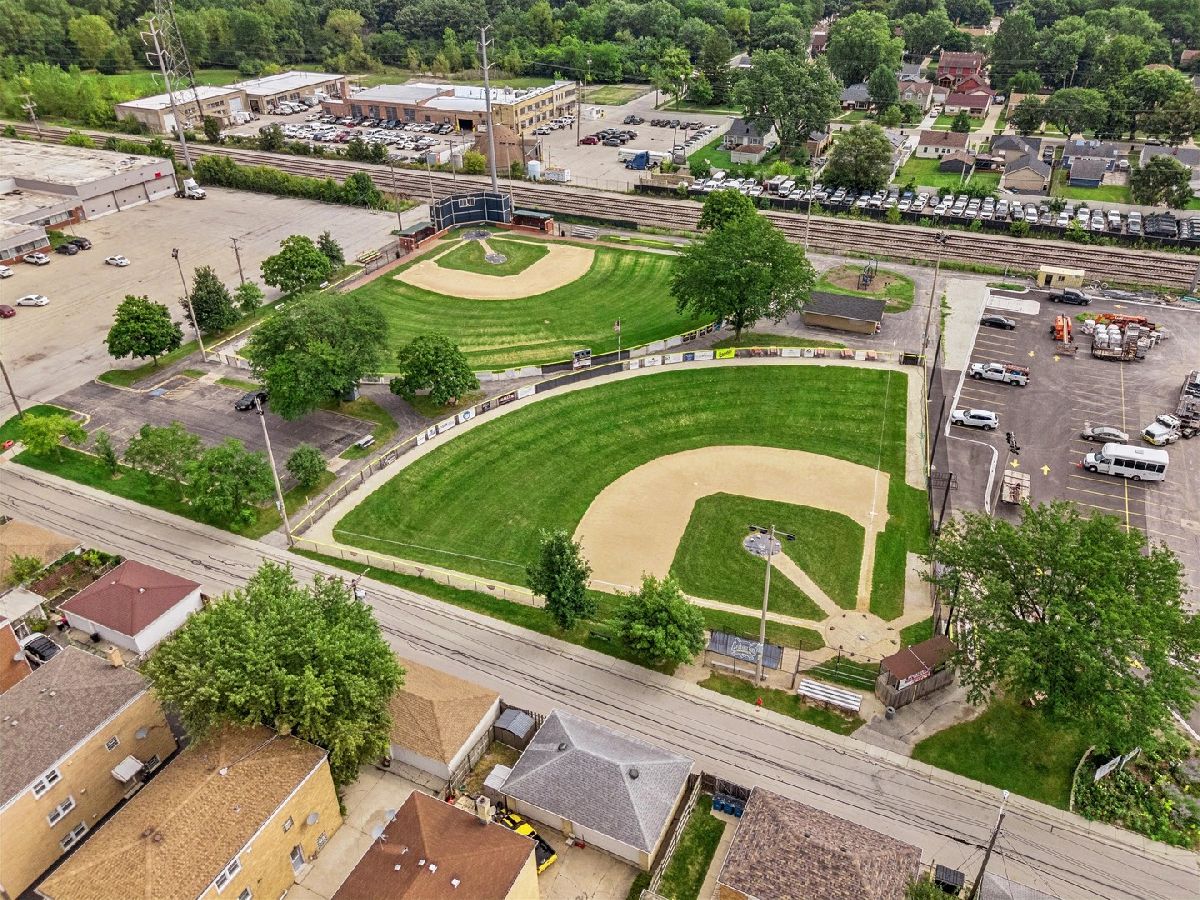
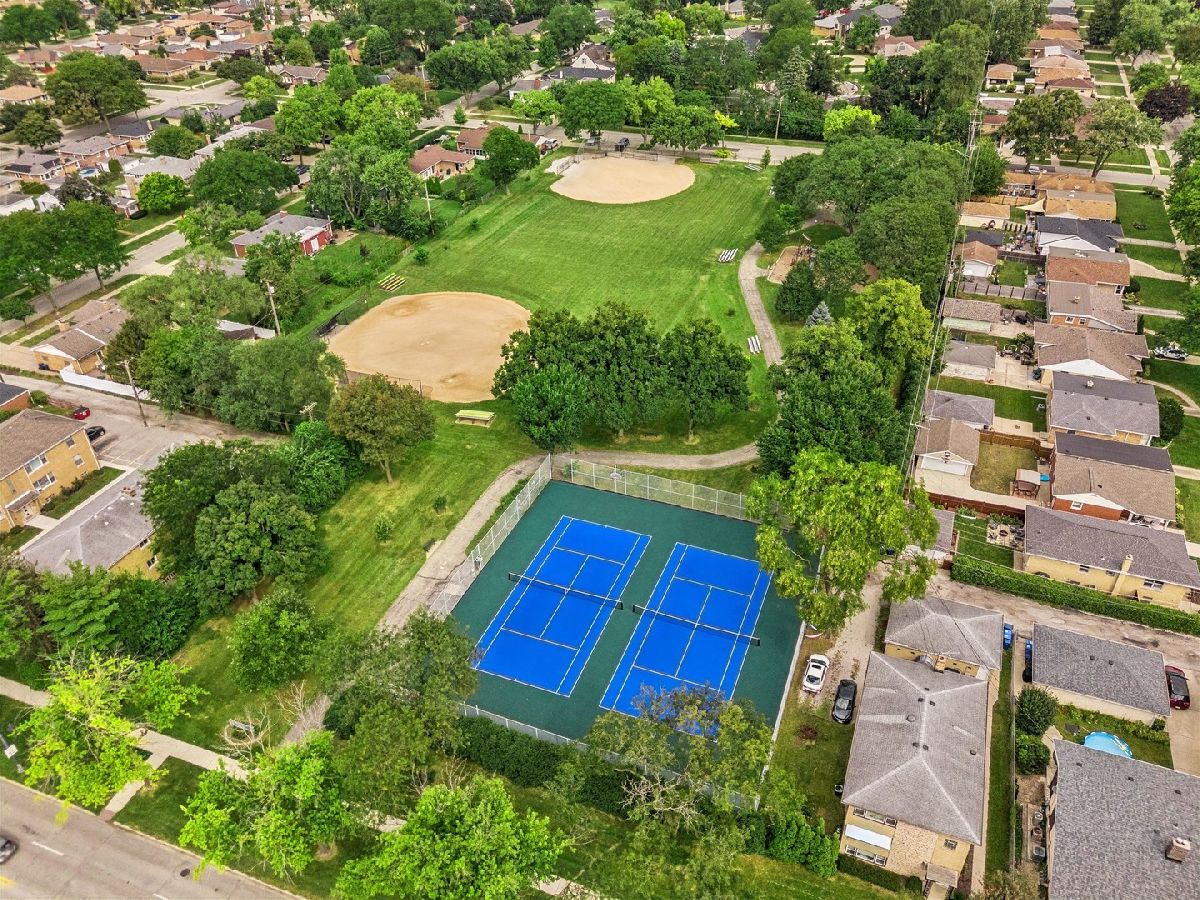
| Park, Curbs, Sidewalks, Street Lights, Street Paved | |
| — | |
| Wood Burning |
Contact Agent
Nearby Similar Homes
Nearby Sold Comparables

Contact Agent
Listing Provided By
@properties Christie's International Real Estate
