

124 White Branch Court, Buffalo Grove, Illinois 60089


$324,499
|
For Sale
|
|
| Status: | New |
| Sqft: | 1,410 |
| Cost/Sqft: | $230 |
| Beds: | 2 |
| Baths: | 2 |
| Year Built: | 1987 |
| Property Taxes: | $7,541 |
| Days On Market: | 0 |
| Lot Size: | 0,00 |
Description
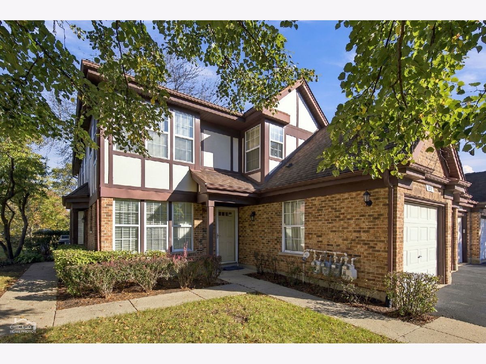
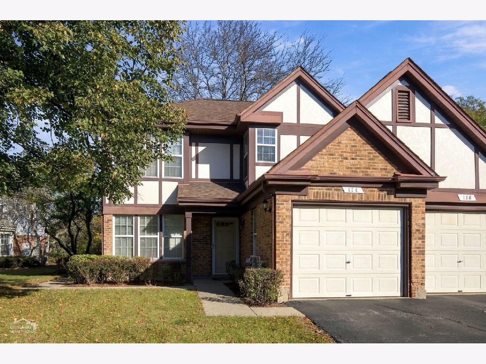
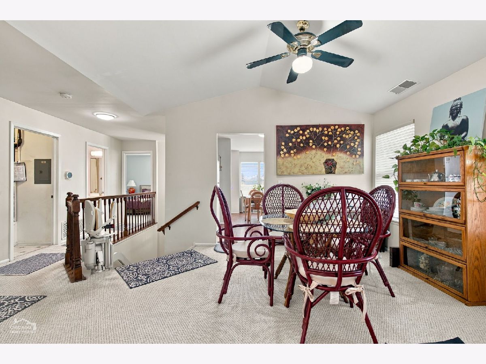
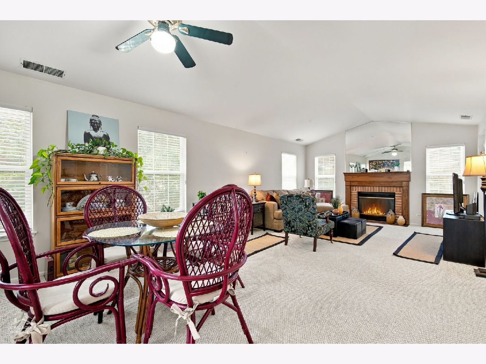
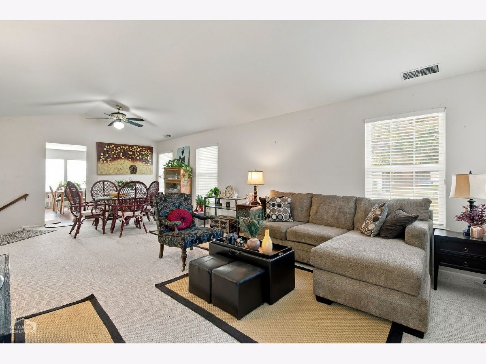
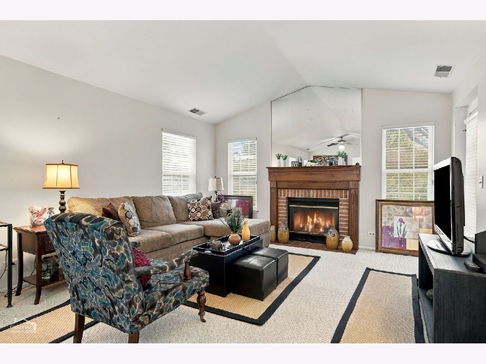
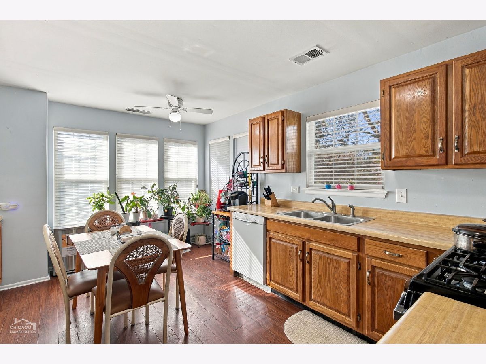
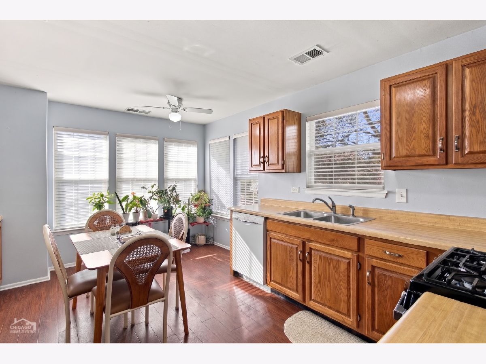
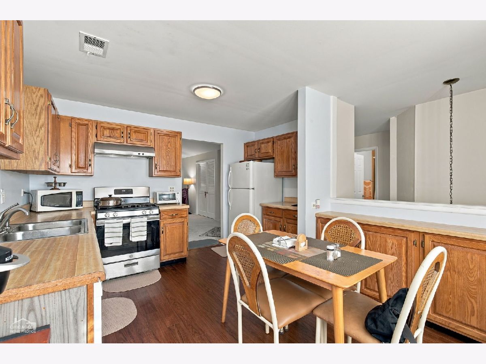
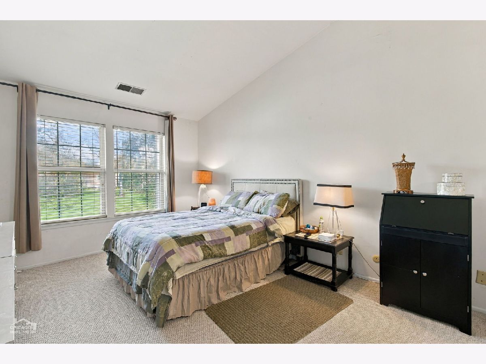
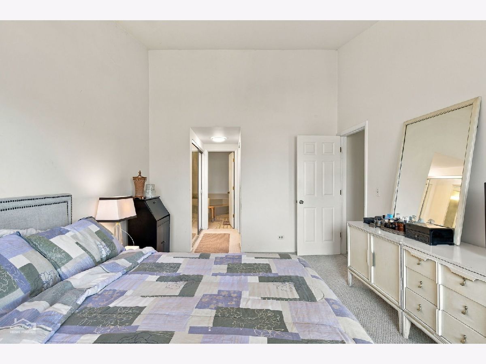
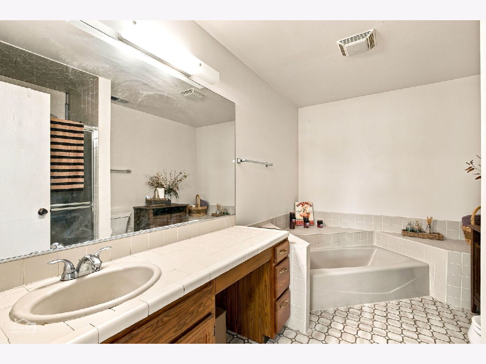
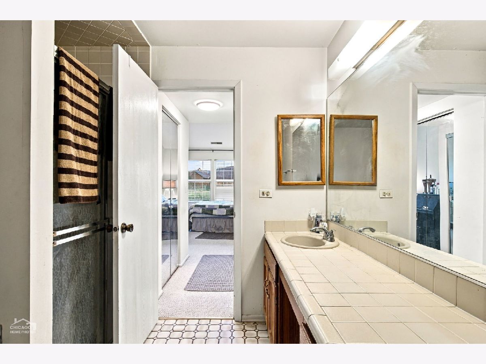
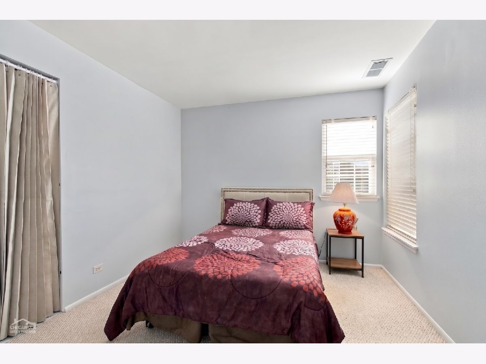
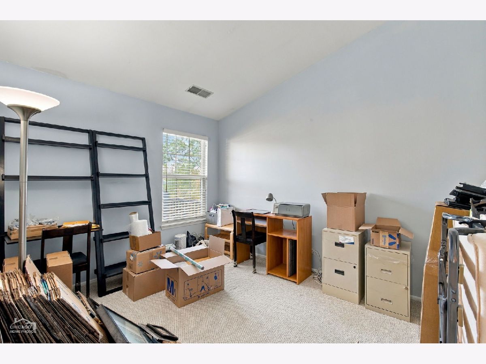
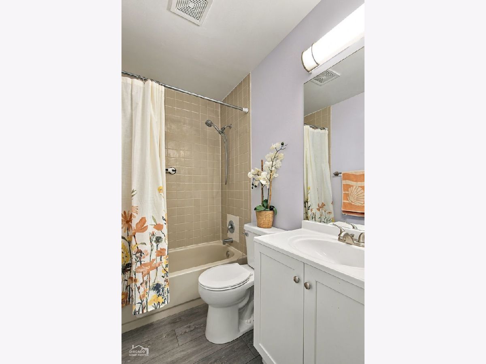
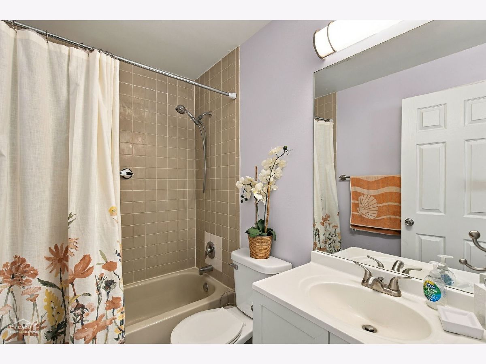
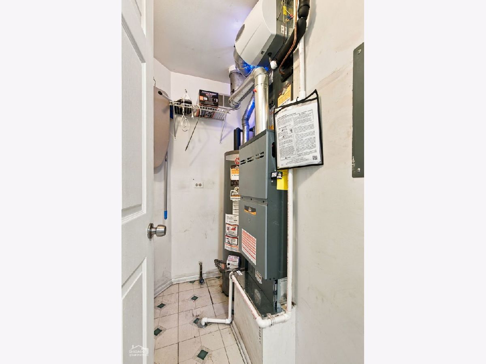
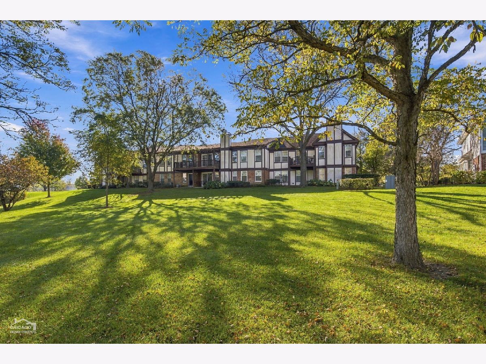
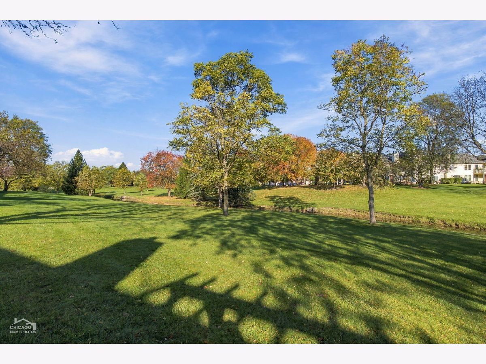
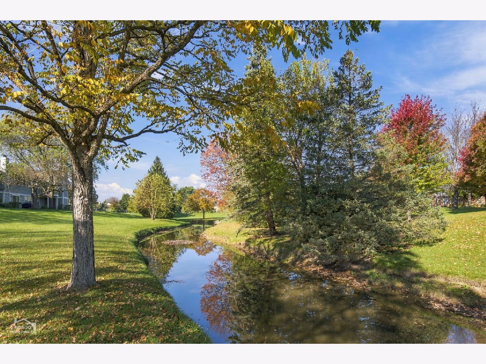
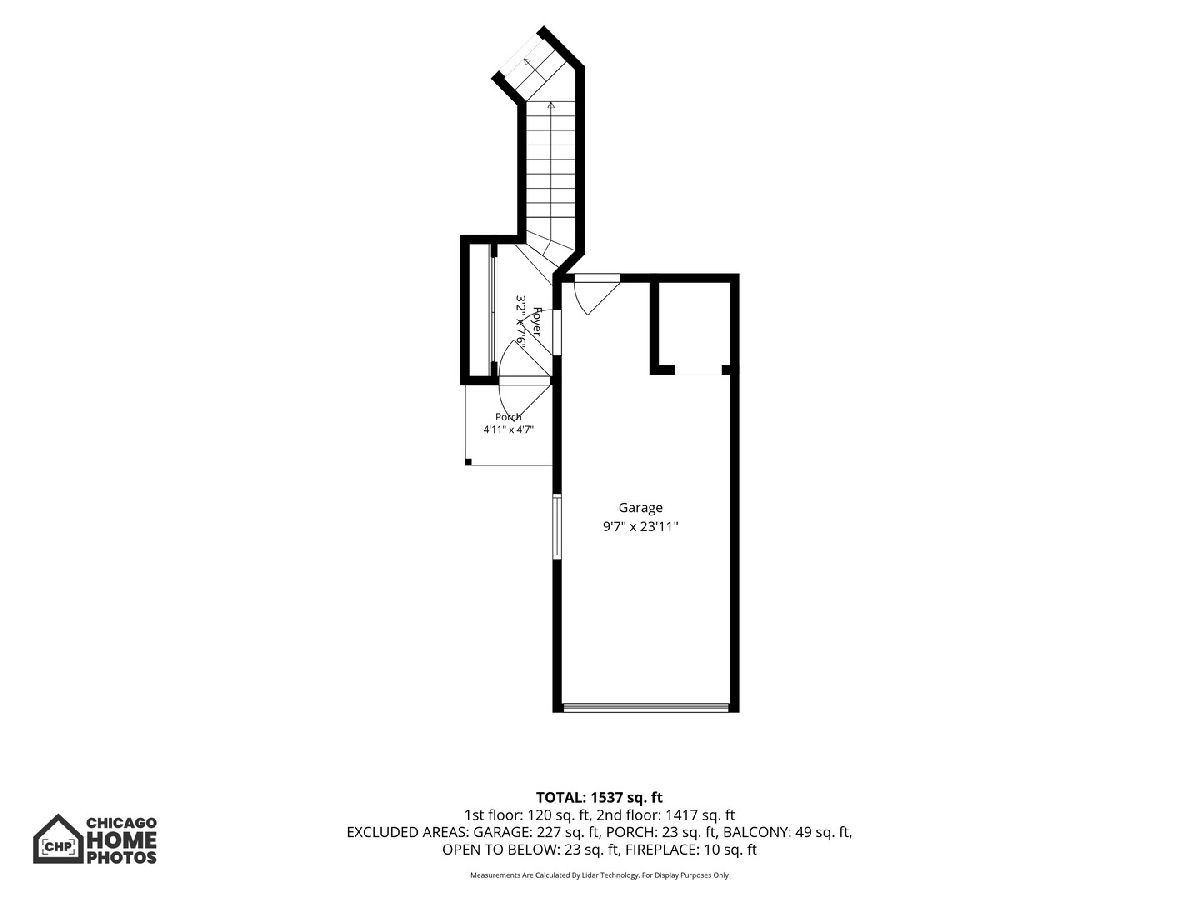
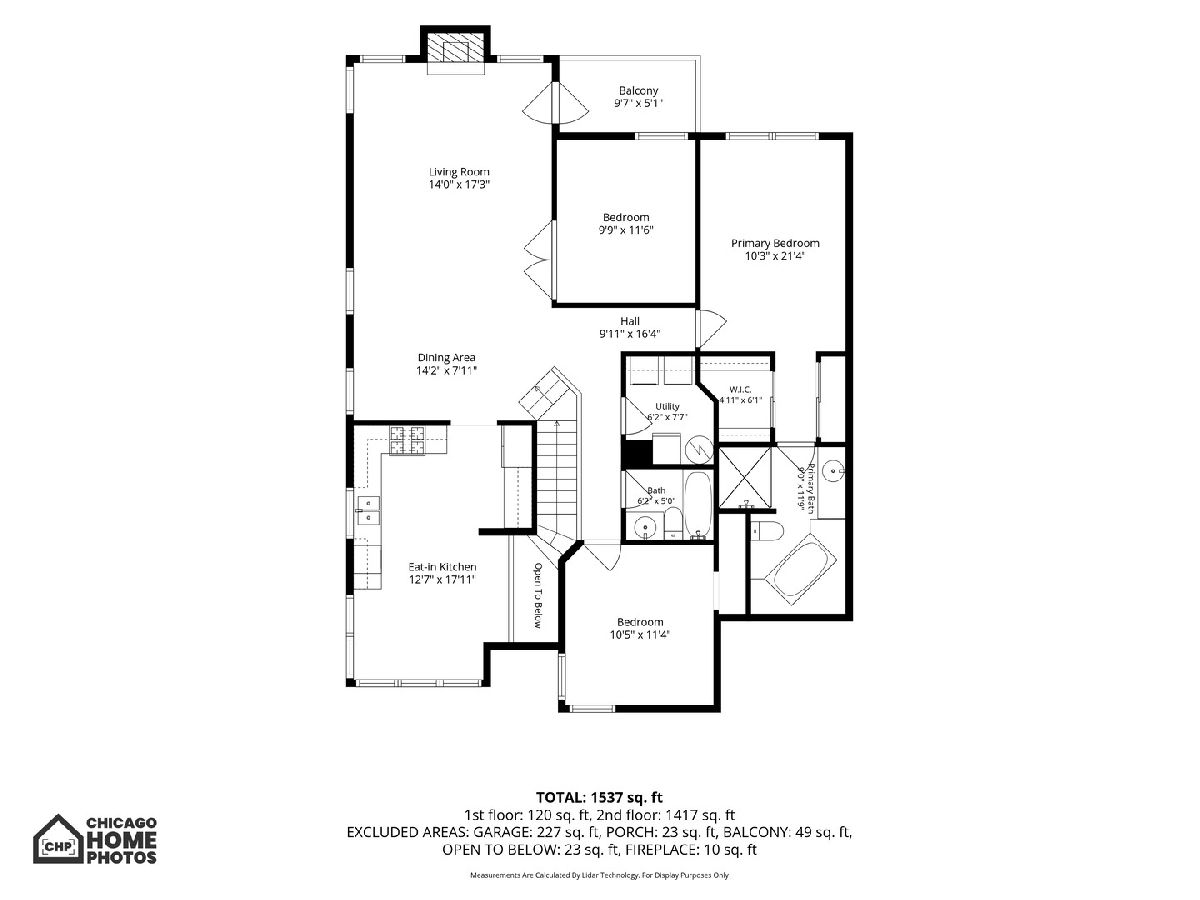
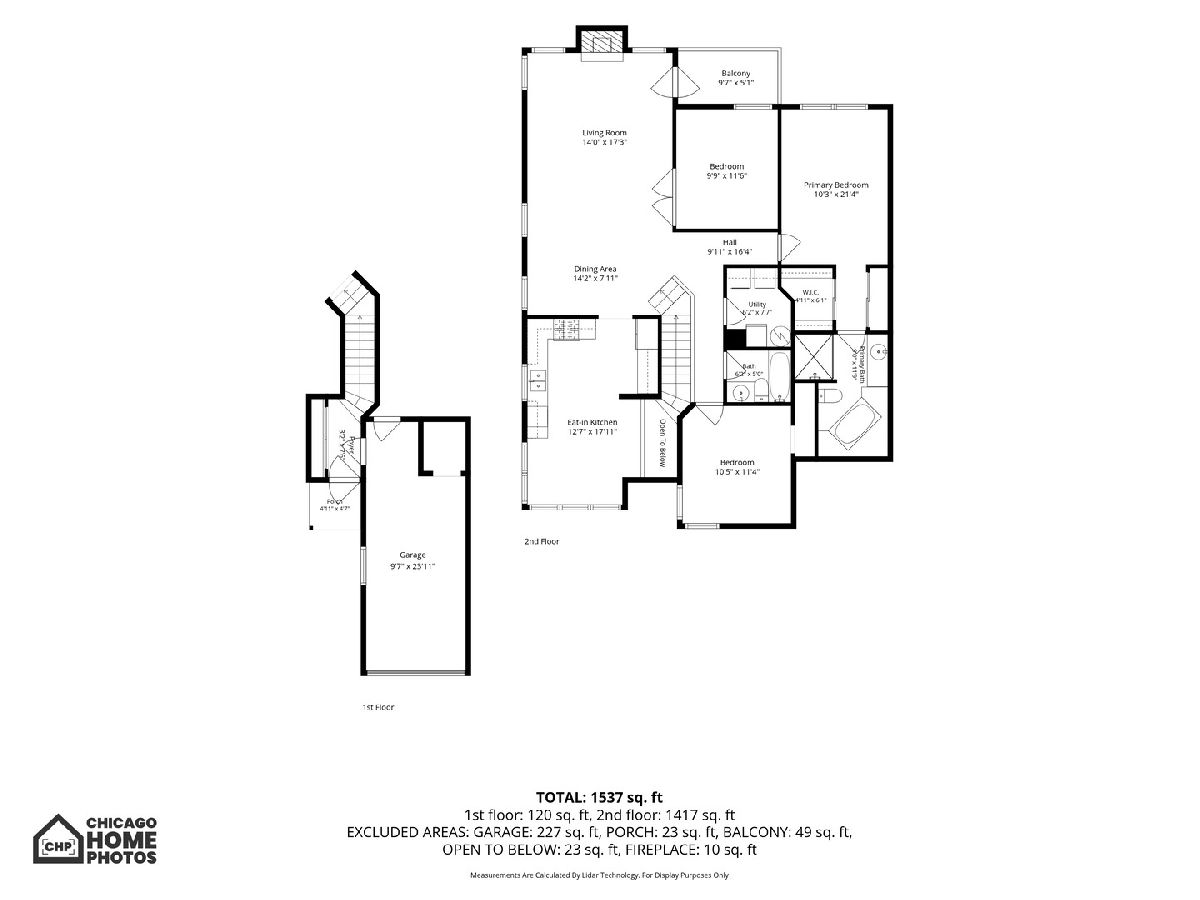
Space to gather, room to unwind, and flexibility to make it your own! Welcome to 124 White Branch Court, a bright second-floor end-unit townhome surrounded by mature trees and green space. This inviting home offers 2 bedrooms, 2 full baths, and a den with French double doors that provides potential for conversion to a third bedroom. Cathedral ceilings enhance the open living and dining areas, while a brick fireplace sets the scene for cozy evenings. Enjoy morning coffee on your private balcony or prepare your favorite meals in the spacious eat-in kitchen, featuring generous cabinet and counter space and newer kitchen plumbing. The primary suite offers vaulted ceilings, large windows, a walk-in closet, and a private bath with a soaking tub and separate shower. A new HVAC system, in-unit laundry, and an attached one-car garage with additional driveway parking make everyday living convenient. Community amenities include a pool and clubhouse, with parks, bike trails, Metra, shopping, and restaurants nearby. Located in the Stevenson High School and Aptakisic school districts.
Property Specifics
| Condos/Townhomes | |
| 2 | |
| — | |
| 1987 | |
| None | |
| Aluminum Siding, Vinyl Siding, Brick | |
| — | |
| FAIRFAX | |
| No | |
| — |
| Lake | |
| Old Farm Village | |
| 379 / Monthly | |
| Water, Insurance, Clubhouse, Pool, Exterior Maintenance, Lawn Care, Scavenger, Snow Removal | |
| Lake Michigan | |
| Public Sewer | |
| Central Air | |
| Gas, Forced Air | |
| Unknown | |
| 12796625 | |
| 15284020920000 |
Nearby Schools
| NAME: | DISTRICT: | DISTANCE: | |
|---|---|---|---|
|
Grade School
Earl Pritchett School |
102 | — | |
|
Middle School
Aptakisic Junior High School |
102 | Not in DB | |
|
High School
Adlai E Stevenson High School |
125 | Not in DB | |
Property History
| DATE: | EVENT: | PRICE: | SOURCE: |
|---|---|---|---|
| 7 Feb, 2022 | Sold | $246,000 | MRED MLS |
| 9 Jan, 2022 | Under contract | $248,900 | MRED MLS |
| — | Last price change | $259,000 | MRED MLS |
| 30 Oct, 2021 | Listed for sale | $259,000 | MRED MLS |
| 28 Oct, 2026 | Listed for sale | $324,499 | MRED MLS |
Some photos of this home have been virtually staged.
Room Specifics
Total Bedrooms: 2
Bedrooms Above Ground: 2
Bedrooms Below Ground: 0
Dimensions: 16X11
Floor Type: Carpet
Dimensions: 12X11
Floor Type: Carpet
Full Bathrooms: 2
Bathroom Amenities: Whirlpool, Separate Shower
Bathroom in Basement: —
Dimensions: COMBO
Floor Type: Carpet
Dimensions: 16X12
Floor Type: Hardwood
Features: Eating Area-Table Space
Dimensions: 6X8
Floor Type: Ceramic Tile
Dimensions: 27X14
Floor Type: Carpet
Rooms: Den
Name: Den
Dimensions: 11X10
Floor Type: Carpet
Other Specifics
| 1 | |
| — | |
| Attached, Garage | |
| Upper Level | |
| Laminate | |
| — | |
| — | |
| — | |
| PER SURVEY | |
| — | |
| Full | |
| Cathedral Ceiling(s) | |
| Range, Dishwasher, Refrigerator, Washer, Dryer, Disposal | |
| Not in DB | |
| — | |
| Park, Party Room, Pool, Tennis Court(s) | |
| Wood Burning, Gas Starter |
Tax History
| Year | Property Taxes |
|---|---|
| 2022 | $6,573 |
| 2026 | $7,541 |
Contact Agent
Nearby Similar Homes
Nearby Sold Comparables



Contact Agent
Listing Provided By
RCI Preferred Realty
