

225 Winding Oak Lane, Buffalo Grove, Illinois 60089
Subdivision > Hidden Lake Village


$329,900
|
For Sale
|
|
| Status: | New |
| Sqft: | 1,238 |
| Cost/Sqft: | $266 |
| Beds: | 2 |
| Baths: | 2 |
| Year Built: | 1984 |
| Property Taxes: | $7,064 |
| Lot Size: | 0,00 |
Description
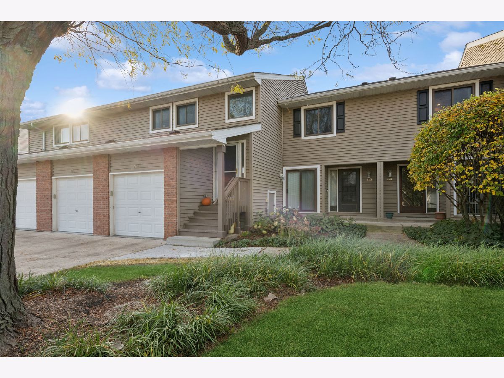
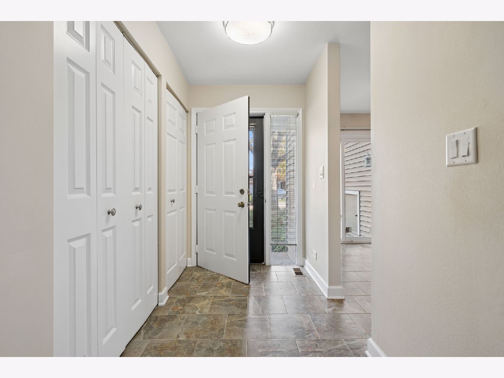
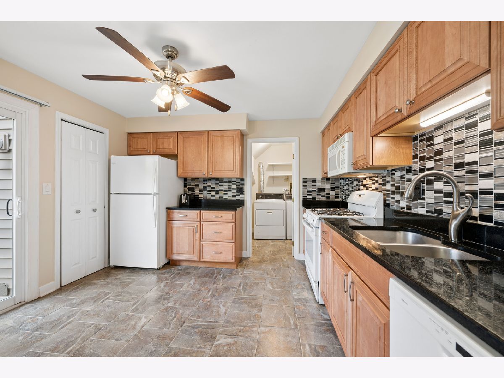
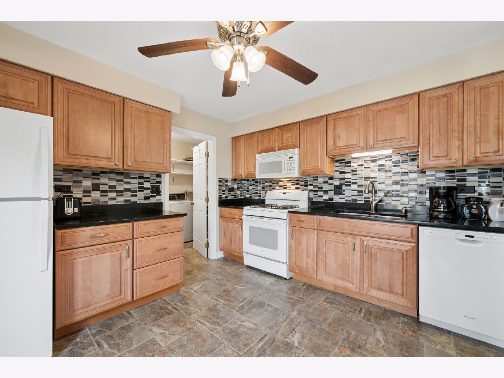
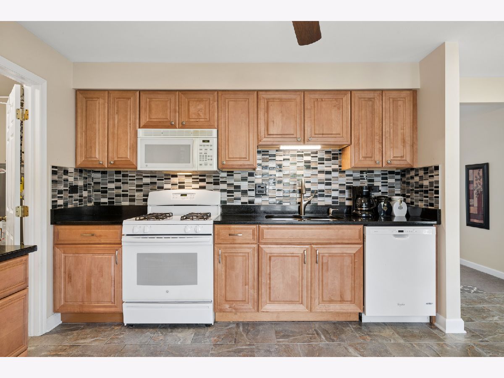
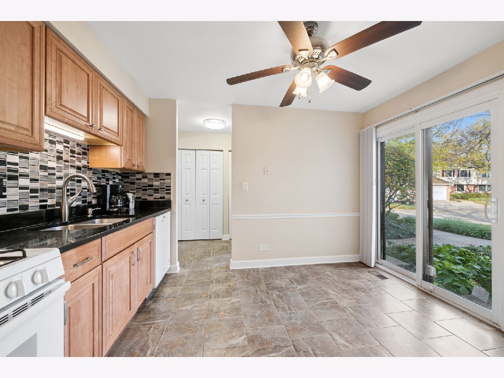
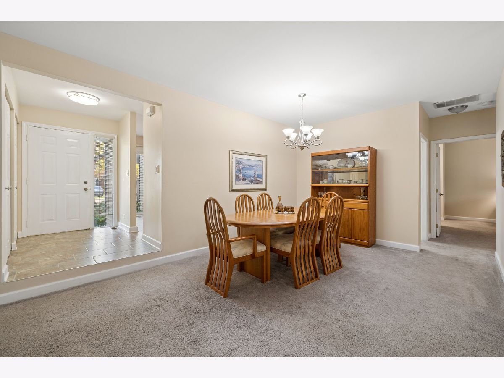
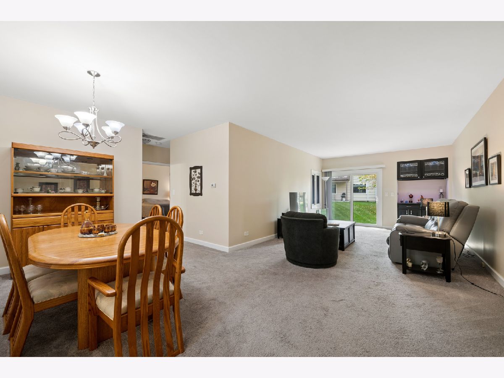
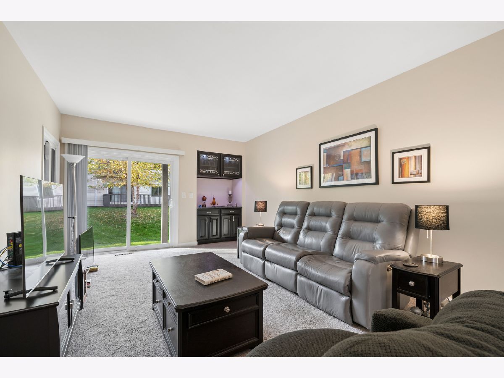
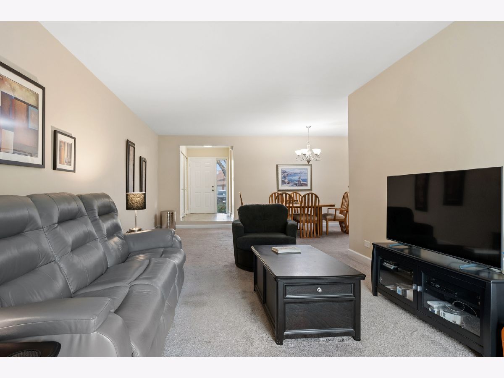
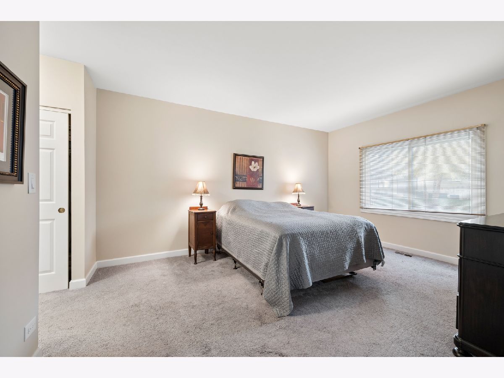
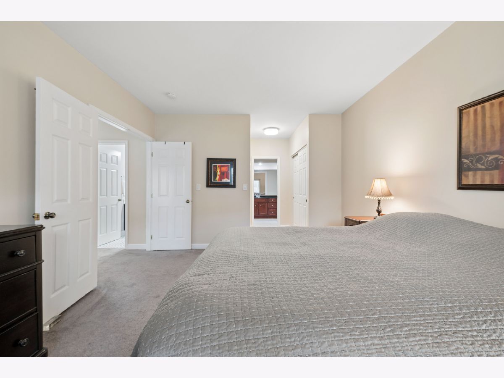
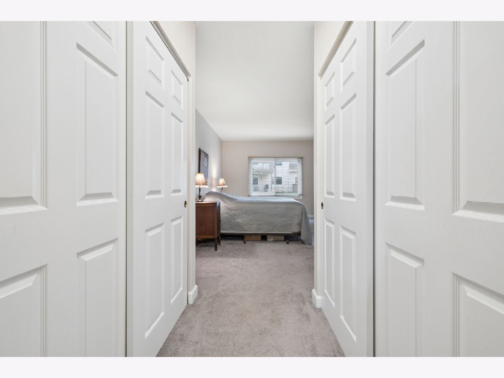
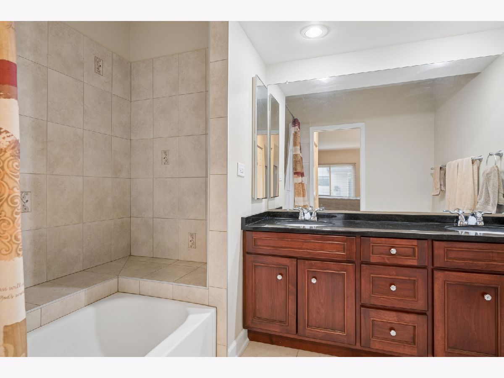
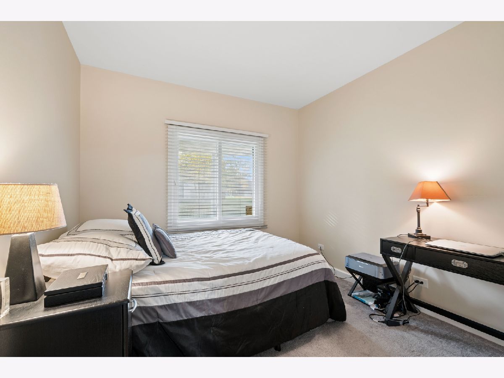
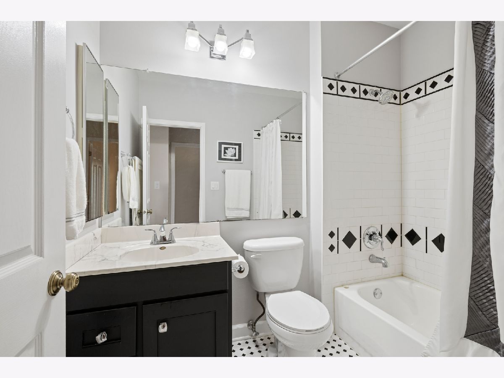
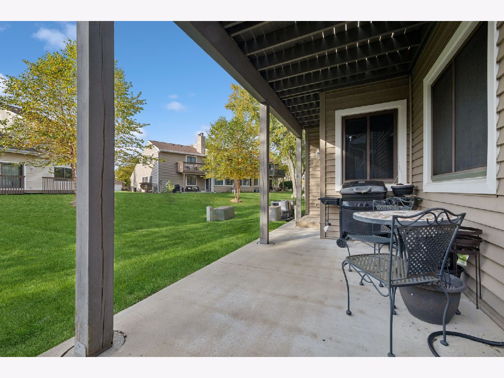
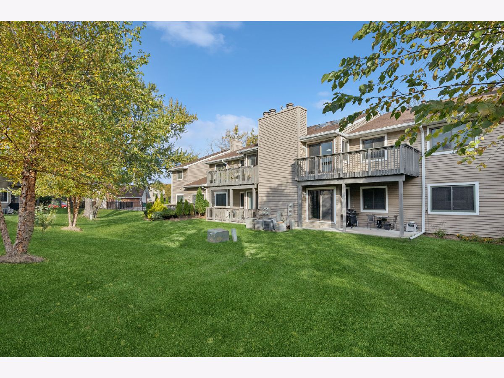
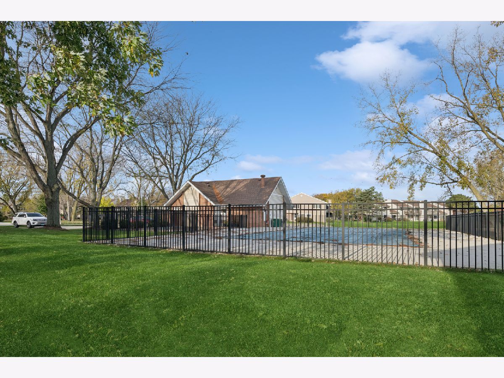
A treasure in Hidden Lake Village! Popular, ground level one floor unit. Newly done patio for quiet enjoyment. Ideal cul-de-sac location close to the club house and pool. Eye stopping updated interior, from welcoming entry with double closets, to open spacious living and dining room. All new tile and carpet. Beautiully tiled baths and new vanities. Newer windows and sliders. Stunning custom solid maple kitchen with granite counters and newer appliances. Newer furnace, a/c, electrical and hot water heater. All renovations done to perfection and code. Attached garage. Easy access to train Stevenson High School. A perfect move-in home!
Property Specifics
| Condos/Townhomes | |
| 1 | |
| — | |
| 1984 | |
| 2025 | |
| Crawl Space | |
| Brick, Cedar | |
| Asphalt | |
| — | |
| No | |
| — |
| Lake | |
| Hidden Lake Village | |
| 375 / Monthly | |
| Water, Parking, Insurance, Clubhouse, Pool, Exterior Maintenance, Lawn Care, Scavenger, Snow Removal | |
| Lake Michigan, Public | |
| Public Sewer | |
| Central Air | |
| Gas, Forced Air | |
| No | |
| 12793341 | |
| 15283020320000 |
Nearby Schools
| NAME: | DISTRICT: | DISTANCE: | |
|---|---|---|---|
|
Grade School
Earl Pritchett School |
102 | — | |
|
Middle School
Aptakisic Junior High School |
102 | Not in DB | |
|
High School
Adlai E Stevenson High School |
125 | Not in DB | |
Room Specifics
All Bedroom Info:
Total Bedrooms: 2
Bedrooms Above Ground: 2
Bedrooms Below Ground: 0
Total Bedrooms: 2
Bedrooms Above Ground: 2
Bedrooms Below Ground: 0
Master Bedroom Info:
Dimensions: 12X16
Location: Main LevelDimensions: 12X16
Floor Type: Carpet
Second Bedroom Info:
Dimensions: 10X10
Location: Main LevelDimensions: 10X10
Floor Type: Carpet
Bathroom Info:
Full Bathrooms: 2
Partial Bathrooms: 0Full Bathrooms: 2
Bathroom Amenities: Double Sink, Soaking Tub
Bathroom in Basement: 0
Dining Room Info:
Dimensions: 11X11
Location: Main LevelDimensions: 11X11
Floor Type: Carpet
Kitchen Info:
Dimensions: 11X12
Location: Main LevelDimensions: 11X12
Floor Type: Vinyl
Features: Eating Area-Table Space
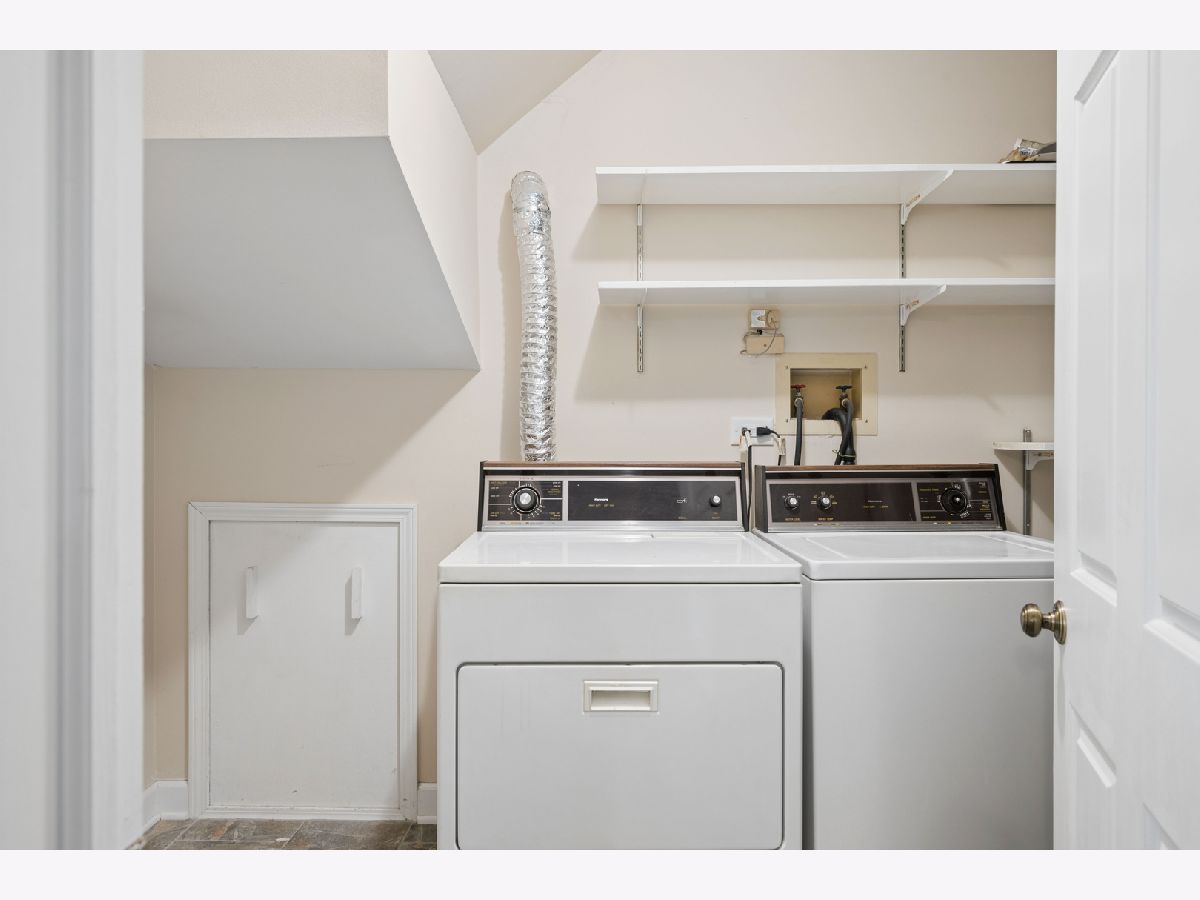
Laundry Room Info:
Dimensions: 5X8
Location: Main LevelDimensions: 5X8
Floor Type: Vinyl
Living Room Info:
Dimensions: 12X20
Location: Main LevelDimensions: 12X20
Floor Type: Carpet
Additional Rooms Info:
Rooms: Foyer
Basement: Crawl SpaceRooms: Foyer
First Additional Room Info:
Name: Foyer
Dimensions: 6X6
Location: Main LevelName: Foyer
Dimensions: 6X6
Floor Type: Ceramic Tile
Other Specifics
| 1 | |
| Concrete Perimeter | |
| Asphalt, Garage Door Opener, Garage Owned, Attached, Garage | |
| Main Level, Gas Dryer Hookup, In Unit | |
| — | |
| Patio | |
| In Ground | |
| Bath Grab Bars, Main Level Entry | |
| — | |
| Common Grounds, Cul-De-Sac | |
| common | |
| — | |
| Full | |
| 1st Floor Bedroom, 1st Floor Full Bath | |
| Range, Microwave, Dishwasher, Refrigerator, Washer, Dryer, Disposal | |
| Not in DB | |
| — | |
| Pool | |
| — |
Contact Agent
Nearby Similar Homes
1056 Pine Tree Circle, Buffalo Grove, Illinois 60089
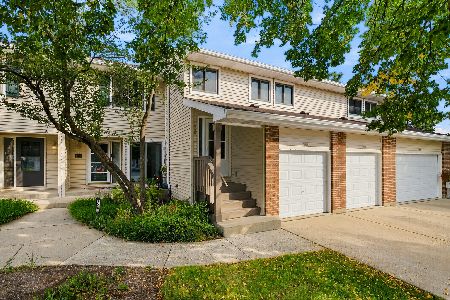
For Sale
$359,900
3 beds / 2.0 baths / 1,584 ft2
Condos/Townhomes / Built: 1988
54
938 Hidden Lake Drive, Buffalo Grove, Illinois 60089
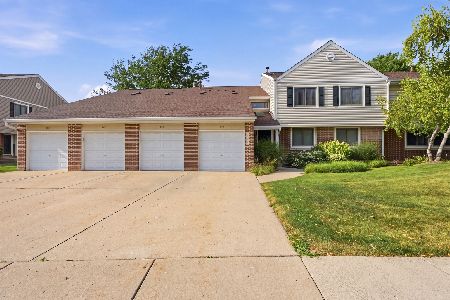
For Sale
$369,900
3 beds / 2.0 baths / 1,353 ft2
Condos/Townhomes / Built: 1986
9
988 Harvest Circle, Buffalo Grove, Illinois 60089
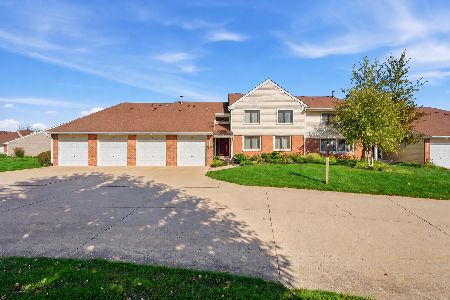
For Sale
$320,000
3 beds / 2.0 baths / 1,353 ft2
Condos/Townhomes / Built: 1984
6
192 Fox Hill Drive, Buffalo Grove, Illinois 60089
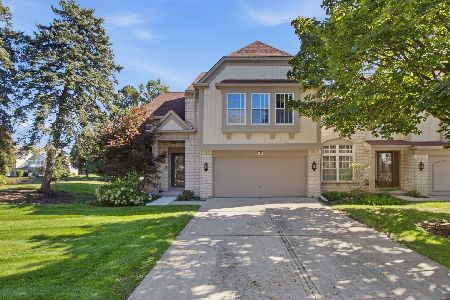
For Sale
$600,000
3 beds / 2.1 baths / 2,280 ft2
Condos/Townhomes / Built: 1990
21
714 Alsace Circle, Buffalo Grove, Illinois 60089

For Sale
$459,000
2 beds / 2.1 baths / 2,334 ft2
Condos/Townhomes / Built: 1990
48
184 White Branch Court, Buffalo Grove, Illinois 60089
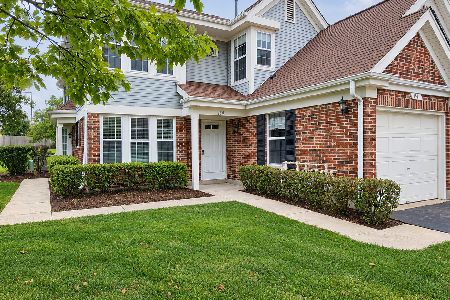
For Sale
$324,900
2 beds / 2.0 baths / 1,407 ft2
Condos/Townhomes / Built: 1988
15
Nearby Sold Comparables
225 Winding Oak Lane, Buffalo Grove, Illinois 60089

Sold
$154,500
2 beds / 2.0 baths / 1,238 ft2
Condos/Townhomes / Built: 1984
4553
235 Winding Oak Lane, Buffalo Grove, Illinois 60089
Sold
$204,000
3 beds / 2.1 baths / 1,858 ft2
Condos/Townhomes / Built: 1983
3866
223 Winding Oak Lane, Buffalo Grove, Illinois 60089
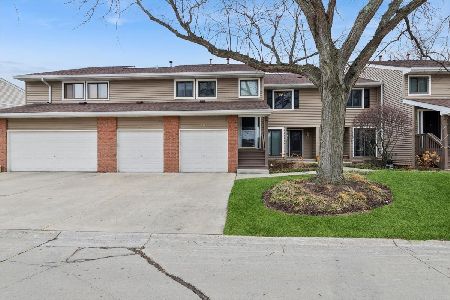
Sold
$345,000
2 beds / 2.0 baths / 1,584 ft2
Condos/Townhomes / Built: 1984
210
982 Hidden Lake Drive, Buffalo Grove, Illinois 60089
Sold
$139,900
2 beds / 1.0 baths / 0 ft2
Condos/Townhomes / Built: 1984
6081
984 Hidden Lake Drive, Buffalo Grove, Illinois 60089

Sold
$235,000
2 beds / 2.0 baths / 1,081 ft2
Condos/Townhomes / Built: 1992
1155
Contact Agent
Listing Provided By
Baird & Warner
