

1244 Falcon Ridge Drive, Elgin, Illinois 60124


$405,000
|
For Sale
|
|
| Status: | Active |
| Sqft: | 2,172 |
| Cost/Sqft: | $186 |
| Beds: | 3 |
| Baths: | 3 |
| Year Built: | 2017 |
| Property Taxes: | $9,224 |
| Days On Market: | 16 |
| Lot Size: | 0,00 |
Description
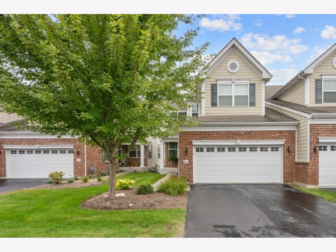
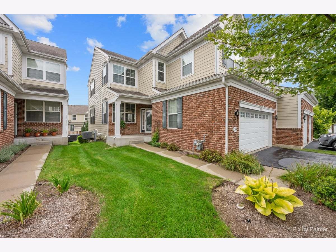
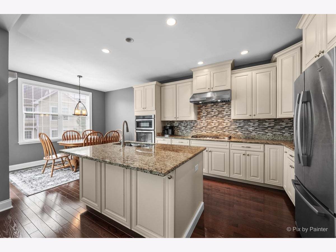
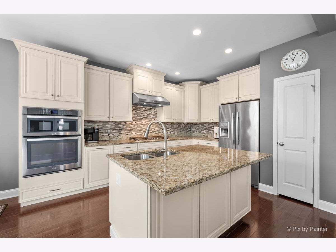
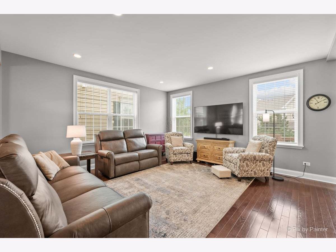
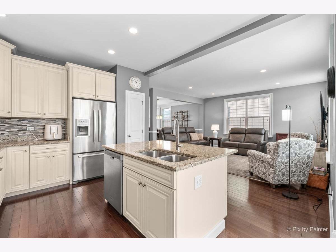
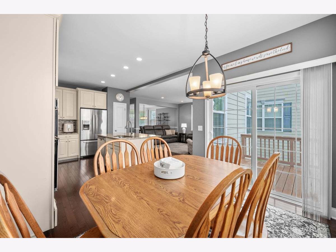
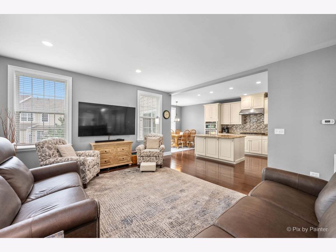
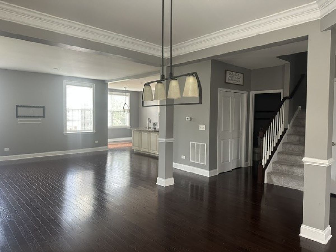
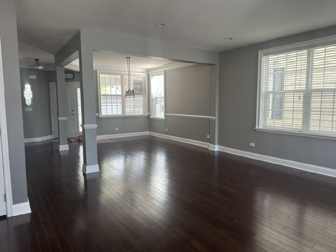
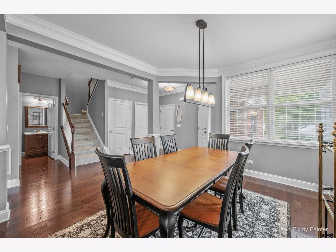
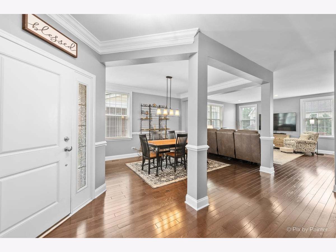
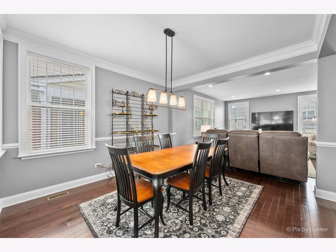
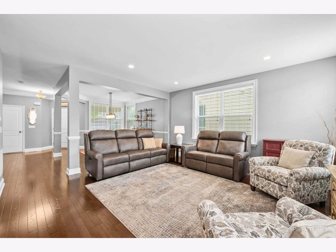
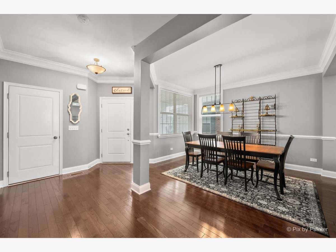
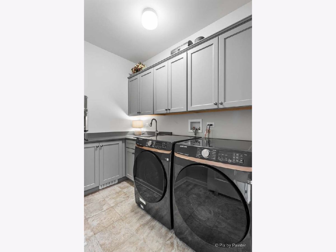
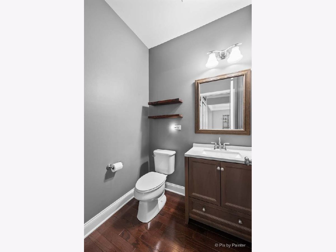
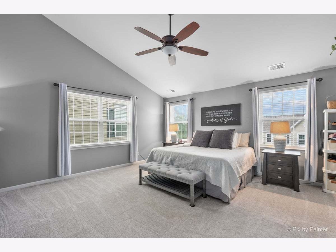
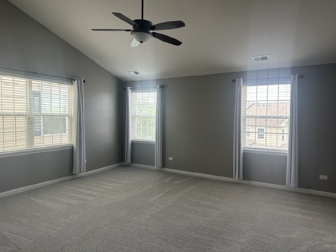
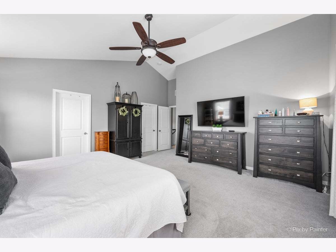
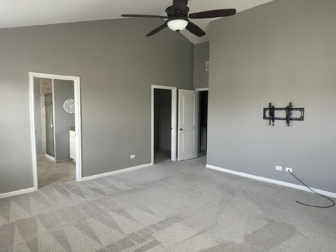
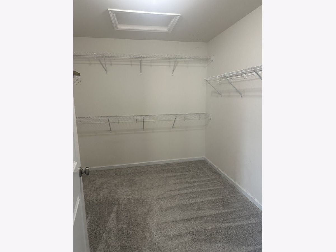
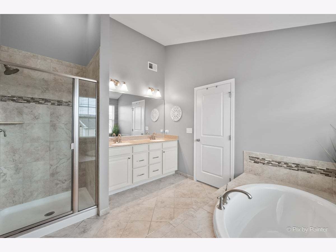
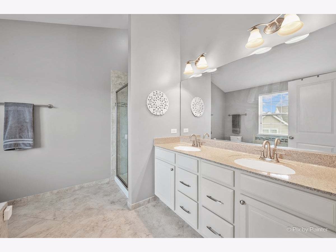
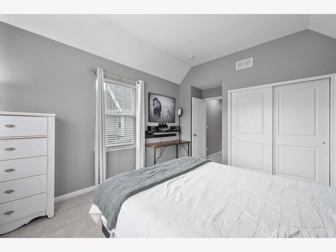
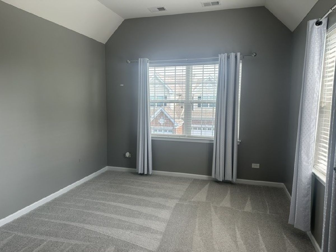
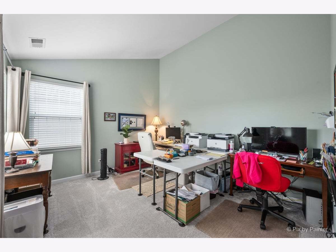
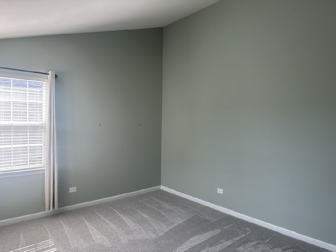
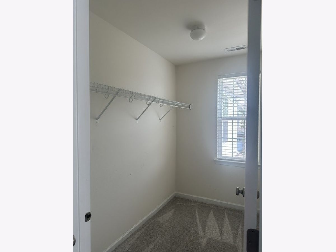
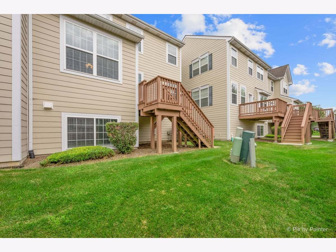
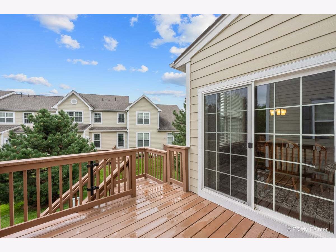
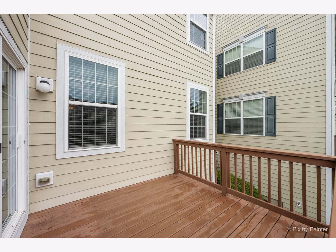
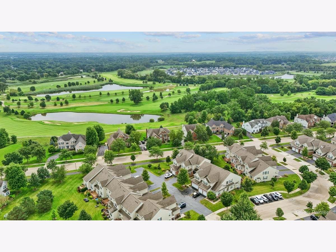
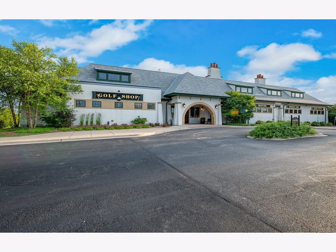
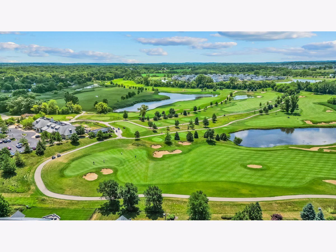
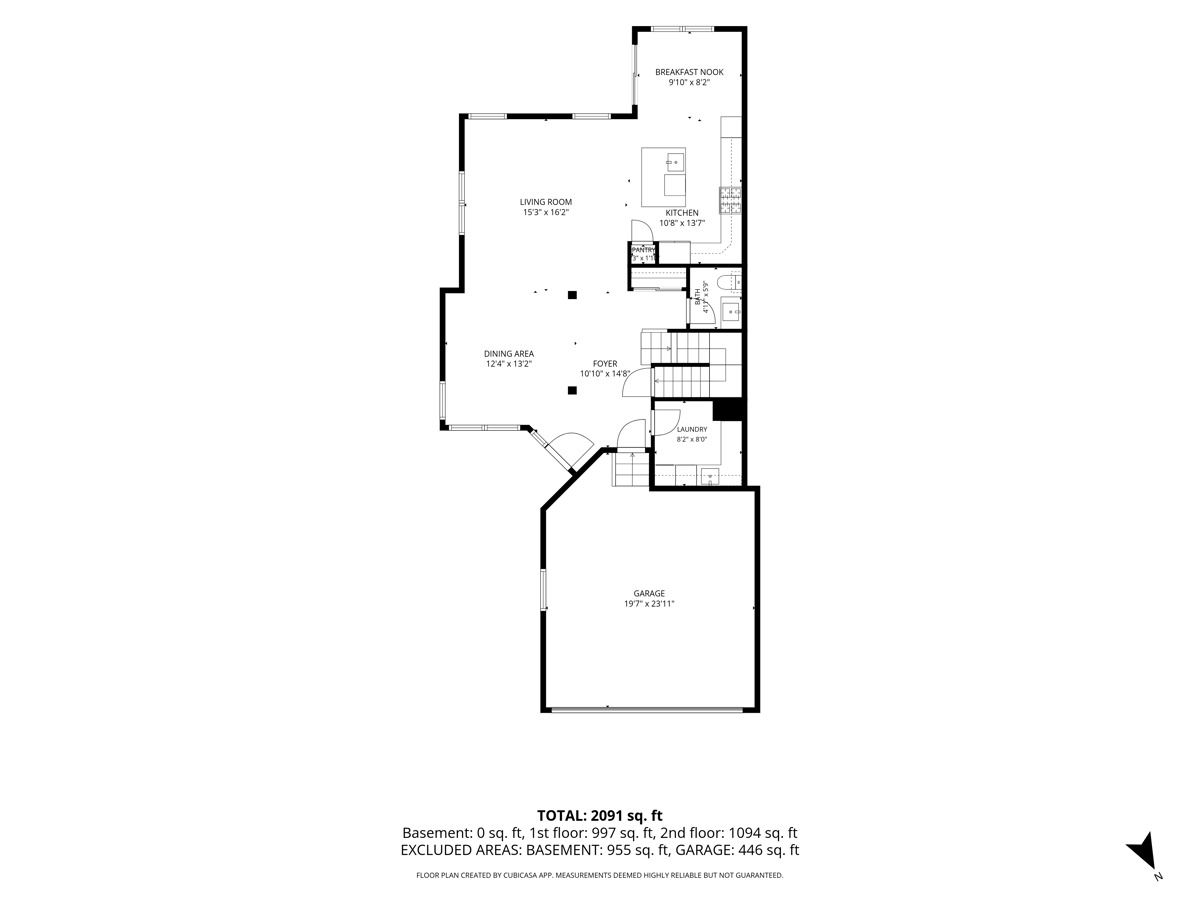
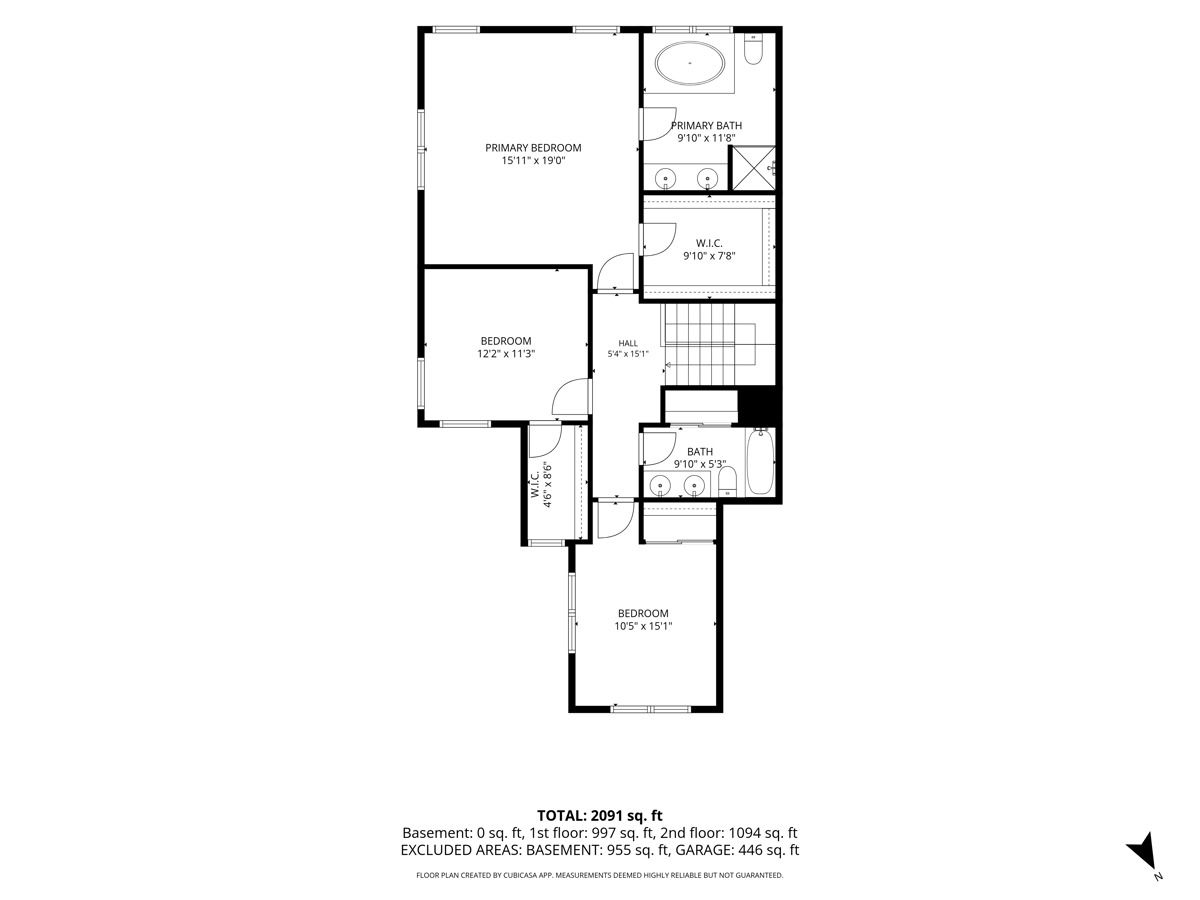
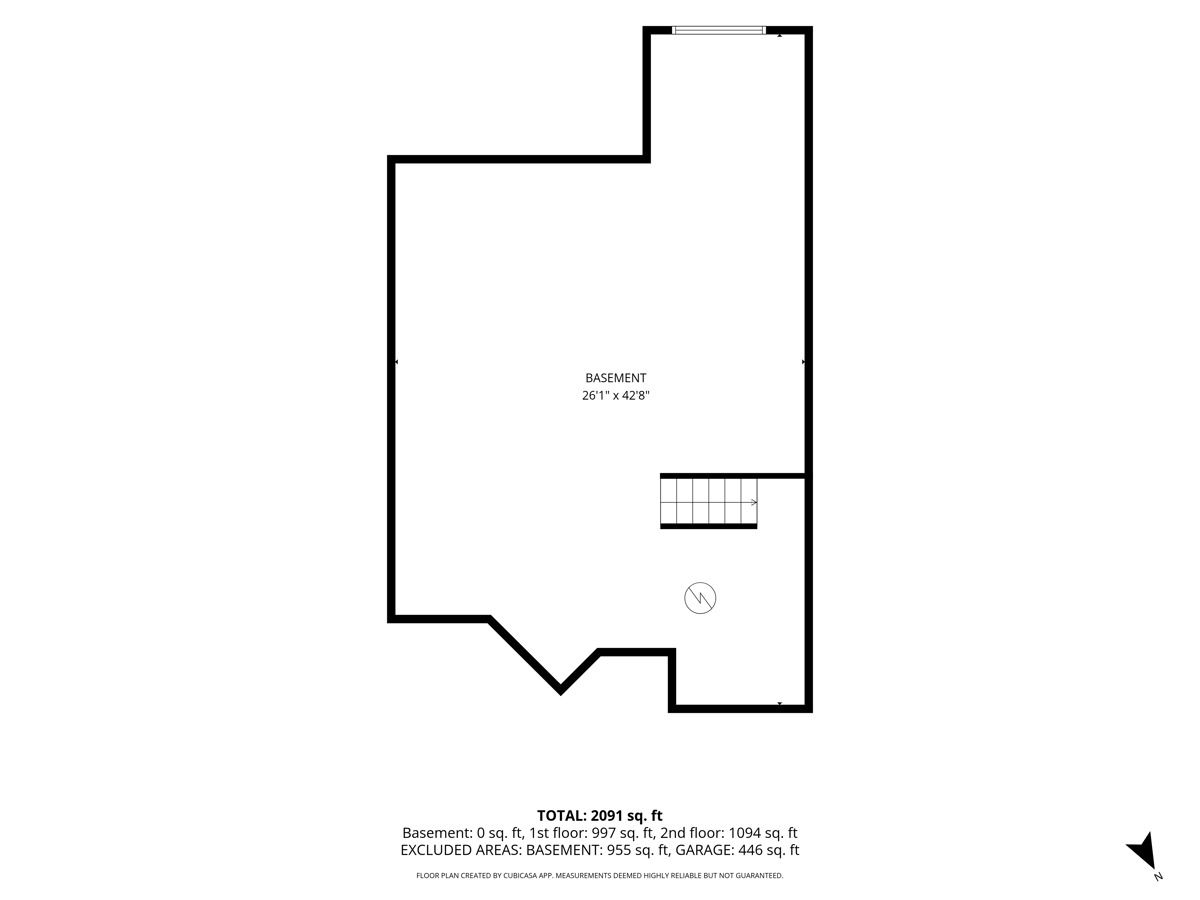
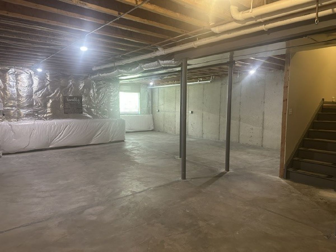
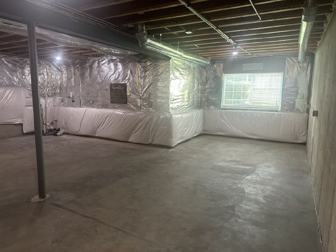
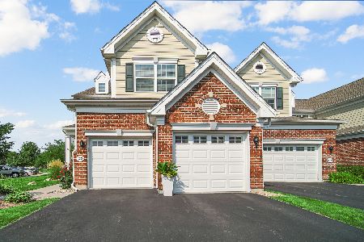
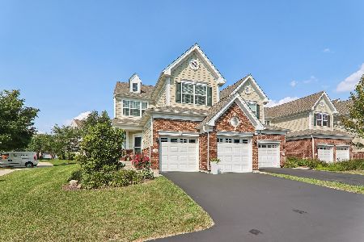
One of the few duplex model homes in the Bowes Creek Country Club community, sharing just one side with the neighbor and allowing for more windows and natural light to shine through! Enjoy the gleaming hardwood floors throughout the main level with newly upgraded 5.5-inch baseboards and custom window trim. You'll love this gourmet chef's kitchen with stunning 42" cabinets and soft close drawers, along with the granite countertops and upgraded appliances. Relax in your expansive master bedroom with vaulted ceilings and walk in closet and enjoy the soaker tub after a long day on the golf course. Basement with 9-foot ceilings is ready for your finishing touches! Brand new plush carpeting in all bedrooms and throughout the second floor make this home the best choice for comfort and style!
Property Specifics
| Condos/Townhomes | |
| 2 | |
| — | |
| 2017 | |
| — | |
| Pentwater | |
| No | |
| — |
| Kane | |
| — | |
| 300 / Monthly | |
| — | |
| — | |
| — | |
| 12740741 | |
| 0525455085 |
Property History
| DATE: | EVENT: | PRICE: | SOURCE: |
|---|---|---|---|
| 1 May, 2019 | Sold | $296,000 | MRED MLS |
| 3 Mar, 2019 | Under contract | $299,000 | MRED MLS |
| 14 Feb, 2019 | Listed for sale | $299,000 | MRED MLS |
| 24 Aug, 2026 | Listed for sale | $405,000 | MRED MLS |
Room Specifics
Total Bedrooms: 3
Bedrooms Above Ground: 3
Bedrooms Below Ground: 0
Dimensions: —
Floor Type: —
Dimensions: —
Floor Type: —
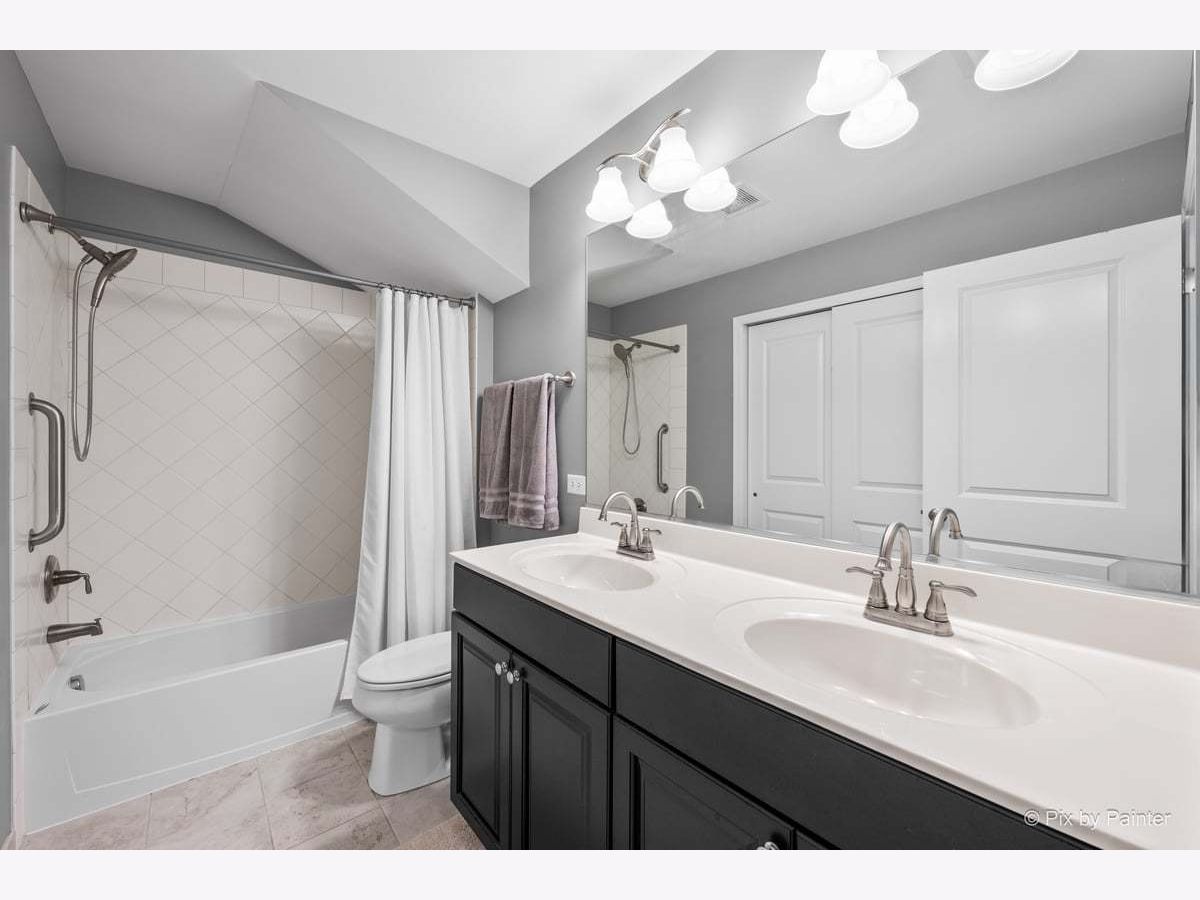
Full Bathrooms: 3
Bathroom Amenities: —
Bathroom in Basement: 0
Rooms: —
Basement Description: —
Other Specifics
| 2 | |
| — | |
| — | |
| — | |
| — | |
| 113x85 | |
| — | |
| — | |
| — | |
| — | |
| Not in DB | |
| — | |
| — | |
| — | |
| — |
Tax History
| Year | Property Taxes |
|---|---|
| 2019 | $4,494 |
| 2026 | $9,224 |
Contact Agent
Nearby Similar Homes
Nearby Sold Comparables

Contact Agent
Listing Provided By
Suburban Life Realty, Ltd
