

4072 Broadmoor Circle, Naperville, Illinois 60564


$1,050,000
|
For Sale
|
|
| Status: | Active |
| Sqft: | 4,155 |
| Cost/Sqft: | $253 |
| Beds: | 4 |
| Baths: | 5 |
| Year Built: | 1987 |
| Property Taxes: | $18,319 |
| Lot Size: | 0,00 |
Description
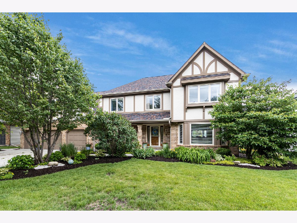
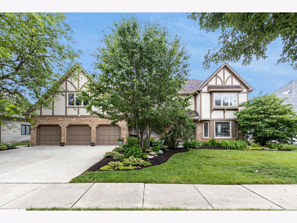
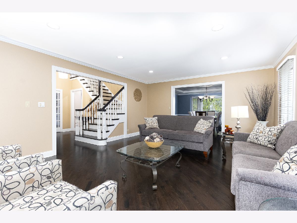
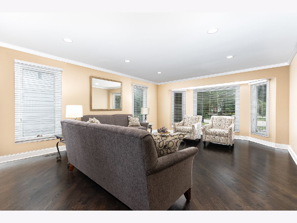
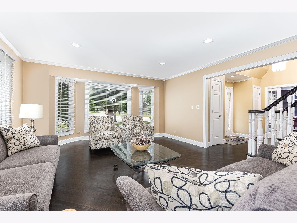
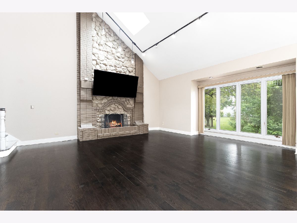
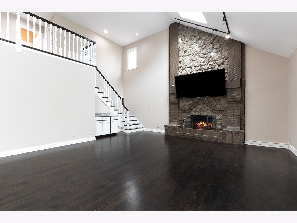
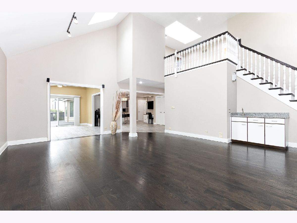
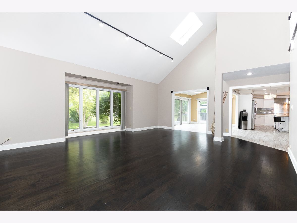
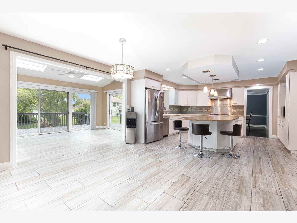
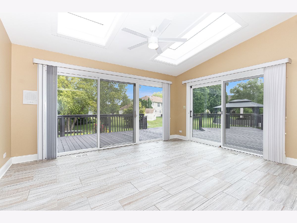
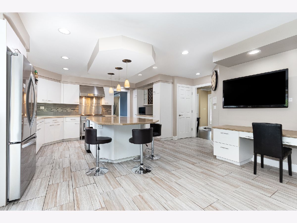
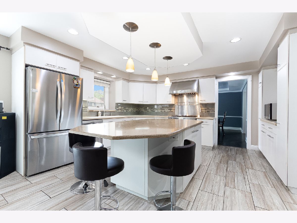
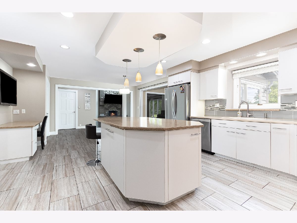
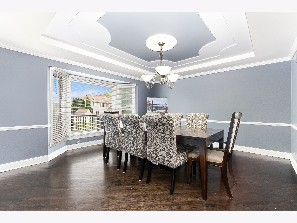
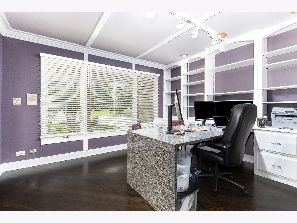
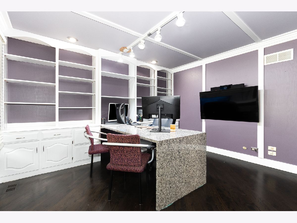
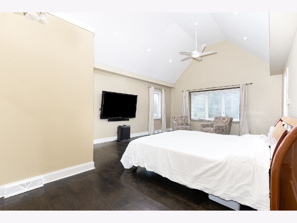
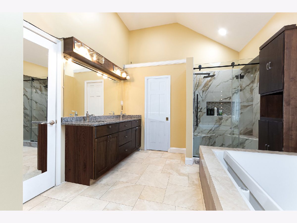
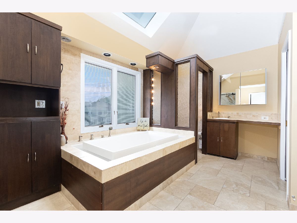
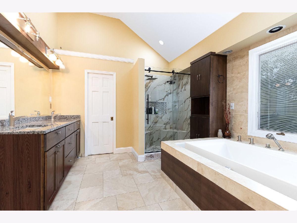
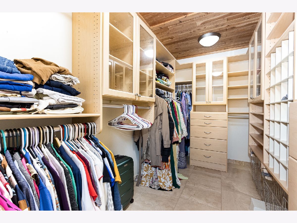
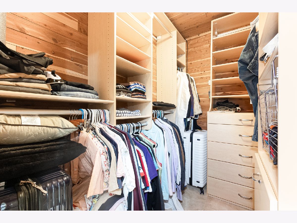
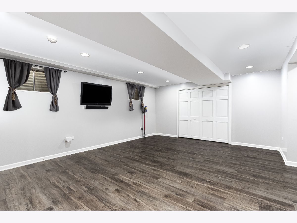
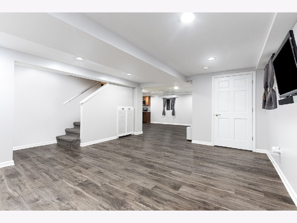
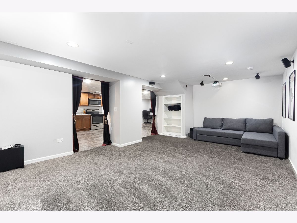
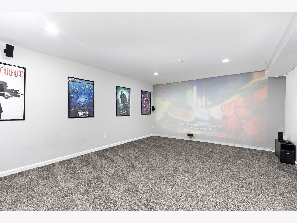
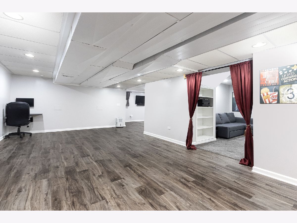
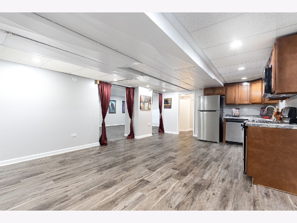
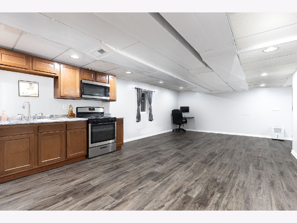
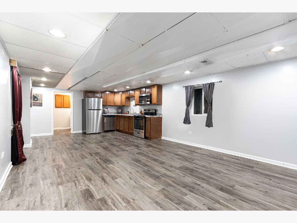
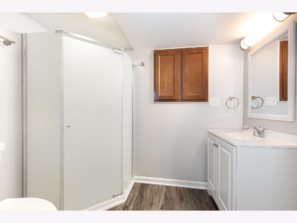
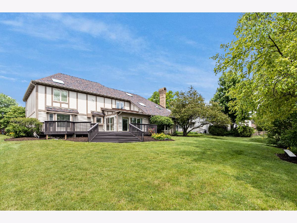
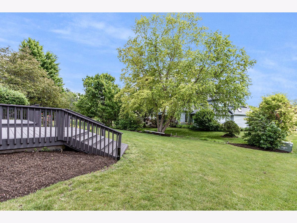
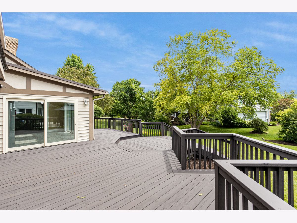
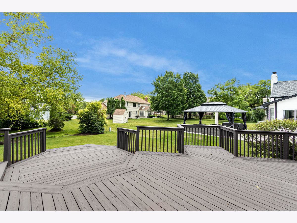
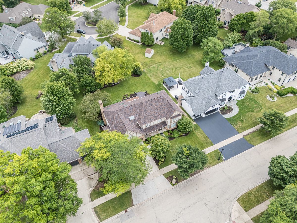
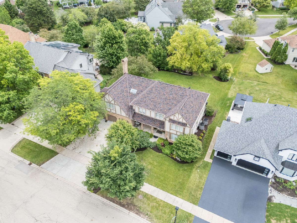
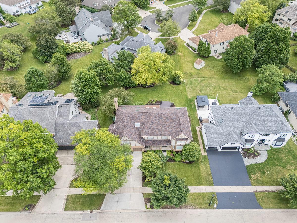
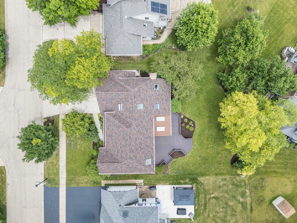
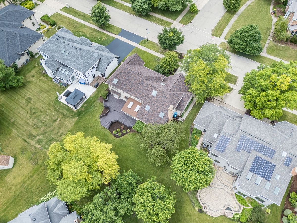
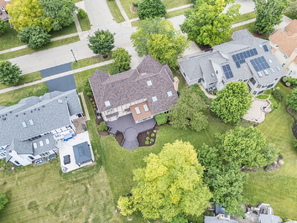
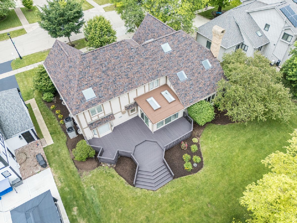
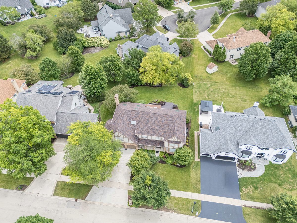
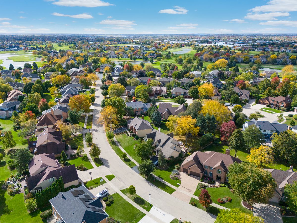
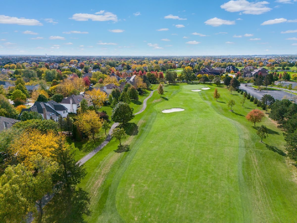
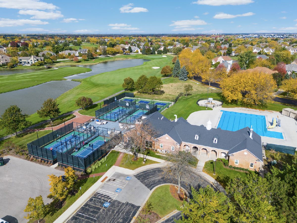
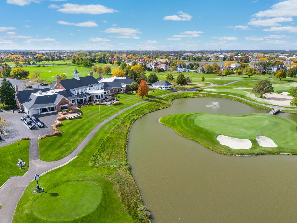
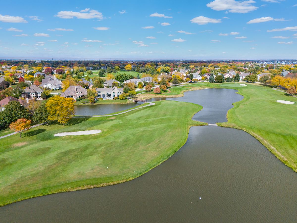
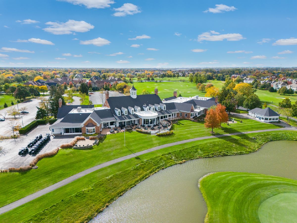
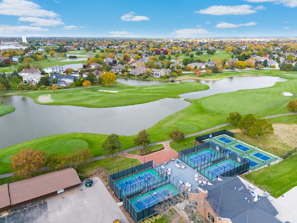
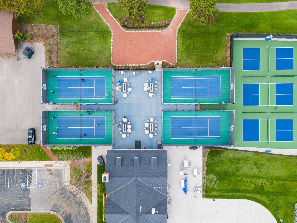
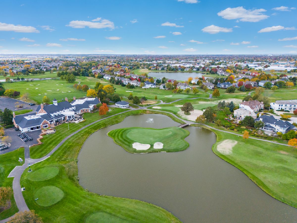
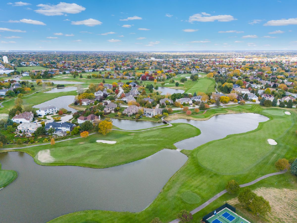
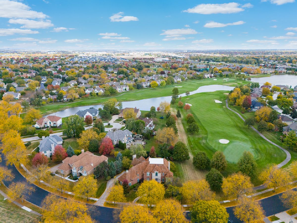
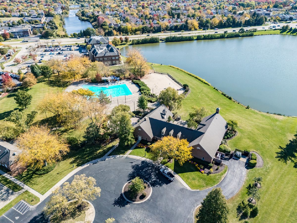
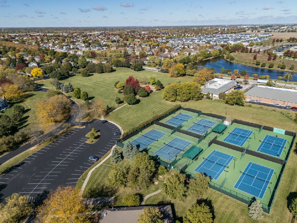
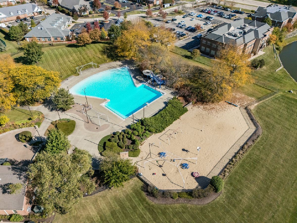
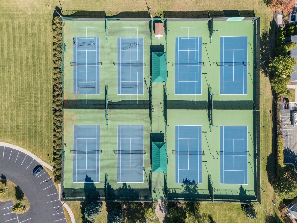
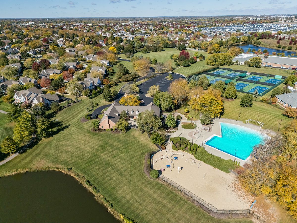
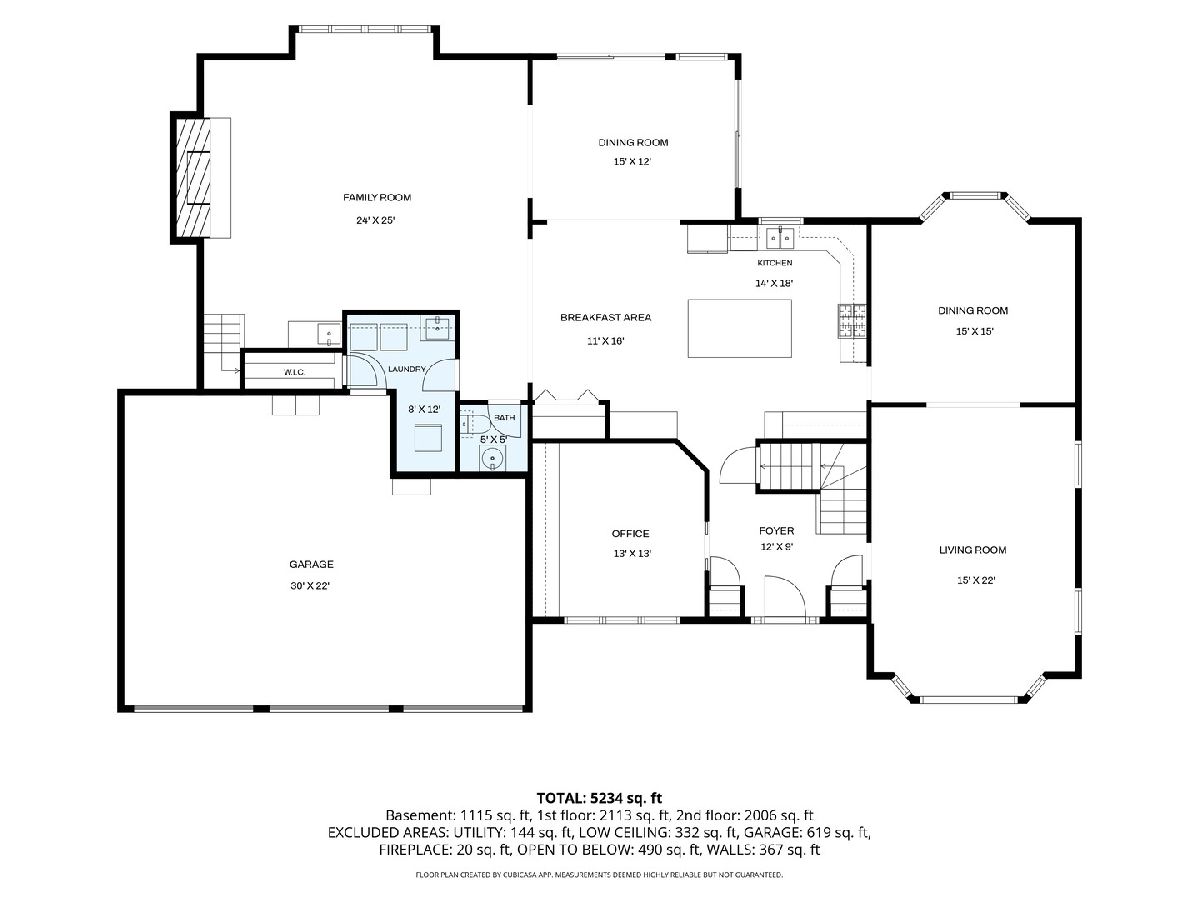
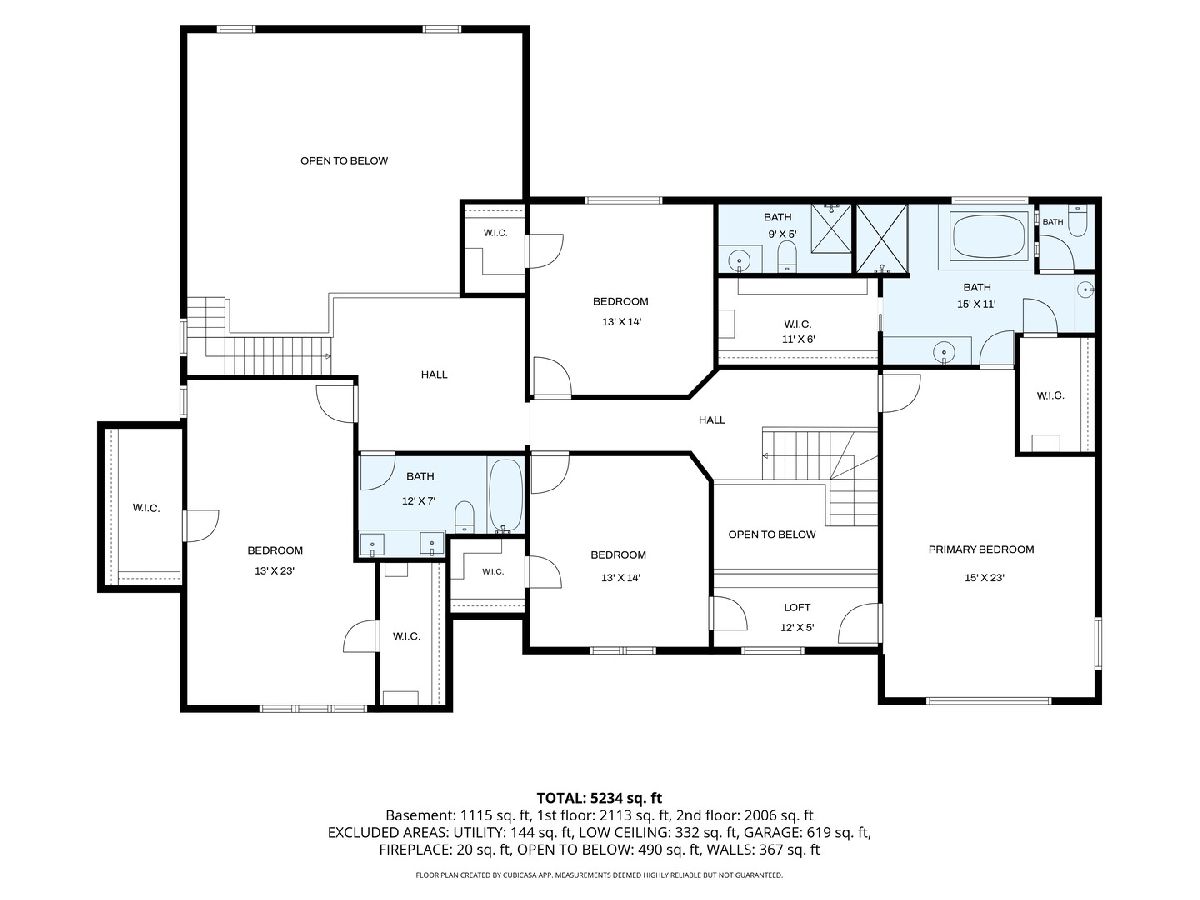
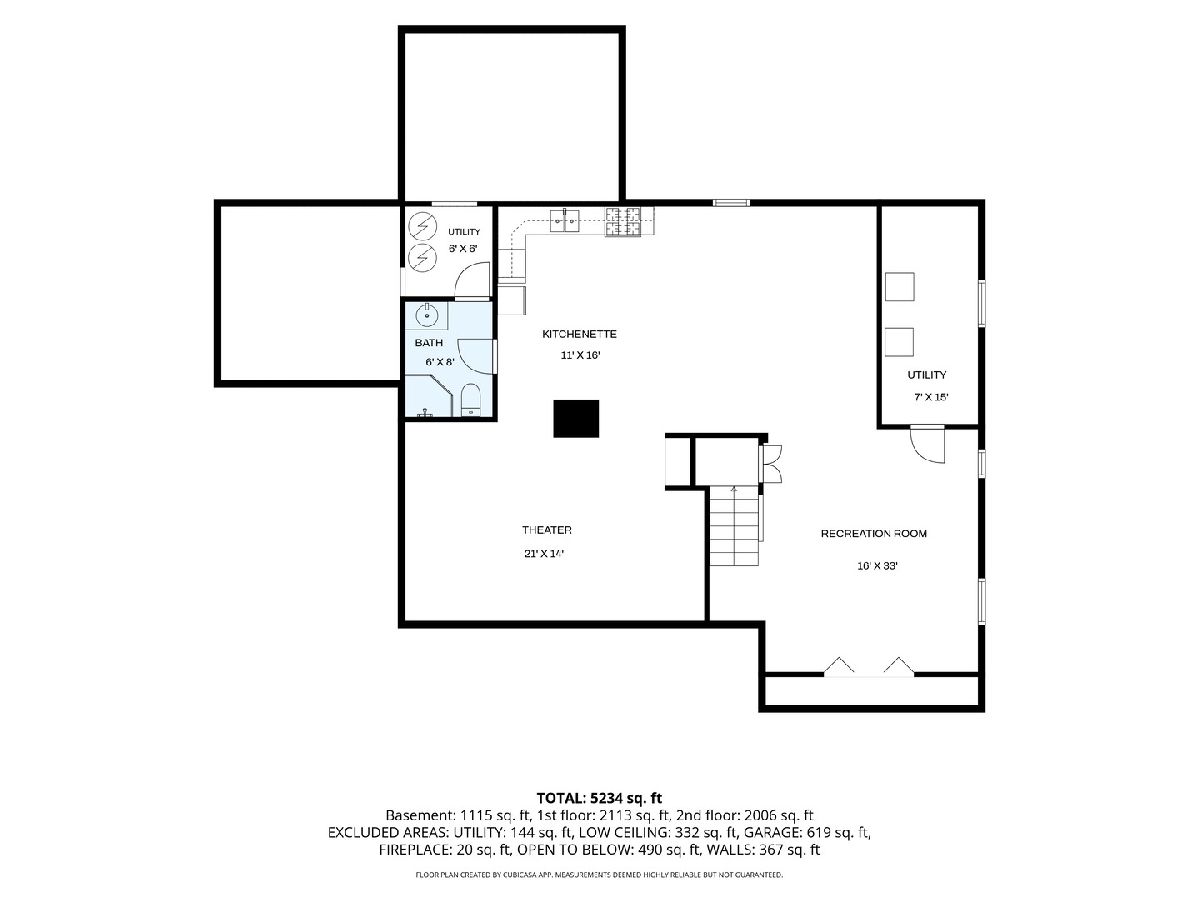
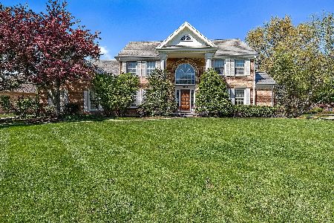
Rare opportunity to own an updated executive home on a quiet cul-de-sac in highly sought-after White Eagle. Offering over 4,155 square feet, 4 bedrooms, 4.1 baths, a 3-car garage, and a walk-to-school and clubhouse location, this home combines luxury, space, and convenience. The gourmet kitchen features granite countertops, stainless steel appliances, abundant cabinetry, and opens to a bright sunroom and dramatic two-story family room with soaring ceilings, wet bar, and second staircase. A private first-floor office with custom built-ins and extensive hardwood flooring add both functionality and elegance. The expansive primary suite features custom California Closets and a beautifully remodeled spa bath with waterfall soaking tub and designer finishes. Three additional bedrooms, two full baths, and a loft complete the second level. The finished basement includes a second kitchen, theater area, recreation space, and abundant storage-ideal for entertaining or multigenerational living. Fresh interior paint, updated decking, professional landscaping, and a spacious backyard complete the package. Enjoy award-winning District 204 schools and White Eagle's premier amenities including clubhouse, pool, tennis courts, parks, and walking paths.
Property Specifics
| Single Family | |
| — | |
| — | |
| 1987 | |
| — | |
| — | |
| No | |
| — |
| — | |
| White Eagle | |
| 330 / Quarterly | |
| — | |
| — | |
| — | |
| 12675070 | |
| 0733301047 |
Nearby Schools
| NAME: | DISTRICT: | DISTANCE: | |
|---|---|---|---|
|
Grade School
White Eagle Elementary School |
204 | — | |
|
Middle School
Still Middle School |
204 | Not in DB | |
|
High School
Waubonsie Valley High School |
204 | Not in DB | |

Room Specifics
Total Bedrooms: 4
Bedrooms Above Ground: 4
Bedrooms Below Ground: 0
Dimensions: —
Floor Type: —
Dimensions: —
Floor Type: —
Dimensions: —
Floor Type: —
Full Bathrooms: 5
Bathroom Amenities: Whirlpool,Separate Shower,Double Sink,Full Body Spray Shower
Bathroom in Basement: 0
Rooms: —
Basement Description: —
Other Specifics
| 3 | |
| — | |
| — | |
| — | |
| — | |
| 87X142 | |
| — | |
| — | |
| — | |
| — | |
| Not in DB | |
| — | |
| — | |
| — | |
| — |
Contact Agent
Nearby Similar Homes
Nearby Sold Comparables

Contact Agent
Listing Provided By
john greene, Realtor
