

1278 Farnsworth Lane, Buffalo Grove, Illinois 60089
Sorry, we are updating photos, please update this page in 15 minutes
$260,000
|
Sold
|
|
| Status: | Closed |
| Sqft: | 1,932 |
| Cost/Sqft: | $134 |
| Beds: | 3 |
| Baths: | 4 |
| Year Built: | 1974 |
| Property Taxes: | $7,183 |
| Days On Market: | 4498 |
| Lot Size: | 0,00 |
Description
This beautiful maintenance free 3 bedroom, 2 full bath w/ 2 half bath home & full finished basement in the Crossings is in move in condition!! Huge Kitchen w/ fireplace is a great living area. Family rm opens to huge deck. Baths have been renovated, master has full walk in closet w/ custom organizers. Amenities include community pool, tennis courts & clubhouse. Stevenson HS, Awesome location!
Property Specifics
| Condos/Townhomes | |
| 2 | |
| — | |
| 1974 | |
| Full | |
| Aluminum Siding | |
| Asphalt | |
| — | |
| No | |
| — |
| Lake | |
| — | |
| 342 / Monthly | |
| Insurance, Clubhouse, Pool, Exterior Maintenance, Lawn Care, Snow Removal | |
| Public | |
| Public Sewer | |
| Central Air | |
| Natural Gas, Forced Air | |
| 08662843 | |
| 15304080090000 |
Nearby Schools
| NAME: | DISTRICT: | DISTANCE: | |
|---|---|---|---|
|
Grade School
Kildeer Countryside Elementary S |
96 | — | |
|
Middle School
Woodlawn Middle School |
96 | Not in DB | |
|
High School
Adlai E Stevenson High School |
125 | Not in DB | |
Property History
| DATE: | EVENT: | PRICE: | SOURCE: |
|---|---|---|---|
| 26 Aug, 2014 | Sold | $260,000 | MRED MLS |
| 13 Jul, 2014 | Under contract | $259,000 | MRED MLS |
| 3 Jul, 2014 | Listed for sale | $259,000 | MRED MLS |
| 27 May, 2021 | Sold | $290,000 | MRED MLS |
| 16 Mar, 2021 | Under contract | $289,900 | MRED MLS |
| 19 Feb, 2021 | Listed for sale | $289,900 | MRED MLS |
Sorry, we are updating photos, please update this page in 15 minutes
Room Specifics
All Bedroom Info:
Total Bedrooms: 3
Bedrooms Above Ground: 3
Bedrooms Below Ground: 0
Total Bedrooms: 3
Bedrooms Above Ground: 3
Bedrooms Below Ground: 0
Second Bedroom Info:
Dimensions: —
Location: —Dimensions: —
Floor Type: Wood Laminate
Third Bedroom Info:
Dimensions: —
Location: —Dimensions: —
Floor Type: Wood Laminate
Bathroom Info:
Full Bathrooms: 4
Partial Bathrooms: 2Full Bathrooms: 4
Bathroom Amenities: Double Sink
Bathroom in Basement: 1
Dining Room Info:
Dimensions: —
Location: —Dimensions: —
Floor Type: Wood Laminate
Kitchen Info:
Dimensions: —
Location: —Dimensions: —
Floor Type: Wood Laminate
Features: Eating Area-Breakfast Bar, Eating Area-Table Space
Family Room Info:
Dimensions: —
Location: —Dimensions: —
Floor Type: Wood Laminate
Additional Rooms Info:
Rooms: Office, Recreation Room
Basement: FullRooms: Office, Recreation Room
Other Specifics
| 2 | |
| Concrete Perimeter | |
| Garage | |
| — | |
| — | |
| — | |
| Deck, End Unit | |
| — | |
| COMMON | |
| — | |
| Full | |
| Wood Laminate Floors, First Floor Laundry | |
| Range, Microwave, Dishwasher, Refrigerator, Washer, Dryer, Disposal | |
| Not in DB | |
| — | |
| Park, Party Room, Pool, Tennis Court(s) | |
| — |
Tax History
| Year | Property Taxes |
|---|---|
| 2014 | $7,183 |
| 2021 | $7,372 |
Contact Agent
Nearby Similar Homes
1296 Farnsworth Lane, Buffalo Grove, Illinois 60089
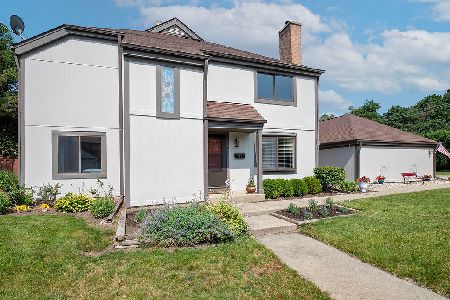
For Sale
$425,000
3 beds / 3.2 baths / 2,000 ft2
Condos/Townhomes / Built: 1974
13
1187 Bristol Lane, Buffalo Grove, Illinois 60089
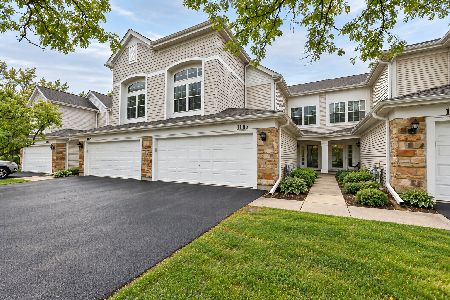
For Sale
$399,900
3 beds / 2.1 baths / 1,694 ft2
Condos/Townhomes / Built: 1994
41
1123 Courtland Drive, Buffalo Grove, Illinois 60089
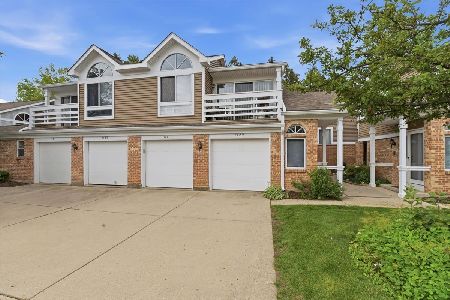
For Sale
$245,000
2 beds / 1.0 baths / 0 ft2
Condos/Townhomes / Built: 1985
121
1059 Courtland Drive, Buffalo Grove, Illinois 60089
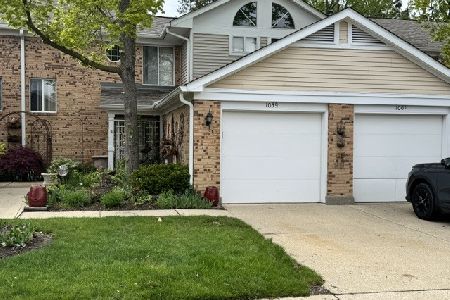
For Sale
$300,000
3 beds / 2.1 baths / 1,393 ft2
Condos/Townhomes / Built: 1986
32
Nearby Sold Comparables

1262 Farnsworth Lane, Buffalo Grove, Illinois 60089

Sold
$274,000
3 beds / 2.1 baths / 0 ft2
Condos/Townhomes / Built: 1977
3111
Contact Agent
Listing Provided By
Redfin Corporation
