

109 Lakeshore Drive, Carterville, Illinois 62918


$174,900
|
For Sale
|
|
| Status: | Contingent |
| Sqft: | 1,864 |
| Cost/Sqft: | $94 |
| Beds: | 4 |
| Baths: | 3 |
| Year Built: | 1963 |
| Property Taxes: | $4,098 |
| Days On Market: | 12 |
| Lot Size: | 0,00 |
Description
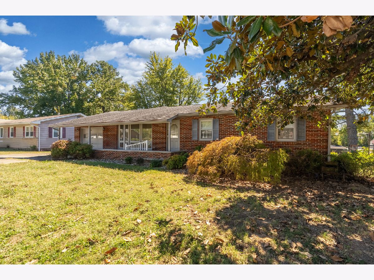
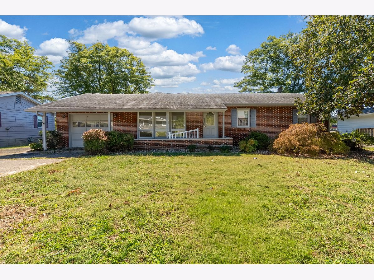
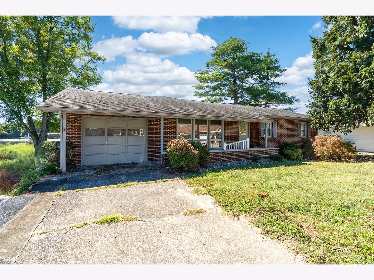
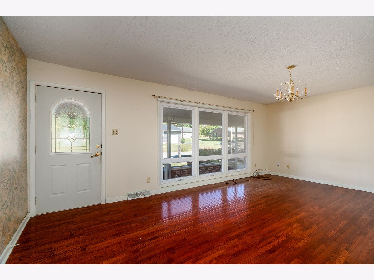
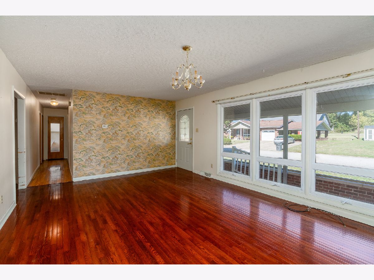
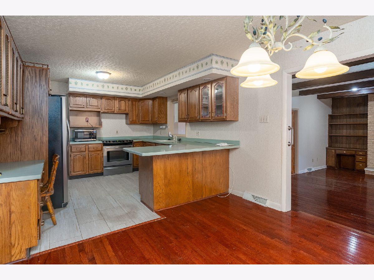
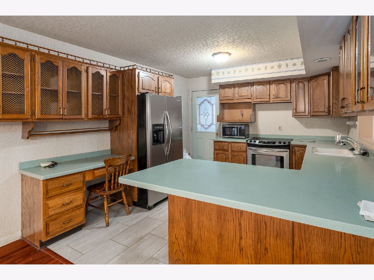
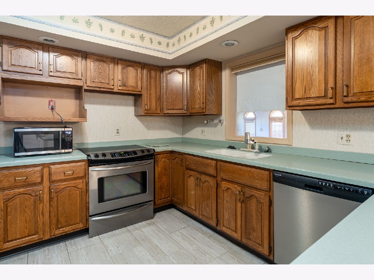
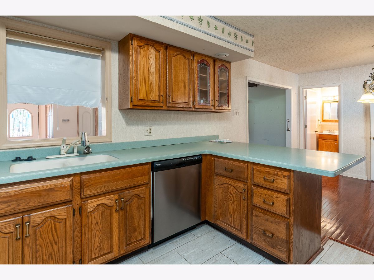
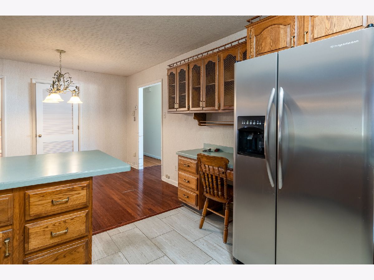
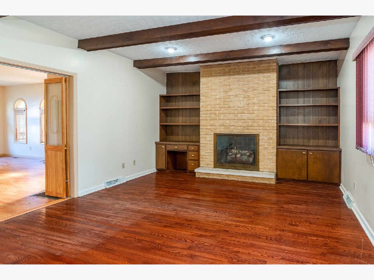
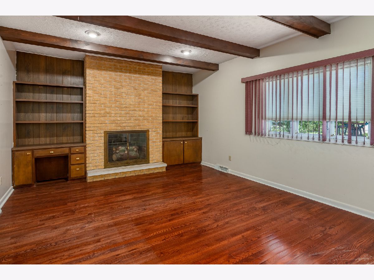
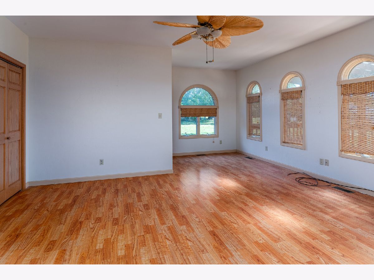
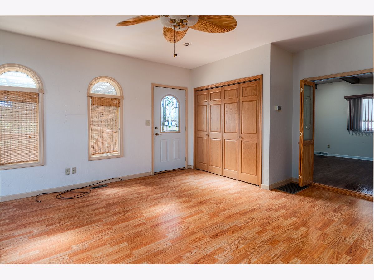
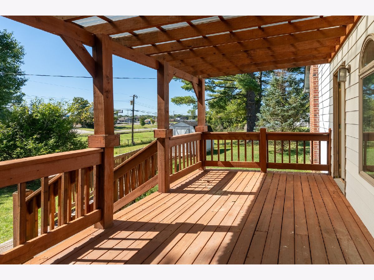
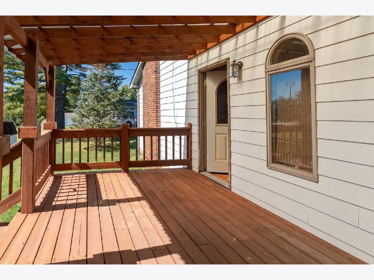
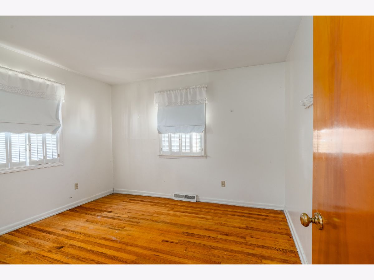
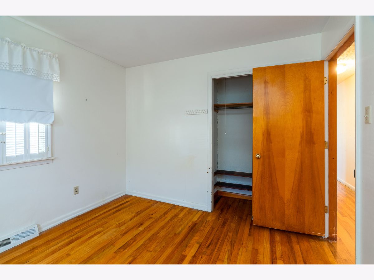
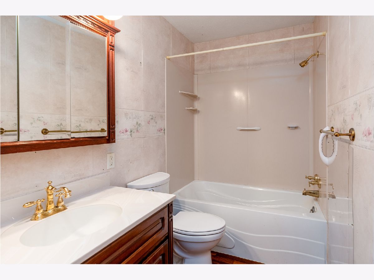
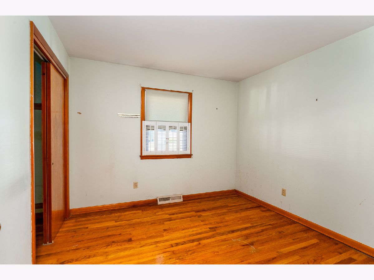
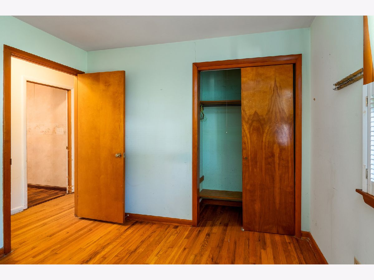
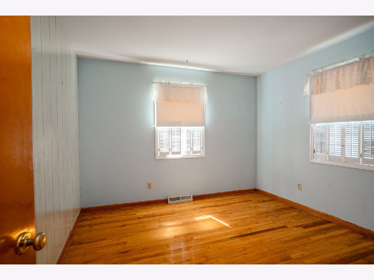
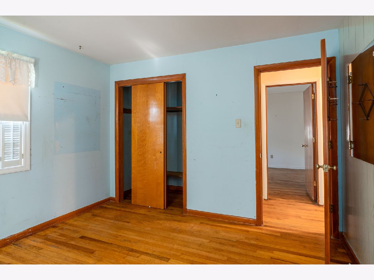
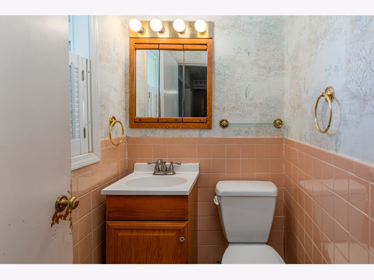
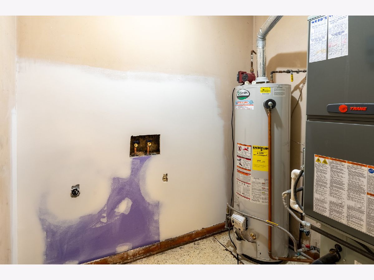
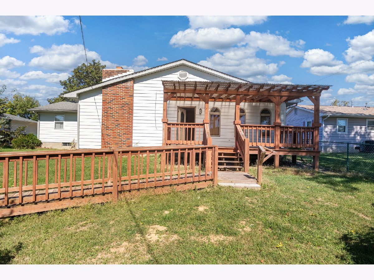
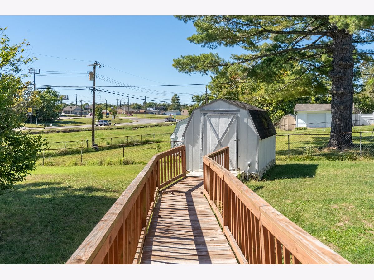
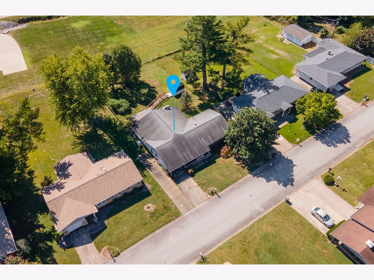
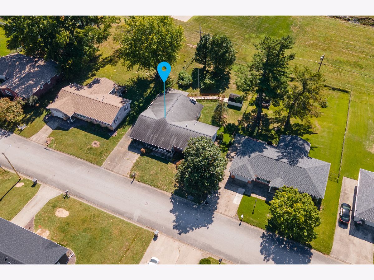
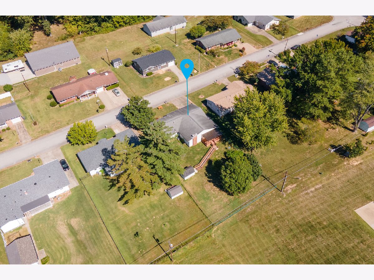
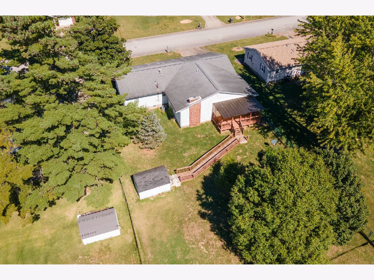
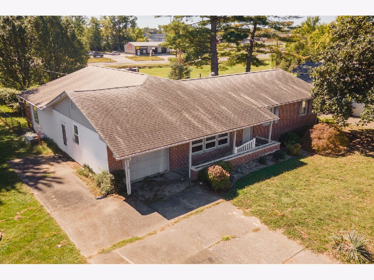
Space, potential, and possibilities await in this 4 bedroom, 2.5 bath ranch style home offering over 1800 square feet of living space! Located in a quiet Carterville neighborhood. With both a living room and a separate family room, this home provdes plenty of room to spread out, entertain, or simply relax. The versatile floor plan offers flexibility to accomodate a varierty of needs. Every room in the house has hard surface flooring, no carpet! Step outside and enjoy the spacious backyard featuring mature shade trees, a large covered, wooden deck and plenty of room for outdoor activities. Whether you're hosting a summer cookout, enjoying your morning coffee, or relaxing after a long day with your evening beverage, this outdoor space offers plenty of possibilities. The fenced in backyard provides additional space for a garden or extra room for the kids or furbabies. While some updating and personal touches are needed, this property offers a wonderful opportunity to create a space that reflects your own style. With generous square footage, two separate living areas, four bedrooms, and a spacious backyard, there's plenty to work with here. Bring your ideas and see the potential this home has to offer!
Property Specifics
| Single Family | |
| — | |
| — | |
| 1963 | |
| Crawl Space, None | |
| Vinyl Siding, Brick | |
| Asphalt | |
| — | |
| No | |
| — |
| Williamson | |
| — | |
| — / Not Applicable | |
| None | |
| Public | |
| Public Sewer | |
| Central Air | |
| Electric | |
| 12782403 | |
| 0511353014 |
Property History
| DATE: | EVENT: | PRICE: | SOURCE: |
|---|---|---|---|
| 19 Oct, 2026 | Under contract | $174,900 | MRED MLS |
| 10 Oct, 2026 | Listed for sale | $174,900 | MRED MLS |
Room Specifics
Total Bedrooms: 4
Bedrooms Above Ground: 4
Bedrooms Below Ground: 0
Dimensions: 19X19
Floor Type: Laminate
Dimensions: 10X9
Floor Type: Hardwood
Dimensions: 10X10
Floor Type: Hardwood
Dimensions: 10X11
Floor Type: Hardwood
Full Bathrooms: 3
Bathroom Amenities: —
Bathroom in Basement: 0
Dimensions: 11X10
Floor Type: Hardwood
Dimensions: 11X12
Floor Type: Tile
Dimensions: 13X20
Floor Type: Hardwood
Dimensions: 13X19
Floor Type: Hardwood
Rooms: No additional rooms
Other Specifics
| 1 | |
| — | |
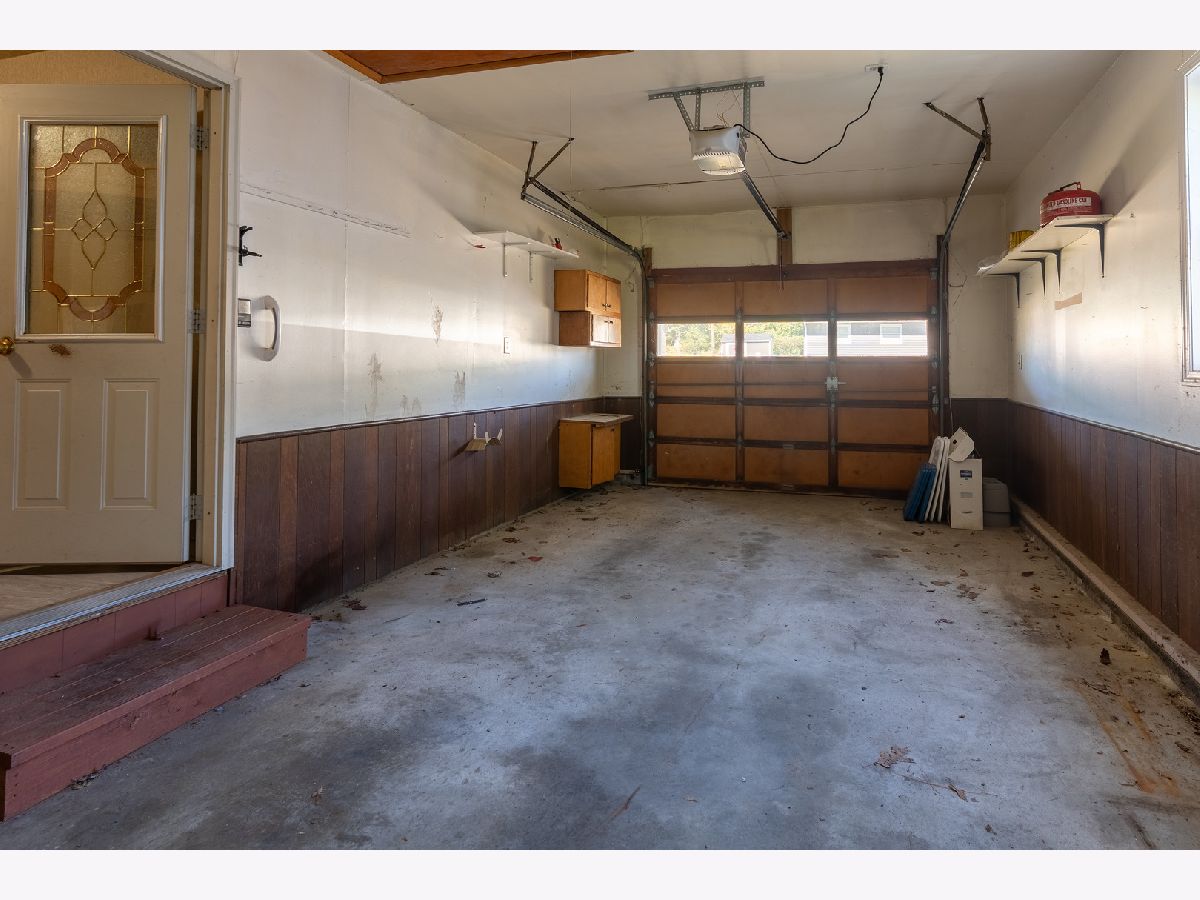
| Attached, Garage | |
| — | |
| — | |
| — | |
| Shed(s) | |
| — | |
| — | |
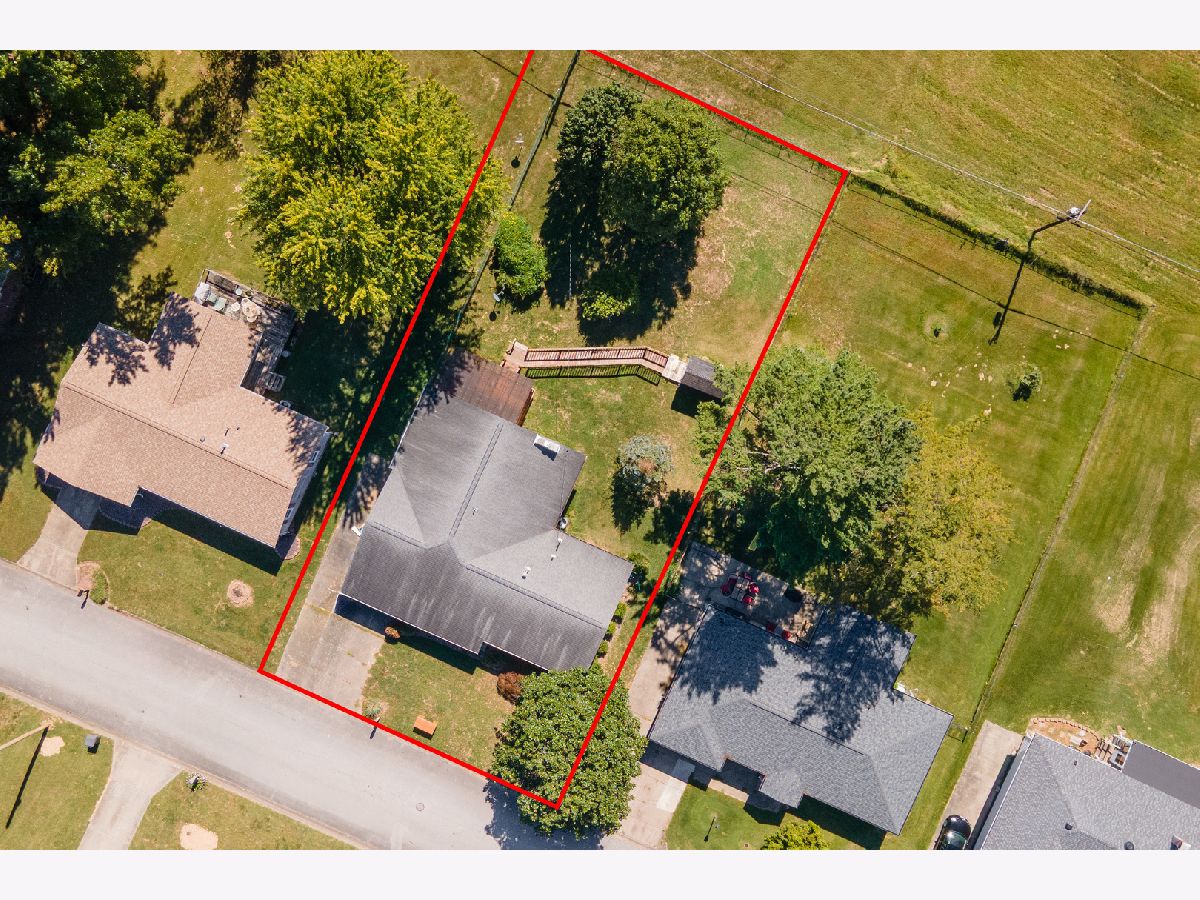
| 80 x 170 | |
| — | |
| None | |
| — | |
| — | |
| Not in DB | |
| — | |
| — | |
| — |
Tax History
| Year | Property Taxes |
|---|---|
| 2026 | $4,098 |
Contact Agent
Nearby Similar Homes

Nearby Sold Comparables
Contact Agent
Listing Provided By
RE/MAX INTEGRITY
