

79 Eden Road, Elk Grove Village, Illinois 60007


$424,900
|
For Sale
|
|
| Status: | Active |
| Sqft: | 1,813 |
| Cost/Sqft: | $234 |
| Beds: | 4 |
| Baths: | 2 |
| Year Built: | 1966 |
| Property Taxes: | $7,628 |
| Lot Size: | 0,00 |
Description
THERE IS STILL TIME TO SPEND THE HOLIDAYS HERE!!! Long time family owned and well maintained great ranch style home. Four bedrooms plus a family room to allow you to be together as a group or separate for different activities. Kitchen is centrally located and it is large and can be remodeled to your style and choices. Incredible location facing Salt Creek grade school and playground. Walk to Grove junior high and Elk Grove High School. You can also walk to Rainbow Falls water park, pickleball courts, tennis courts, shopping, movies and more. Private back yard with enormous deck. Covered front porch to sit out and enjoy this wonderful weather. (Senior exemption $609.22)
Property Specifics
| Single Family | |
| — | |
| — | |
| 1966 | |
| Crawl Space | |
| Vinyl Siding, Brick | |
| Asphalt | |
| Springmont | |
| No | |
| — |
| Cook | |
| — | |
| — / Not Applicable | |
| None | |
| Lake Michigan | |
| Public Sewer, Storm Sewer | |
| Central Air | |
| Gas, Forced Air | |
| No | |
| 12686778 | |
| 08322130280000 |
Nearby Schools
| NAME: | DISTRICT: | DISTANCE: | |
|---|---|---|---|
|
Grade School
Salt Creek Elementary School |
59 | — | |
|
Middle School
Grove Junior High School |
59 | Not in DB | |
|
High School
Elk Grove High School |
214 | Not in DB | |
Some photos of this home have been virtually staged.


Room Specifics
Total Bedrooms: 4
Bedrooms Above Ground: 4
Bedrooms Below Ground: 0
Dimensions: 14X11
Floor Type: Parquet
Dimensions: 11X11
Floor Type: Parquet
Dimensions: 12X10
Floor Type: Parquet
Dimensions: 12X13
Floor Type: Parquet
Full Bathrooms: 2
Bathroom Amenities: —
Bathroom in Basement: 0
Dimensions: 14X14
Floor Type: Hardwood
Dimensions: 14X13
Floor Type: Hardwood
Dimensions: 13X17
Floor Type: —
Dimensions: 13X17
Floor Type: Parquet
Dimensions: 15X16
Floor Type: Carpet
Rooms: No additional rooms
Other Specifics
| 2 | |
| Concrete Perimeter | |
| Asphalt, Garage Door Opener, Attached, Garage | |
| Main Level | |
| — | |
| Deck | |
| Fenced | |
| Main Level Entry, No Interior Steps | |
| — | |
| — | |
| 79x109x70x111 | |
| — | |
| Full | |
| 1st Floor Bedroom, 1st Floor Full Bath | |
| Range, Microwave, Dishwasher, Refrigerator, Washer, Dryer | |
| Not in DB | |
| Park, Pool, Tennis Court(s), Curbs, Sidewalks, Street Lights, Street Paved | |
| — | |
| Wood Burning |
Contact Agent
Nearby Similar Homes
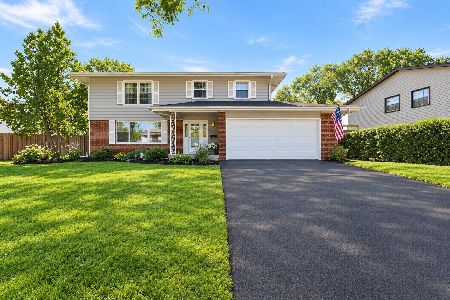
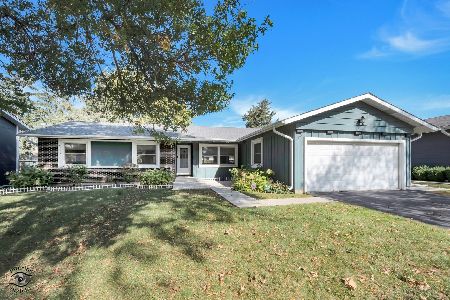
Nearby Sold Comparables


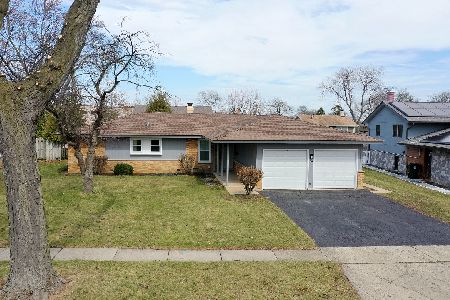
Contact Agent
Listing Provided By
N. W. Village Realty, Inc.
