

13188 Stonebridge Lane, Huntley, Illinois 60142
Subdivision > Del Webb Sun City
Sorry, we are updating photos, please update this page in 15 minutes
$280,000
|
Sold
|
|
| Status: | Closed |
| Sqft: | 2,015 |
| Cost/Sqft: | $146 |
| Beds: | 2 |
| Baths: | 2 |
| Year Built: | 2003 |
| Property Taxes: | $6,292 |
| Days On Market: | 3895 |
| Lot Size: | 0,00 |
Description
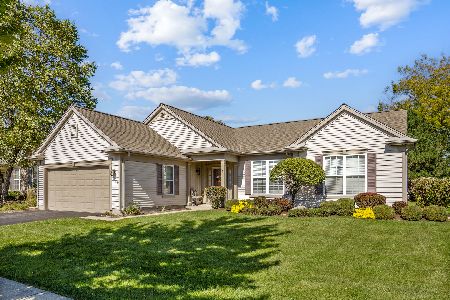
PRISTINE ADLER MODEL W/BRICK ELEVATION, PAVER DRIVEWAY RIBBONS, TWO BEDROOMS PLUS A CUSTOM DEN. THIS COULD ALSO CONVERT EASILY TO A 3RD BEDROOM. LARGE LIGHT AND BRIGHT GOURMET ISLAND KITCHEN WITH EATING AREA. WHITE CABINETS, DOUBLE OVEN AND PANTRY. RECESSED LIGHTING THROUGHOUT HOME, DECORATOR PAINT COLORS, HUNTER DOUGLAS WINDOW TREATMENTS, NEWER CARPETING THROUGHOUT. BEAUTIFUL BAY WINDOWS IN THE KITCHEN AND MASTER BEDROOM. MASTER BEDROOM SUITE WITH CROWN MOLDINGS AND HUGE WALK-IN CLOSET, VERY NICE YARD WITH BRICK PAVER PATIO AND IN-GROUND SPRINKLER SYSTEM PLUS DRIP SYSTEM, SUPER EXT. DEEP GARAGE.
Property Specifics
| Single Family | |
| — | |
| — | |
| 2003 | |
| None | |
| Vinyl Siding, Brick | |
| Asphalt | |
| ADLER | |
| No | |
| — |
| Mc Henry | |
| Del Webb Sun City | |
| 131 / Monthly | |
| Clubhouse, Exercise Facilities, Pool, Scavenger | |
| Public | |
| Public Sewer | |
| Central Air | |
| Natural Gas, Forced Air | |
| 09163138 | |
| 1831427029 |
Property History
| DATE: | EVENT: | PRICE: | SOURCE: |
|---|---|---|---|
| 10 Jun, 2011 | Sold | $285,000 | MRED MLS |
| 1 May, 2011 | Under contract | $289,900 | MRED MLS |
| 6 Apr, 2011 | Listed for sale | $289,900 | MRED MLS |
| 15 Jul, 2016 | Sold | $280,000 | MRED MLS |
| 8 Jun, 2016 | Under contract | $295,000 | MRED MLS |
| — | Last price change | $300,000 | MRED MLS |
| 11 Mar, 2016 | Listed for sale | $314,900 | MRED MLS |
Sorry, we are updating photos, please update this page in 15 minutes
Room Specifics
All Bedroom Info:
Total Bedrooms: 2
Bedrooms Above Ground: 2
Bedrooms Below Ground: 0
Total Bedrooms: 2
Bedrooms Above Ground: 2
Bedrooms Below Ground: 0
Second Bedroom Info:
Dimensions: —
Location: —Dimensions: —
Floor Type: Carpet
Bathroom Info:
Full Bathrooms: 2
Partial Bathrooms: 0Full Bathrooms: 2
Bathroom Amenities: Separate Shower
Bathroom in Basement: 0
Dining Room Info:
Dimensions: —
Location: —Dimensions: —
Floor Type: Carpet
Kitchen Info:
Dimensions: —
Location: —Dimensions: —
Floor Type: Vinyl
Features: Island, Pantry-Closet
Laundry Room Info:
Dimensions: —
Location: —Dimensions: —
Floor Type: Vinyl
Family Room Info:
Dimensions: —
Location: —Dimensions: —
Floor Type: Carpet
Additional Rooms Info:
Rooms: Breakfast Room, Den
Basement: NoneRooms: Breakfast Room, Den
Other Specifics
| 2 | |
| Concrete Perimeter | |
| Garage | |
| — | |
| — | |
| — | |
| Patio, Brick Paver Patio | |
| Landscaped | |
| 70X115 | |
| Unfinished | |
| Full | |
| First Floor Bedroom, First Floor Laundry, First Floor Full Bath | |
| Double Oven, Microwave, Dishwasher, Refrigerator, Washer, Dryer, Disposal | |
| Not in DB | |
| Clubhouse, Pool, Tennis Courts, Sidewalks | |
| — | |
| — |
Tax History
| Year | Property Taxes |
|---|---|
| 2011 | $5,554 |
| 2016 | $6,292 |
Contact Agent
Nearby Similar Homes
13199 Essex Lane, Huntley, Illinois 60142

For Sale
$309,900
2 beds / 2.0 baths / 1,411 ft2
Single Family / Built: 2002
34
13189 Essex Lane, Huntley, Illinois 60142

For Sale
$449,000
3 beds / 2.0 baths / 2,128 ft2
Single Family / Built: 2002
25
13263 Stonebridge Drive, Huntley, Illinois 60142

For Sale
$369,900
3 beds / 2.0 baths / 2,210 ft2
Single Family / Built: 2002
122
13025 Brookwood Drive, Huntley, Illinois 60142

For Sale
$614,900
2 beds / 3.0 baths / 2,236 ft2
Single Family / Built: 2003
51
13017 Summerview Drive, Huntley, Illinois 60142

For Sale
$359,900
2 beds / 2.0 baths / 1,641 ft2
Single Family / Built: 2001
17
13300 Honeysuckle Drive, Huntley, Illinois 60142
For Sale
$479,900
2 beds / 2.0 baths / 2,050 ft2
Single Family / Built: 2002
32
Nearby Sold Comparables
13188 Stonebridge Lane, Huntley, Illinois 60142

Sold
$289,900
2 beds / 2.0 baths / 2,015 ft2
Single Family / Built: 2003
5696
13198 Stonebridge Lane, Huntley, Illinois 60142
Sold
$314,900
2 beds / 2.0 baths / 2,218 ft2
Single Family / Built: 2003
3057
13198 Stonebridge Lane, Huntley, Illinois 60142
Sold
$295,000
2 beds / 2.0 baths / 2,218 ft2
Single Family / Built: 2003
3791
13178 Stonebridge Lane, Huntley, Illinois 60142
Sold
$289,900
3 beds / 2.0 baths / 2,050 ft2
Single Family / Built: 2003
3015
13189 Essex Lane, Huntley, Illinois 60142

Sold
$334,900
3 beds / 2.0 baths / 2,128 ft2
Single Family / Built: 2002
2050
13209 Essex Lane, Huntley, Illinois 60142
Sold
$179,900
2 beds / 2.0 baths / 1,371 ft2
Single Family / Built: 2002
6455
Contact Agent
Listing Provided By
RE/MAX Unlimited Northwest
