

151 Aldine Street, Elgin, Illinois 60123
Sorry, we are updating photos, please update this page in 15 minutes
$161,500
|
Sold
|
|
| Status: | Closed |
| Sqft: | 2,000 |
| Cost/Sqft: | $87 |
| Beds: | 4 |
| Baths: | 2 |
| Year Built: | 1949 |
| Property Taxes: | $5,382 |
| Days On Market: | 5337 |
| Lot Size: | 0,00 |
Description
All the charm of a vintage home, plus lots of modern amenities. Recently remodeled kitchen, newer upgraded contemporary baths, newly remodeled basement, lovely living room and bedrooms. Refinished hadwd floors, 2 fireplaces, newer central air, new crown and baseboards. Screened in breezeway, beautiful perennial gardens and spacious patio. Large garage with finished bonus room, oodles of storage and a newer roof.
Property Specifics
| Single Family | |
| — | |
| Cape Cod | |
| 1949 | |
| Full | |
| Cedar | |
| Asphalt | |
| — | |
| No | |
| — |
| Kane | |
| — | |
| 0 / Not Applicable | |
| None | |
| Public | |
| Public Sewer | |
| Central Air | |
| Natural Gas, Forced Air | |
| 08019050 | |
| 0615484001 |
Nearby Schools
| NAME: | DISTRICT: | DISTANCE: | |
|---|---|---|---|
|
Grade School
Harriet Gifford Elementary Schoo |
46 | — | |
|
Middle School
Abbott Middle School |
46 | Not in DB | |
|
High School
Larkin High School |
46 | Not in DB | |
Property History
| DATE: | EVENT: | PRICE: | SOURCE: |
|---|---|---|---|
| 30 Mar, 2007 | Sold | $230,000 | MRED MLS |
| 15 Jan, 2007 | Under contract | $234,500 | MRED MLS |
| 2 Jan, 2007 | Listed for sale | $234,500 | MRED MLS |
| 21 Jun, 2012 | Sold | $161,500 | MRED MLS |
| 12 Apr, 2012 | Under contract | $174,900 | MRED MLS |
| 15 Mar, 2012 | Listed for sale | $174,900 | MRED MLS |
| 23 May, 2016 | Sold | $195,000 | MRED MLS |
| 30 Mar, 2016 | Under contract | $199,900 | MRED MLS |
| 23 Mar, 2016 | Listed for sale | $199,900 | MRED MLS |
Sorry, we are updating photos, please update this page in 15 minutes
Room Specifics
All Bedroom Info:
Total Bedrooms: 4
Bedrooms Above Ground: 4
Bedrooms Below Ground: 0
Total Bedrooms: 4
Bedrooms Above Ground: 4
Bedrooms Below Ground: 0
Second Bedroom Info:
Dimensions: —
Location: —Dimensions: —
Floor Type: Hardwood
Third Bedroom Info:
Dimensions: —
Location: —Dimensions: —
Floor Type: Carpet
Fourth Bedroom Info:
Dimensions: —
Location: —Dimensions: —
Floor Type: Hardwood
Bathroom Info:
Full Bathrooms: 2
Partial Bathrooms: 0Full Bathrooms: 2
Bathroom Amenities: —
Bathroom in Basement: 0
Kitchen Info:
Dimensions: —
Location: —Dimensions: —
Floor Type: Ceramic Tile
Features: Eating Area-Table Space
Living Room Info:
Dimensions: —
Location: —Dimensions: —
Floor Type: Carpet
Family Room Info:
Dimensions: —
Location: —Dimensions: —
Floor Type: Ceramic Tile
Additional Rooms Info:
Rooms: Bonus Room, Screened Porch, Storage
Basement: FullRooms: Bonus Room, Screened Porch, Storage
Other Specifics
| 2 | |
| Concrete Perimeter | |
| Garage | |
| — | |
| — | |
| — | |
| Patio, Porch Screened | |
| Corner Lot, Fenced Yard | |
| 48X132 | |
| Full,Pull Down Stair | |
| None | |
| Hardwood Floors, First Floor Bedroom, First Floor Full Bath | |
| Range, Microwave, Dishwasher, Refrigerator, Washer, Dryer | |
| Not in DB | |
| Sidewalks, Street Lights, Street Paved | |
| — | |
| Wood Burning, Gas Log |
Tax History
| Year | Property Taxes |
|---|---|
| 2007 | $4,641 |
| 2012 | $5,382 |
| 2016 | $4,487 |
Contact Agent
Nearby Similar Homes
133 Aldine Street, Elgin, Illinois 60123

For Sale
$319,900
3 beds / 1.1 baths / 1,360 ft2
Single Family / Built: 1950
11
1168 Erie Street, Elgin, Illinois 60123

For Sale
$249,900
2 beds / 1.0 baths / 1,044 ft2
Single Family / Built: 1944
4
225 Aldine Avenue, Elgin, Illinois 60123

For Sale
$289,000
2 beds / 2.0 baths / 1,456 ft2
Single Family / Built: 1940
2
160 Melrose Avenue, Elgin, Illinois 60123

For Sale
$279,900
2 beds / 1.1 baths / 1,011 ft2
Single Family / Built: 1973
31
33 Aldine Street, Elgin, Illinois 60123
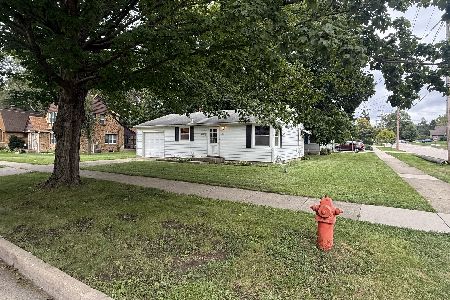
For Sale
$240,000
2 beds / 2.0 baths / 754 ft2
Single Family / Built: 1952
34
129 Dubois Avenue, Elgin, Illinois 60123

For Sale
$299,900
3 beds / 2.0 baths / 1,170 ft2
Single Family / Built: 1952
30
Nearby Sold Comparables
151 Aldine Street, Elgin, Illinois 60123

Sold
$234,500
4 beds / 2.0 baths / 0 ft2
Single Family / Built: 1949
7236
151 Aldine Avenue, Elgin, Illinois 60123
Sold
$199,900
4 beds / 3.0 baths / 1,422 ft2
Single Family / Built: 1949
3868
161 Aldine Avenue, Elgin, Illinois 60123
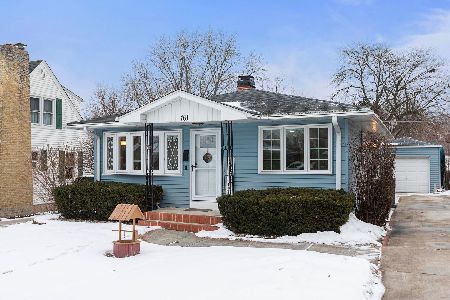
Sold
$315,000
3 beds / 2.0 baths / 1,300 ft2
Single Family / Built: 1955
264
161 Aldine Street, Elgin, Illinois 60123
Sold
$154,900
3 beds / 2.0 baths / 1,300 ft2
Single Family / Built: 1955
4295
165 Aldine Street, Elgin, Illinois 60123
Sold
$130,000
2 beds / 1.0 baths / 0 ft2
Single Family / Built: —
4133
1102 Carr Street, Elgin, Illinois 60123
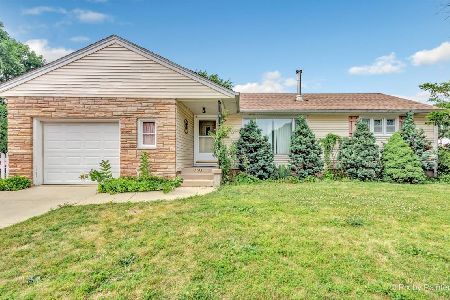
Sold
$224,900
3 beds / 2.0 baths / 1,008 ft2
Single Family / Built: 1953
1572
Contact Agent
Listing Provided By
RE/MAX Suburban
