

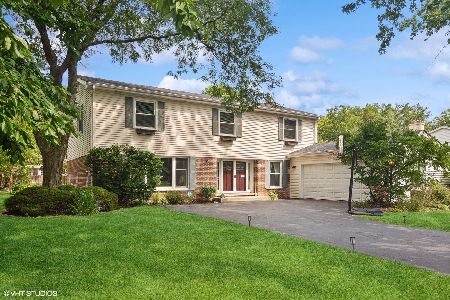
639 Peebles Road, Palatine, Illinois 60067
Subdivision > Cannongate
Sorry, we are updating photos, please update this page in 15 minutes
$395,500
|
Sold
|
|
| Status: | Closed |
| Sqft: | 3,200 |
| Cost/Sqft: | $133 |
| Beds: | 4 |
| Baths: | 3 |
| Year Built: | 1973 |
| Property Taxes: | $11,560 |
| Days On Market: | 5235 |
| Lot Size: | 0,00 |
Description
OPPORTUNITY SCREAMS! 3200 SQ FT SOLID 2-STRY LOADED WITH ALL KINDS OF POTENTIAL! NEEDS UPDATING BUT HAS IDEAL LOCATION & FAB LAYOUT! KIDNEY-SHAPED INGRD POOL IN VERY PRIVATE BCKYRD*OVERSZED LOT*ELEGANT FEATURES:WINDING STAIRCASE, FRENCH DOORS T/O, LOTS OF HDWD FLRS, CRWN MOLD, FAM RM HAS WETBAR, CLOSET, BLT-INS & CHARMING FIREPL* MST-STE HAS SPACE FOR ULTRA-BATH-SPA & LOTS OF CLOSETS* "DREAM HOME" POSSIBILITIES!!
Property Specifics
| Single Family | |
| — | |
| French Provincial | |
| 1973 | |
| Partial | |
| Brick | |
| Asphalt | |
| VERY CUSTON "CHATEAUX-ISH" | |
| No | |
| — |
| Cook | |
| Cannongate | |
| 0 / Not Applicable | |
| None | |
| Lake Michigan | |
| Public Sewer, Sewer-Storm | |
| Central Air | |
| Natural Gas, Forced Air | |
| 08115324 | |
| 02213070100000 |
Nearby Schools
| NAME: | DISTRICT: | DISTANCE: | |
|---|---|---|---|
|
Grade School
Hunting Ridge Elementary School |
15 | — | |
|
Middle School
Plum Grove Junior High School |
15 | Not in DB | |
|
High School
Wm Fremd High School |
211 | Not in DB | |
Property History
| DATE: | EVENT: | PRICE: | SOURCE: |
|---|---|---|---|
| 5 Sep, 2012 | Sold | $395,500 | MRED MLS |
| 2 Aug, 2012 | Under contract | $425,000 | MRED MLS |
| 16 Jul, 2012 | Listed for sale | $425,000 | MRED MLS |
Sorry, we are updating photos, please update this page in 15 minutes
Room Specifics
All Bedroom Info:
Total Bedrooms: 4
Bedrooms Above Ground: 4
Bedrooms Below Ground: 0
Total Bedrooms: 4
Bedrooms Above Ground: 4
Bedrooms Below Ground: 0
Second Bedroom Info:
Dimensions: —
Location: —Dimensions: —
Floor Type: Hardwood
Third Bedroom Info:
Dimensions: —
Location: —Dimensions: —
Floor Type: Hardwood
Fourth Bedroom Info:
Dimensions: —
Location: —Dimensions: —
Floor Type: Hardwood
Bathroom Info:
Full Bathrooms: 3
Partial Bathrooms: 1Full Bathrooms: 3
Bathroom Amenities: —
Bathroom in Basement: 0
Dining Room Info:
Dimensions: —
Location: —Dimensions: —
Floor Type: Hardwood
Kitchen Info:
Dimensions: —
Location: —Dimensions: —
Floor Type: Vinyl
Features: Eating Area-Table Space, Pantry-Closet
Laundry Room Info:
Dimensions: —
Location: —Dimensions: —
Floor Type: Vinyl
Living Room Info:
Dimensions: —
Location: —Dimensions: —
Floor Type: Hardwood
Family Room Info:
Dimensions: —
Location: —Dimensions: —
Floor Type: Hardwood
Additional Rooms Info:
Rooms: Eating Area, Foyer
Basement: PartialRooms: Eating Area, Foyer
Other Specifics
| 2.1 | |
| Concrete Perimeter | |
| Garage | |
| — | |
| — | |
| — | |
| Patio, Brick Paver Patio, In Ground Pool, Storms/Screens | |
| Fenced Yard | |
| 116X137 | |
| Unfinished | |
| Full | |
| Bar-Wet, Hardwood Floors, First Floor Laundry | |
| Range, Dishwasher, Refrigerator, Washer, Dryer, Disposal | |
| Not in DB | |
| — | |
| — | |
| Wood Burning |
Tax History
| Year | Property Taxes |
|---|---|
| 2012 | $11,560 |
Contact Agent
Nearby Similar Homes
1355 Borders Drive, Palatine, Illinois 60067

For Sale
$650,000
3 beds / 2.0 baths / 2,176 ft2
Single Family / Built: 1972
9
1303 Crooked Willow Lane, Palatine, Illinois 60067

For Sale
$625,000
4 beds / 2.1 baths / 2,453 ft2
Single Family / Built: 1974
65

1121 Skylark Drive, Palatine, Illinois 60067

For Sale
$829,000
6 beds / 3.2 baths / 3,546 ft2
Single Family / Built: 1972
6
Nearby Sold Comparables
1355 Borders Drive, Palatine, Illinois 60067

Sold
$430,000
3 beds / 2.0 baths / 2,176 ft2
Single Family / Built: 1972
3169
660 Peebles Road, Palatine, Illinois 60067
Sold
$435,000
4 beds / 2.1 baths / 2,444 ft2
Single Family / Built: 1976
4610
Contact Agent
Listing Provided By
RE/MAX Unlimited Northwest
