

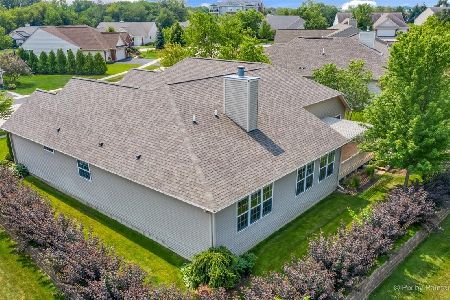
12818 Woodgrove Drive, Huntley, Illinois 60142
$350,000
|
Sold
|
|
| Status: | Closed |
| Sqft: | 2,769 |
| Cost/Sqft: | $130 |
| Beds: | 2 |
| Baths: | 3 |
| Year Built: | 2005 |
| Property Taxes: | $9,649 |
| Days On Market: | 3772 |
| Lot Size: | 0,31 |
Description
A new direction of living awaits! Front porch welcomes you to the grand foyer! French doors w/transom open to the spacious office. Elegant DR features a wet bar & is the perfect setting to entertain family & friends. Large kitchen w/island, dbl ovens, desk, pantry & breakfast bar. Bright, eat-in area w/access to your private, concrete patio. Expansive & open family rm! Beautiful sunrm w/wall of windows & exterior access! Spacious master suite w/stunning crown molding is the perfect place to relax after all your adventures! Master bath is a private oasis w/double sinks, oversized soaking tub & spacious walk-in closet. Additional bdrm & hall bath are also featured. Custom window treatments throughout! Convenient laundry rm. 3-car heated garage w/an impressive Extreme Garage flooring & storage system. Impeccable condition!! Don't miss the opportunity to have the active lifestyle you've always wanted....clubhouse, pools, tennis club & so much more in this Del Webb Sun City adult community!!
Property Specifics
| Single Family | |
| — | |
| Ranch | |
| 2005 | |
| None | |
| Vinyl Siding, Brick | |
| — | |
| WESTCHESTER | |
| No | |
| 0.31 |
| Kane | |
| Del Webb Sun City | |
| 134 / Monthly | |
| Insurance, Clubhouse, Exercise Facilities, Pool, Scavenger | |
| Public | |
| Public Sewer | |
| Central Air | |
| Natural Gas | |
| 09284187 | |
| 0206330005 |
Property History
| DATE: | EVENT: | PRICE: | SOURCE: |
|---|---|---|---|
| 29 Aug, 2016 | Sold | $350,000 | MRED MLS |
| 26 Jul, 2016 | Under contract | $359,000 | MRED MLS |
| 12 Jul, 2016 | Listed for sale | $359,000 | MRED MLS |
Room Specifics
Total Bedrooms: 2
Bedrooms Above Ground: 2
Bedrooms Below Ground: 0
Dimensions: —
Floor Type: Carpet
Full Bathrooms: 3
Bathroom Amenities: Separate Shower, Double Sink, Soaking Tub
Bathroom in Basement: 0
Dimensions: —
Floor Type: Carpet
Dimensions: —
Floor Type: Wood Laminate
Features: Eating Area-Breakfast Bar, Eating Area-Table Space, Island, Pantry-Closet
Dimensions: —
Floor Type: Vinyl
Dimensions: —
Floor Type: Carpet
Rooms: Office, Heated Sun Room, Foyer, Eating Area, Mud Room
Other Specifics
| 3 | |
| — | |
| Garage | |
| — | |
| — | |
| — | |
| Patio, Porch, Storms/Screens | |
| Corner Lot, Landscaped | |
| 128X120X100X146 | |
| Pull Down Stair | |
| Full | |
| Bar-Wet, Wood Laminate Floors, First Floor Bedroom, First Floor Laundry, First Floor Full Bath | |
| Double Oven, Microwave, Dishwasher, Refrigerator, Washer, Dryer, Disposal | |
| Not in DB | |
| Clubhouse, Pool, Tennis Courts | |
| — | |
| — |
Tax History
| Year | Property Taxes |
|---|---|
| 2016 | $9,649 |
Contact Agent
Nearby Similar Homes
Nearby Sold Comparables

Contact Agent
Listing Provided By
RE/MAX Excels
